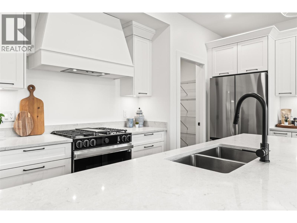
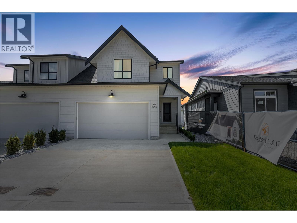
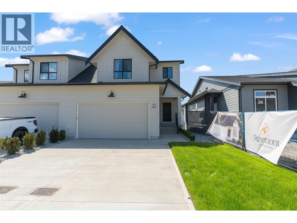
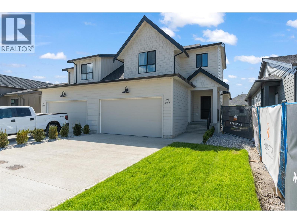
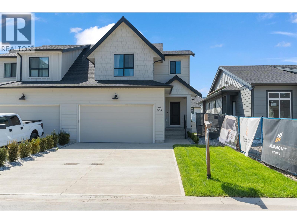
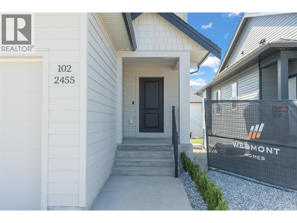
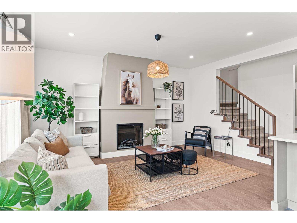
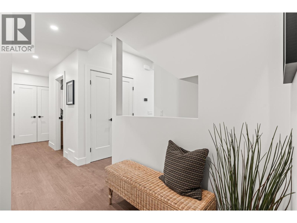
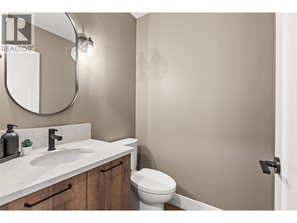
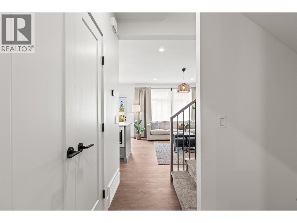
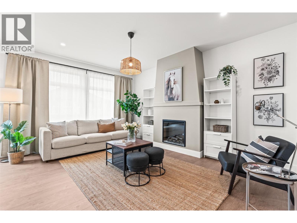
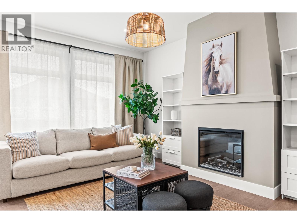
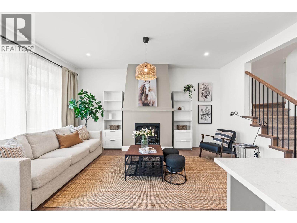
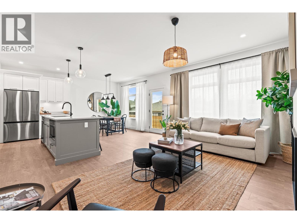
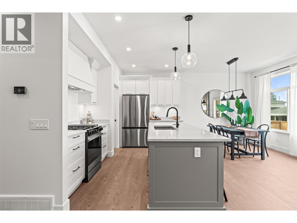
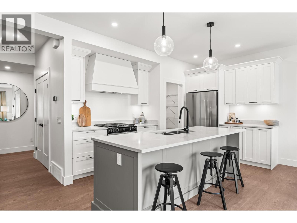
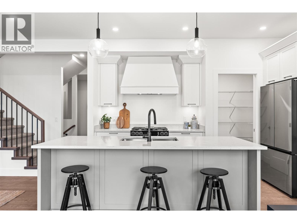
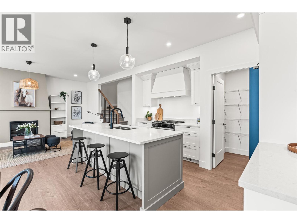
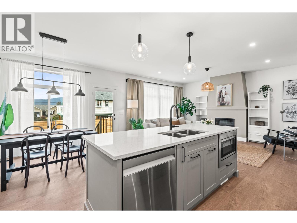
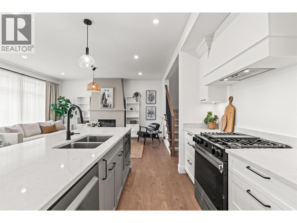
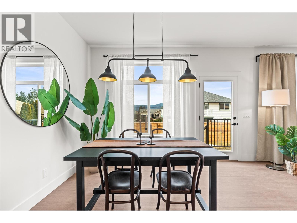
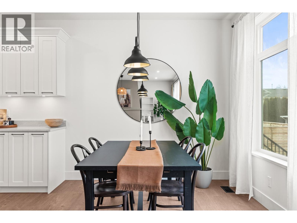
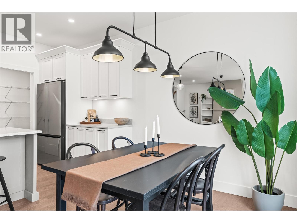
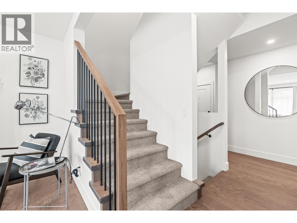
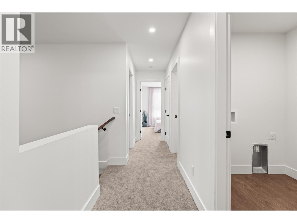
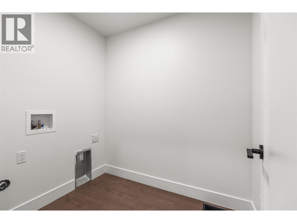
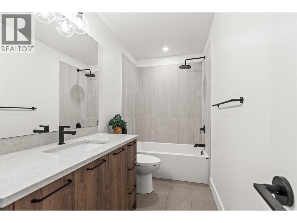
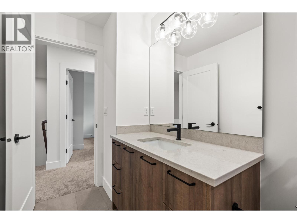
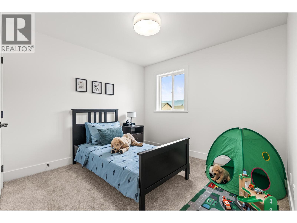
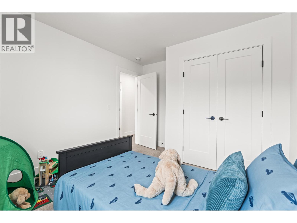
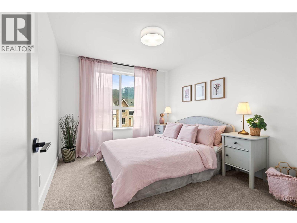
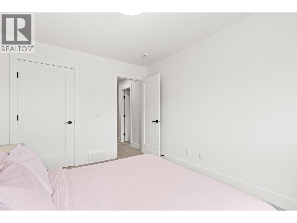
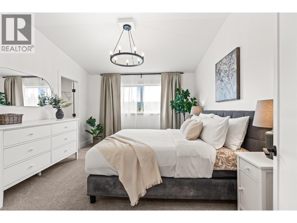
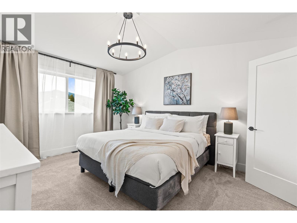
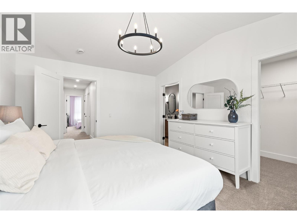
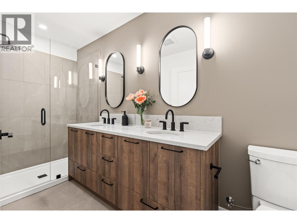
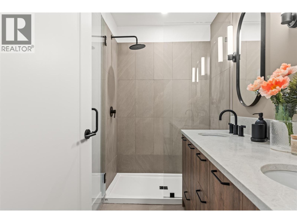
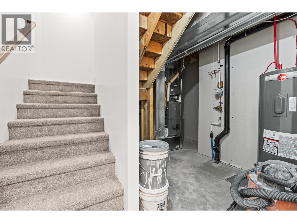
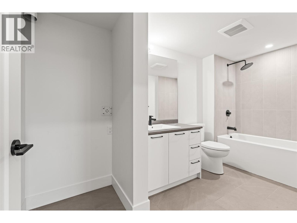
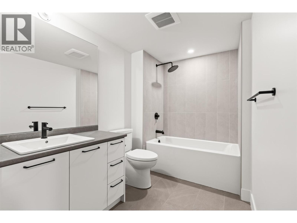
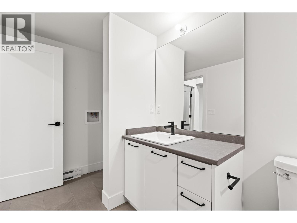
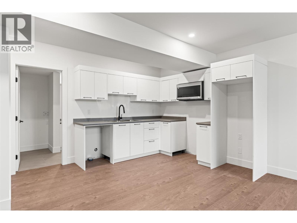
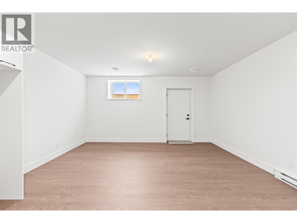
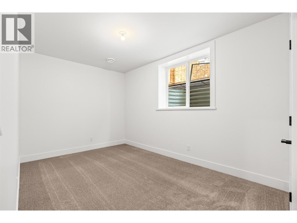
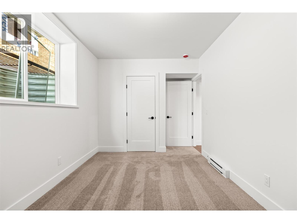
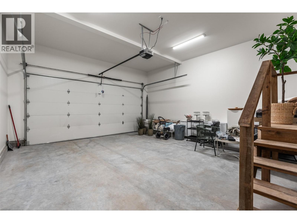
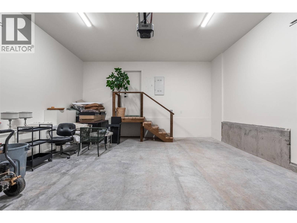
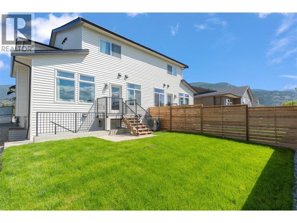
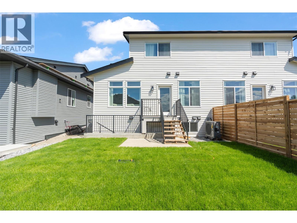
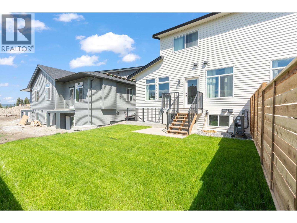
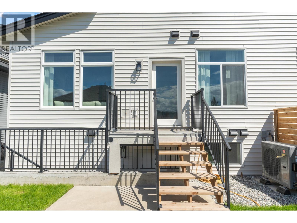
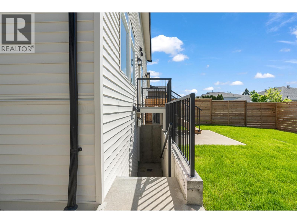
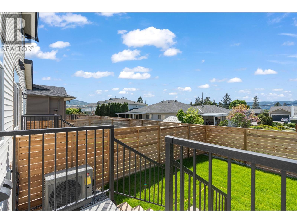
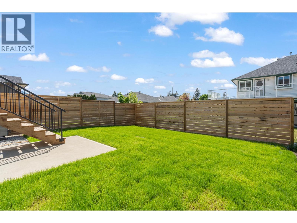
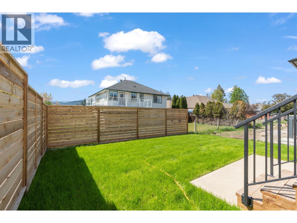
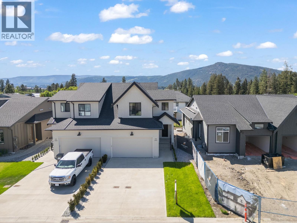
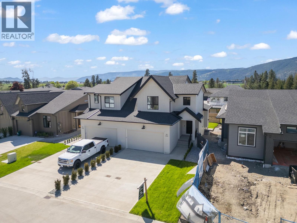
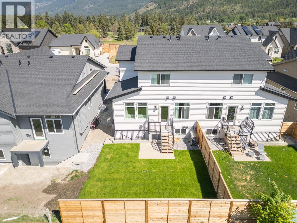
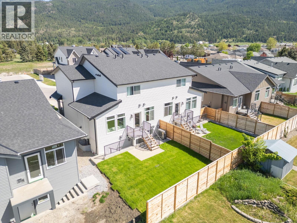
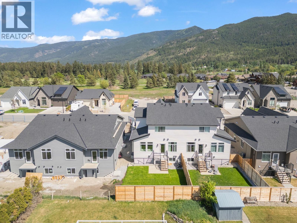
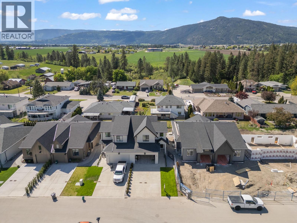
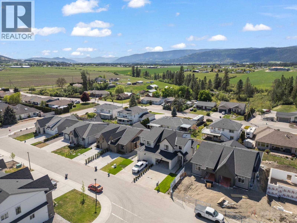
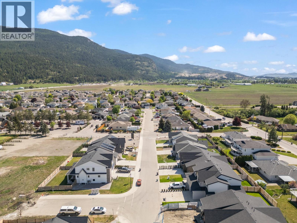
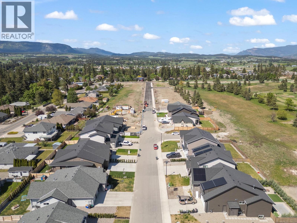
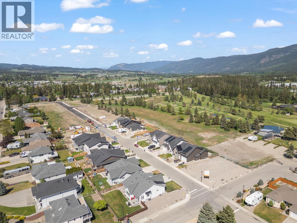
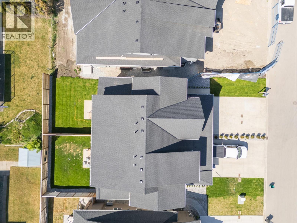
Brand-new 2-storey + basement homes offering 1,572 to 2,358 sq. ft. of versatile living space, with 3 or 4 bedrooms, up to 3.5 bathrooms, and the option for a legal suite—perfect as a mortgage helper or guest retreat. Inside, you’ll find open-concept living spaces filled with natural light, well-appointed kitchens built for real life, and double garages that make storage simple. Upstairs, the homes include 3 bedrooms, two bathrooms, with primary suites offering a serene escape and spacious ensuites to help you start your day invigorated, plus a convenient laundry room on the same level. The main floor is bright and airy, with seamless flow between kitchen, dining, and living spaces, plus a powder room for guests. Downstairs, choose your own adventure—add a fourth bedroom, full bathroom, and a family room with wet bar, or opt for a legal suite to create extra income or flexible living options. Whether you’re a family craving more elbow room or empty-nesters looking to simplify without compromise, these homes strike the perfect balance between comfort, space, and style. Two full duplexes (N plan) currently under construction with expected completions mid December 2026 and mid January 2027, with the option for a finished basement or legal suite – perfect as a mortgage helper or guest retreat. (id:44393)
| MLS® Number | 10402208 |
| Property Type | Single Family |
| Neigbourhood | Armstrong/ Spall. |
| Community Name | Rosemont |
| Amenities Near By | Golf Nearby, Public Transit, Park, Recreation, Schools, Shopping |
| Community Features | Pets Allowed |
| Features | Level Lot |
| Parking Space Total | 4 |
| Bathroom Total | 4 |
| Bedrooms Total | 4 |
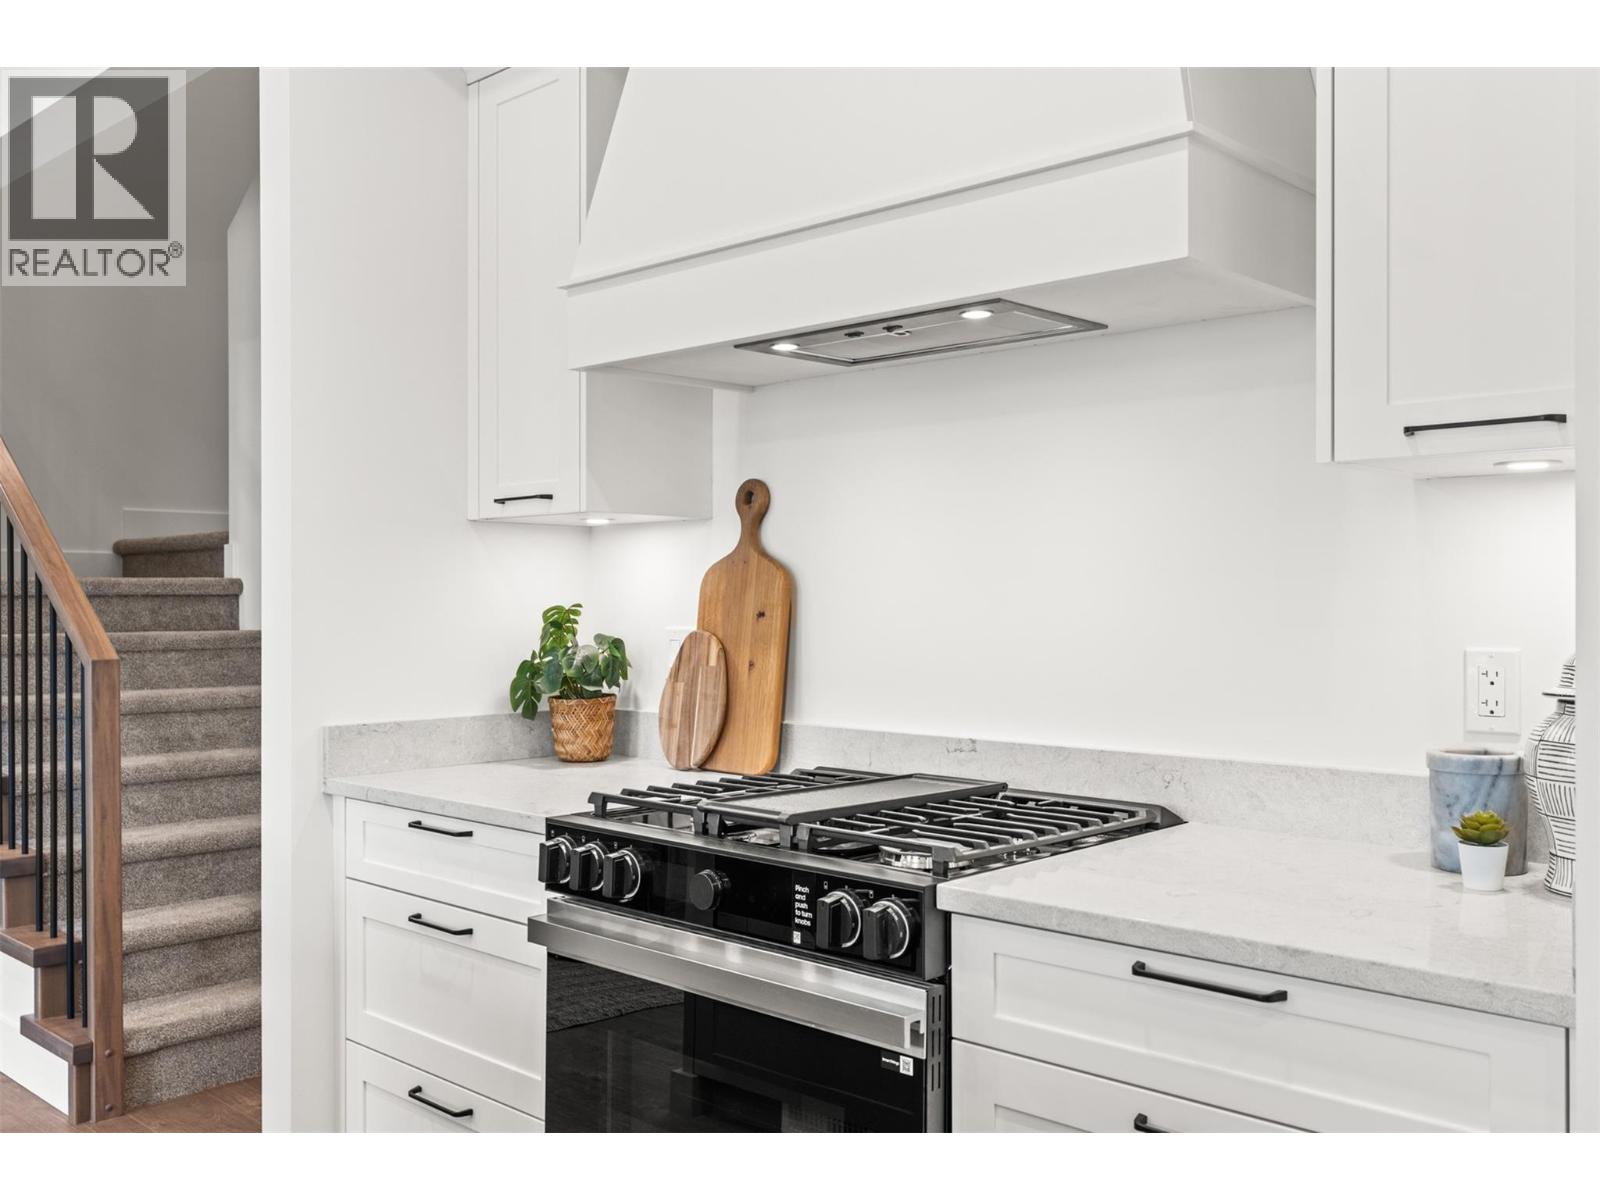
| Appliances | Refrigerator, Dishwasher, Range - Gas, Microwave, Hood Fan |
| Construction Style Attachment | Semi-detached |
| Cooling Type | Heat Pump |
| Fireplace Fuel | Gas |
| Fireplace Present | Yes |
| Fireplace Total | 1 |
| Fireplace Type | Unknown |
| Foundation Type | Insulated Concrete Forms |
| Half Bath Total | 1 |
| Heating Type | Heat Pump, See Remarks |
| Roof Material | Asphalt Shingle |
| Roof Style | Unknown |
| Stories Total | 2 |
| Size Interior | 2,358 Ft2 |
| Type | Duplex |
| Utility Water | Municipal Water |
| Attached Garage | 2 |
| Access Type | Easy Access, Highway Access |
| Acreage | No |
| Land Amenities | Golf Nearby, Public Transit, Park, Recreation, Schools, Shopping |
| Landscape Features | Level |
| Sewer | Municipal Sewage System |
| Size Irregular | 0.07 |
| Size Total | 0.07 Ac|under 1 Acre |
| Size Total Text | 0.07 Ac|under 1 Acre |
| Level | Type | Length | Width | Dimensions |
|---|---|---|---|---|
| Second Level | 3pc Bathroom | 10'0'' x 5'6'' | ||
| Second Level | Bedroom | 10'0'' x 10'0'' | ||
| Second Level | Bedroom | 10'4'' x 10'0'' | ||
| Second Level | Laundry Room | 5'10'' x 7'6'' | ||
| Second Level | 4pc Ensuite Bath | 5'11'' x 12'10'' | ||
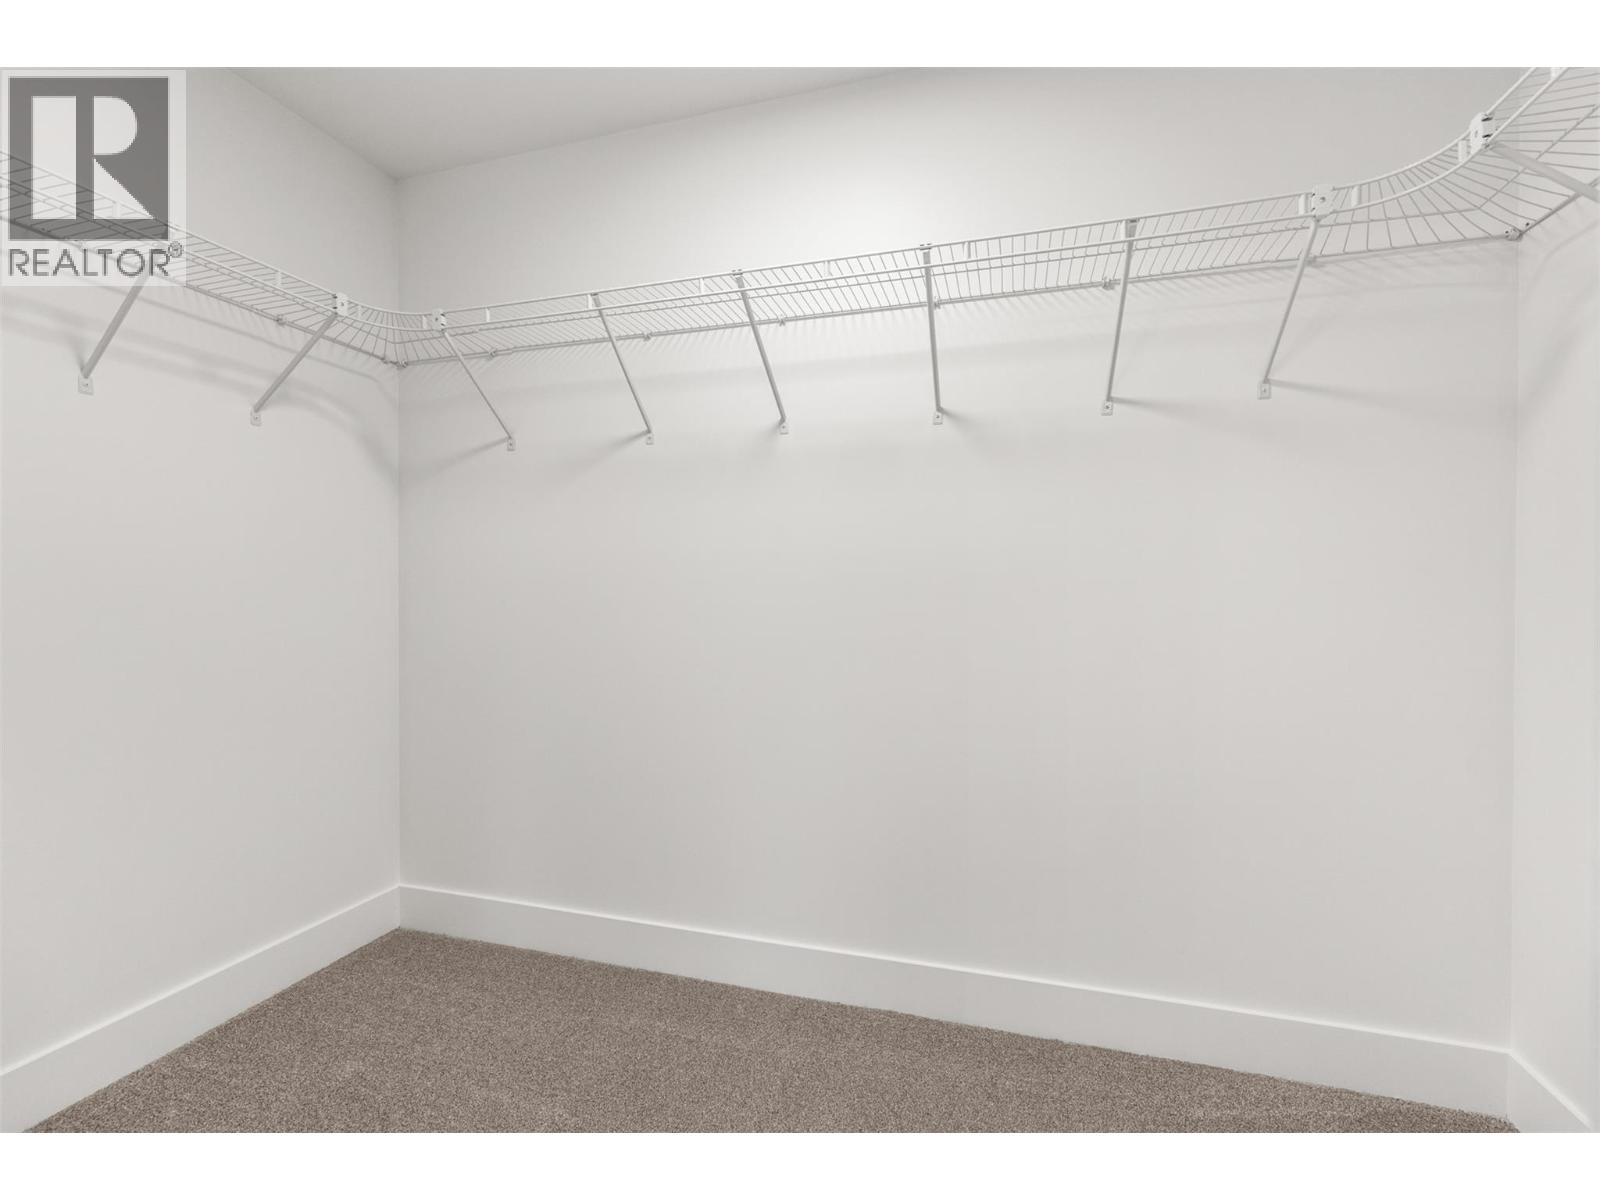
| Second Level | Other | 5'4'' x 9'8'' | ||
| Second Level | Primary Bedroom | 12'0'' x 15'0'' | ||
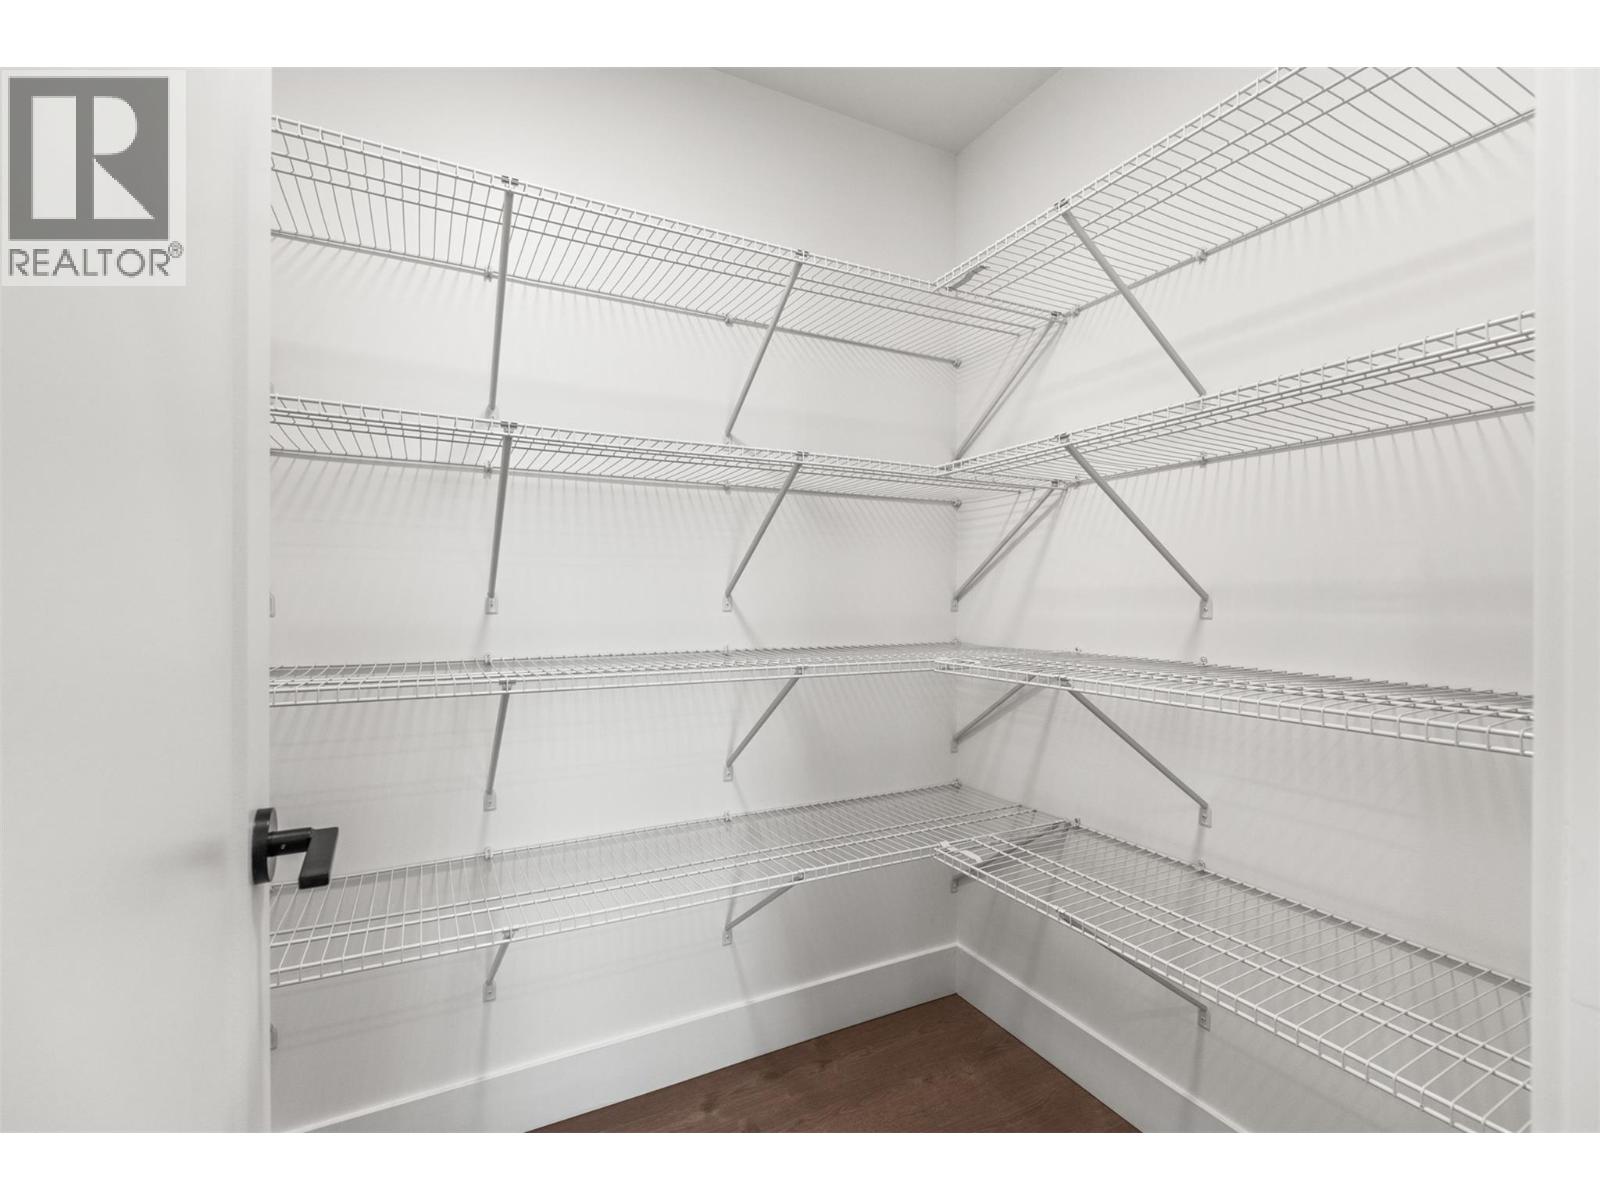
| Main Level | Pantry | 6'1'' x 5'1'' | ||
| Main Level | Dining Room | 12'6'' x 10'5'' | ||
| Main Level | Great Room | 13'2'' x 16'6'' | ||
| Main Level | Kitchen | 13'0'' x 9'2'' | ||
| Main Level | 2pc Bathroom | 5'6'' x 5'3'' | ||
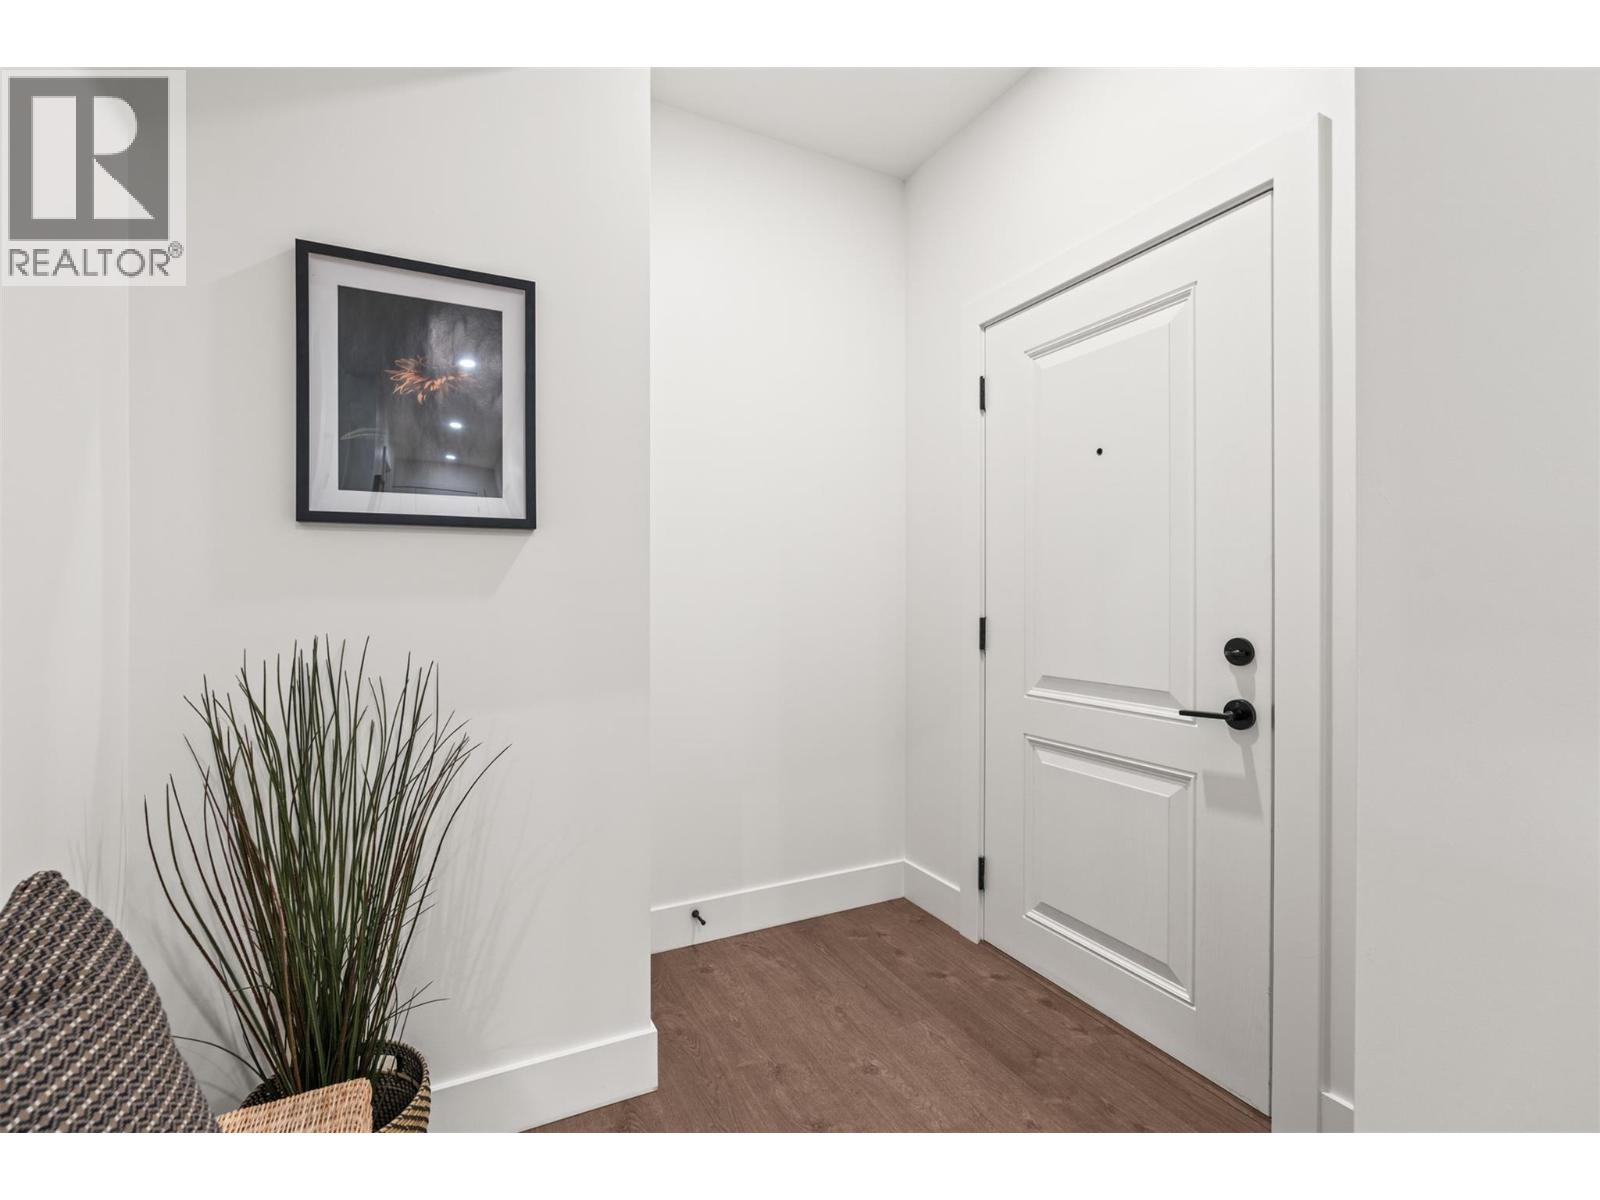
| Main Level | Foyer | 4'4'' x 4'4'' | ||
| Additional Accommodation | Full Bathroom | 13'0'' x 5'4'' | ||
| Additional Accommodation | Bedroom | 9'0'' x 13'4'' | ||
| Additional Accommodation | Kitchen | 13'0'' x 7'4'' | ||
| Additional Accommodation | Living Room | 17'6'' x 16'3'' |
https://www.realtor.ca/real-estate/30359590/2467-bradley-drive-unit-102-armstrong-armstrong-spall
Contact us for more information
Chris Holm
Personal Real Estate Corporation
(888) 828-8447
www.onereal.com/

The trademarks REALTOR®, REALTORS®, and the REALTOR® logo are controlled by The Canadian Real Estate Association (CREA) and identify real estate professionals who are members of CREA. The trademarks MLS®, Multiple Listing Service® and the associated logos are owned by The Canadian Real Estate Association (CREA) and identify the quality of services provided by real estate professionals who are members of CREA. The trademark DDF® is owned by The Canadian Real Estate Association (CREA) and identifies CREA's Data Distribution Facility (DDF®)