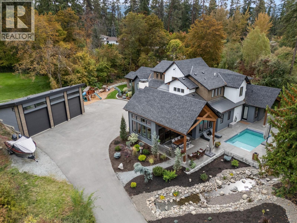
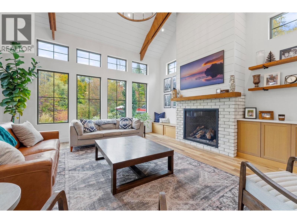
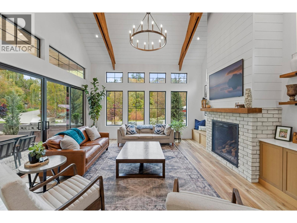
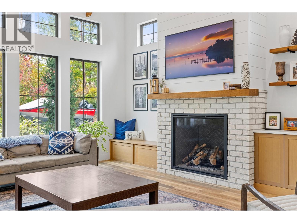
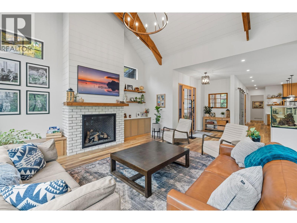
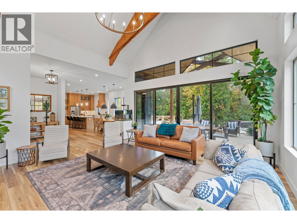
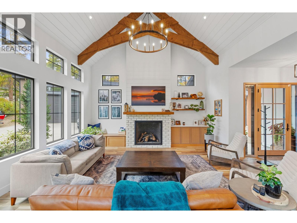
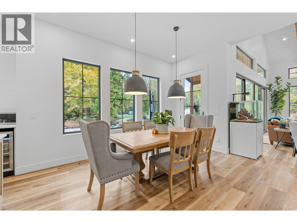
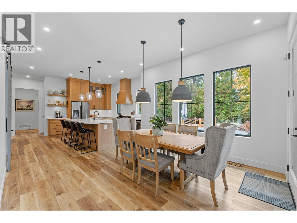
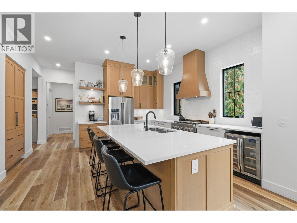
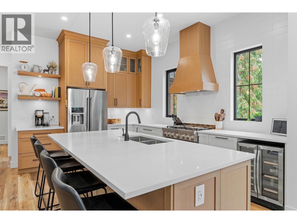
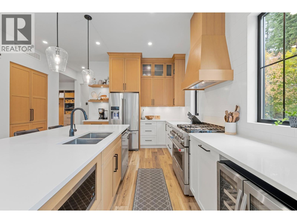
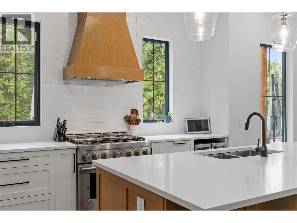
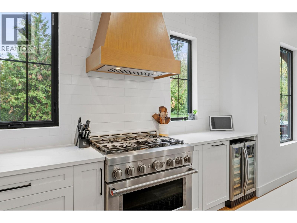
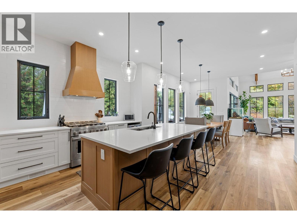
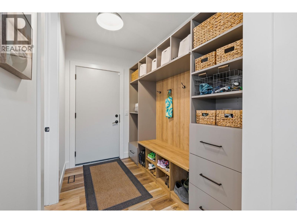
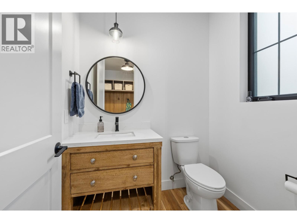
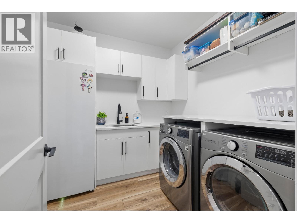
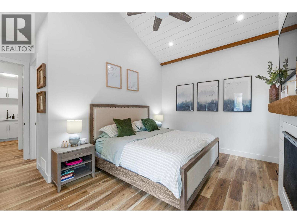
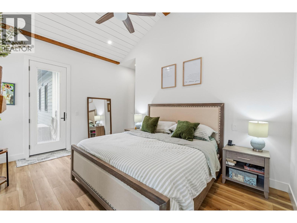
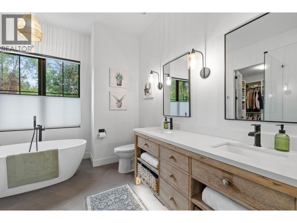
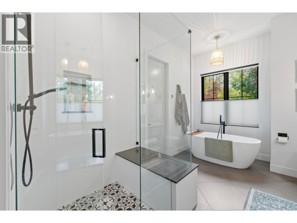
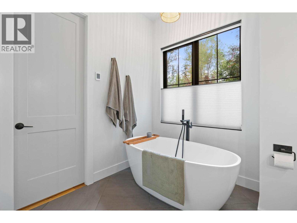
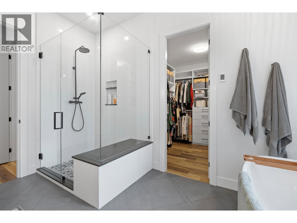
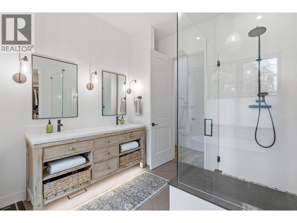
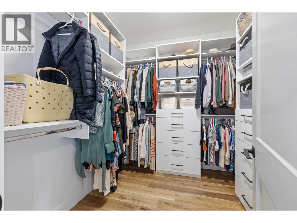
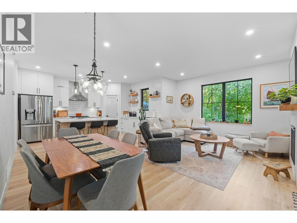
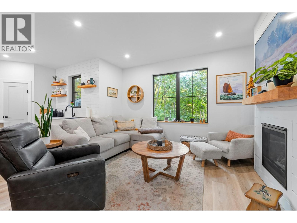
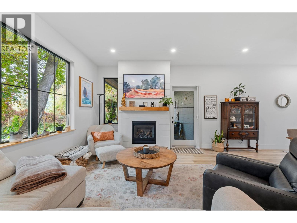
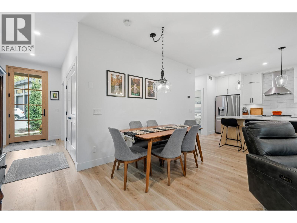
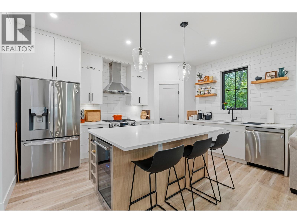
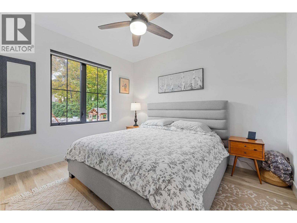
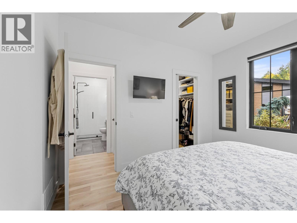
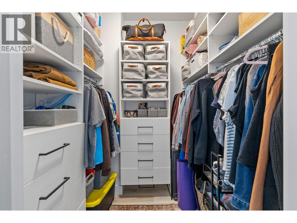
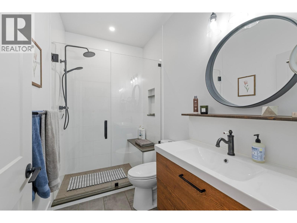
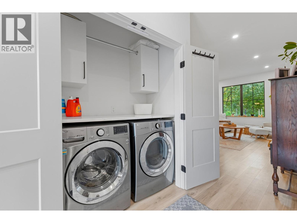
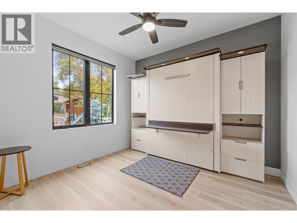
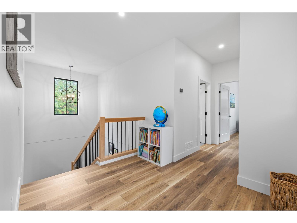
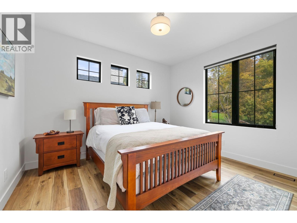
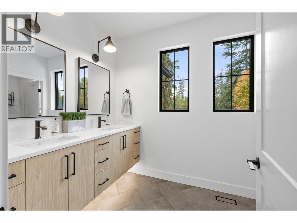
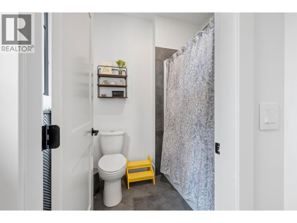
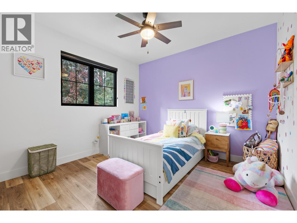
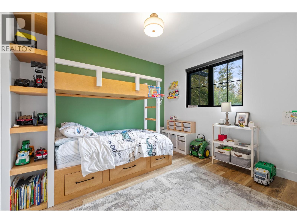
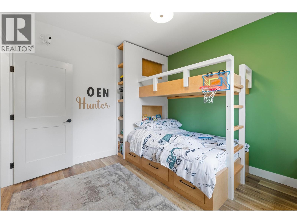
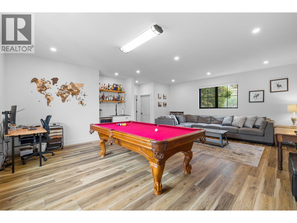
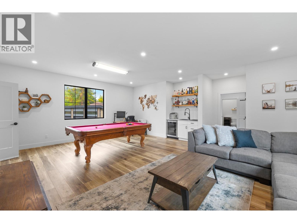
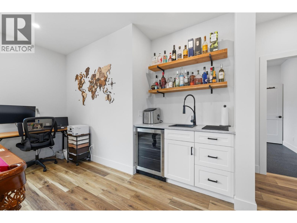
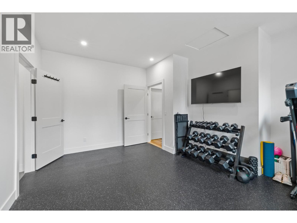
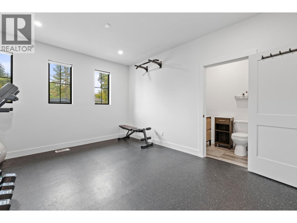
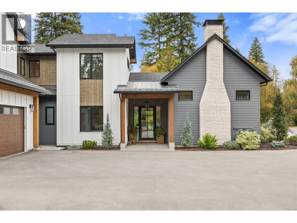
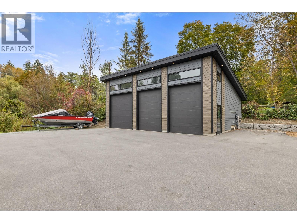
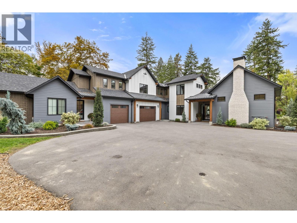
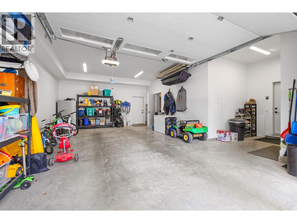
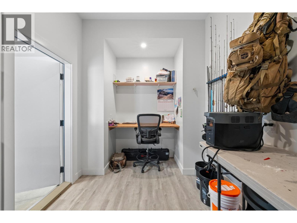
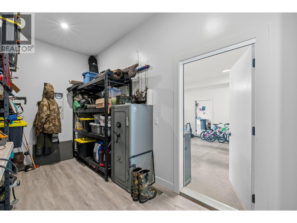
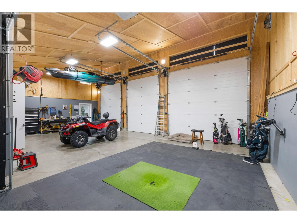
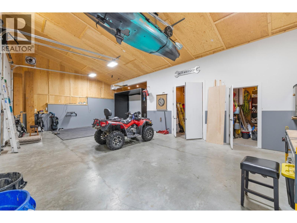
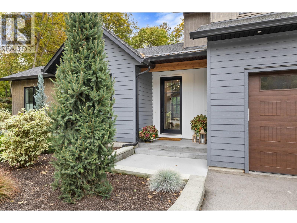
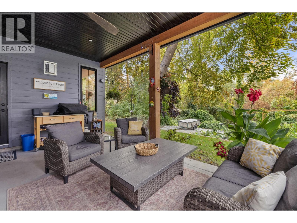
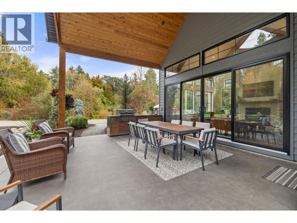
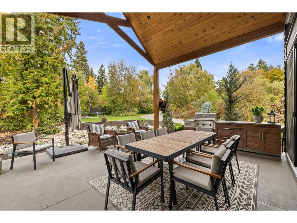
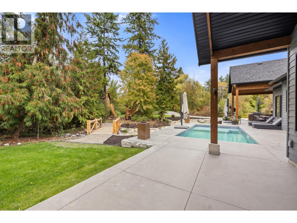
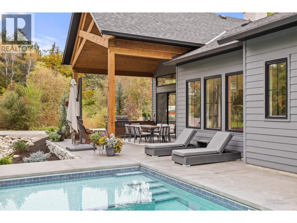
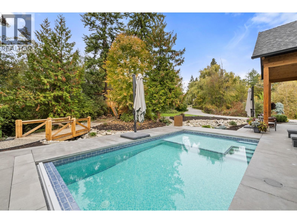
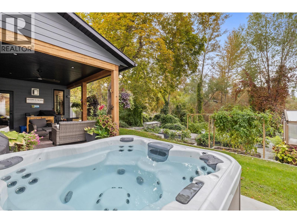
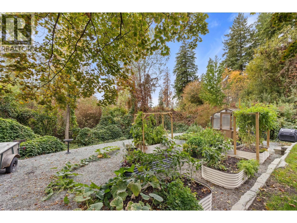
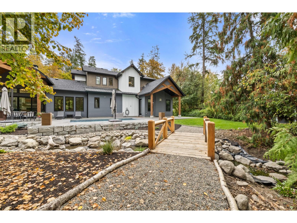
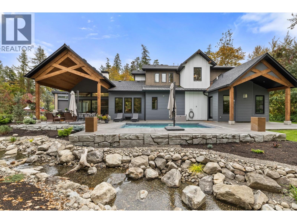
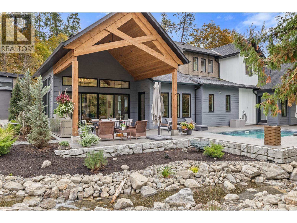
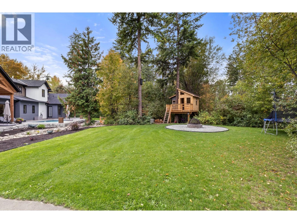
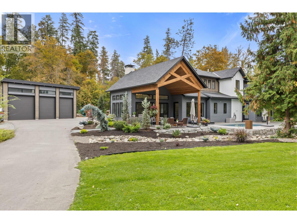
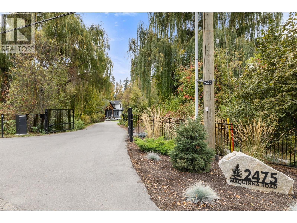
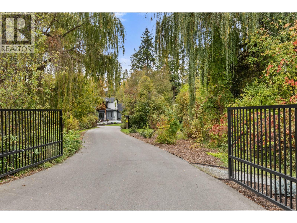
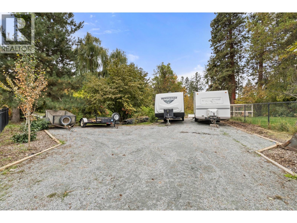
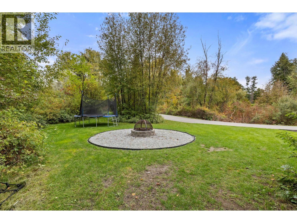
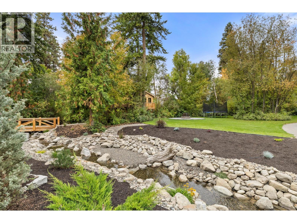
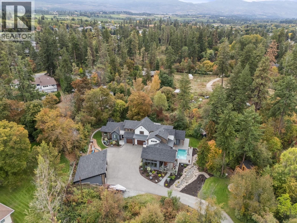
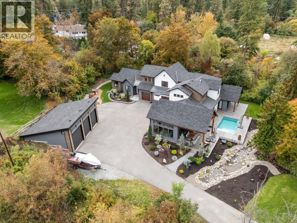
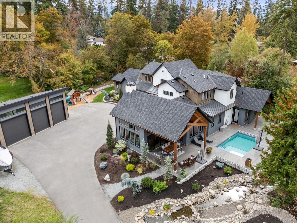
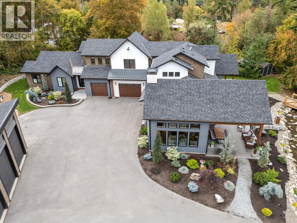
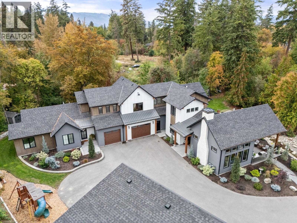
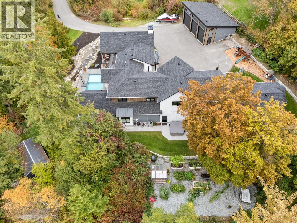
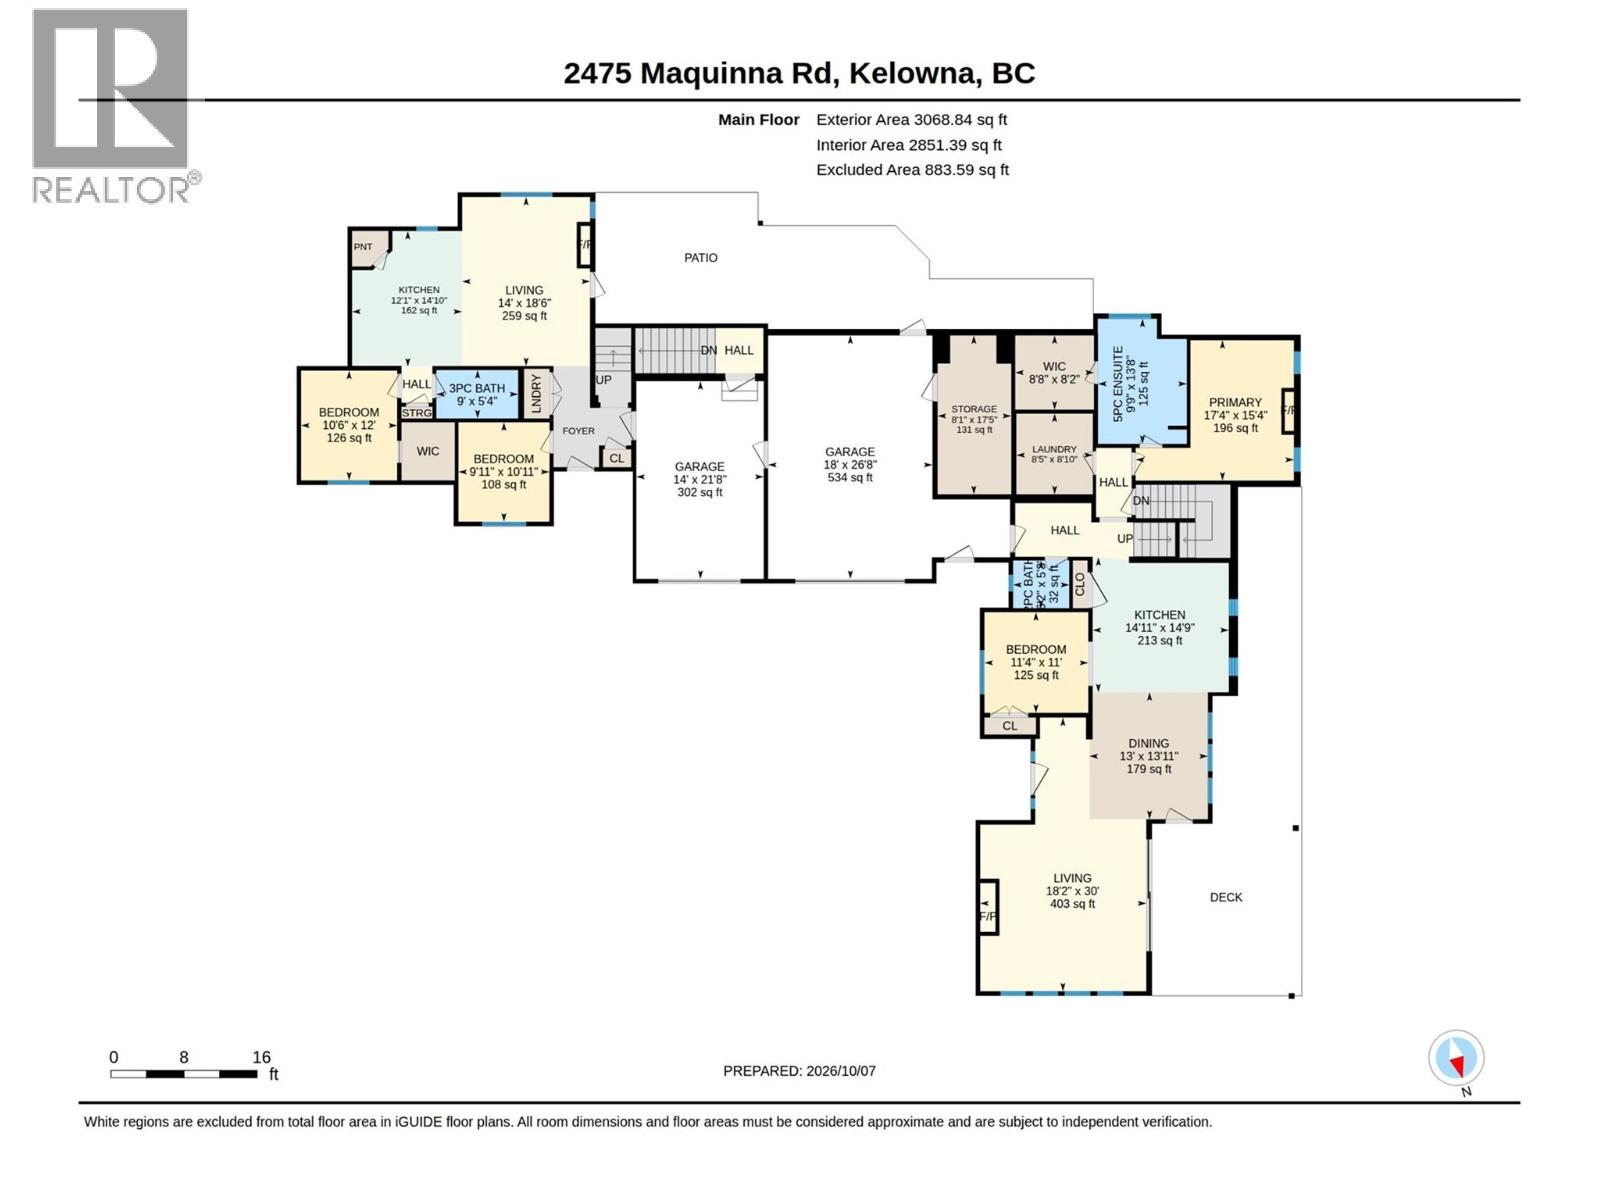
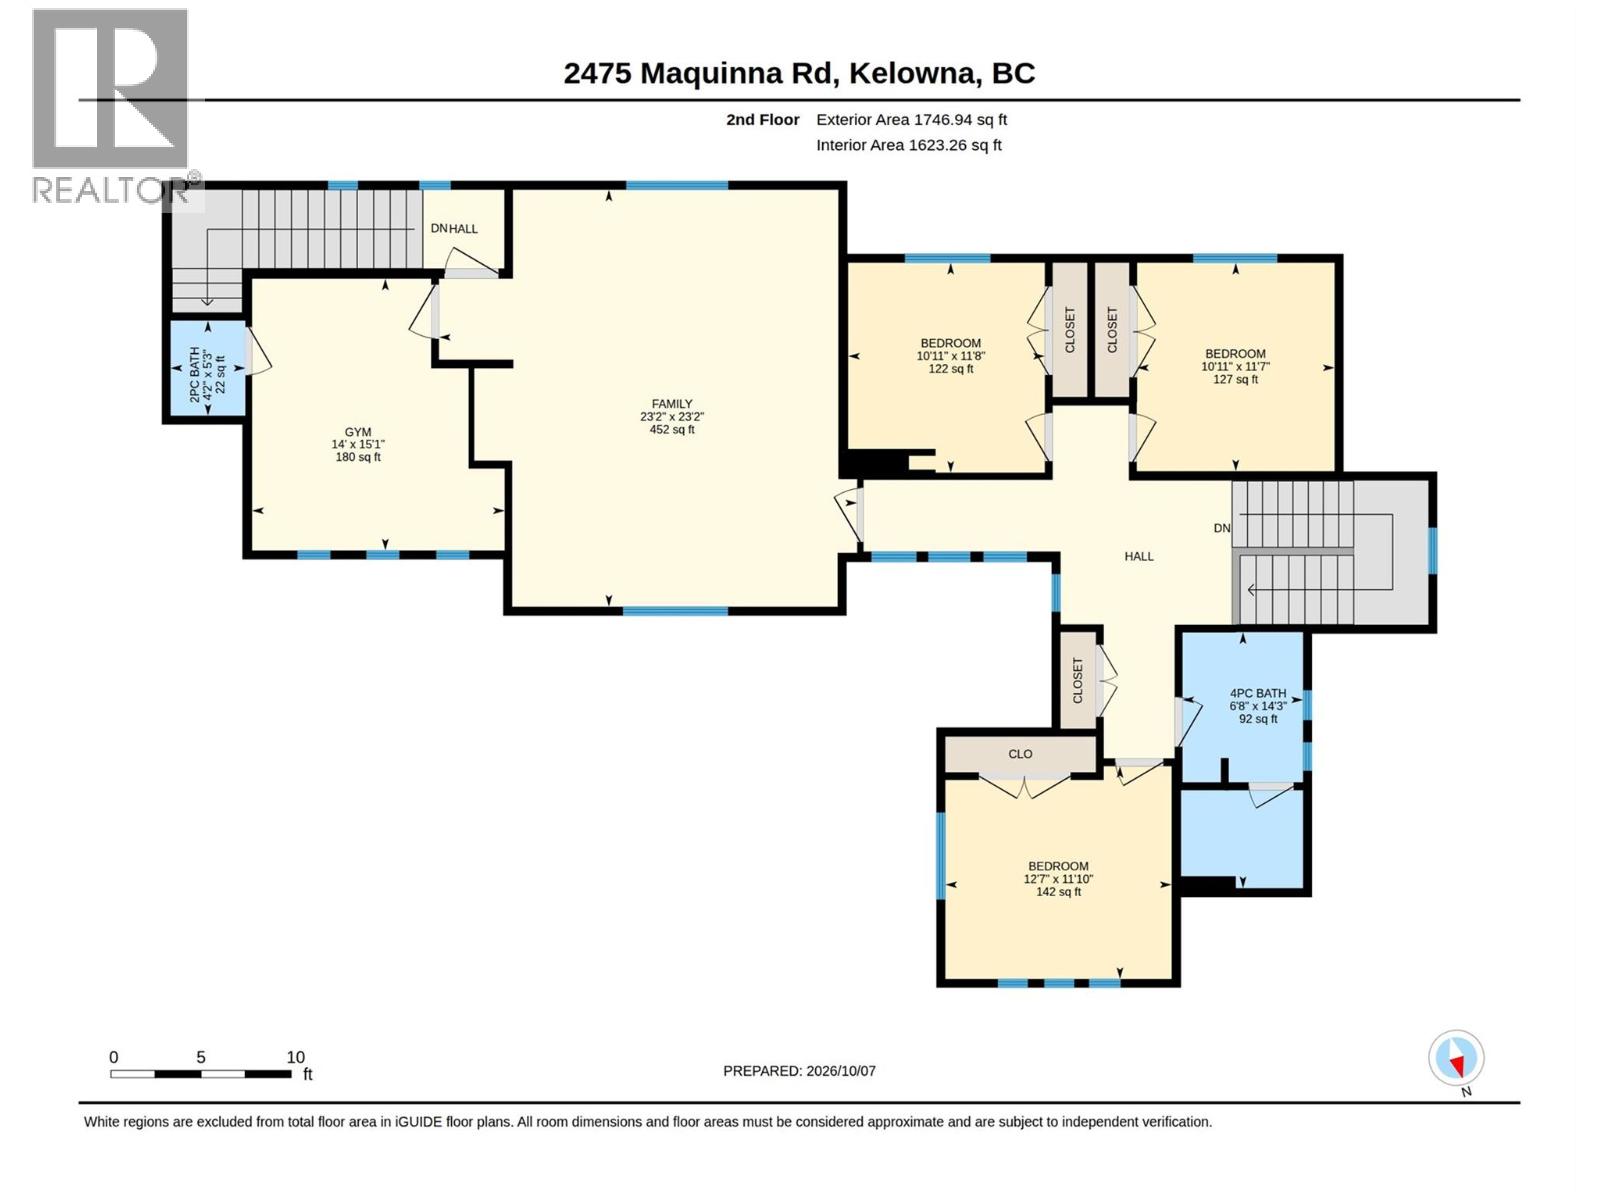
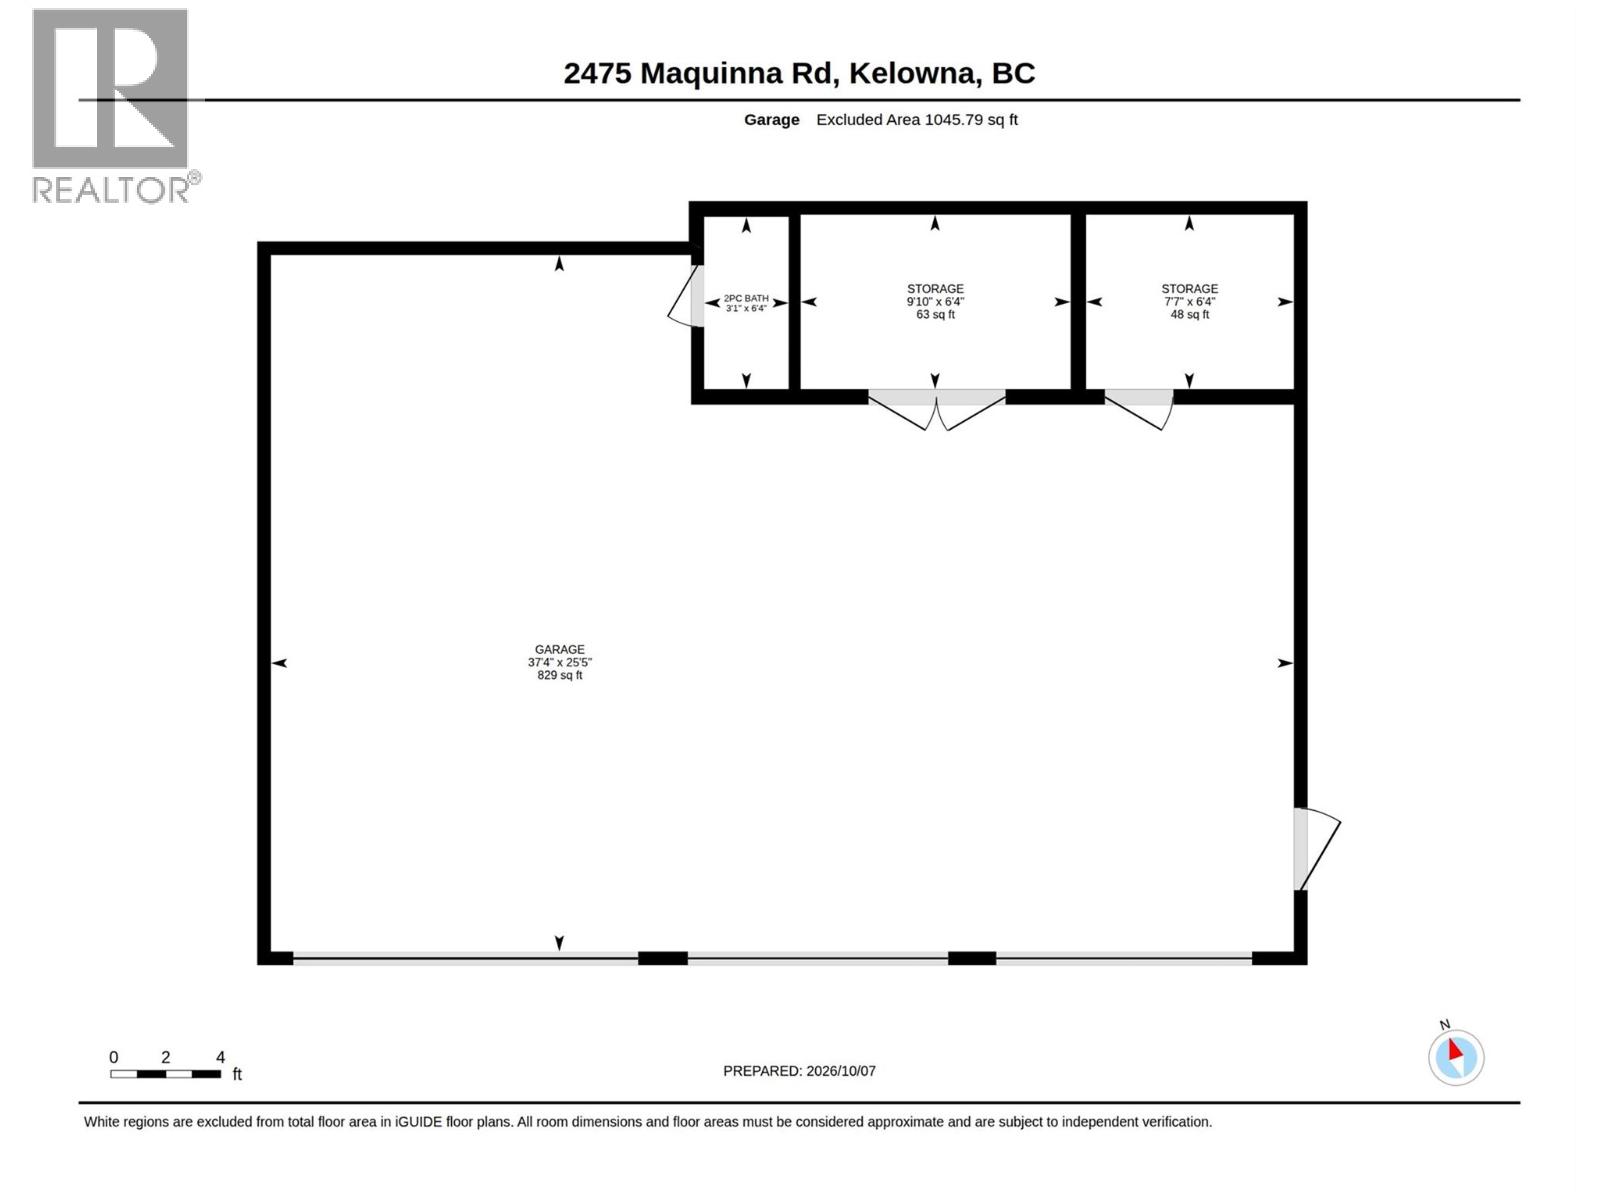
Your own Okanagan escape awaits at 2475 Maquinna Road. This stunning home brings together generous living spaces, exceptional versatility, and an outdoor setting made for unforgettable summers. An in-ground pool, hot tub, and fire pit set the scene for sunny afternoons, evening soaks, and gathering with friends beneath the stars. Inside, the spacious kitchen flows into the dining and living areas, creating an inviting heart of the home with a fireplace and access to the expansive deck. The main-floor primary retreat features its own fireplace, walk-in closet, and five-piece ensuite. Upstairs, additional bedrooms, a spacious family room, and a dedicated gym offer room to unwind, play, and recharge. An attached two-bedroom main-level in-law suite features its own kitchen, living area, bathroom, and laundry, providing exceptional flexibility for extended family or guests. Completing this remarkable property is a detached three-bay garage, alongside attached garage space, offering ample room for vehicles, hobbies, and storage. From poolside entertaining to cozy evenings indoors, this is a home designed to make everyday living feel extraordinary. (id:44393)
| MLS® Number | 10403367 |
| Property Type | Single Family |
| Neigbourhood | South East Kelowna |
| Features | Irregular Lot Size, Central Island |
| Parking Space Total | 5 |
| Pool Type | Inground Pool |
| Water Front Type | Waterfront On Pond |
| Bathroom Total | 5 |
| Bedrooms Total | 6 |
| Appliances | Refrigerator, Dishwasher, Dryer, Range - Gas, Microwave, Hood Fan, Washer, Wine Fridge |
| Architectural Style | Other |
| Constructed Date | 2021 |
| Construction Style Attachment | Detached |
| Cooling Type | Central Air Conditioning |
| Fireplace Fuel | Gas |
| Fireplace Present | Yes |
| Fireplace Total | 3 |
| Fireplace Type | Unknown |
| Half Bath Total | 2 |
| Heating Type | Forced Air |
| Stories Total | 2 |
| Size Interior | 4,816 Ft2 |
| Type | House |
| Utility Water | Well |
| Additional Parking | |
| Attached Garage | 5 |
| Detached Garage | 5 |
| R V |
| Acreage | Yes |
| Sewer | Septic Tank |
| Size Frontage | 298 Ft |
| Size Irregular | 2.14 |
| Size Total | 2.14 Ac|1 - 5 Acres |
| Size Total Text | 2.14 Ac|1 - 5 Acres |
| Surface Water | Ponds |
| Level | Type | Length | Width | Dimensions |
|---|---|---|---|---|
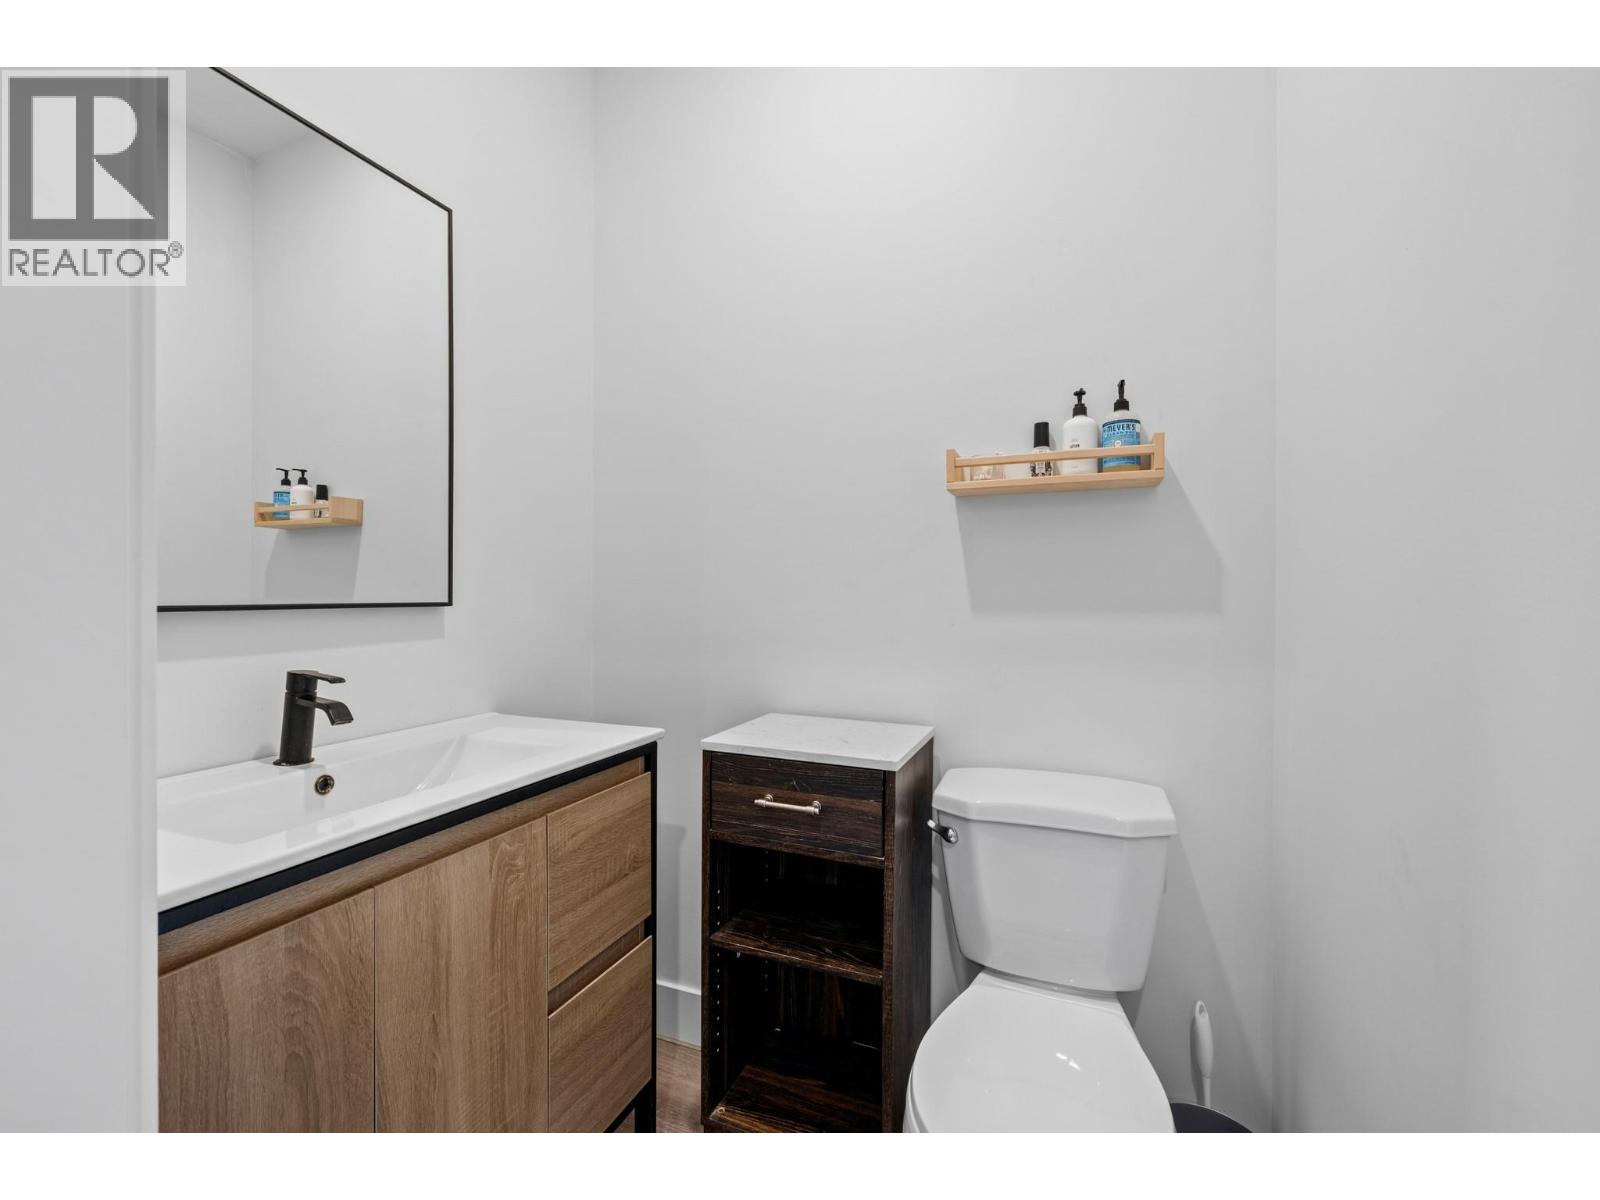
| Second Level | 2pc Bathroom | 4'2'' x 5'3'' | ||
| Second Level | Gym | 14'0'' x 15'1'' | ||
| Second Level | Family Room | 23'2'' x 23'2'' | ||
| Second Level | Bedroom | 10'11'' x 11'8'' | ||
| Second Level | Bedroom | 10'11'' x 11'7'' | ||
| Second Level | 4pc Bathroom | 6'8'' x 14'3'' | ||
| Second Level | Bedroom | 12'7'' x 11'10'' | ||
| Main Level | Other | 18'0'' x 26'8'' | ||
| Main Level | Storage | 8'1'' x 17'5'' | ||
| Main Level | Laundry Room | 8'5'' x 8'10'' | ||
| Main Level | Other | 8'8'' x 8'2'' | ||
| Main Level | 5pc Ensuite Bath | 9'9'' x 13'8'' | ||
| Main Level | Primary Bedroom | 17'4'' x 15'4'' | ||
| Main Level | 2pc Bathroom | 6'2'' x 5'3'' | ||
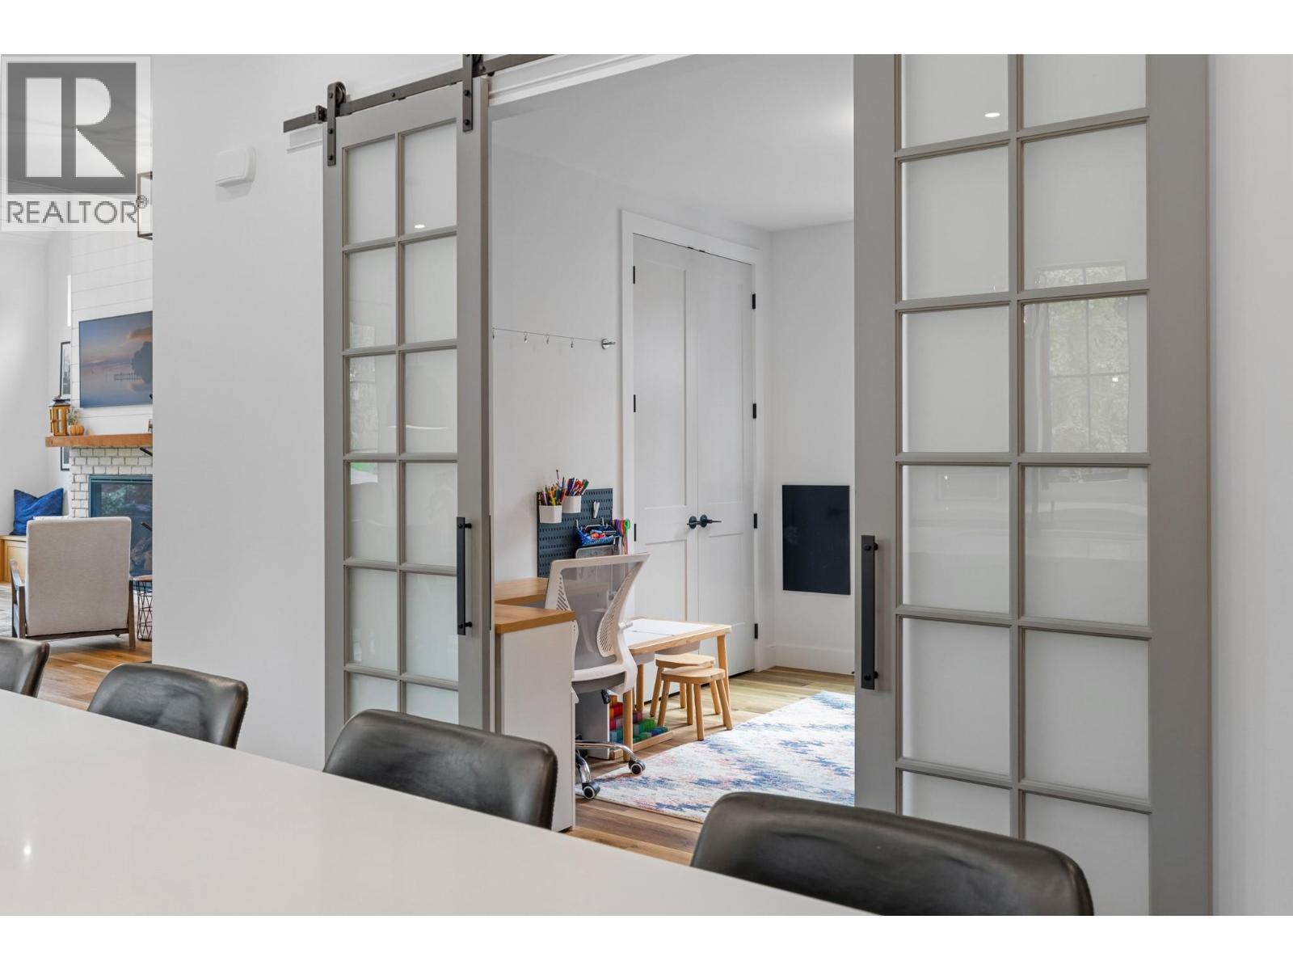
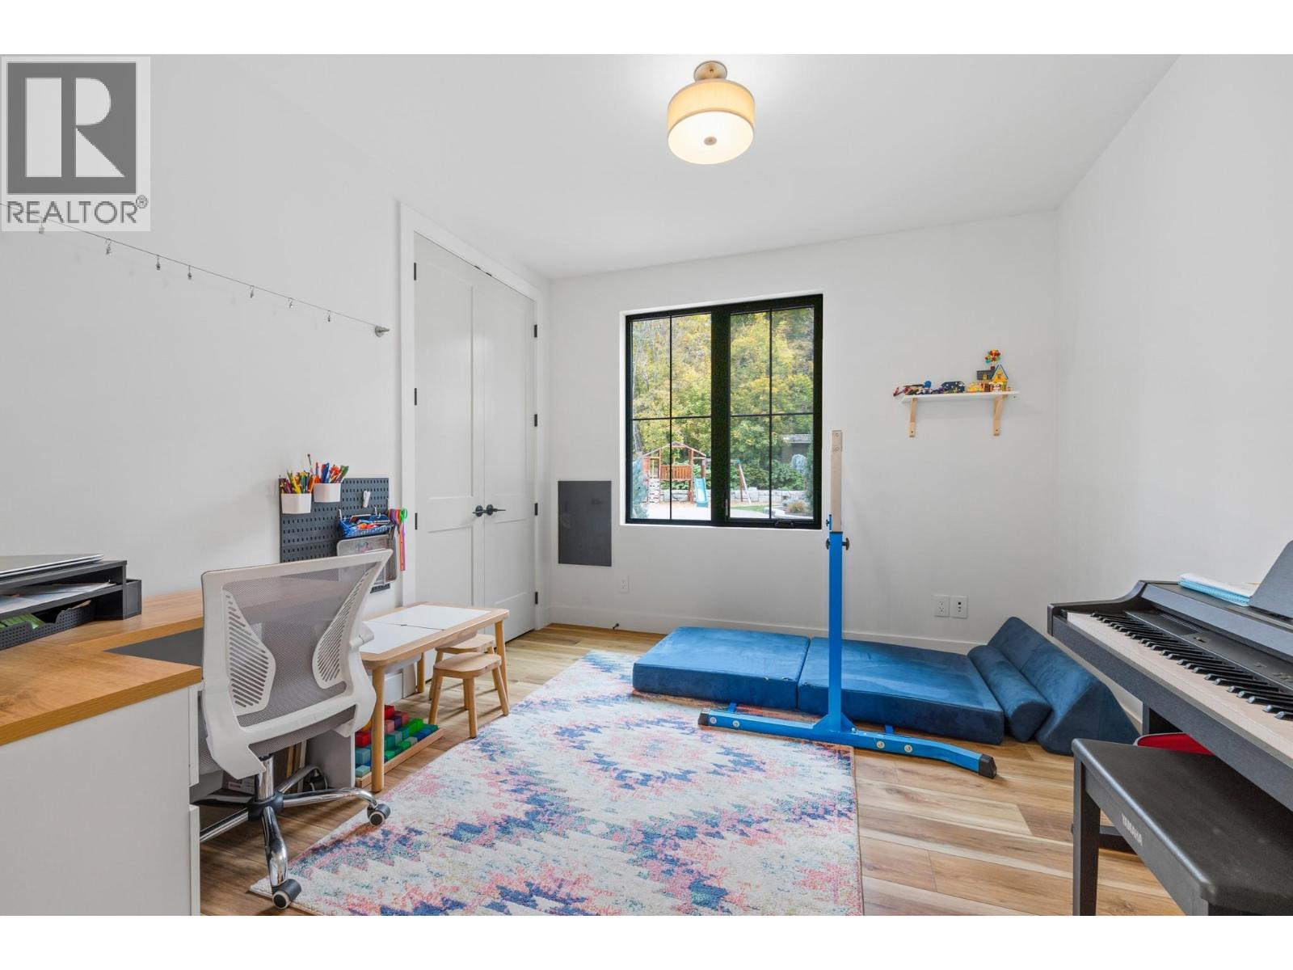
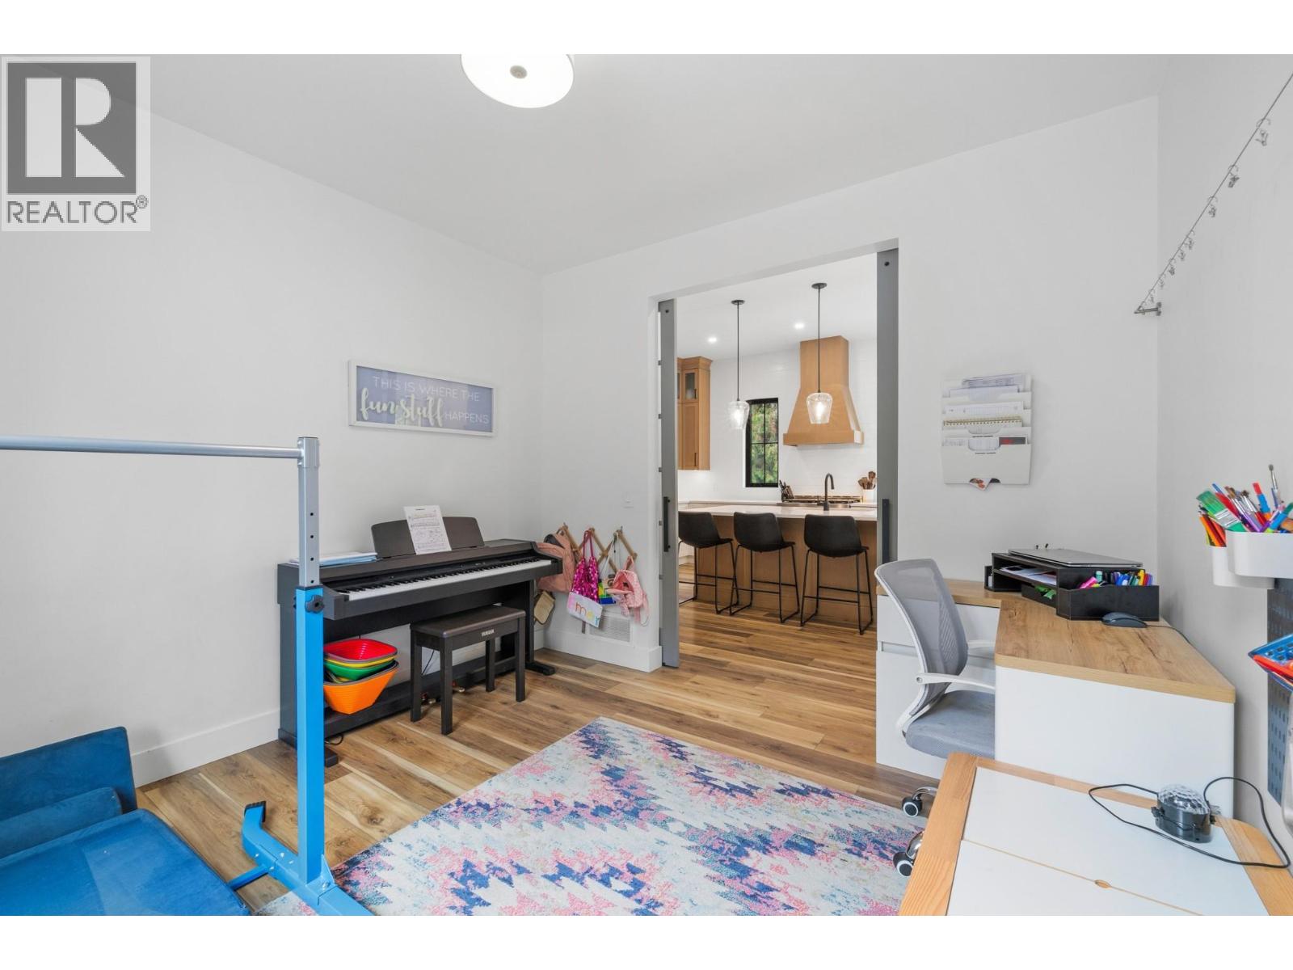
| Main Level | Office | 11'4'' x 11'0'' | ||
| Main Level | Kitchen | 14'11'' x 14'9'' | ||
| Main Level | Dining Room | 13'0'' x 13'11'' | ||
| Main Level | Living Room | 18'2'' x 30'0'' | ||
| Additional Accommodation | Bedroom | 9'11'' x 10'11'' | ||
| Additional Accommodation | Full Bathroom | 9'0'' x 5'4'' | ||
| Additional Accommodation | Bedroom | 10'6'' x 12'0'' | ||
| Additional Accommodation | Kitchen | 12'1'' x 14'10'' | ||
| Additional Accommodation | Living Room | 14'0'' x 18'6'' | ||
| Additional Accommodation | Other | 14'0'' x 21'8'' |
https://www.realtor.ca/real-estate/30390230/2475-maquinna-road-kelowna-south-east-kelowna
Contact us for more information
Jesse East
Personal Real Estate Corporation

(250) 717-5000
(250) 861-8462

The trademarks REALTOR®, REALTORS®, and the REALTOR® logo are controlled by The Canadian Real Estate Association (CREA) and identify real estate professionals who are members of CREA. The trademarks MLS®, Multiple Listing Service® and the associated logos are owned by The Canadian Real Estate Association (CREA) and identify the quality of services provided by real estate professionals who are members of CREA. The trademark DDF® is owned by The Canadian Real Estate Association (CREA) and identifies CREA's Data Distribution Facility (DDF®)