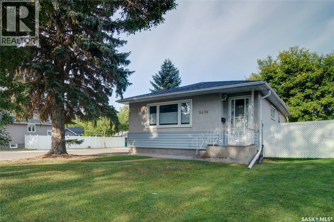
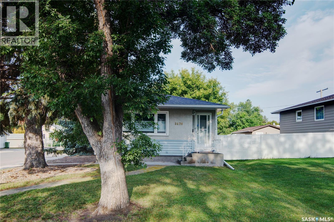
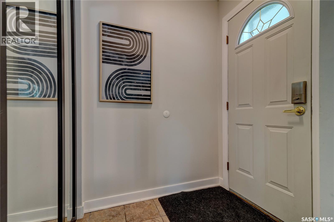
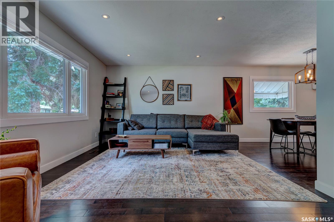
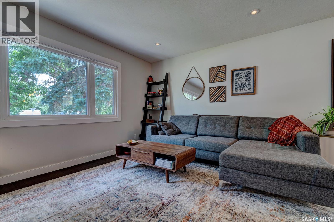
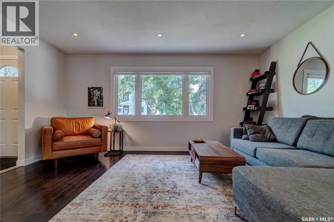
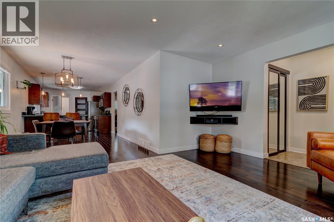
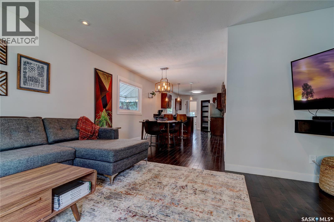
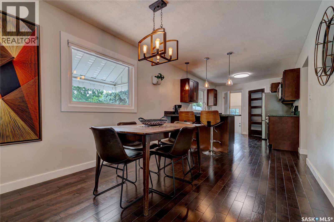
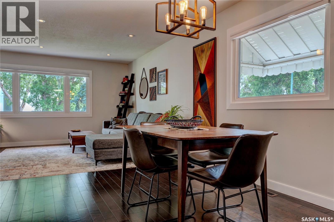
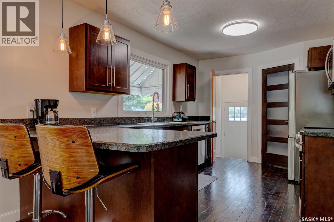
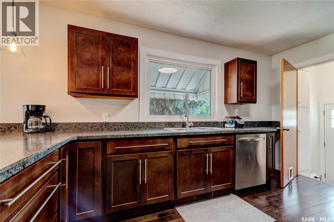
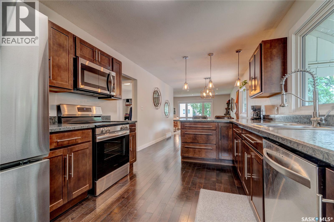
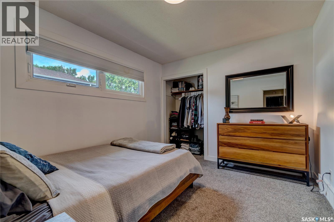
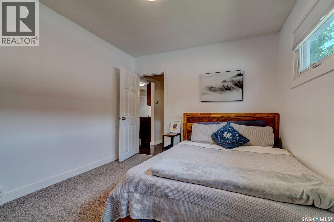
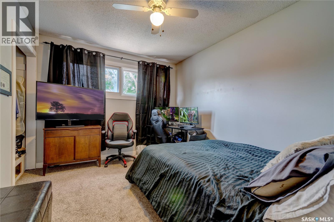
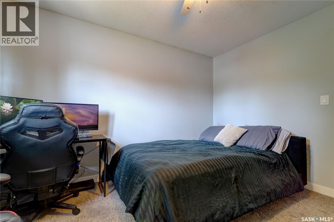
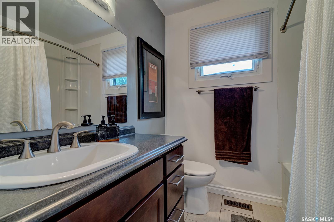
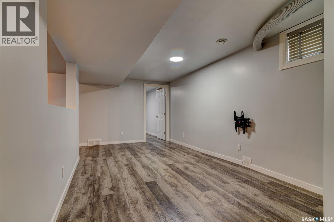
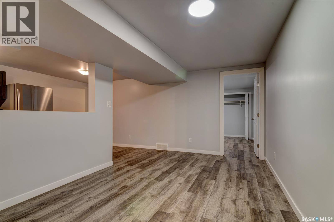
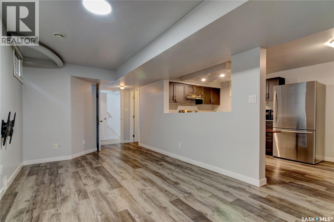
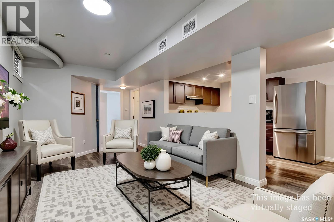
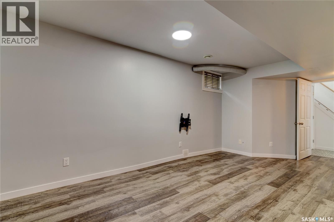
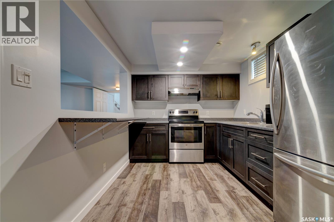
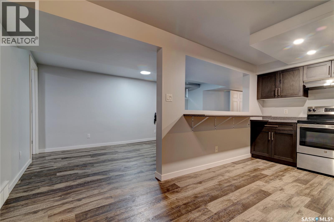
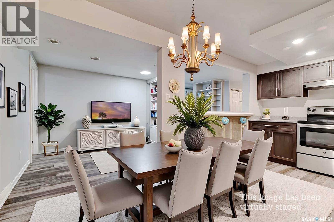
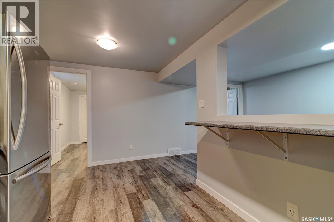
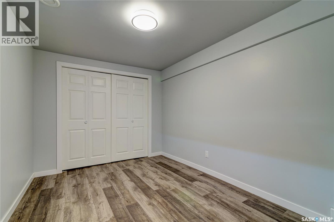
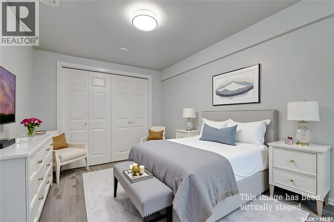
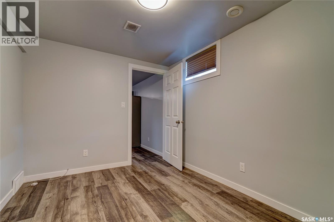
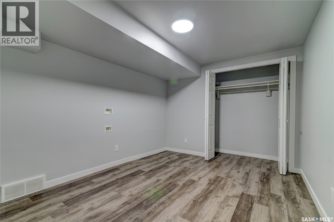
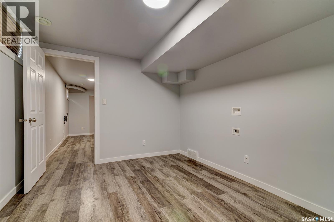
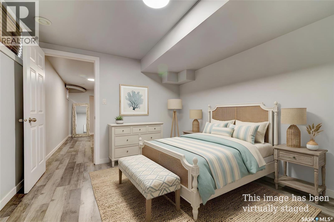
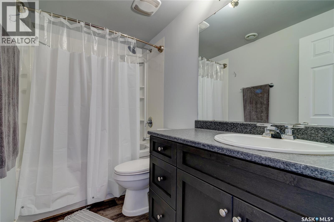
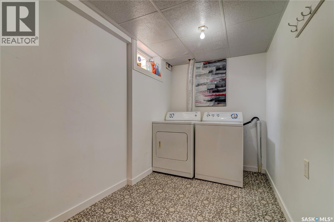
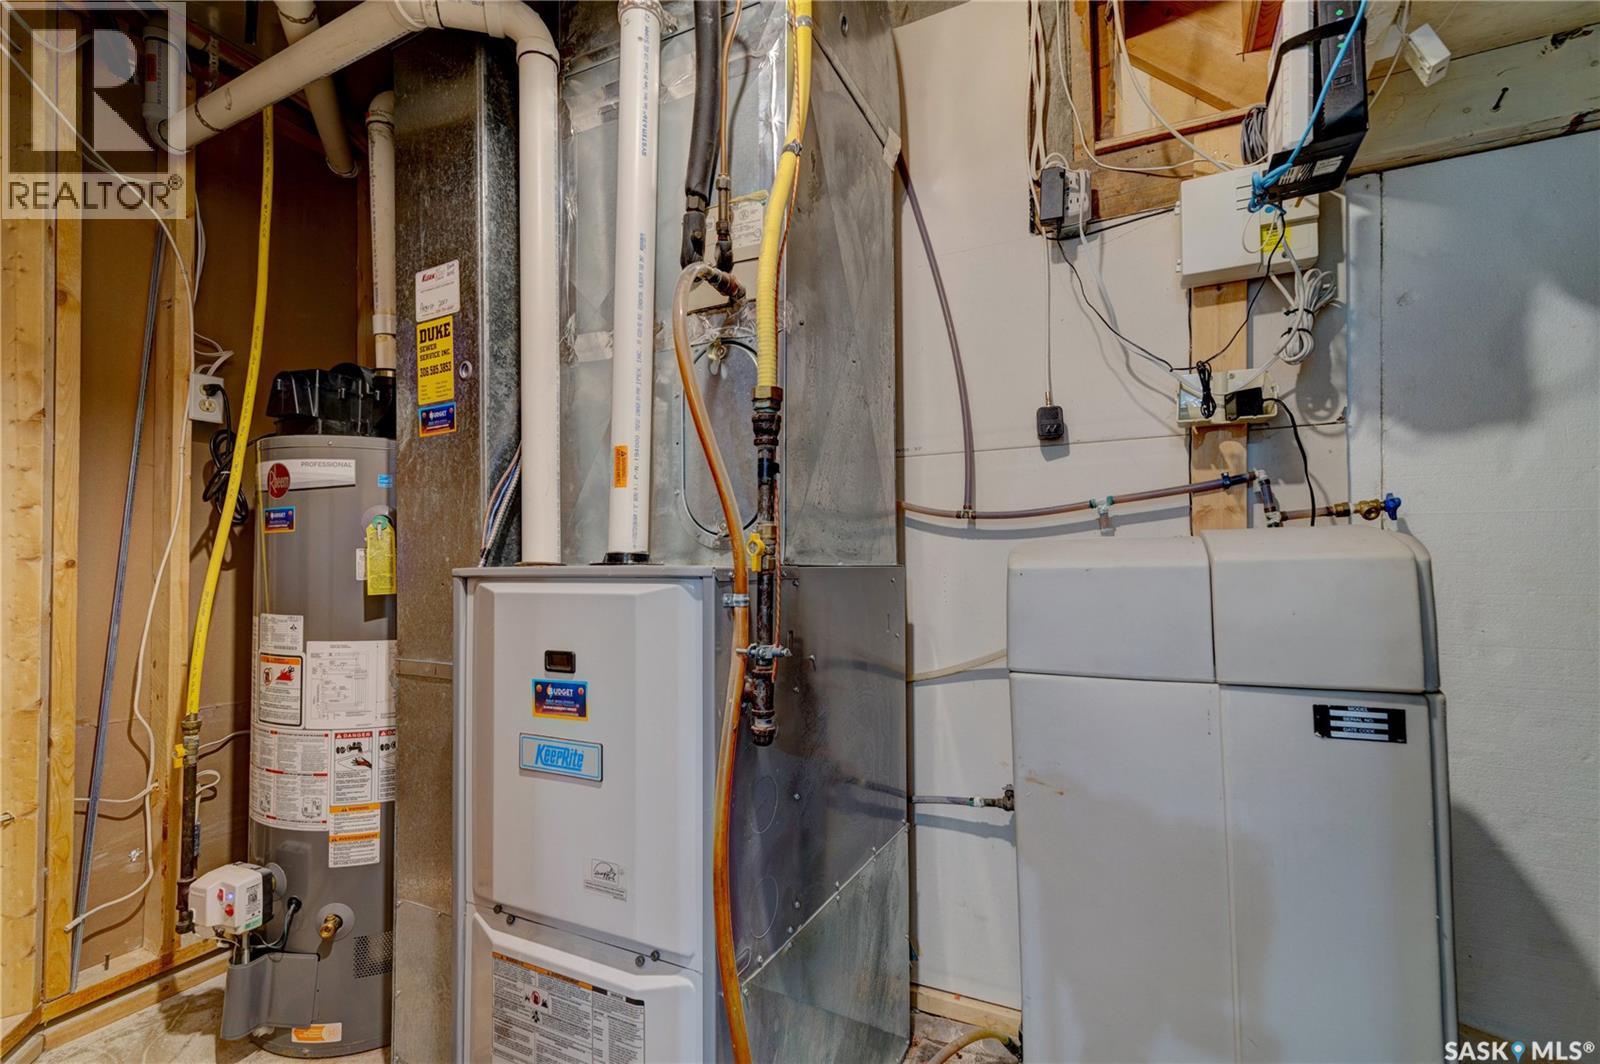
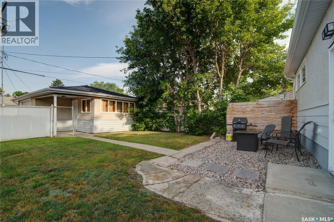
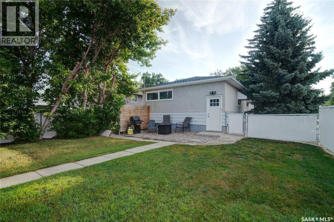
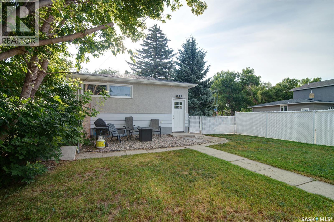
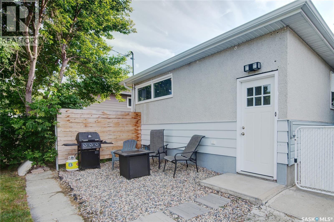
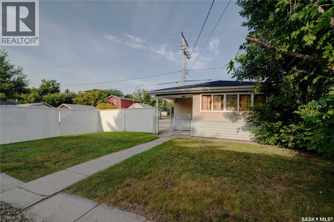
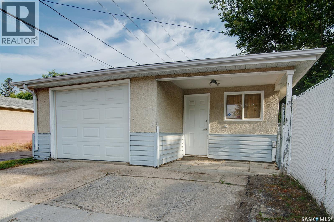
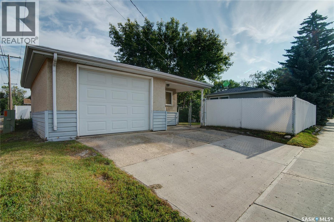
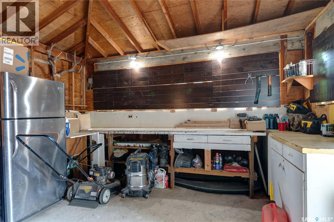
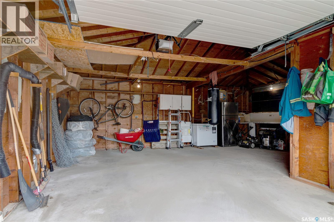
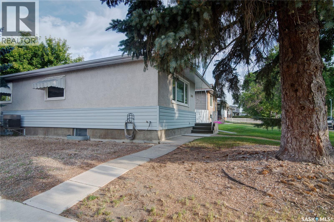
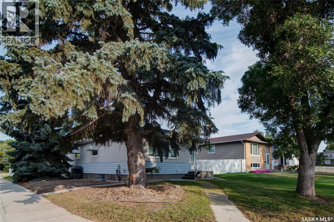
Welcome to 2476 McAra Street! This well-maintained corner lot is located in Arnheim Place, a historic & charming neighborhood of Regina! It has close proximity to Wascana, Candy Cane & Douglas Park, Saskatchewan Science Centre & IMAX, Leibel Field, Balfour Collegiate, Miller Comprehensive and Douglas Park Elementary schools, as well as an easy commute to downtown, University of Regina & Polytechnic. You are welcomed into your 936 sq ft bungalow style home, with a well-designed, open concept living space. You have a front coat closet for convenience, & a living room with a large picture window allowing beautiful natural light to gleam in. Hardwood flooring flows through to your dining space as well as your modern kitchen which features a breakfast bar, updated espresso cabinetry with soft close drawers, stainless steel appliances & a pantry for added storage. The main level features updated lighting & fresh paint throughout, as well as 2 spacious bedrooms, an updated 4 pc bathroom & linen closet which completes this level. Downstairs you will find shared laundry in your newly updated basement space & a separate entry basement suite. This mortgage helper suite features 2 good size bedrooms, a 4pc bath & a spacious kitchen & living space with soft close drawers, eat up breakfast bar, a fridge, stove & microwave that will remain with the home. This suite is move-in ready! The home comes with a fully fenced west facing back yard, a fire table & an oversized single 13 x 21 garage with a work bench area & convenient lane access. Can be built into a 2-car garage if needed! Bonus features include: Central A/C & High Efficient Furnace, Owned water heater & softener, Sump Pump & BRAND-NEW shingles August 2026. This property has a superb location! If you’re looking to buy your 1st home, or your next revenue property, this home with the income helper suite may be just what you’re looking for! Contact your local Realtor® to set up your personal viewing today. As per the Seller’s direction, all offers will be presented on 08/19/2026 2:00PM. (id:44393)
| MLS® Number | SK045489 |
| Property Type | Single Family |
| Neigbourhood | Arnhem Place |
| Features | Treed, Corner Site, Rectangular, Sump Pump |
| Structure | Patio(s) |
| Bathroom Total | 2 |
| Bedrooms Total | 4 |
| Appliances | Washer, Refrigerator, Dishwasher, Dryer, Microwave, Window Coverings, Garage Door Opener Remote(s), Hood Fan, Stove |
| Architectural Style | Bungalow |
| Basement Development | Finished |
| Basement Type | Full (finished) |
| Constructed Date | 1967 |
| Construction Style Attachment | Detached |
| Cooling Type | Central Air Conditioning |
| Heating Fuel | Natural Gas |
| Heating Type | Forced Air |
| Stories Total | 1 |
| Size Interior | 936 Ft2 |
| Type | House |
| Detached Garage | |
| Parking Space(s) | 3 |
| Acreage | No |
| Fence Type | Fence |
| Landscape Features | Lawn |
| Size Irregular | 3248.00 |
| Size Total | 3248 Sqft |
| Size Total Text | 3248 Sqft |
| Level | Type | Length | Width | Dimensions |
|---|---|---|---|---|
| Basement | Kitchen | 16'1 x 8'5 | ||
| Basement | 4pc Bathroom | x x x | ||
| Basement | Bedroom | 11'8 x 9'6 | ||
| Basement | Bedroom | 11'10 x 8'5 | ||
| Basement | Living Room | 16'6 x 9'7 | ||
| Basement | Laundry Room | x x x | ||
| Main Level | Living Room | 11'11 x 15'9 | ||
| Main Level | Kitchen | 15'2 x 9'11 | ||
| Main Level | Dining Room | 11'7 x 9'11 | ||
| Main Level | Bedroom | 9'11 x 11'7 | ||
| Main Level | Bedroom | 9'11 x 12'3 | ||
| Main Level | 4pc Bathroom | x x x |
https://www.realtor.ca/real-estate/30155887/2476-mcara-street-regina-arnhem-place
Contact us for more information
Abby Redekopp
Salesperson

(306) 789-1222
domerealty.c21.ca/

The trademarks REALTOR®, REALTORS®, and the REALTOR® logo are controlled by The Canadian Real Estate Association (CREA) and identify real estate professionals who are members of CREA. The trademarks MLS®, Multiple Listing Service® and the associated logos are owned by The Canadian Real Estate Association (CREA) and identify the quality of services provided by real estate professionals who are members of CREA. The trademark DDF® is owned by The Canadian Real Estate Association (CREA) and identifies CREA's Data Distribution Facility (DDF®)