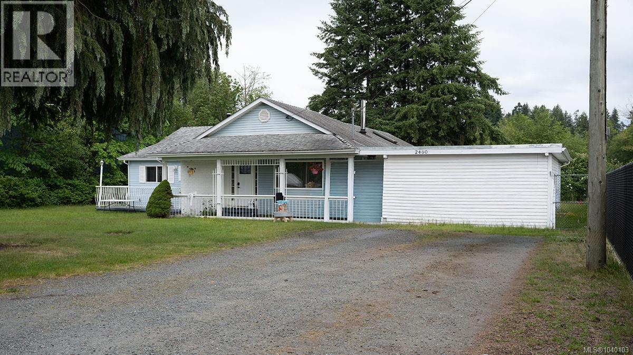
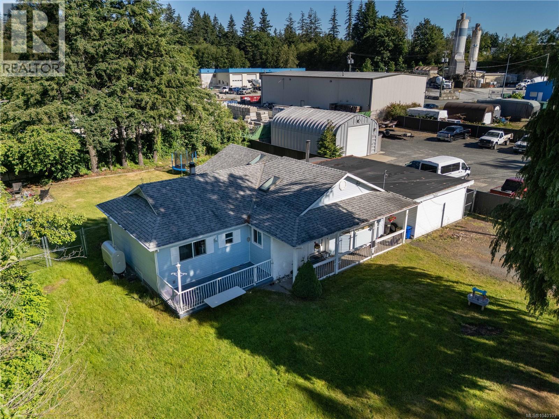
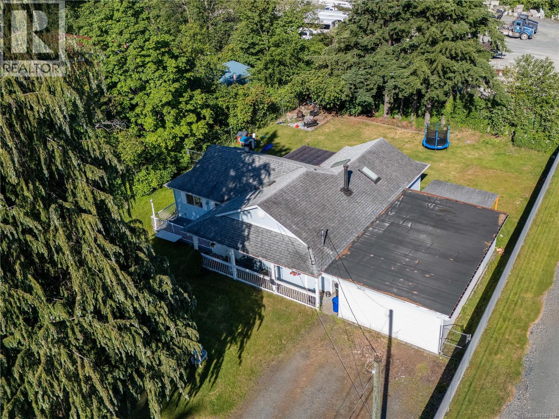
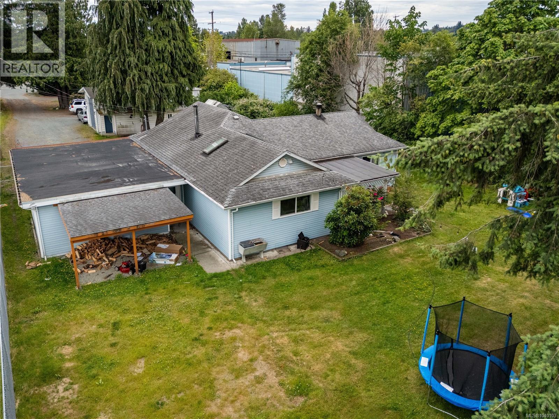
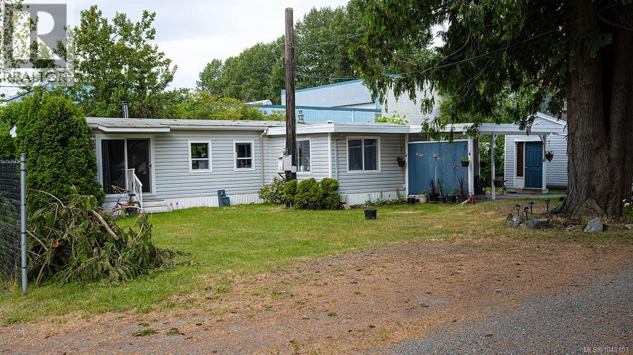
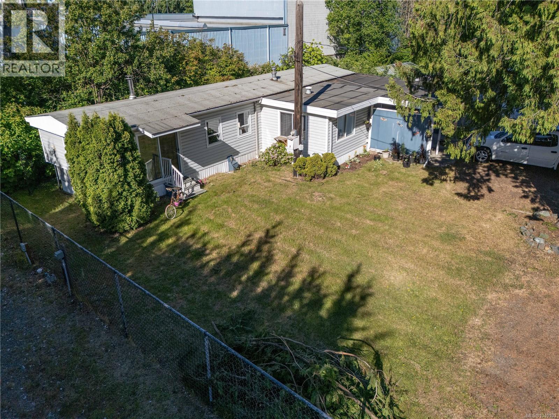
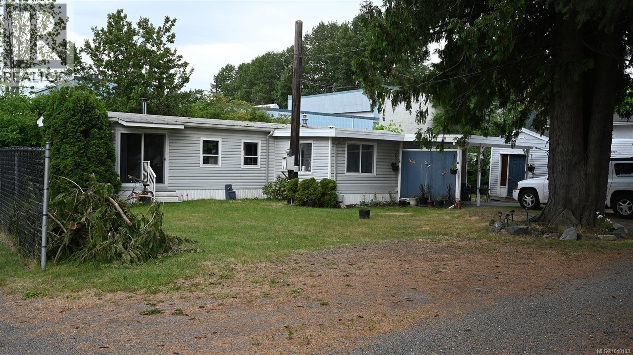
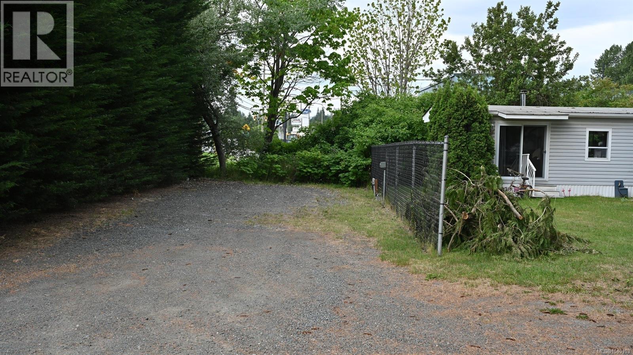
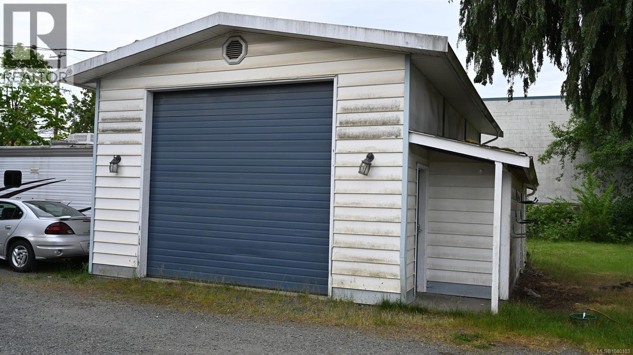
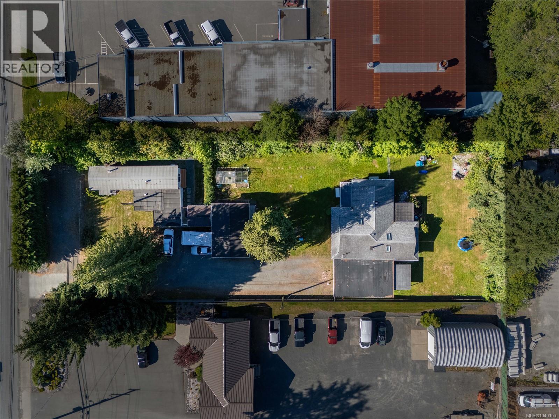
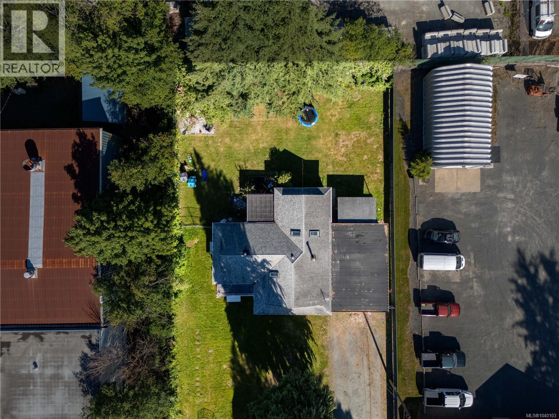
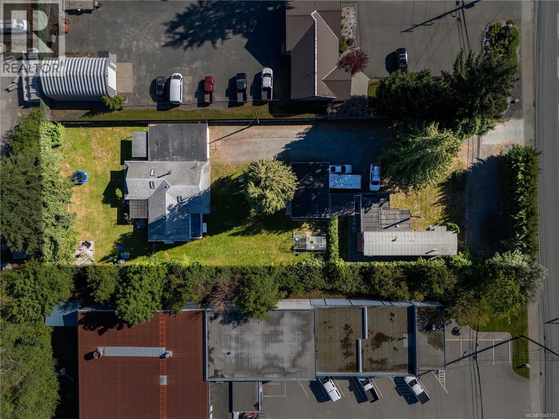
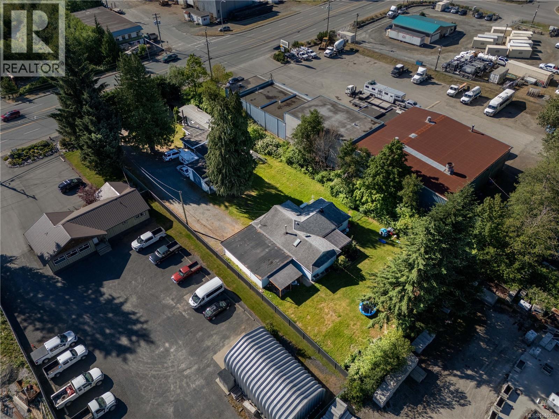
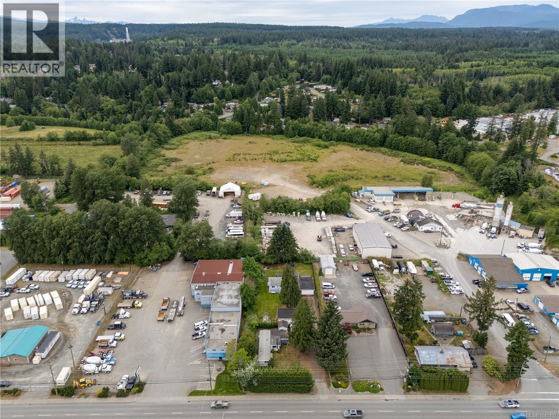
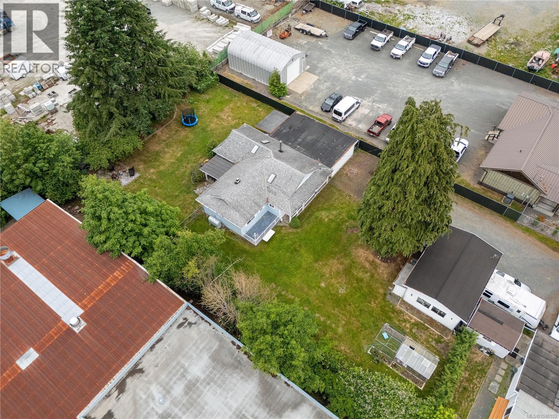
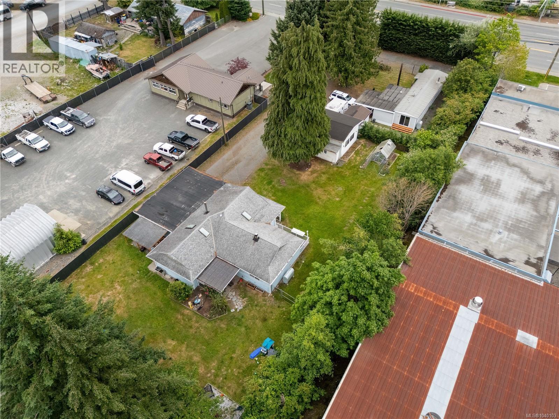
WOW! One of a kind offering featuring two separate independent residences and much more. The first residence is a 3 bed mobile home with new CSA (Silver decal) numerous updates, a new H/W tank and large free standing shed. The second home is a nicely kept older 3 bed/2 bath rancher with large living room, updated and recertified electrical service and the garage converted to an enormous playroom with separate access to a fully fenced rear yard that could be Ideal as a daycare or ??? Additionally the property also features a huge separate detached garage with a mezzanine, plumbing and electrical. Also featured is an RV Pad with water, Sani dump and 50A electrical service. Currently both residences are rented for a total of just under $5000.00 per mo. All of this on a .65 Acre lot (id:44393)
| MLS® Number | 1040103 |
| Property Type | Single Family |
| Neigbourhood | Campbell River North |
| Parking Space Total | 10 |
| Bathroom Total | 3 |
| Bedrooms Total | 6 |
| Cooling Type | None |
| Fireplace Present | Yes |
| Fireplace Total | 1 |
| Heating Fuel | Oil, Wood |
| Size Interior | 2,902 Ft2 |
| Type | House |
| Open |
| Acreage | No |
| Size Irregular | 0.65 |
| Size Total | 0.65 Ac |
| Size Total Text | 0.65 Ac |
| Zoning Description | C4 |
| Zoning Type | Commercial |
| Level | Type | Length | Width | Dimensions |
|---|---|---|---|---|
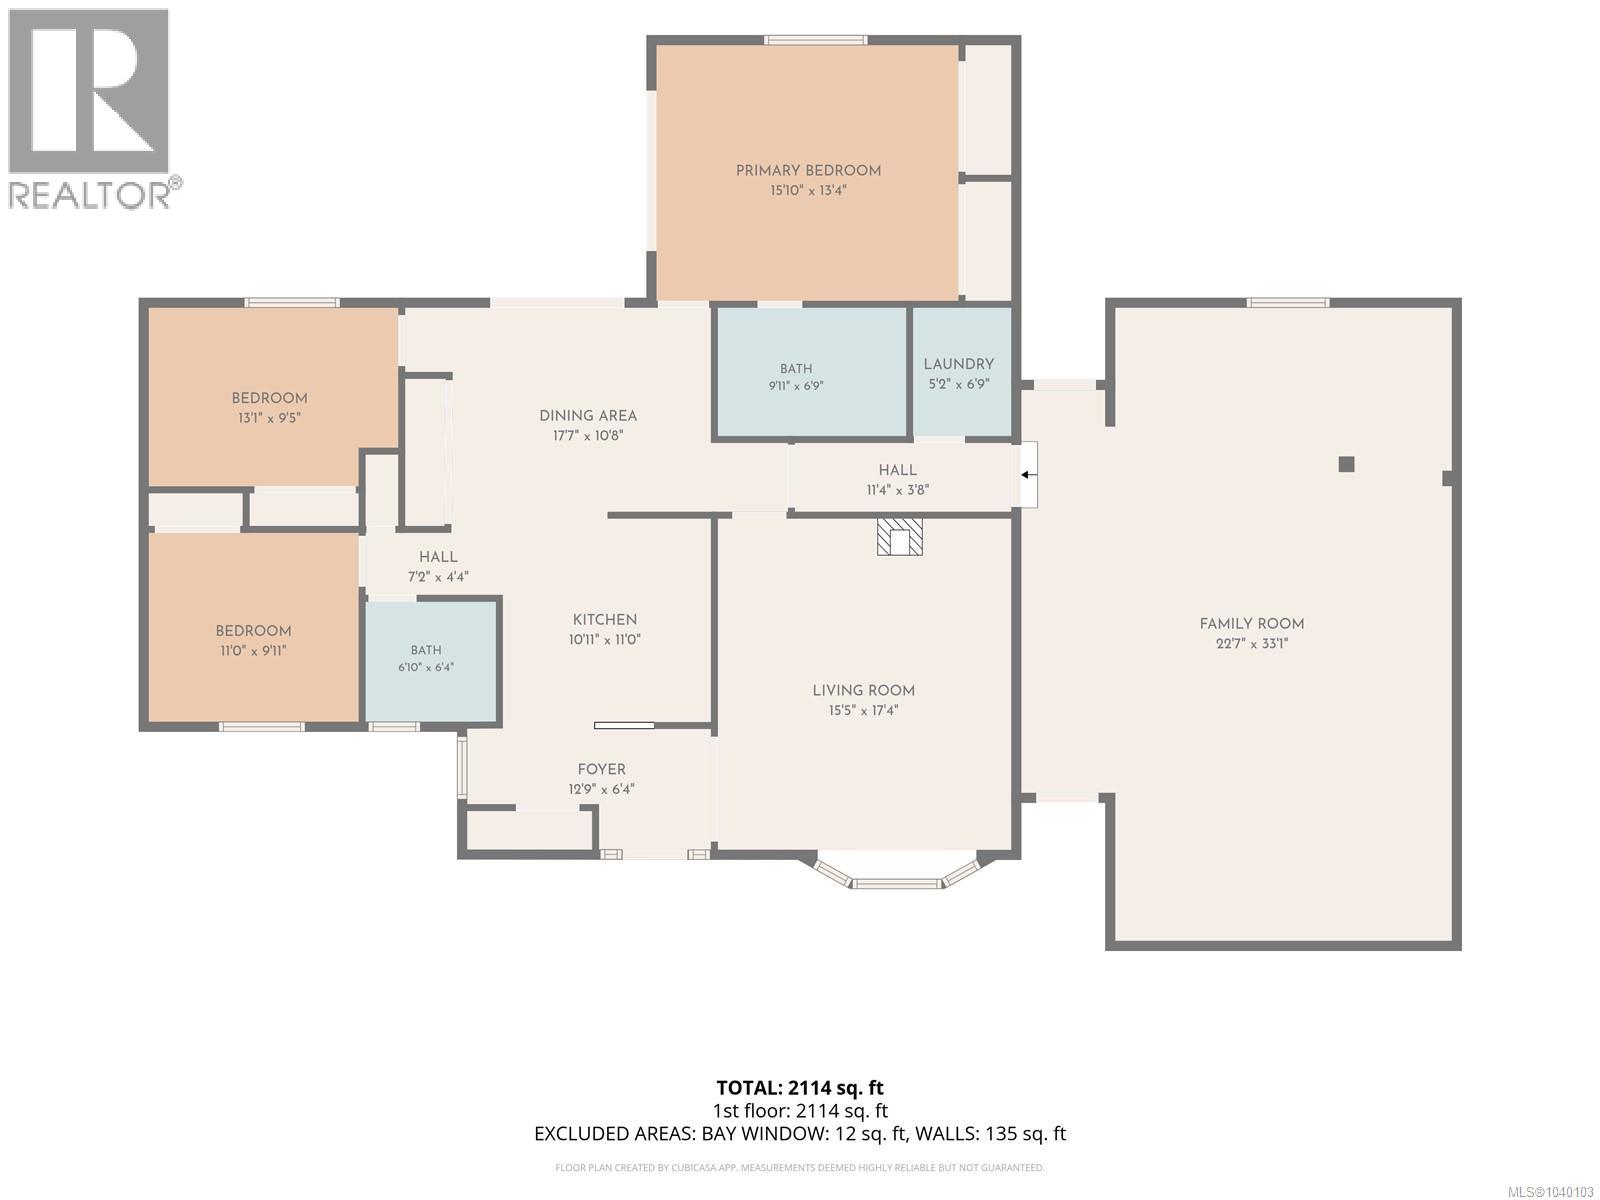
| Main Level | Entrance | 12'9 x 6'4 | ||
| Main Level | Laundry Room | 6'9 x 5'2 | ||
| Main Level | Living Room | 17'4 x 15'5 | ||
| Main Level | Kitchen | 10'11 x 11'0 | ||
| Main Level | Dining Room | 17'7 x 10'8 | ||
| Main Level | Ensuite | 9'11 x 6'9 | ||
| Main Level | Bathroom | 6'10 x 6'4 | ||
| Main Level | Bedroom | 11'0 x 9'11 | ||
| Main Level | Bedroom | 13'1 x 9'5 | ||
| Main Level | Primary Bedroom | 15'10 x 13'4 | ||
| Main Level | Family Room | 22'7 x 33'1 | ||
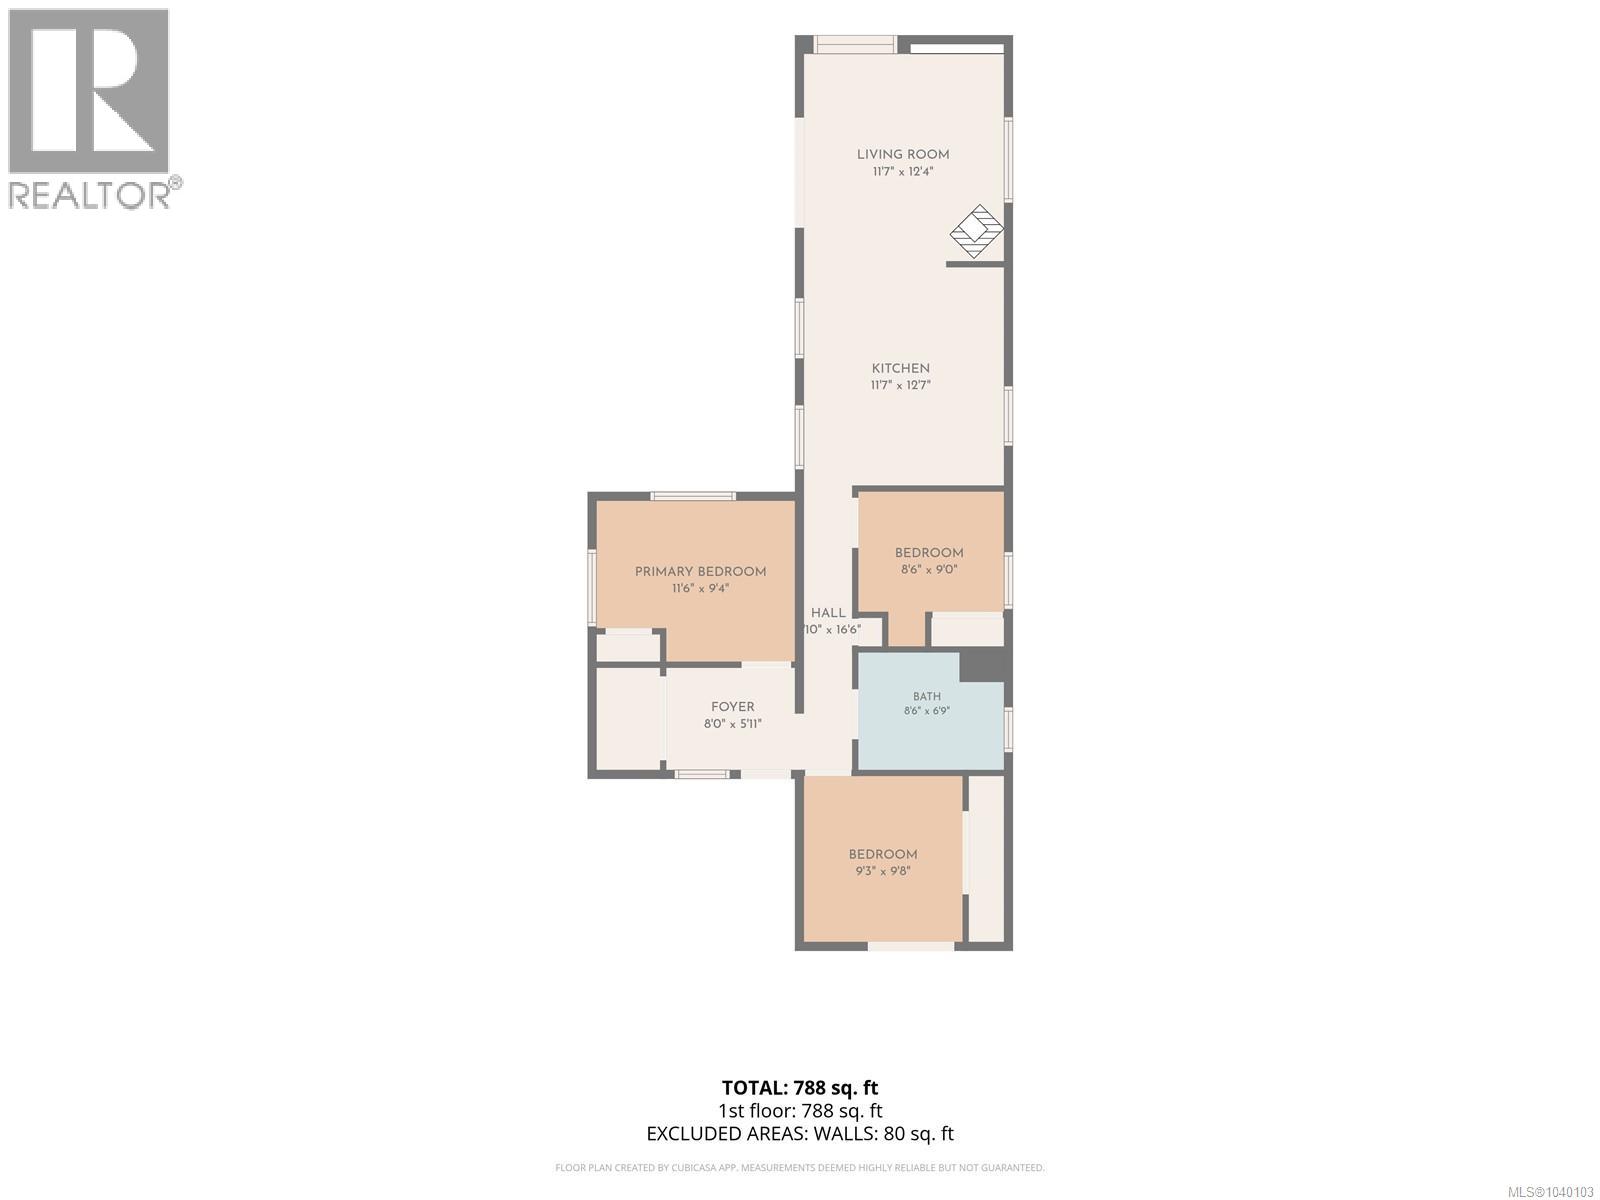
| Auxiliary Building | Living Room | 12'4 x 11'7 | ||
| Auxiliary Building | Kitchen | 12'7 x 11'7 | ||
| Auxiliary Building | Bathroom | 8'6 x 6'9 | ||
| Auxiliary Building | Bedroom | 9'0 x 8'6 | ||
| Auxiliary Building | Bedroom | 9'3 x 9'8 | ||
| Auxiliary Building | Primary Bedroom | 11'6 x 9'4 |
https://www.realtor.ca/real-estate/29927889/2480-island-hwy-campbell-river-campbell-river-north
Contact us for more information
Bryan Watkins
(250) 286-1187
oceanpacificrealty.com/

The trademarks REALTOR®, REALTORS®, and the REALTOR® logo are controlled by The Canadian Real Estate Association (CREA) and identify real estate professionals who are members of CREA. The trademarks MLS®, Multiple Listing Service® and the associated logos are owned by The Canadian Real Estate Association (CREA) and identify the quality of services provided by real estate professionals who are members of CREA. The trademark DDF® is owned by The Canadian Real Estate Association (CREA) and identifies CREA's Data Distribution Facility (DDF®)