Maintenance,
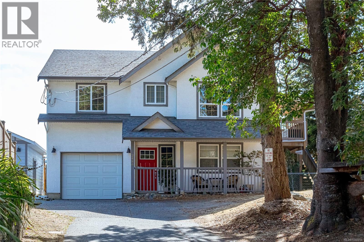
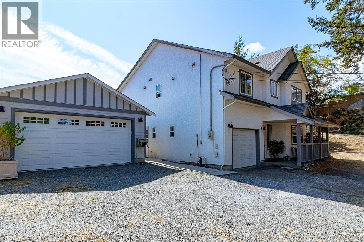
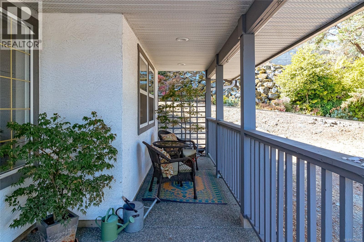
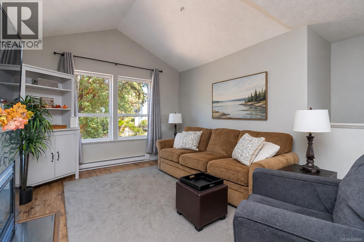
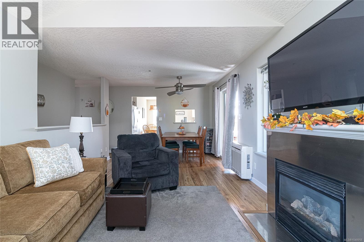
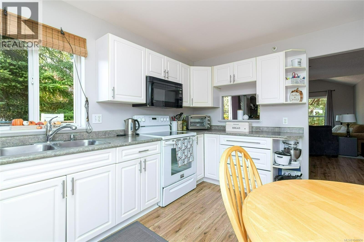
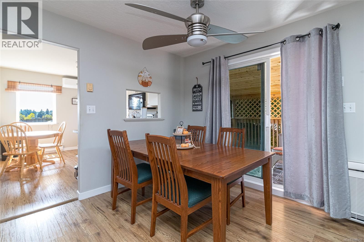
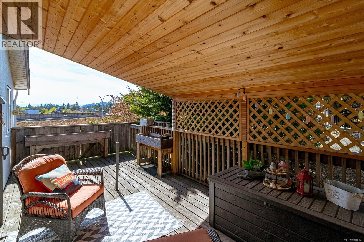
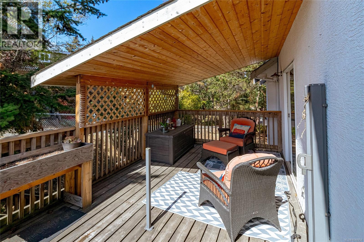
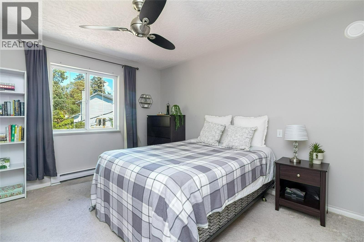
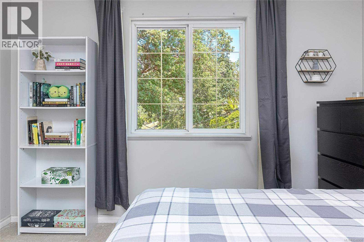
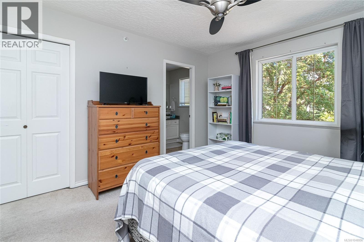
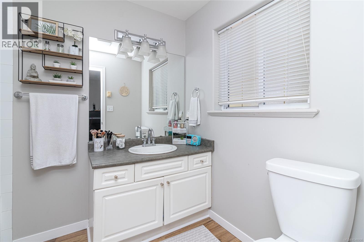
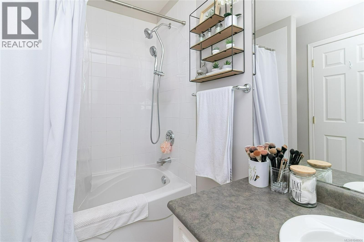
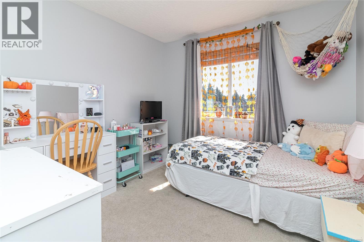
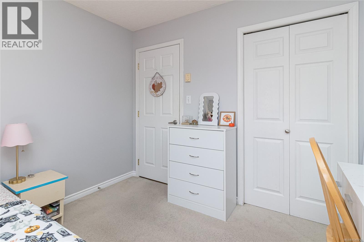
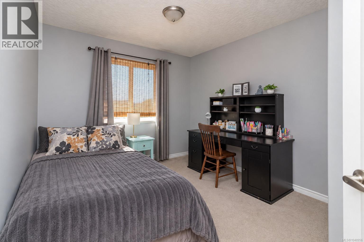
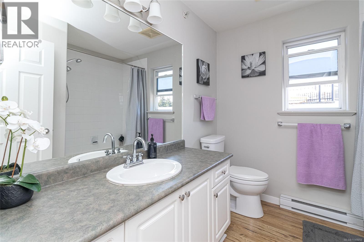
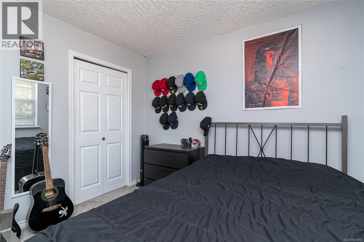
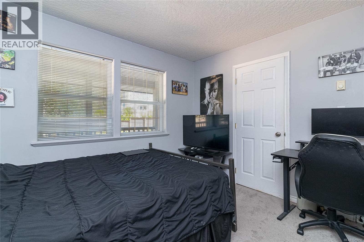
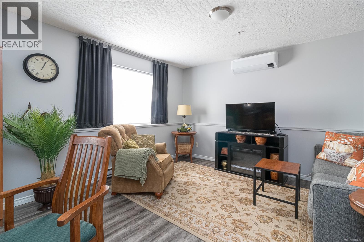
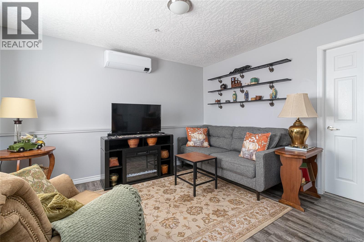
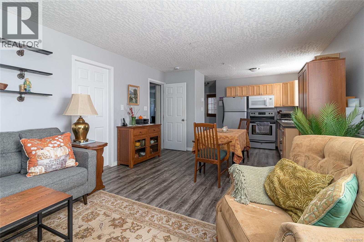
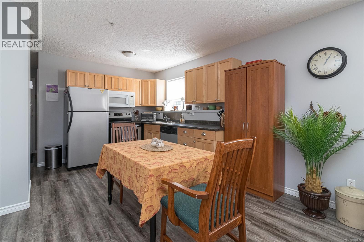
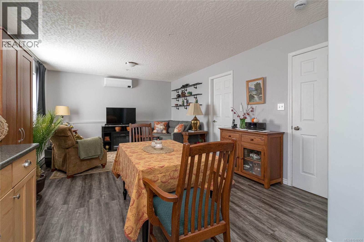
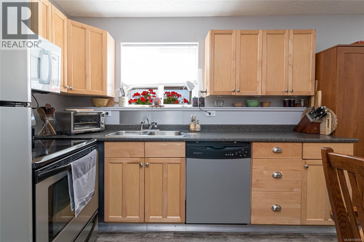
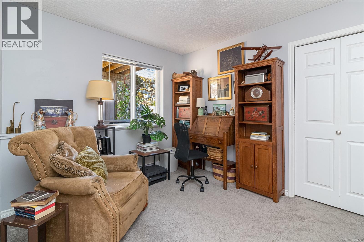
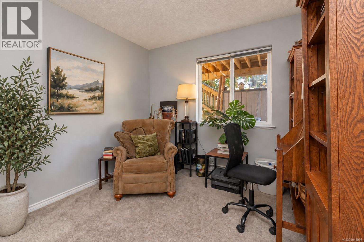
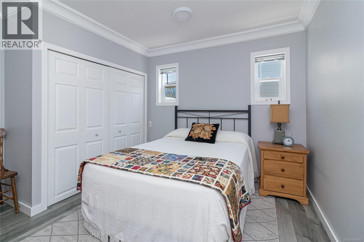
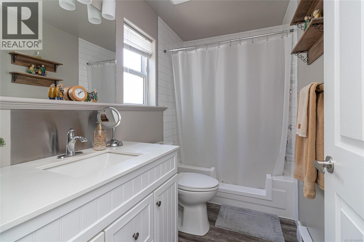
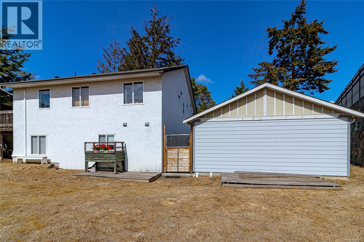
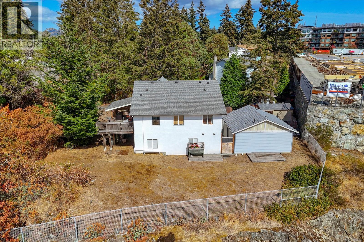
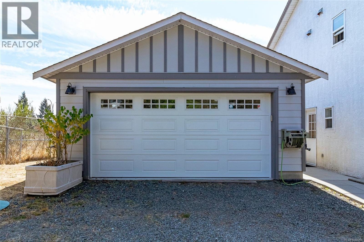
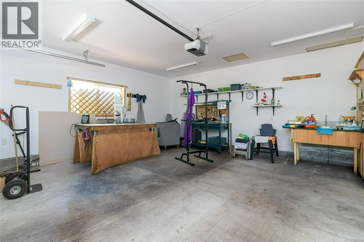
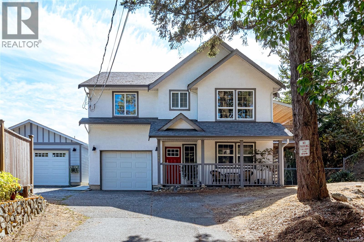
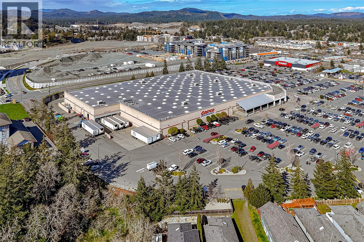
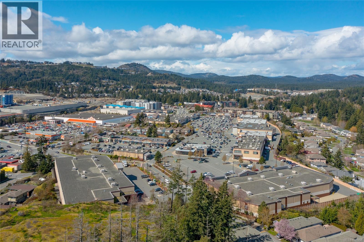
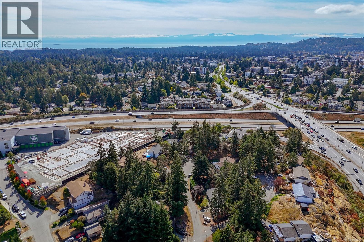
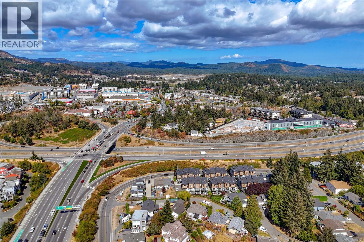
$140 MonthlyPerched atop Thetis Heights on a private setting, this spacious 6-bedroom home that includes a suite offers exceptional flexibility and value. Ideal for a growing or multi-generational family, the versatile floor plan provides plenty of room to spread out, while a heat pump ensures efficient year-round comfort. A rare highlight is the massive garage/workshop complete with heat, electricity (220 wiring) and plumbing—perfect for mechanics, tradespeople, hobbyists, or anyone needing serious workspace and storage. Enjoy privacy and space without sacrificing convenience, with Millstream Village, Costco, restaurants, shopping, schools, parks, recreation and everyday amenities just minutes away. Six bedrooms, suite potential, an incredible workshop and a sought-after location—all at a price that’s hard to beat. (id:44393)
| MLS® Number | 1048956 |
| Property Type | Single Family |
| Neigbourhood | Thetis Heights |
| Community Features | Pets Allowed, Family Oriented |
| Features | Curb & Gutter, Irregular Lot Size |
| Parking Space Total | 5 |
| Plan | Vis1321 |
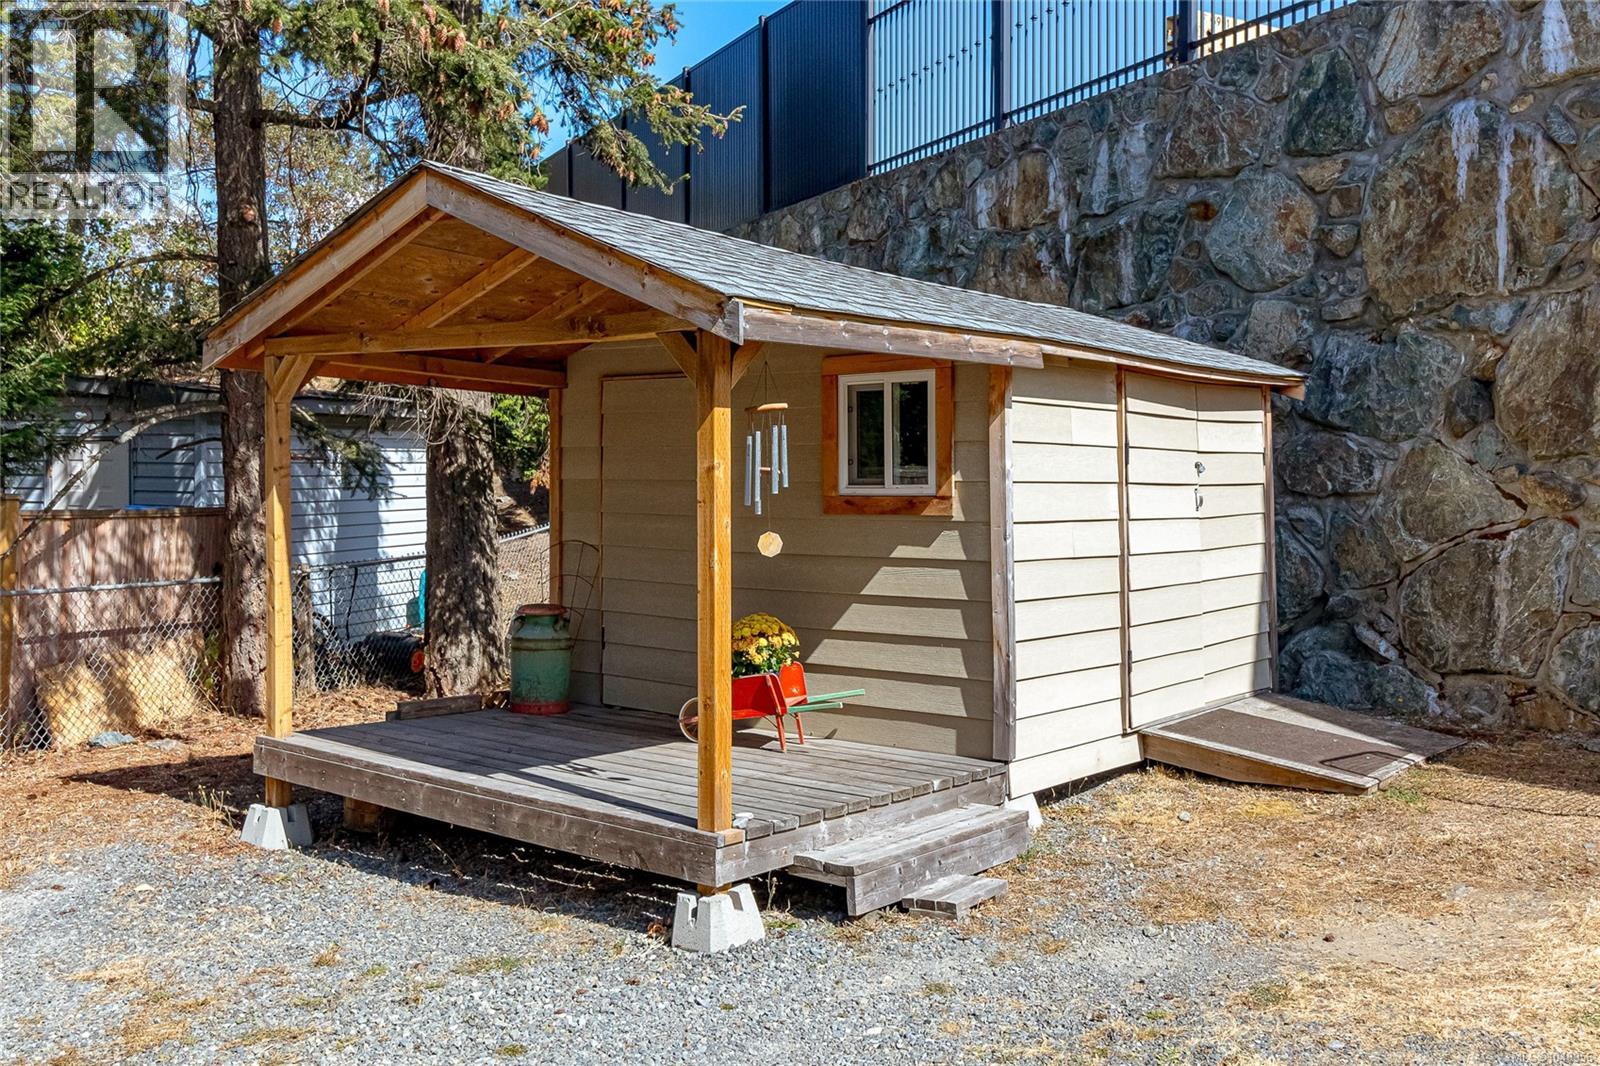
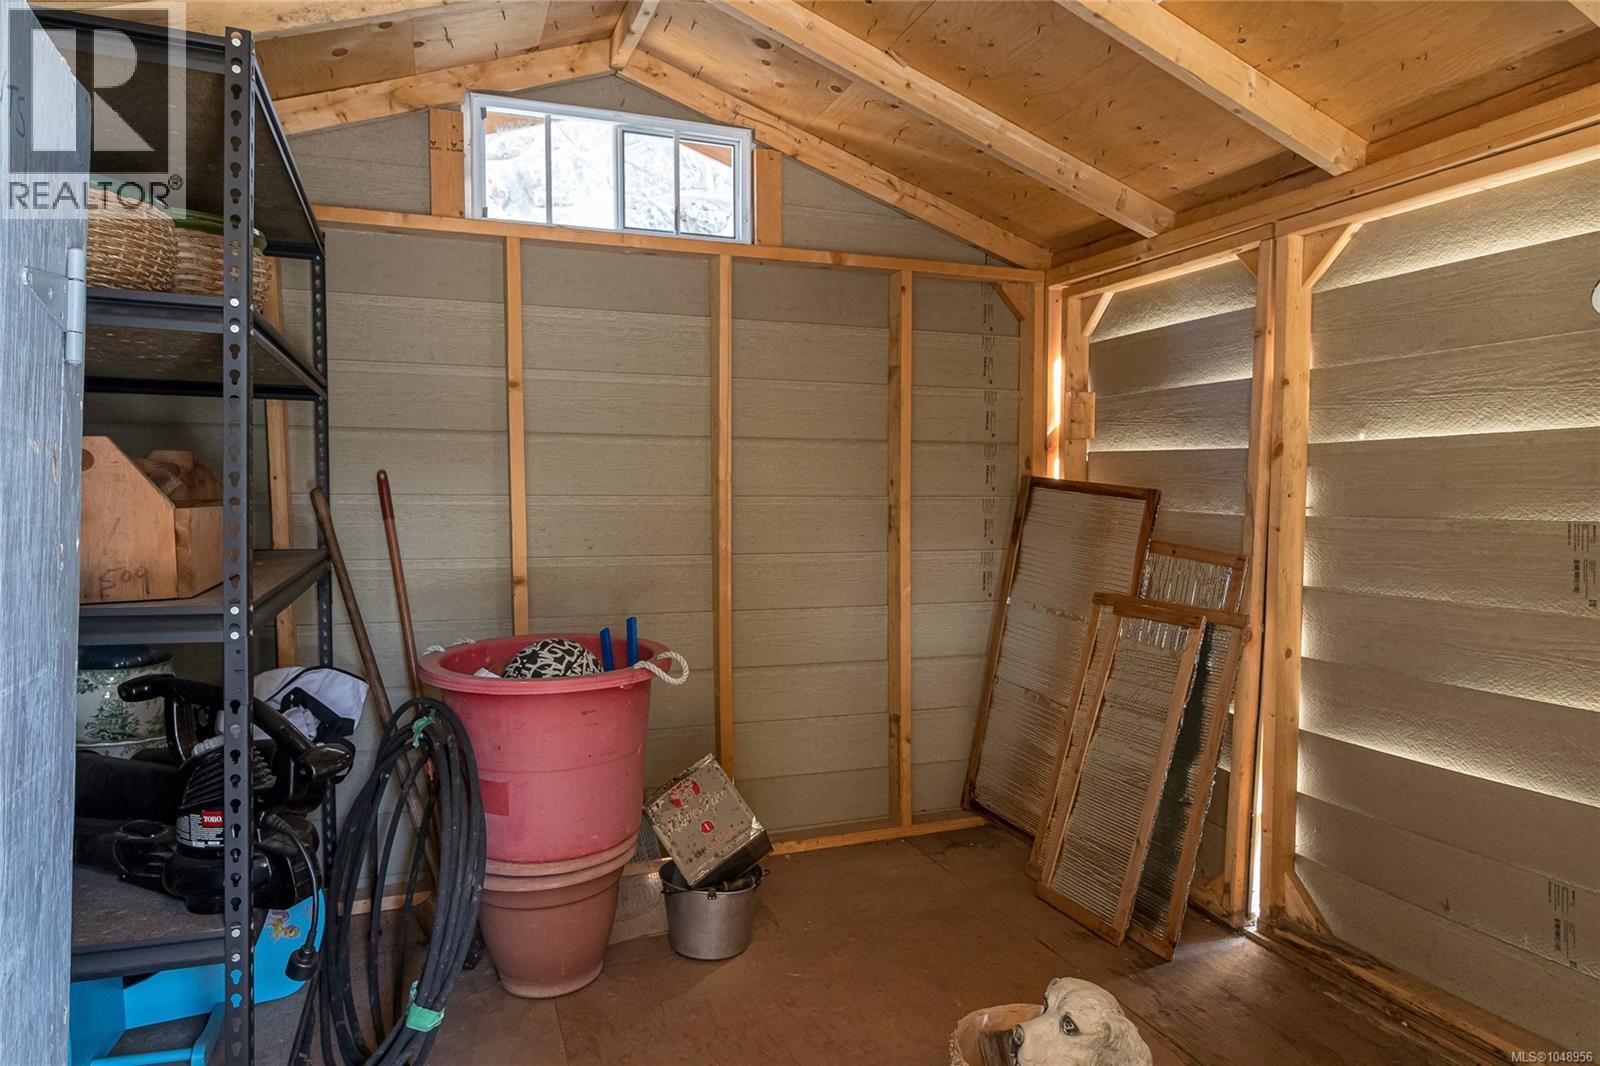
| Structure | Shed, Workshop |
| View Type | Mountain View |
| Bathroom Total | 3 |
| Bedrooms Total | 6 |
| Appliances | Dishwasher, Dryer, Range - Electric, Refrigerator, Washer |
| Constructed Date | 2000 |
| Cooling Type | See Remarks |
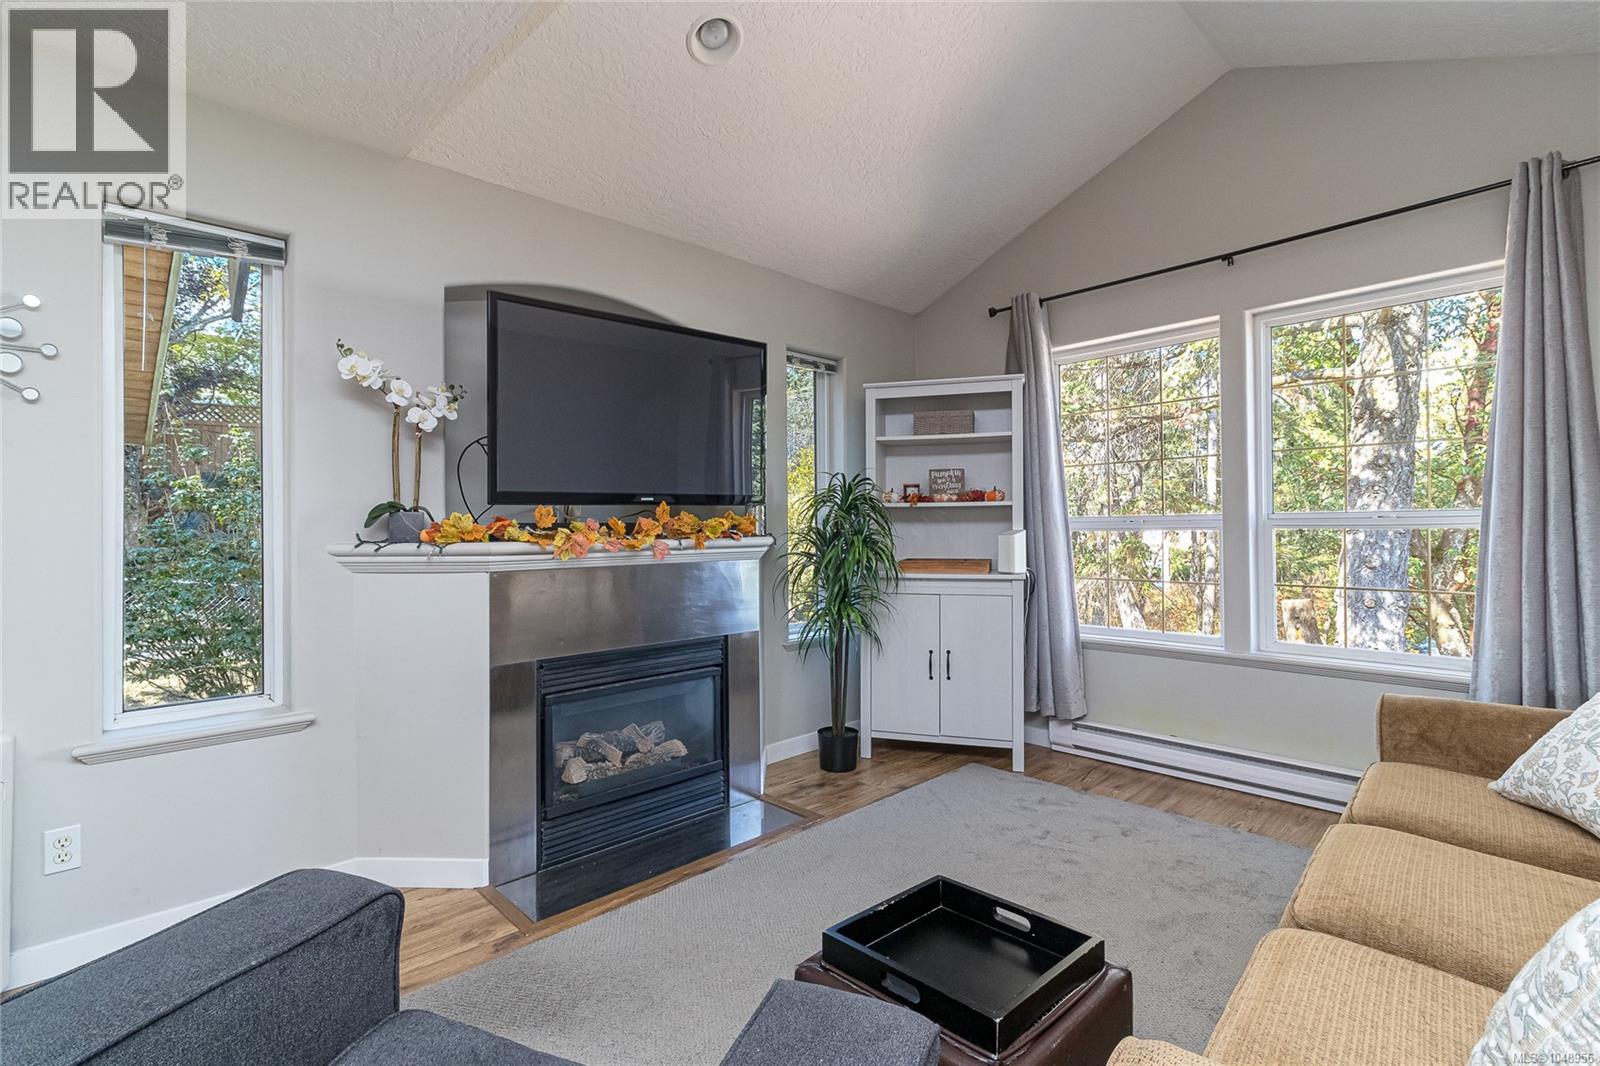
| Fireplace Present | Yes |
| Fireplace Total | 1 |
| Heating Fuel | Electric |
| Heating Type | Baseboard Heaters, Heat Pump |
| Size Interior | 2,082 Ft2 |
| Type | House |
| Acreage | No |
| Size Irregular | 14219 |
| Size Total | 14219 Sqft |
| Size Total Text | 14219 Sqft |
| Zoning Type | Residential |
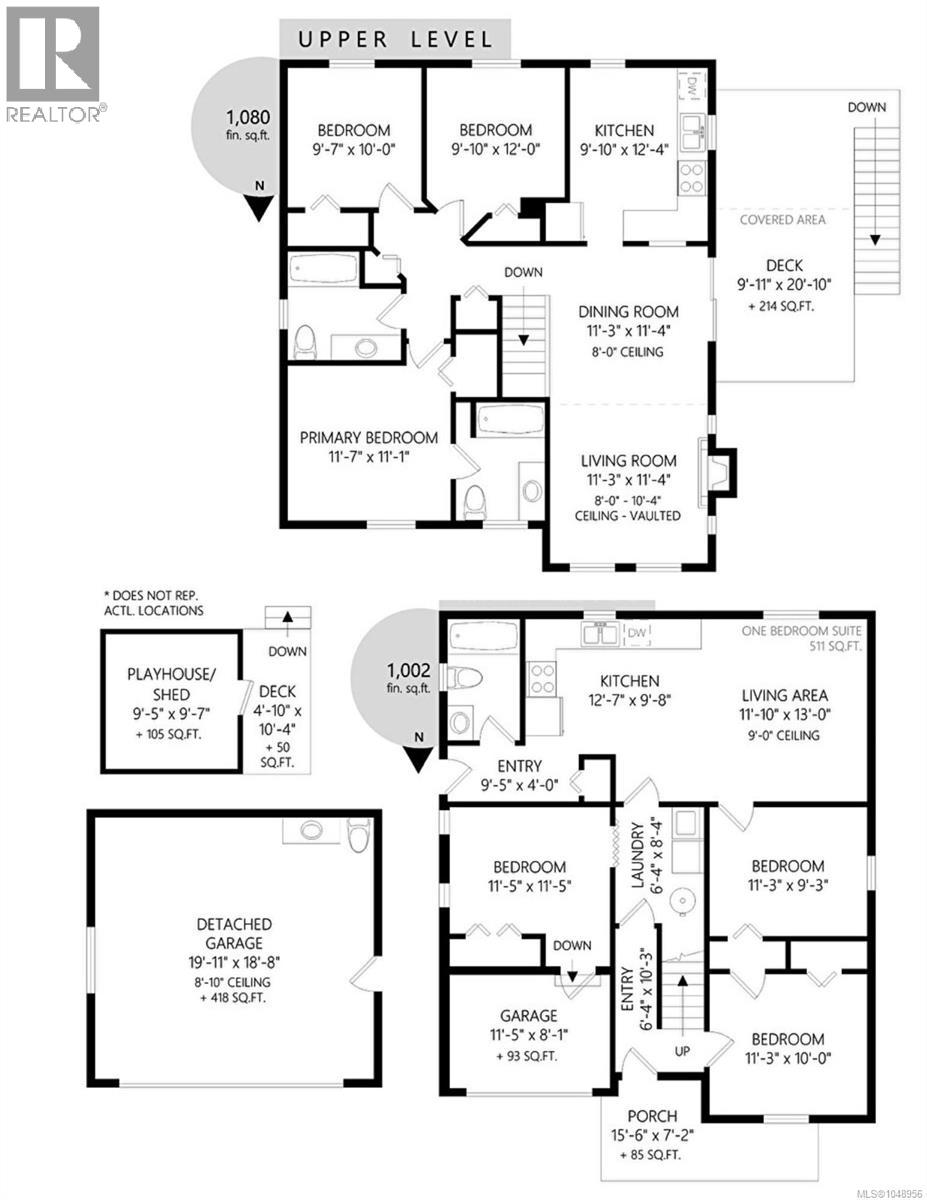
| Level | Type | Length | Width | Dimensions |
|---|---|---|---|---|
| Lower Level | Storage | 9'5 x 9'7 | ||
| Lower Level | Entrance | 4 ft | Measurements not available x 4 ft | |
| Lower Level | Bedroom | 10 ft | Measurements not available x 10 ft | |
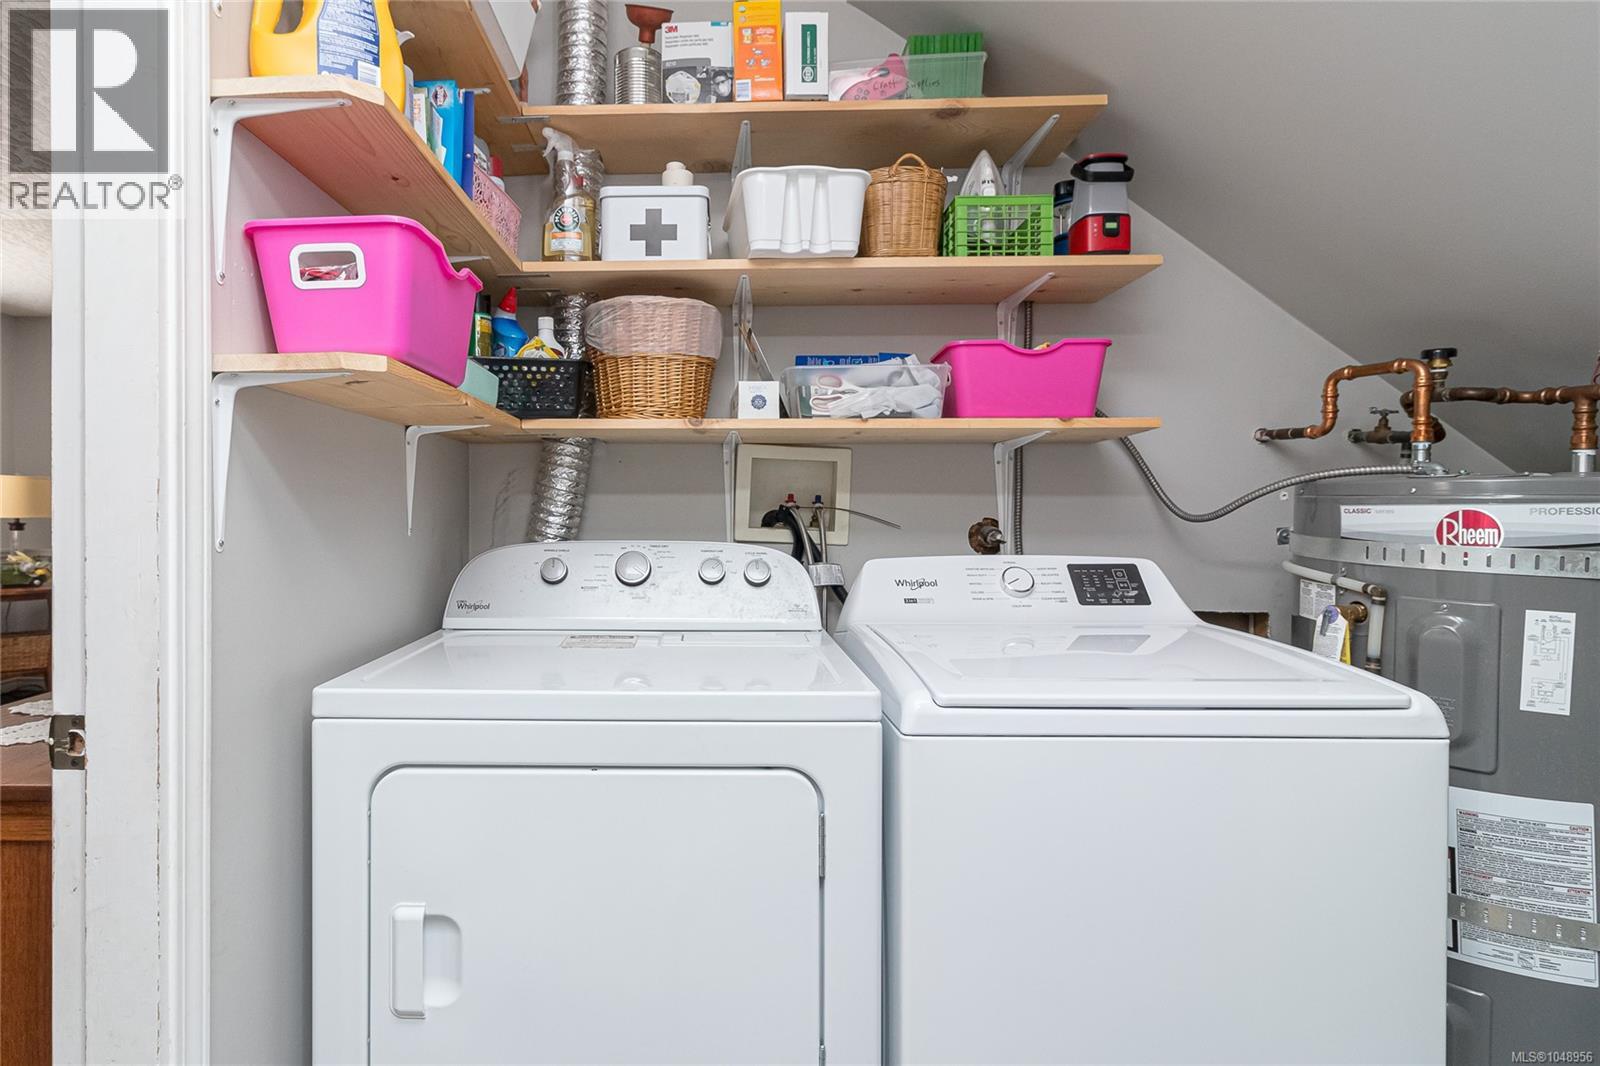
| Lower Level | Laundry Room | 6'4 x 8'4 | ||
| Lower Level | Bedroom | 11'3 x 9'3 | ||
| Lower Level | Bedroom | 11'5 x 11'5 | ||
| Lower Level | Bathroom | 4-Piece | ||
| Lower Level | Entrance | 6'4 x 10'3 | ||
| Main Level | Ensuite | 4-Piece | ||
| Main Level | Bedroom | 10 ft | Measurements not available x 10 ft | |
| Main Level | Bedroom | 12 ft | Measurements not available x 12 ft | |
| Main Level | Bathroom | 4-Piece | ||
| Main Level | Primary Bedroom | 11'7 x 11'1 | ||
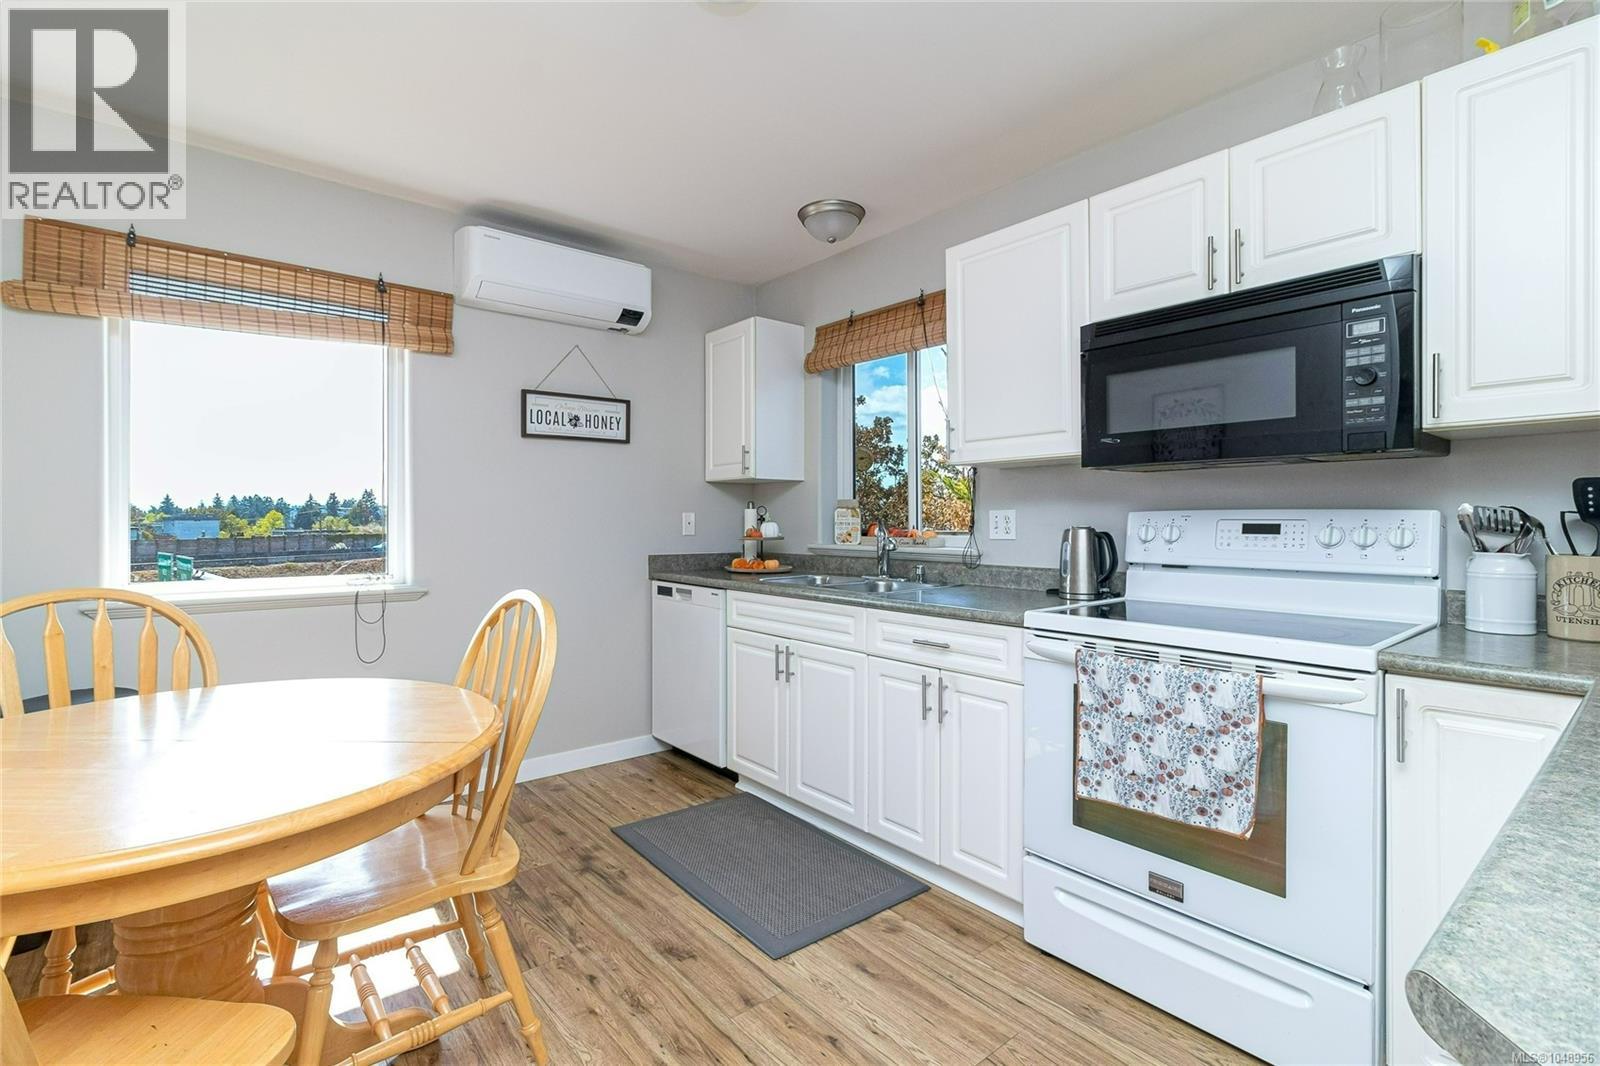
| Main Level | Kitchen | 9'10 x 12'4 | ||
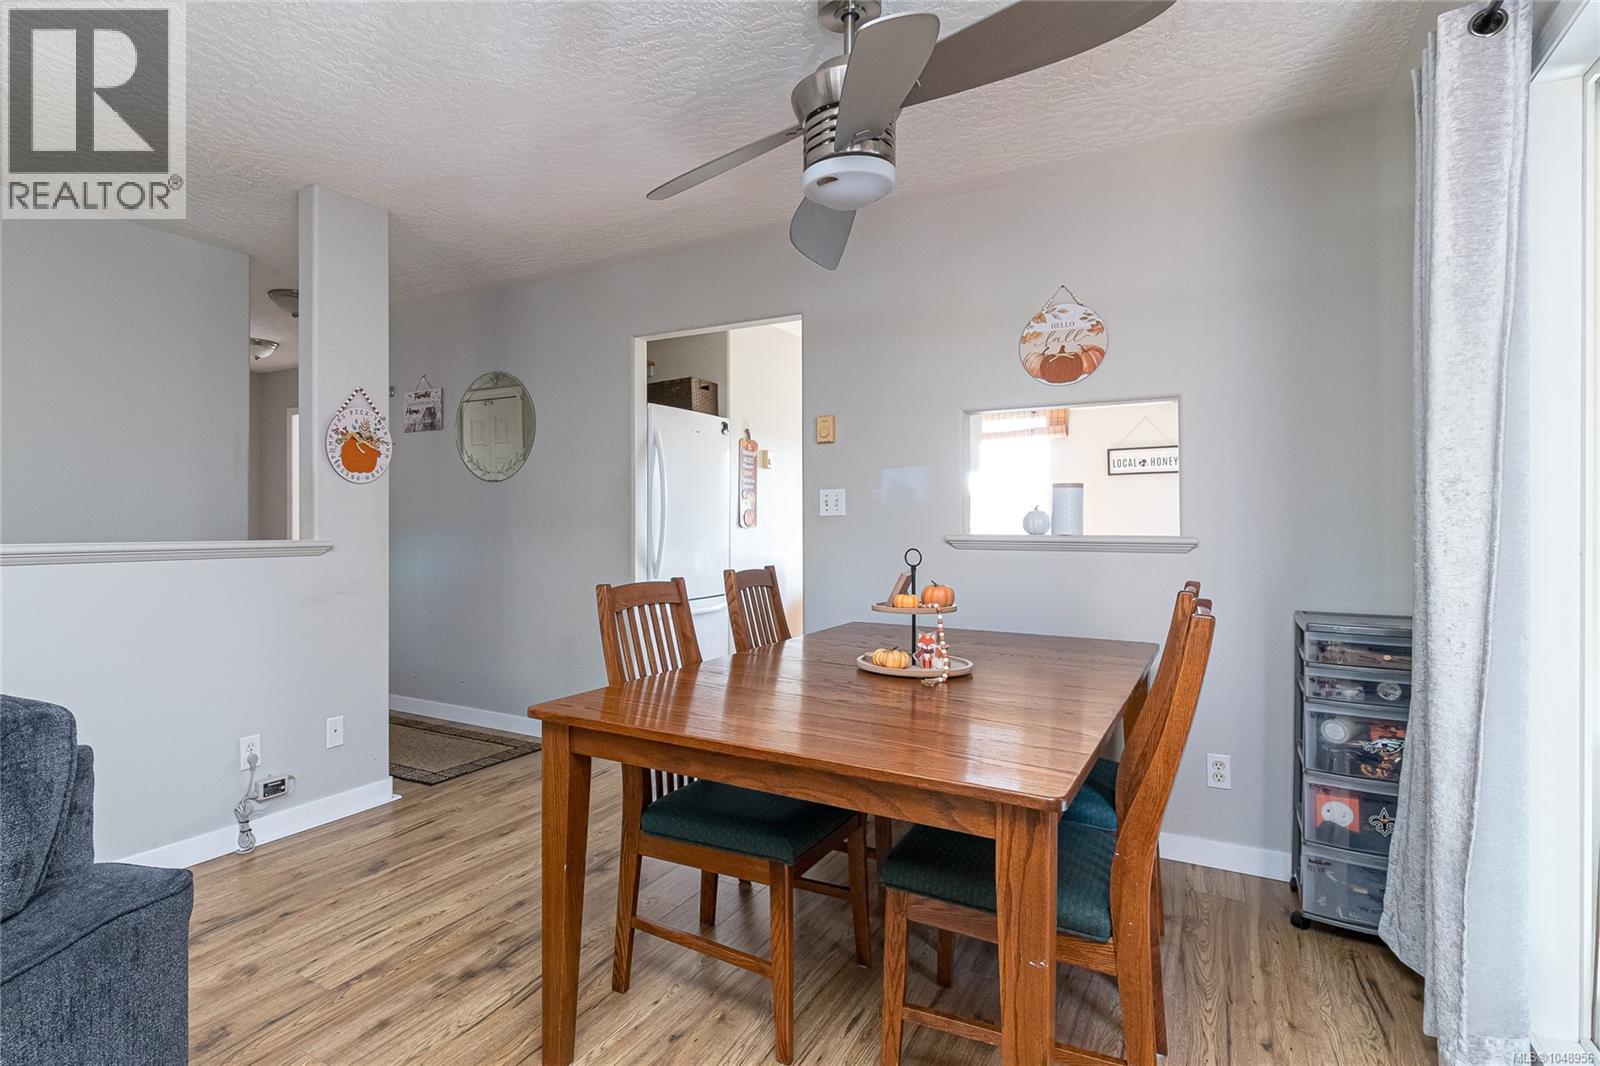
| Main Level | Dining Room | 11'3 x 11'4 | ||
| Main Level | Living Room | 11'3 x 11'4 | ||
| Additional Accommodation | Kitchen | 12'7 x 9'8 | ||
| Additional Accommodation | Living Room | 13 ft | Measurements not available x 13 ft |
https://www.realtor.ca/real-estate/30279725/2486-skedans-rd-langford-thetis-heights
Contact us for more information
Brendan Phillips
Personal Real Estate Corporation

(250) 477-5353
(800) 461-5353
(250) 477-3328
www.rlpvictoria.com/
Michael Smith
Personal Real Estate Corporation
(250) 477-5353
(800) 461-5353
(250) 477-3328
www.rlpvictoria.com/

The trademarks REALTOR®, REALTORS®, and the REALTOR® logo are controlled by The Canadian Real Estate Association (CREA) and identify real estate professionals who are members of CREA. The trademarks MLS®, Multiple Listing Service® and the associated logos are owned by The Canadian Real Estate Association (CREA) and identify the quality of services provided by real estate professionals who are members of CREA. The trademark DDF® is owned by The Canadian Real Estate Association (CREA) and identifies CREA's Data Distribution Facility (DDF®)