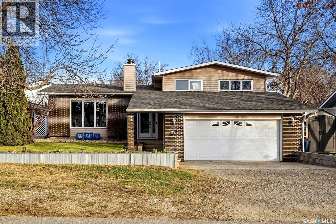
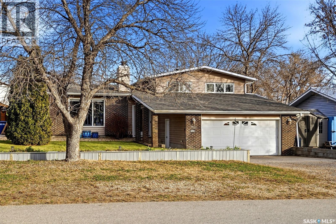
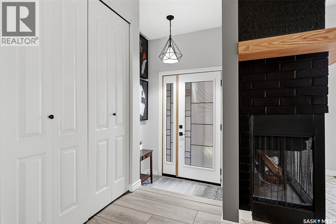
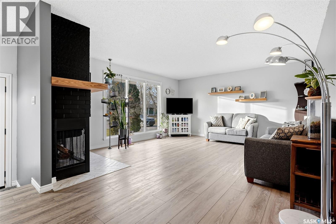
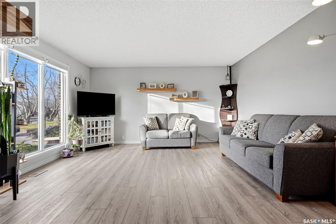
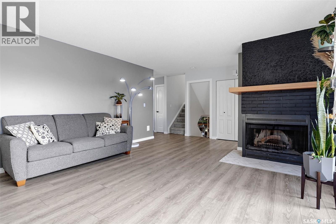
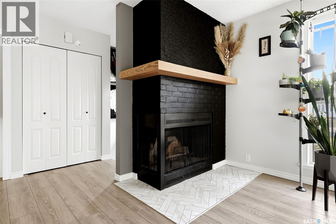
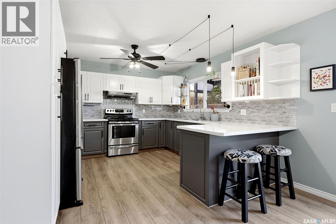
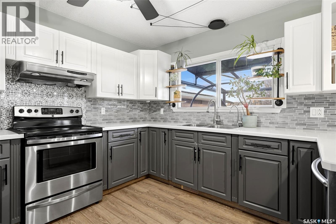
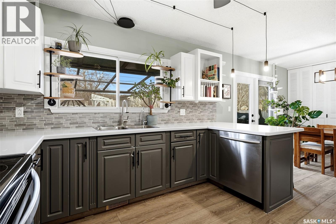
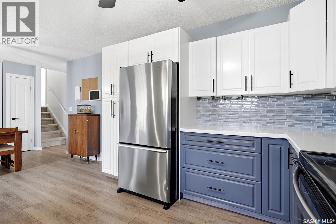
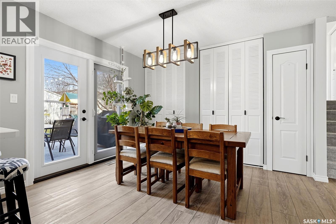
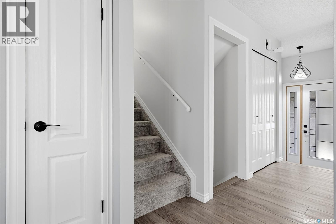
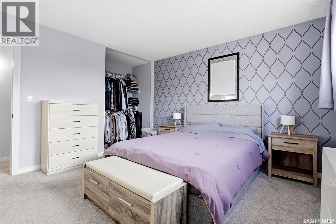
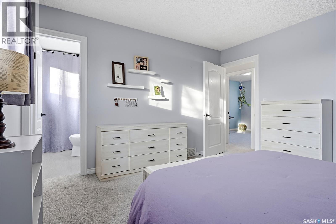
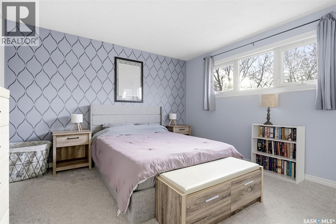
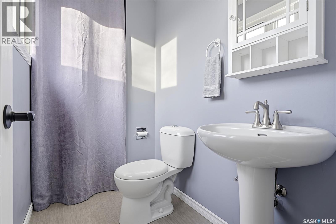
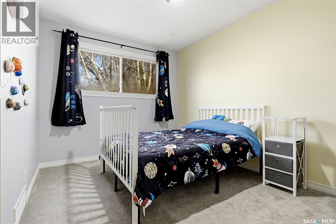
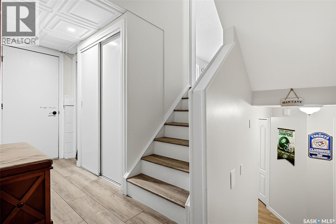
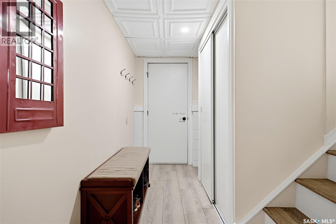
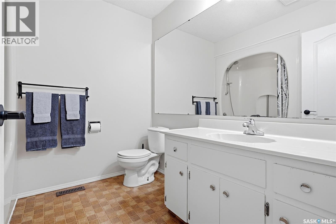
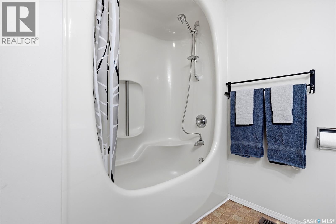
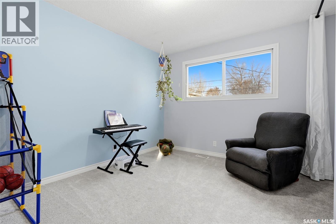
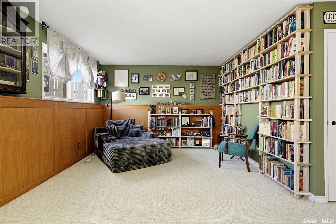
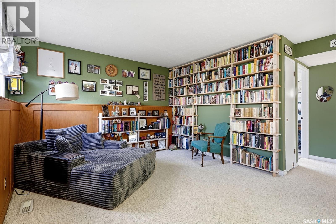
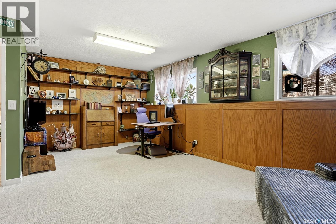
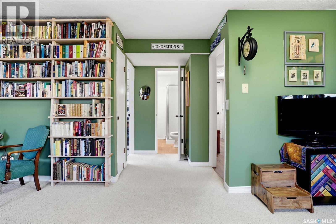
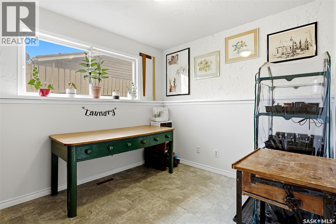
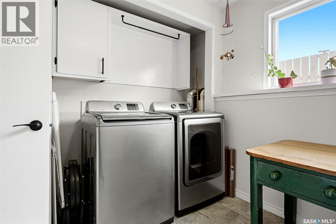
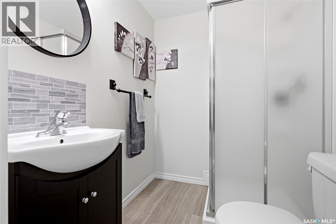
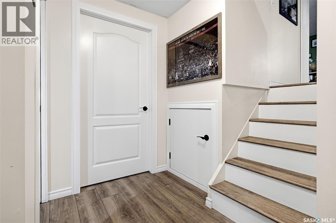
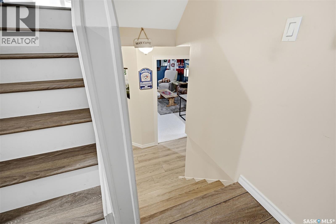
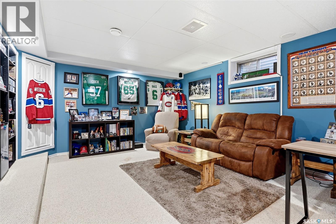
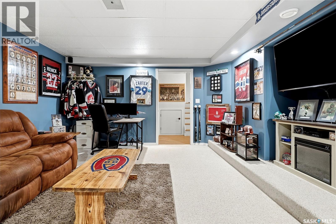
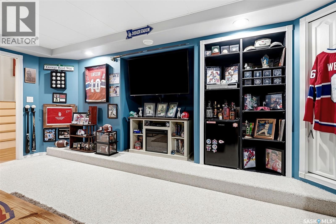
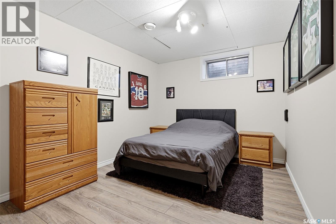
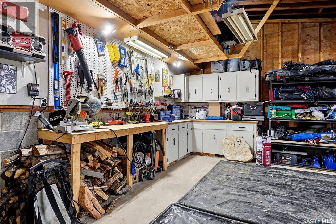
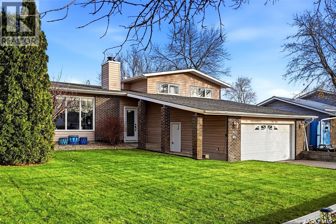
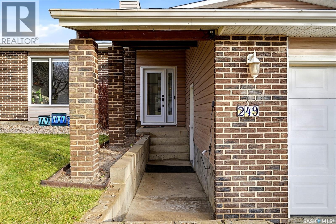
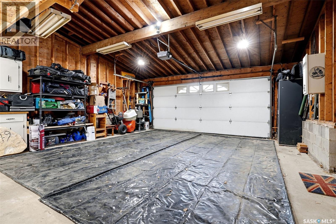
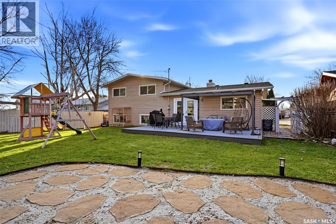
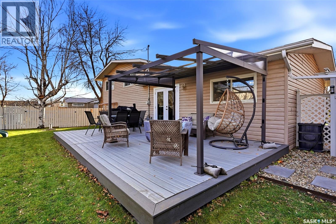
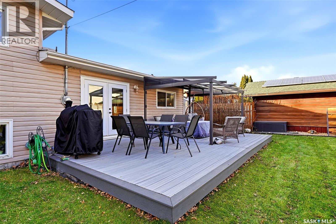
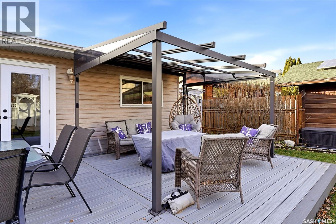
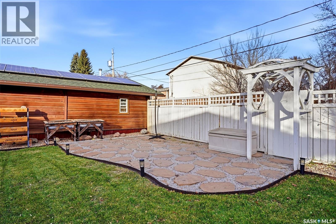
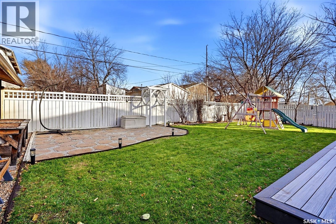
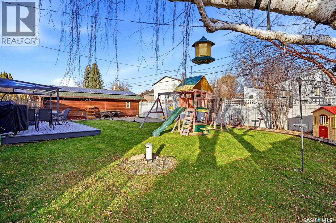
Are you looking for small town living, with a short commute to the city, at a great price-point? Let me welcome you to Pilot Butte! This 4 level split home was built in 1978 and has been lovingly cared for over the years. At just over 1900 Sq. Ft. Your family will enjoy this well laid out floor plan, that boasts 4 bedrooms and 3 bathrooms. Much of the flooring has been replaced recently, and the kitchen has seen modern updating as well. The good sized living room has a large, west facing window and a wood burning fireplace. Upstairs, you’ll find a large 4 piece bathroom, and 3 bedrooms, including the primary bedroom complete with a 2 piece en-suite. Down on the 3rd level, we find a cozy sitting area, a 4th bed room that has been fitted to accomodate laundry hookups, as well as a direct entryway to the double, detached garage. On the 4th level, we have a home theatre room that’s perfect for watching the game or enjoying a movie, a den, as well as mechanical and storage areas. The exterior has been well maintained as well, with recently replaced shingles, well cared for landscaping, and a composite deck out back. Reach out to your Realtor for more details on this small town Beauty! (id:44393)
| MLS® Number | SK053577 |
| Property Type | Single Family |
| Features | Treed, Lane, Rectangular |
| Structure | Deck, Patio(s) |
| Bathroom Total | 3 |
| Bedrooms Total | 4 |
| Appliances | Washer, Refrigerator, Dishwasher, Dryer, Garburator, Window Coverings, Garage Door Opener Remote(s), Hood Fan, Central Vacuum - Roughed In, Storage Shed, Stove |
| Basement Development | Finished |
| Basement Type | Full, Crawl Space (finished) |
| Constructed Date | 1978 |
| Construction Style Attachment | Detached |
| Construction Style Split Level | Split Level |
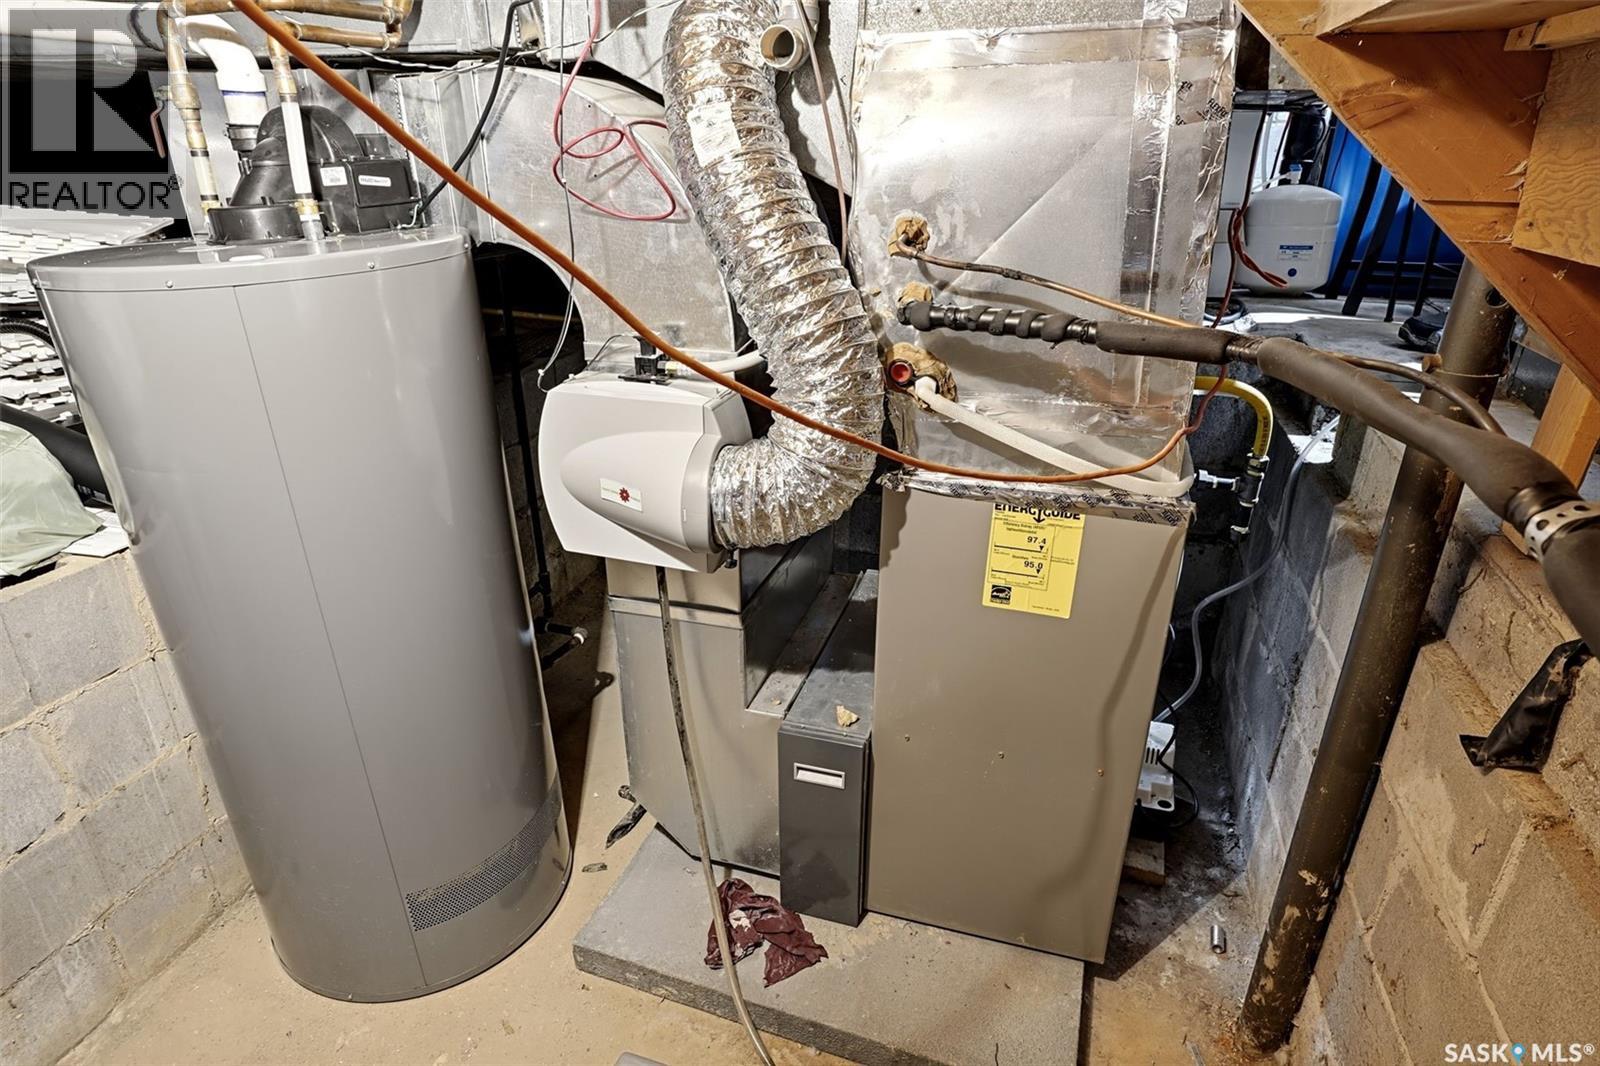
| Cooling Type | Central Air Conditioning |
| Fireplace Fuel | Wood |
| Fireplace Present | Yes |
| Fireplace Type | Conventional |
| Heating Fuel | Natural Gas |
| Heating Type | Forced Air |
| Size Interior | 1,904 Sqft |
| Type | House |
| Attached Garage | |
| Gravel | |
| Parking Space(s) | 4 |
| Acreage | No |
| Fence Type | Fence |
| Landscape Features | Lawn, Underground Sprinkler |
| Size Frontage | 66 Ft |
| Size Irregular | 7920.00 |
| Size Total | 7920 Sqft |
| Size Total Text | 7920 Sqft |
| Level | Type | Length | Width | Dimensions |
|---|---|---|---|---|
| Second Level | 4pc Bathroom | 7 ft ,6 in | 5 ft ,4 in | 7 ft ,6 in x 5 ft ,4 in |
| Second Level | Primary Bedroom | 12 ft ,9 in | 12 ft ,4 in | 12 ft ,9 in x 12 ft ,4 in |
| Second Level | 2pc Ensuite Bath | 6 ft ,3 in | 4 ft ,4 in | 6 ft ,3 in x 4 ft ,4 in |
| Second Level | Bedroom | 11 ft ,4 in | 9 ft ,2 in | 11 ft ,4 in x 9 ft ,2 in |
| Second Level | Bedroom | 11 ft ,3 in | 9 ft ,6 in | 11 ft ,3 in x 9 ft ,6 in |
| Third Level | Family Room | 21 ft | 11 ft ,8 in | 21 ft x 11 ft ,8 in |
| Third Level | Bedroom | 9 ft ,8 in | 8 ft ,8 in | 9 ft ,8 in x 8 ft ,8 in |
| Third Level | 3pc Bathroom | 6 ft ,4 in | 5 ft ,2 in | 6 ft ,4 in x 5 ft ,2 in |
| Fourth Level | Media | 13 ft ,4 in | 16 ft ,11 in | 13 ft ,4 in x 16 ft ,11 in |
| Fourth Level | Den | 12 ft ,8 in | 9 ft ,5 in | 12 ft ,8 in x 9 ft ,5 in |
| Fourth Level | Other | 12 ft ,2 in | 6 ft ,2 in | 12 ft ,2 in x 6 ft ,2 in |
| Fourth Level | Storage | 21 ft ,3 in | 24 ft ,1 in | 21 ft ,3 in x 24 ft ,1 in |
| Main Level | Living Room | 17 ft ,6 in | 14 ft ,10 in | 17 ft ,6 in x 14 ft ,10 in |
| Main Level | Kitchen/dining Room | 21 ft ,10 in | 11 ft ,11 in | 21 ft ,10 in x 11 ft ,11 in |
https://www.realtor.ca/real-estate/30525352/249-8th-street-pilot-butte
Contact us for more information
Ian Daku
Salesperson
(306) 585-7800
coldwellbankerlocalrealty.com/
Peter Fourlas
Associate Broker
(306) 585-7800
coldwellbankerlocalrealty.com/

The trademarks REALTOR®, REALTORS®, and the REALTOR® logo are controlled by The Canadian Real Estate Association (CREA) and identify real estate professionals who are members of CREA. The trademarks MLS®, Multiple Listing Service® and the associated logos are owned by The Canadian Real Estate Association (CREA) and identify the quality of services provided by real estate professionals who are members of CREA. The trademark DDF® is owned by The Canadian Real Estate Association (CREA) and identifies CREA's Data Distribution Facility (DDF®)