Maintenance,
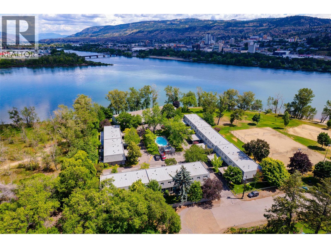
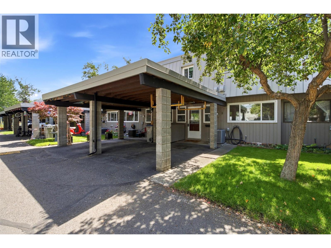
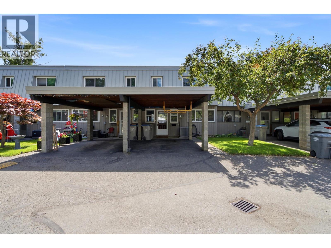
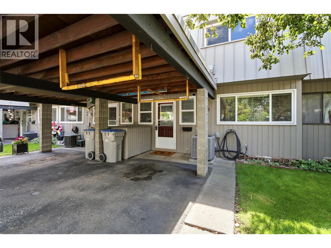
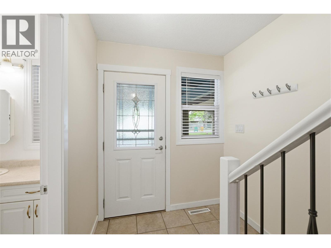
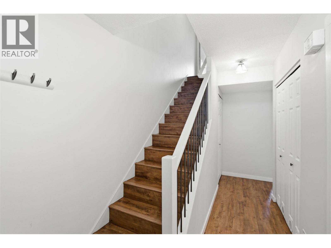
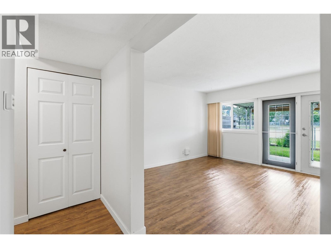
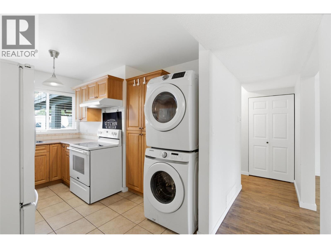
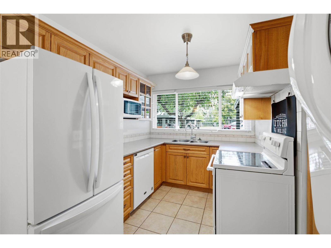
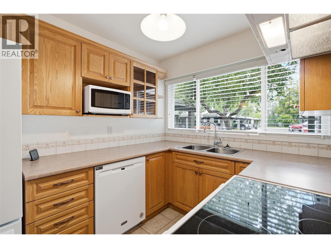
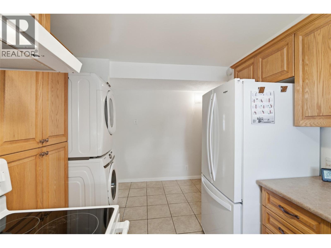
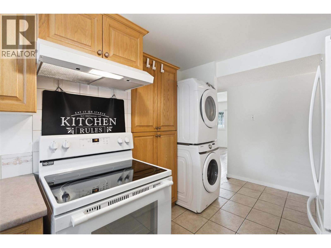
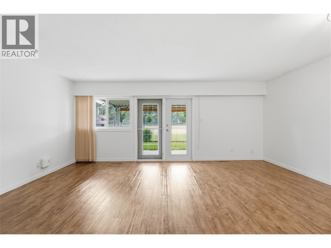
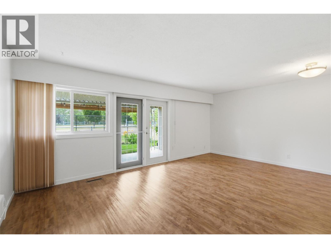
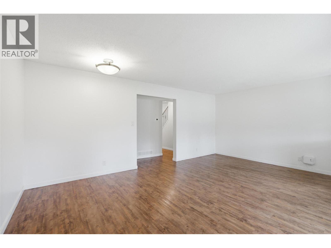
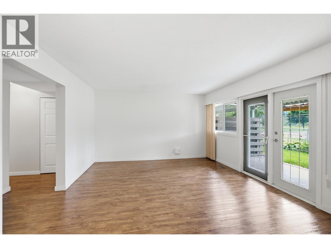
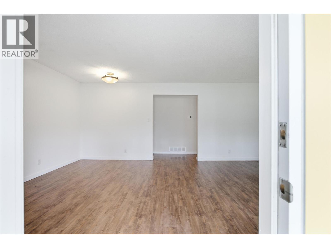
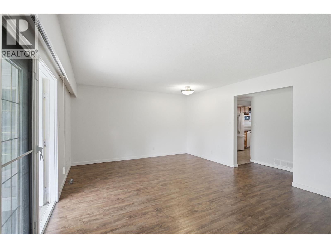
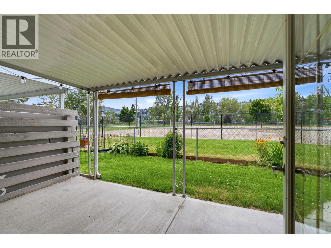
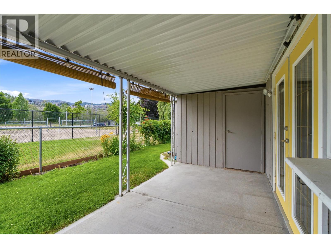
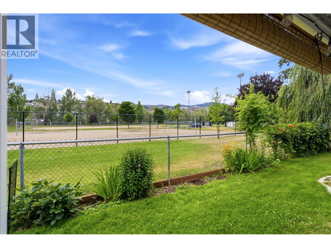
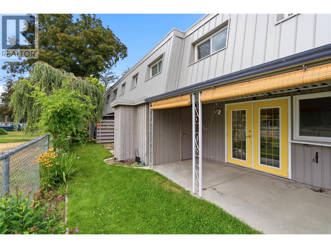
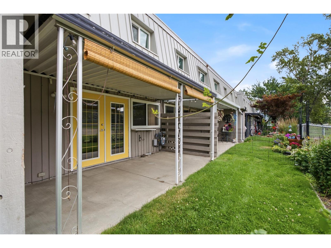
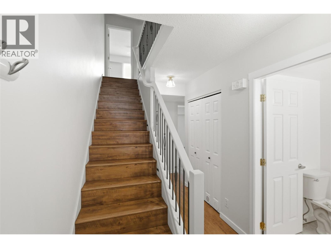
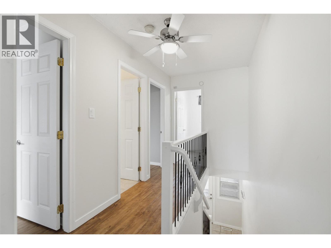
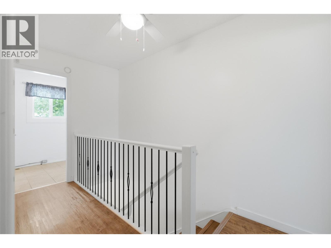
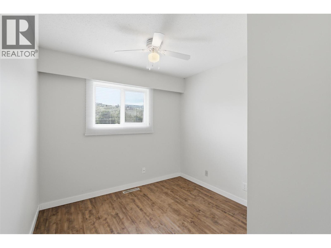
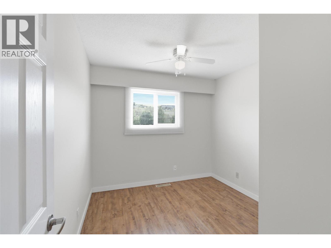
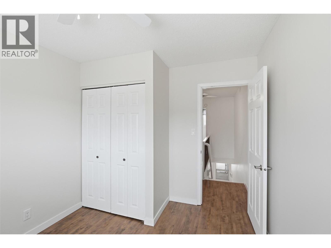
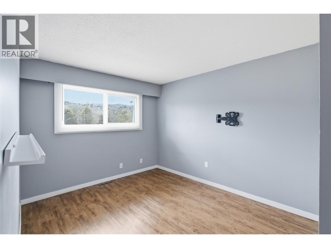
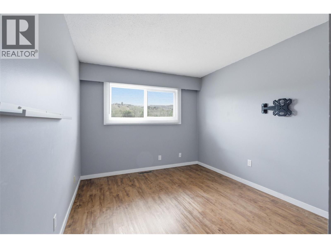
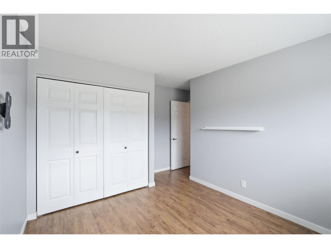
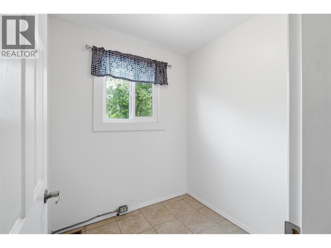
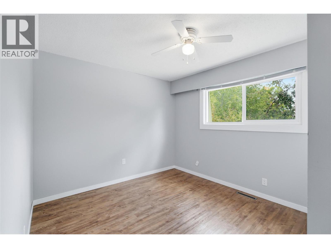
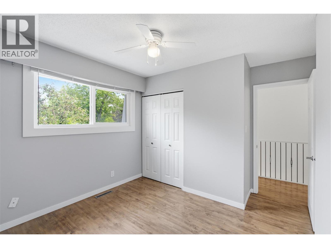
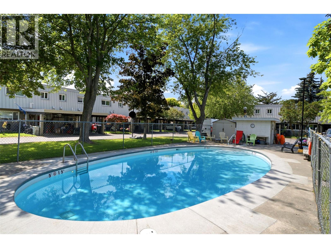
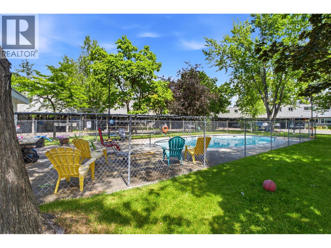
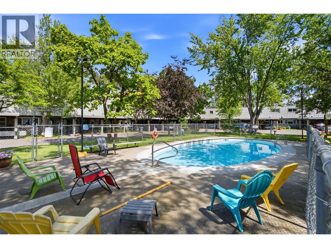
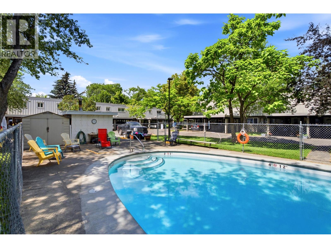
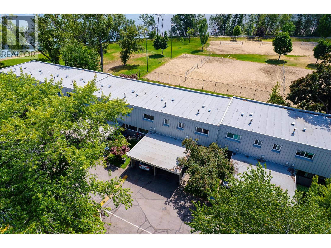
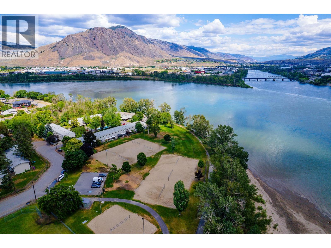
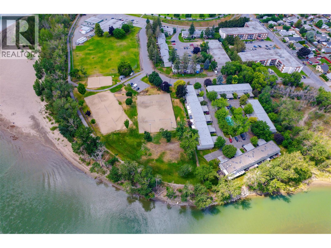
$473.18 MonthlyWelcome to Shoreline, a sought-after riverfront community offering an affordable, low-maintenance lifestyle in a convenient central Kamloops location. This well-cared-for home offers a functional layout with comfortable main-floor living and 3 bedrooms plus a den upstairs, providing plenty of space for families, guests, or a home office. Thoughtfully updated over the years and meticulously maintained, this home is move-in ready and offers an easy, carefree lifestyle. Shoreline residents enjoy fantastic community amenities, including a well-maintained outdoor pool, scenic riverside walking trails, and a welcoming neighbourhood atmosphere. Pets are permitted with restrictions. Enjoy being just steps from Overlander Park, the Thompson River, beach volleyball courts and walking trails, while still having shopping, schools, transit, and everyday amenities close by. A fantastic opportunity for those looking for location, lifestyle, and value in the heart of Kamloops. Quick possession is possible and the home is easy to show! (id:44393)
| MLS® Number | 10401141 |
| Property Type | Single Family |
| Neigbourhood | North Kamloops |
| Community Name | Shoreline Place |
| Community Features | Pets Allowed |
| Pool Type | Inground Pool |
| Bathroom Total | 2 |
| Bedrooms Total | 3 |
| Basement Type | Crawl Space |
| Constructed Date | 1971 |
| Construction Style Attachment | Attached |
| Cooling Type | Central Air Conditioning |
| Half Bath Total | 1 |
| Heating Type | Forced Air, See Remarks |
| Stories Total | 2 |
| Size Interior | 1,181 Ft2 |
| Type | Row / Townhouse |
| Utility Water | Municipal Water |
| Carport |
| Acreage | No |
| Sewer | Municipal Sewage System |
| Size Total Text | Under 1 Acre |
| Level | Type | Length | Width | Dimensions |
|---|---|---|---|---|
| Second Level | Den | 6'5'' x 6'3'' | ||
| Second Level | Bedroom | 8'11'' x 10' | ||
| Second Level | Bedroom | 12'6'' x 10'6'' | ||
| Second Level | Primary Bedroom | 12'6'' x 13'6'' | ||
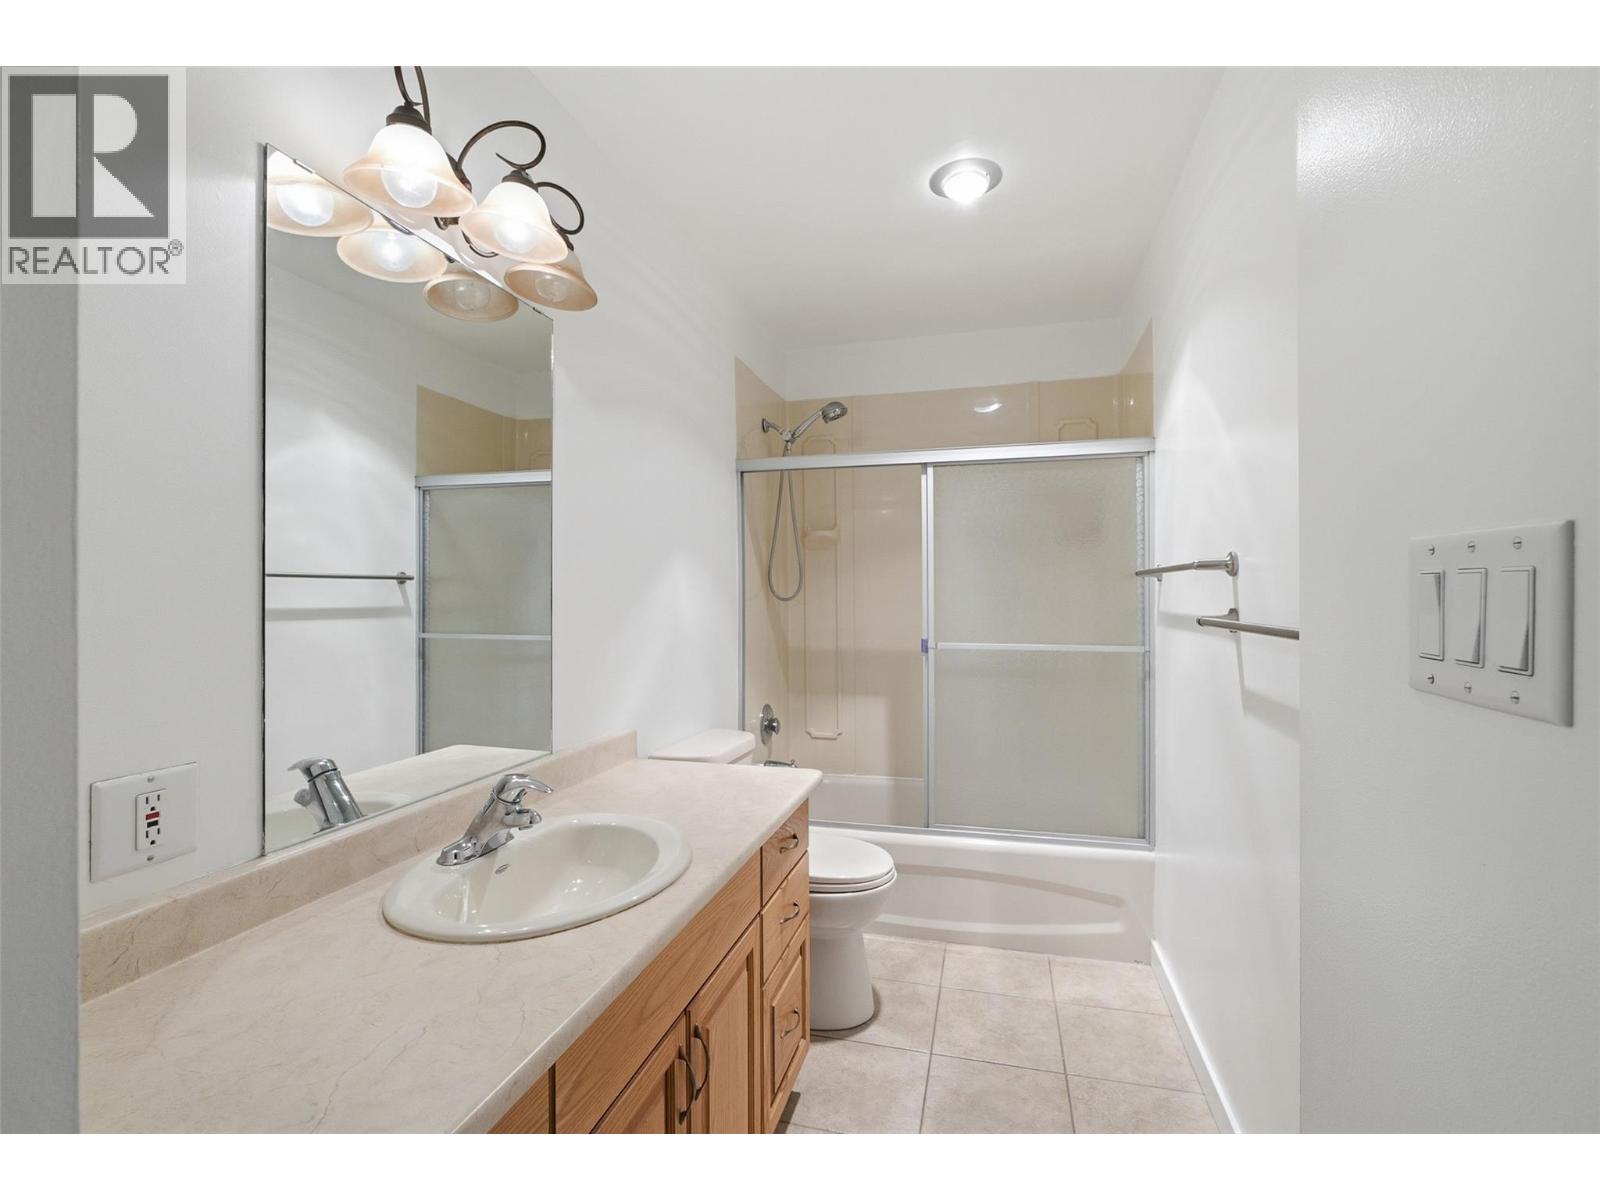
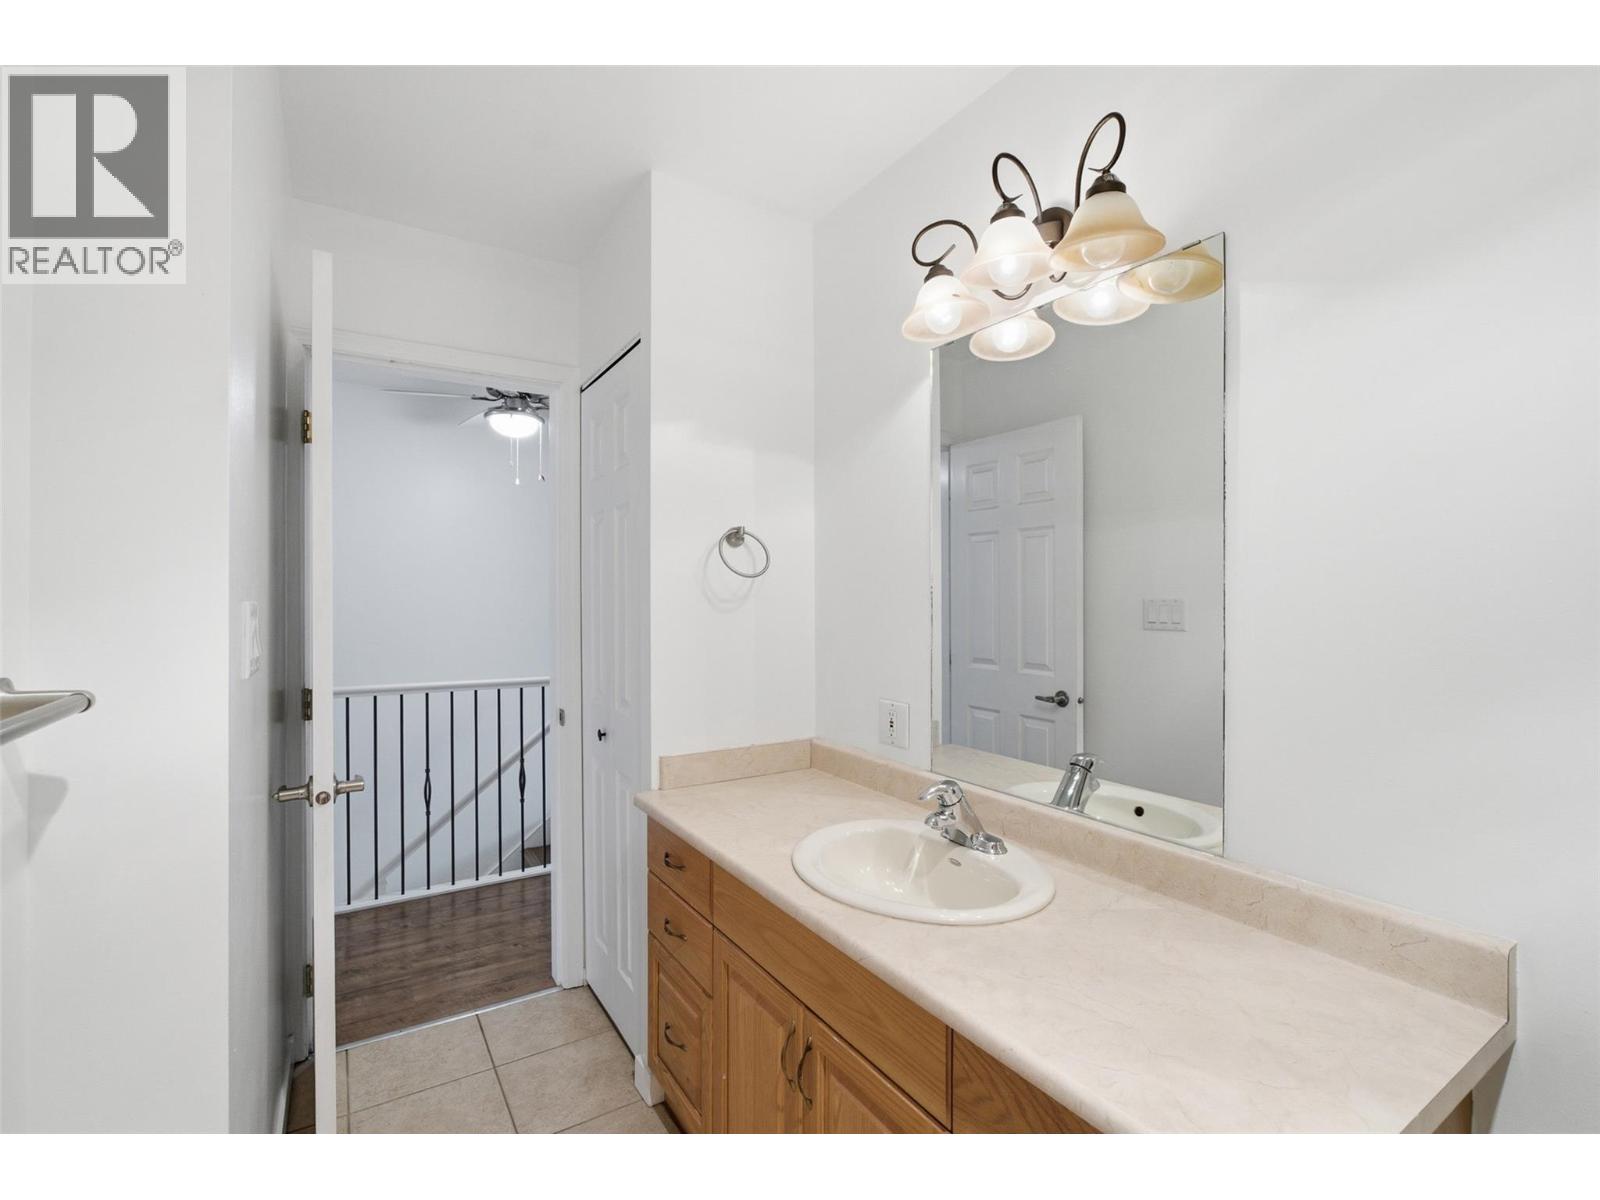
| Second Level | 4pc Bathroom | Measurements not available | ||
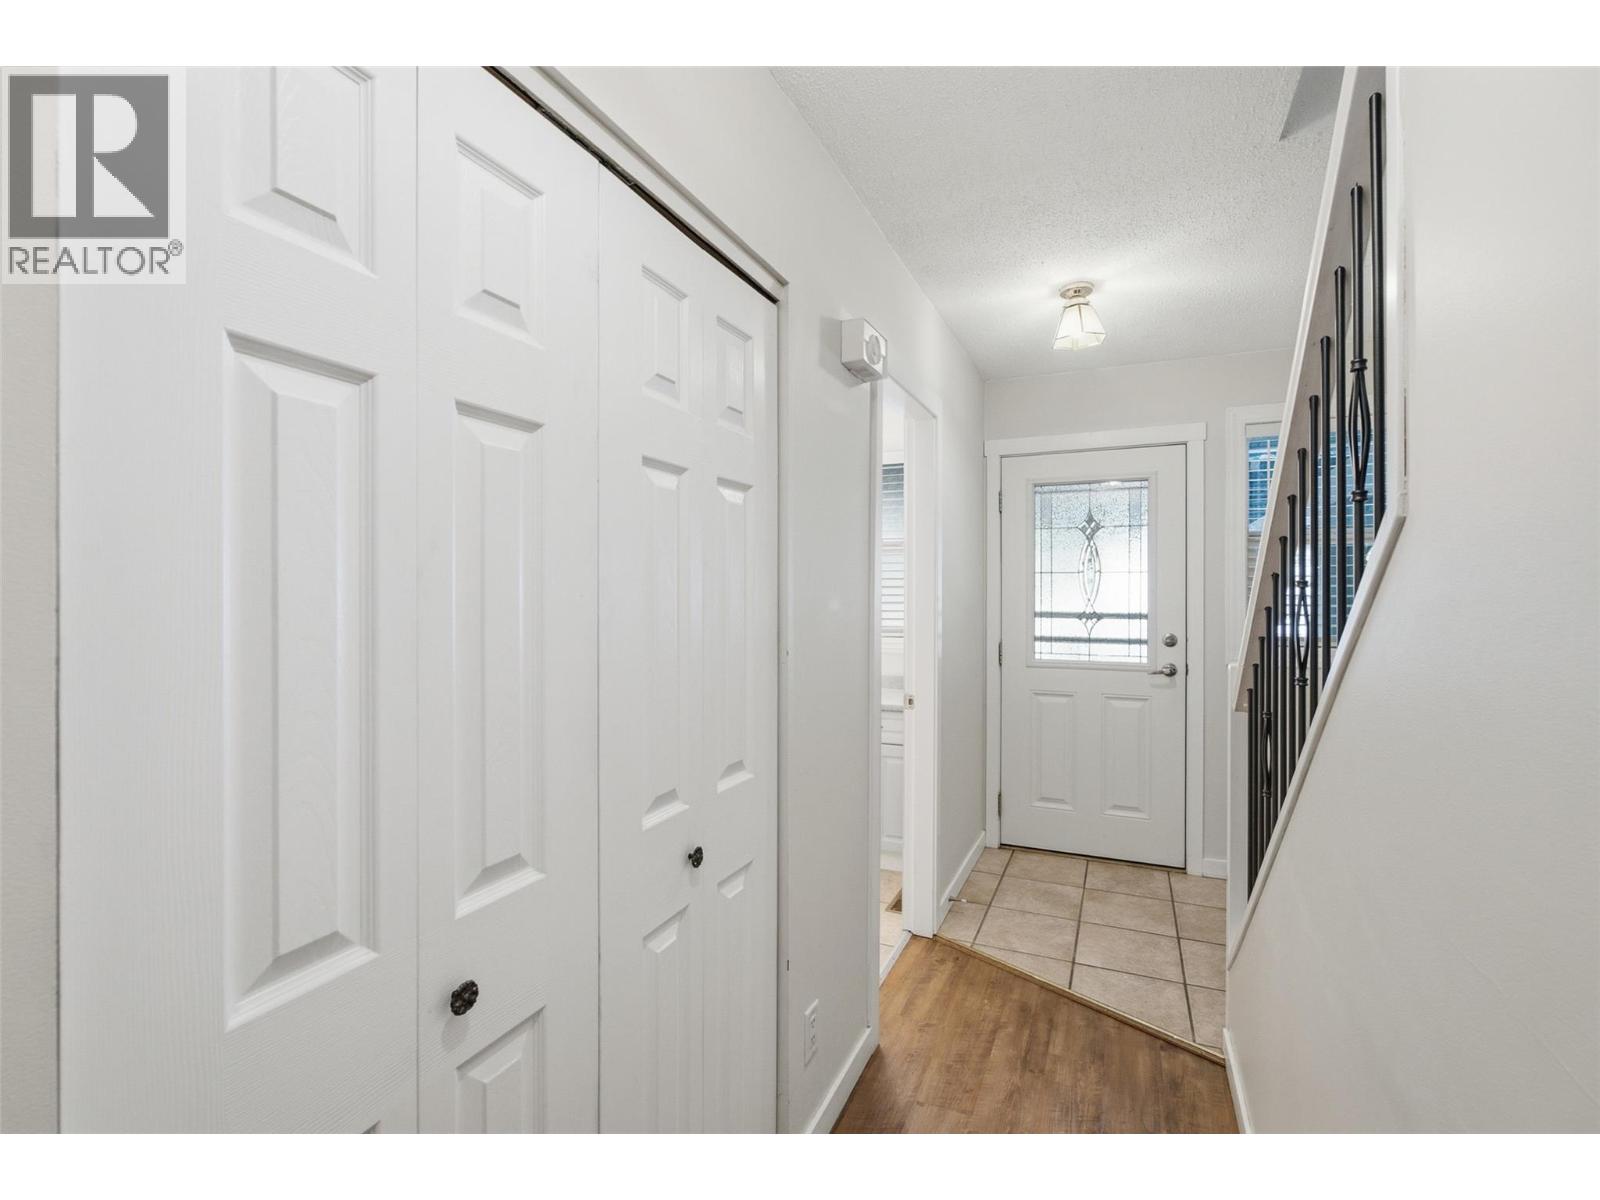
| Main Level | Foyer | 6'5'' x 15'3'' | ||
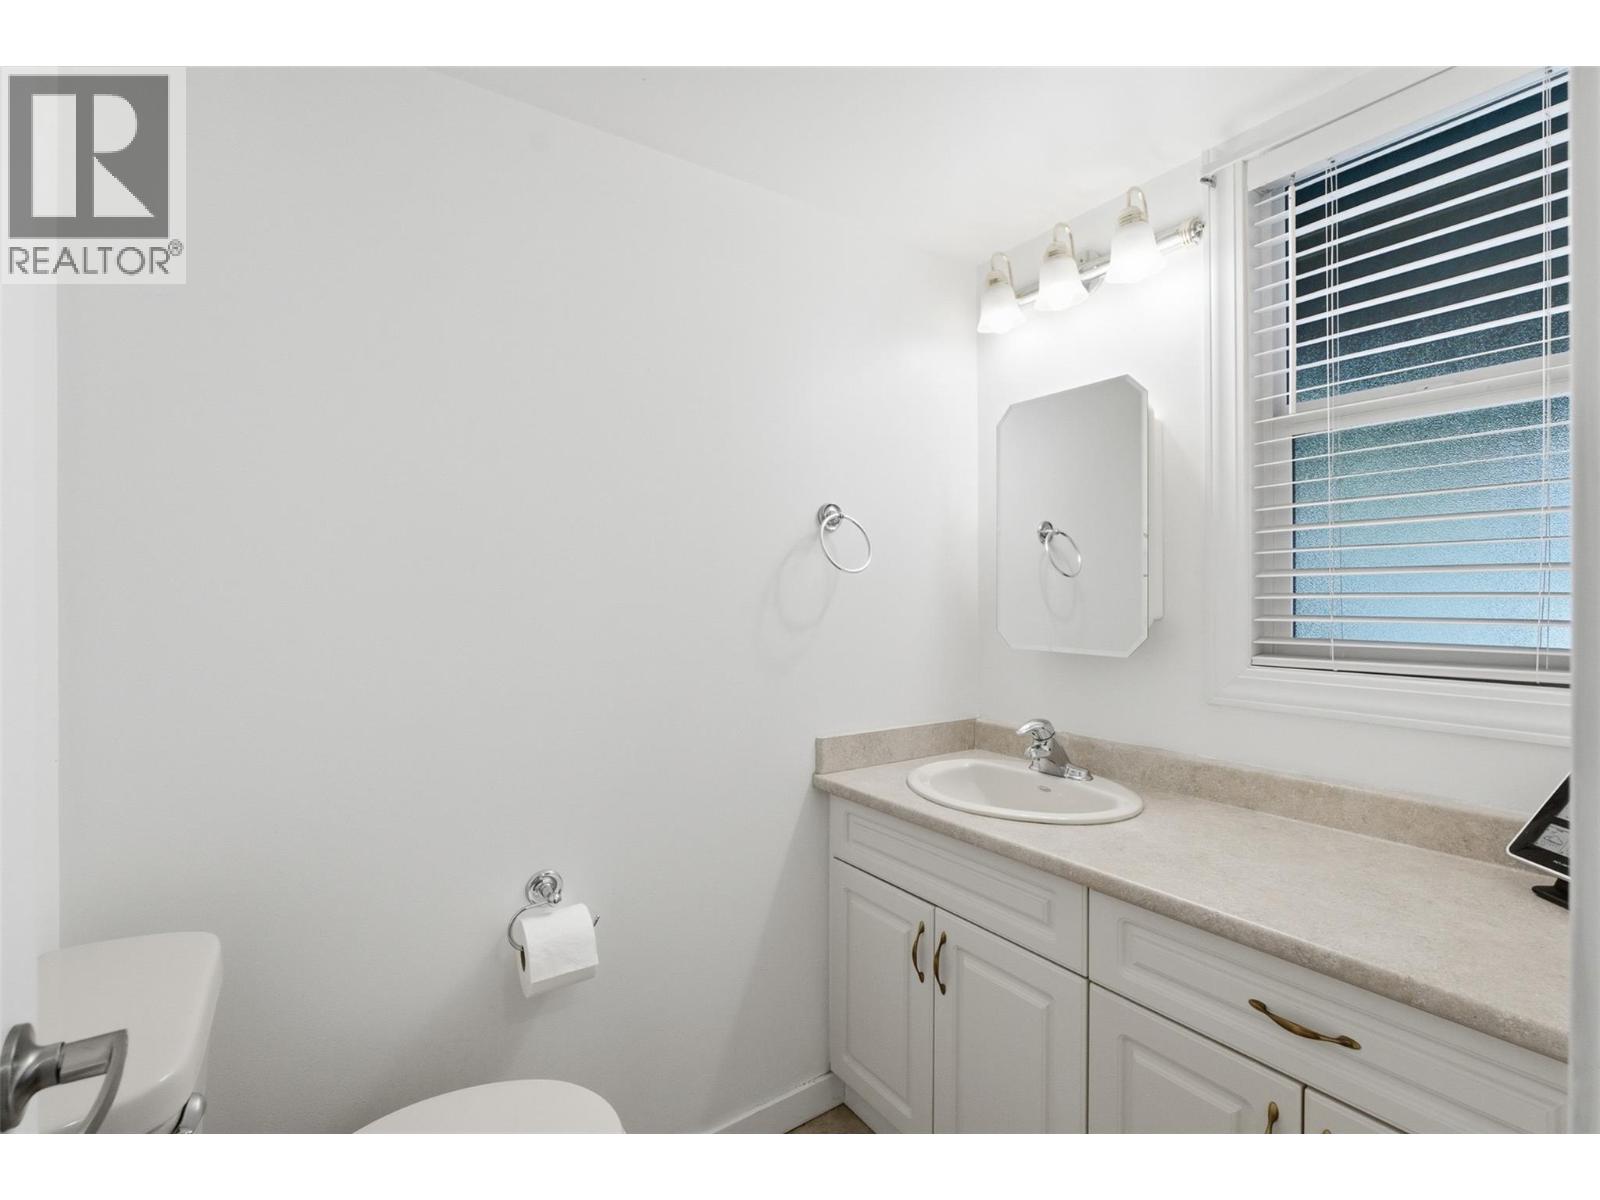
| Main Level | 3pc Bathroom | Measurements not available | ||
| Main Level | Kitchen | 9'6'' x 12'4'' | ||
| Main Level | Living Room | 9'6'' x 13'9'' | ||
| Main Level | Dining Room | 9'6'' x 13'9'' |
https://www.realtor.ca/real-estate/30295860/249-kitchener-crescent-unit-5-kamloops-north-kamloops
Contact us for more information
Christa Palasty
Personal Real Estate Corporation

(833) 817-6506
www.exprealty.ca/

The trademarks REALTOR®, REALTORS®, and the REALTOR® logo are controlled by The Canadian Real Estate Association (CREA) and identify real estate professionals who are members of CREA. The trademarks MLS®, Multiple Listing Service® and the associated logos are owned by The Canadian Real Estate Association (CREA) and identify the quality of services provided by real estate professionals who are members of CREA. The trademark DDF® is owned by The Canadian Real Estate Association (CREA) and identifies CREA's Data Distribution Facility (DDF®)