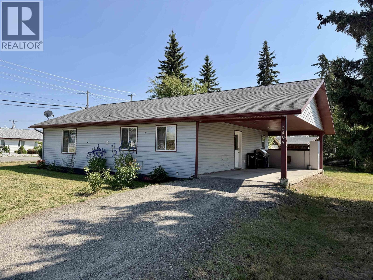
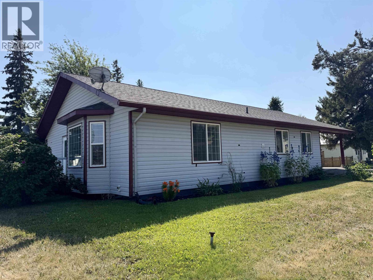
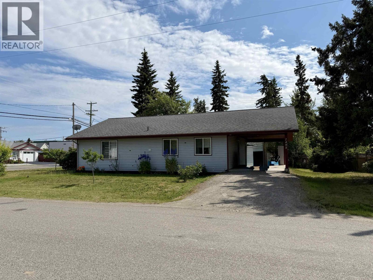
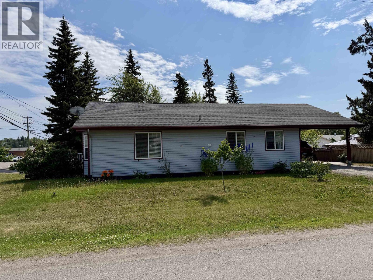
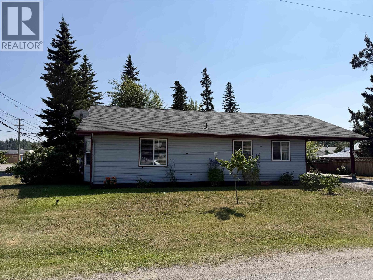
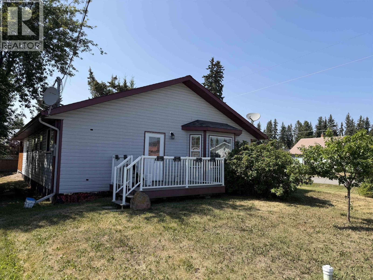
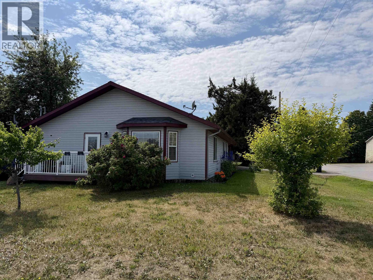
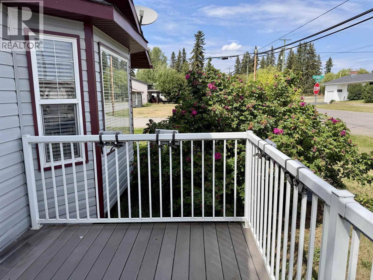
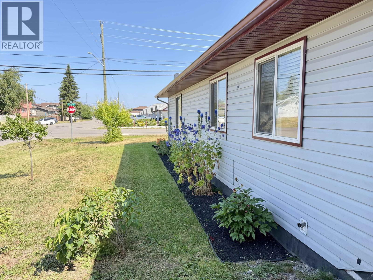
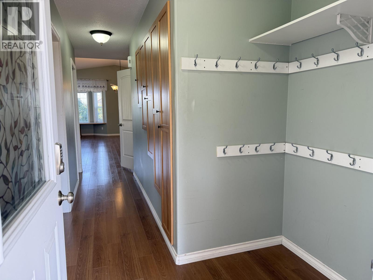
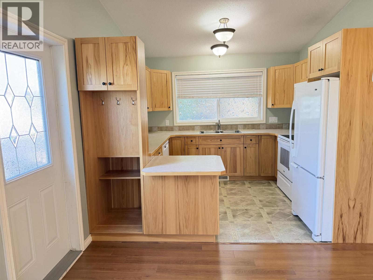
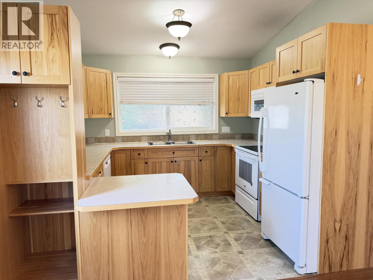
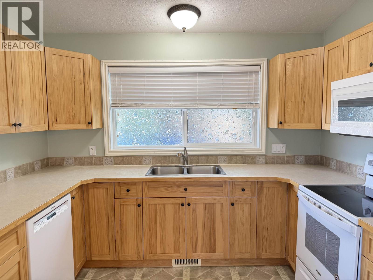
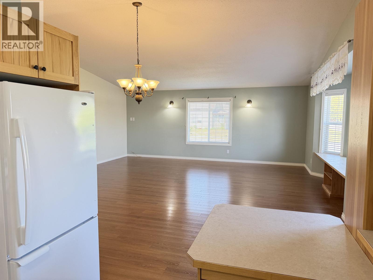
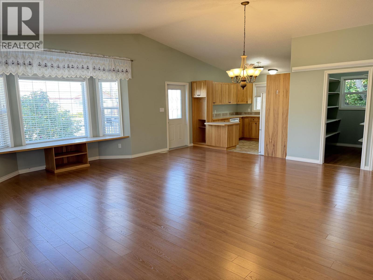
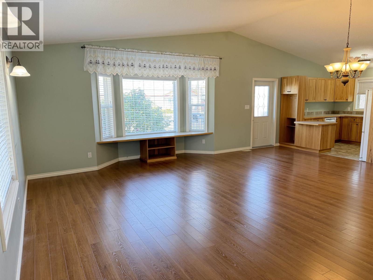
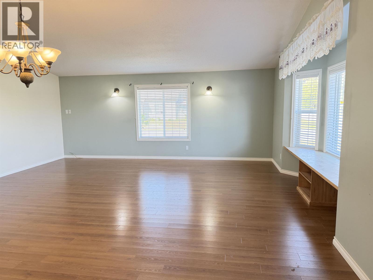
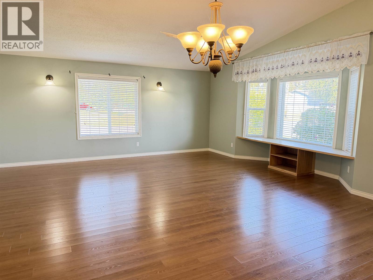
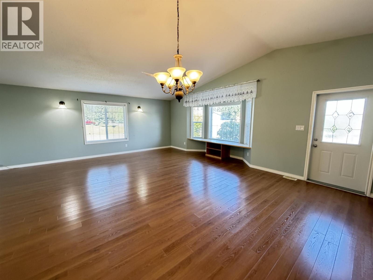
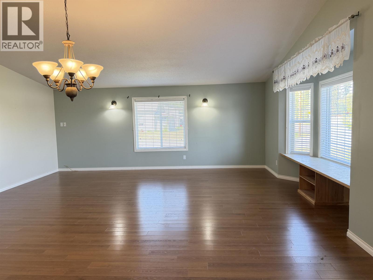
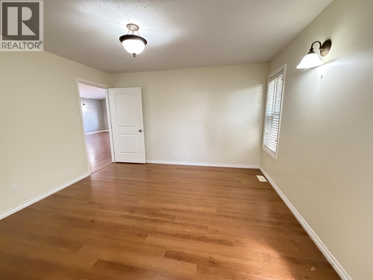
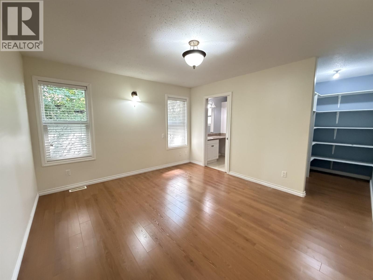
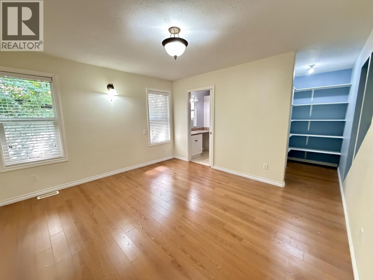
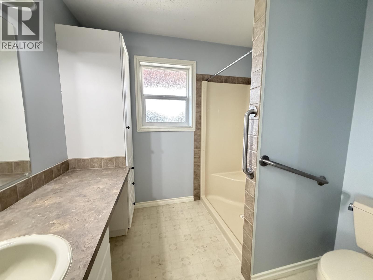
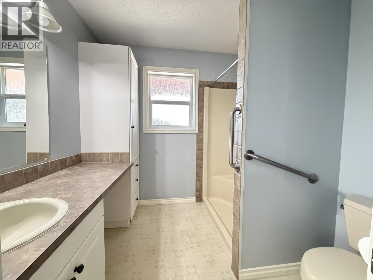
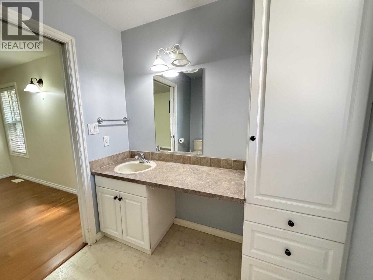
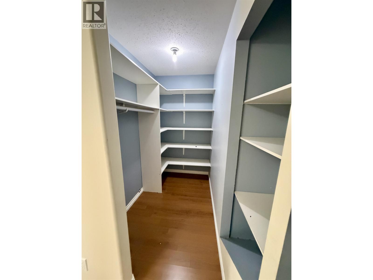
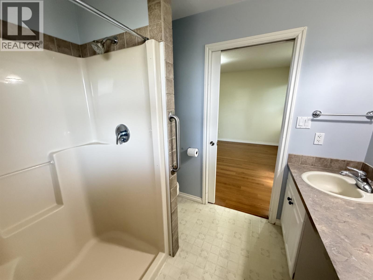
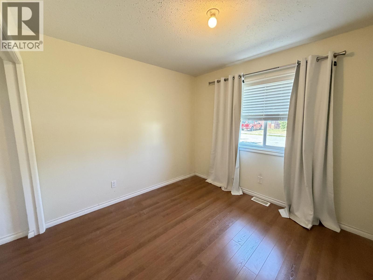
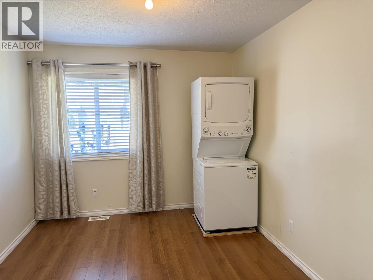
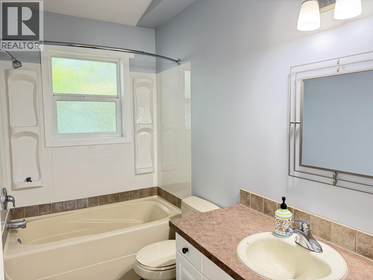
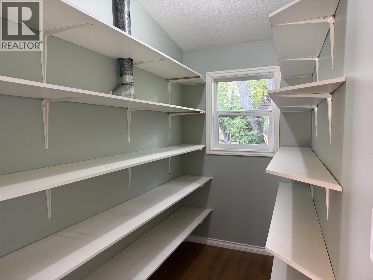
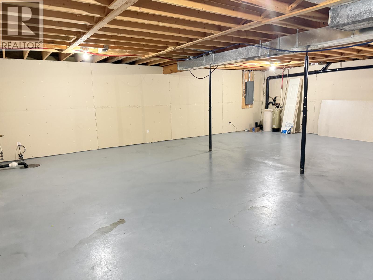
Enjoy the ease of one-level living in this charming 2-bedroom, 2-bathroom home just steps away from downtown! The bright, open concept main floor features a spacious kitchen with pantry, convenient main-floor laundry, and a large welcoming living area. The primary bedroom offers a walk-in closet and private ensuite with a walk-in shower. Downstairs, the full basement has drywall already hung, with a water softener, furnace and hot water tank, and the rest is ready for your ideas; maybe a home office, gym, hobby room, or extra living space. Outside, you'll love the carport for covered parking, established landscaping with flowers, rose bushes, shrubs, and a cozy balcony off the kitchen. An easy walk to shopping, restaurants, the post office, and more! (id:44393)
| MLS® Number | R3149773 |
| Property Type | Single Family |
| Bathroom Total | 2 |
| Bedrooms Total | 2 |
| Appliances | Washer, Dryer, Refrigerator, Stove, Dishwasher |
| Basement Development | Unfinished |
| Basement Type | Full (unfinished) |
| Constructed Date | 2007 |
| Construction Style Attachment | Detached |
| Exterior Finish | Vinyl Siding |
| Foundation Type | Concrete Perimeter |
| Heating Fuel | Electric |
| Heating Type | Forced Air |
| Roof Material | Asphalt Shingle |
| Roof Style | Conventional |
| Stories Total | 2 |
| Size Interior | 1,386 Ft2 |
| Total Finished Area | 1386 Sqft |
| Type | House |
| Utility Water | Municipal Water |
| Carport |
| Acreage | No |
| Size Irregular | 5183 |
| Size Total | 5183 Sqft |
| Size Total Text | 5183 Sqft |
| Level | Type | Length | Width | Dimensions |
|---|---|---|---|---|
| Main Level | Kitchen | 9 ft | 10 ft ,6 in | 9 ft x 10 ft ,6 in |
| Main Level | Dining Room | 10 ft ,2 in | 15 ft | 10 ft ,2 in x 15 ft |
| Main Level | Living Room | 12 ft ,4 in | 20 ft ,3 in | 12 ft ,4 in x 20 ft ,3 in |
| Main Level | Primary Bedroom | 12 ft ,3 in | 12 ft ,1 in | 12 ft ,3 in x 12 ft ,1 in |
| Main Level | Bedroom 2 | 9 ft ,6 in | 10 ft ,6 in | 9 ft ,6 in x 10 ft ,6 in |
| Main Level | Laundry Room | 9 ft ,6 in | 11 ft ,9 in | 9 ft ,6 in x 11 ft ,9 in |
| Main Level | Foyer | 5 ft | 6 ft ,7 in | 5 ft x 6 ft ,7 in |
| Main Level | Other | 4 ft ,6 in | 6 ft ,1 in | 4 ft ,6 in x 6 ft ,1 in |
| Main Level | Pantry | 4 ft ,1 in | 9 ft ,1 in | 4 ft ,1 in x 9 ft ,1 in |
https://www.realtor.ca/real-estate/30078074/2495-lampitt-avenue-vanderhoof
Contact us for more information
Jody Pedersen
(250) 567-9222

The trademarks REALTOR®, REALTORS®, and the REALTOR® logo are controlled by The Canadian Real Estate Association (CREA) and identify real estate professionals who are members of CREA. The trademarks MLS®, Multiple Listing Service® and the associated logos are owned by The Canadian Real Estate Association (CREA) and identify the quality of services provided by real estate professionals who are members of CREA. The trademark DDF® is owned by The Canadian Real Estate Association (CREA) and identifies CREA's Data Distribution Facility (DDF®)