Maintenance,
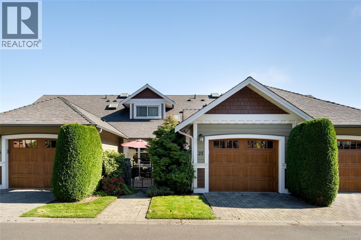
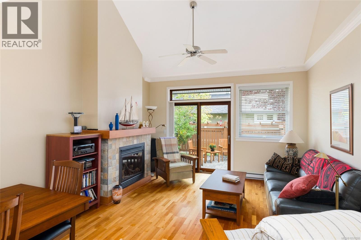
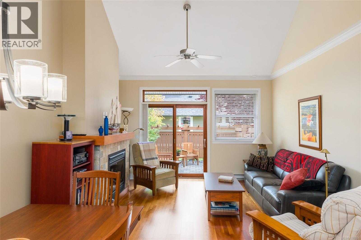
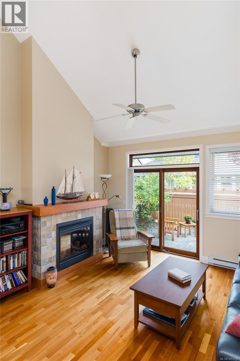
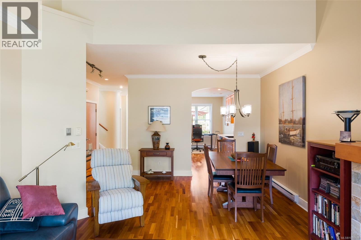
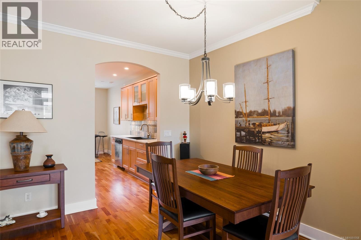
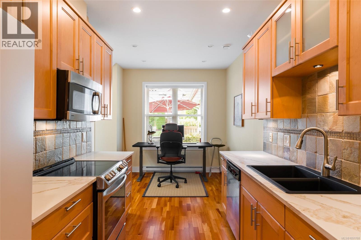
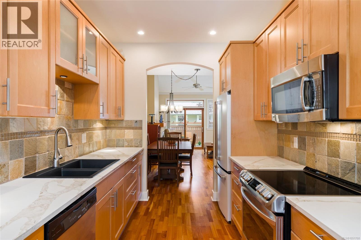
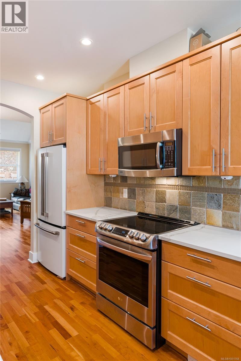
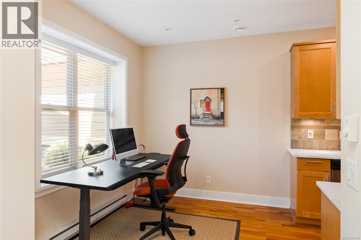
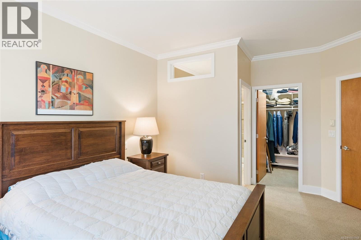
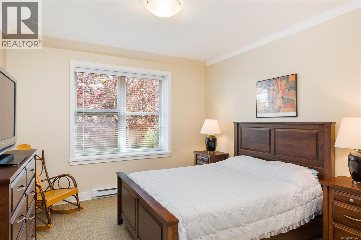
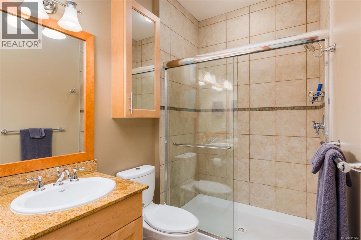
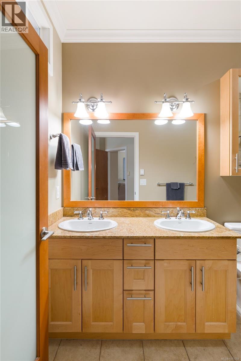
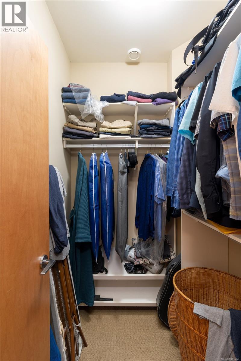
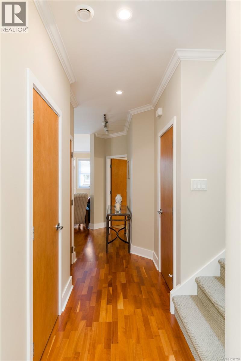
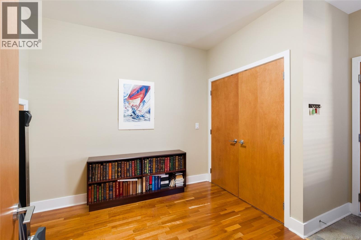
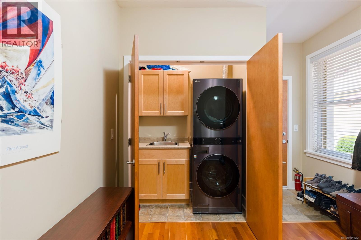
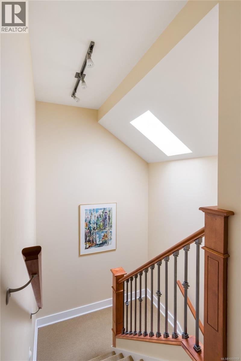
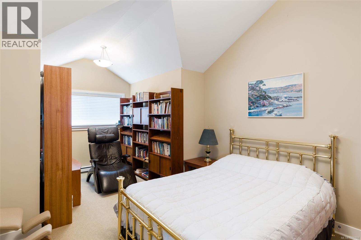
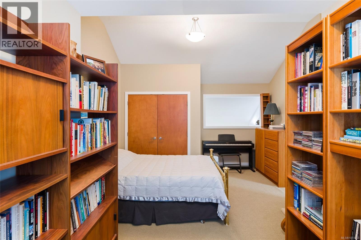
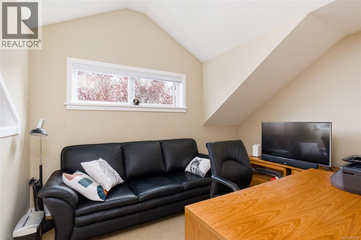
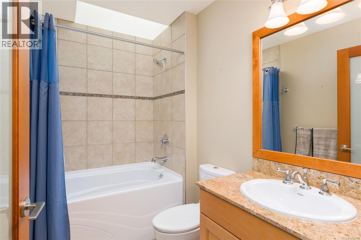
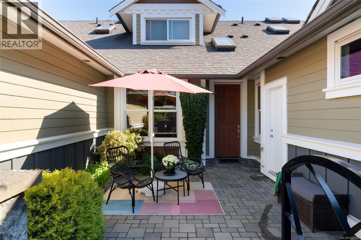
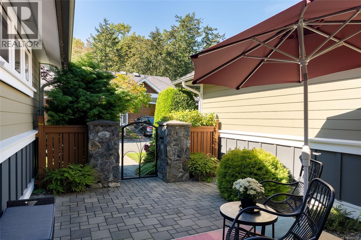
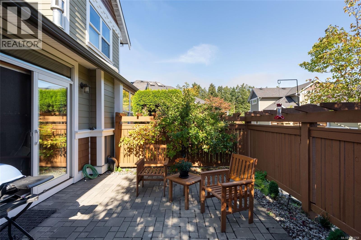
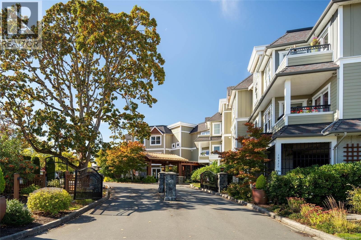
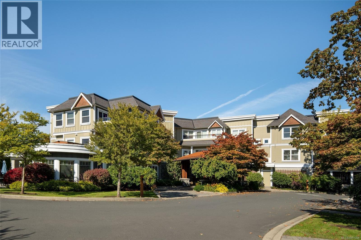
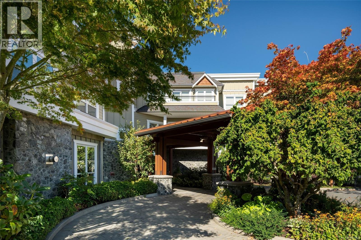
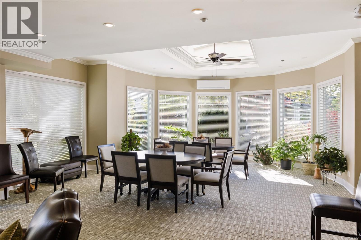
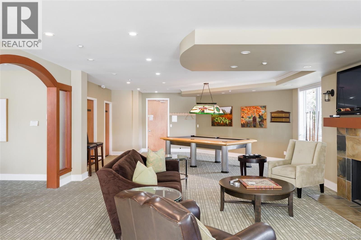
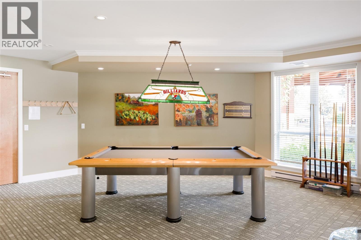
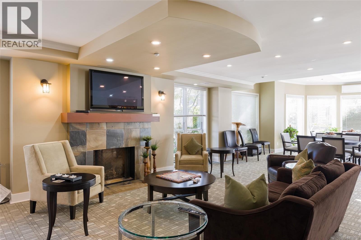
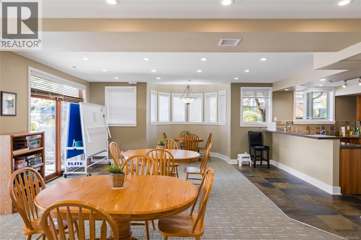
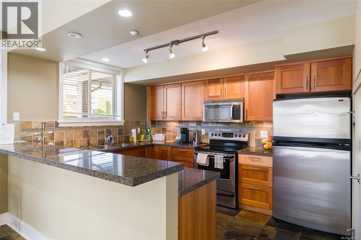
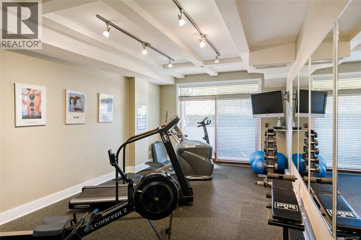
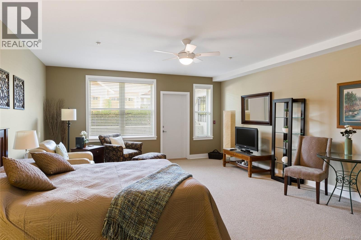
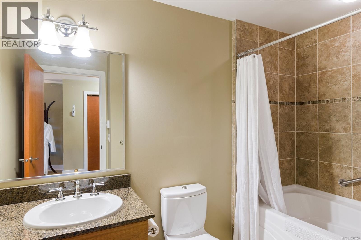
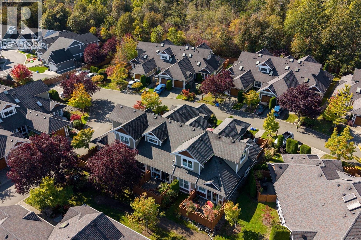
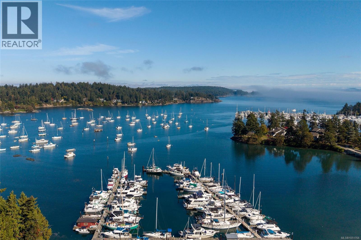
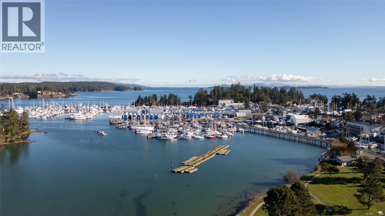
$713.81 MonthlyWelcome to The Meadows, a sought-after 55+ gated garden home community offering peaceful, easy-care living. This beautifully updated 2-bedroom + den, 3-bathroom townhouse is thoughtfully designed for main-level living, with the spacious primary bedroom, walk-in closet, ensuite and laundry conveniently located on the main floor. The inviting living room features vaulted ceilings and a cozy gas fireplace, while the well-appointed kitchen offers quartz countertops and updated appliances. Two private, fenced patios are perfect for outdoor dining, relaxing and entertaining. Upstairs, second bedroom and versatile office/den provide flexible space for guests or hobbies. Residents enjoy a welcoming clubhouse with kitchen, lounge and games areas, fitness room and rentable guest suite. Pet-friendly and just a short stroll from the waterfront and marinas, with downtown Sidney, Victoria International Airport and BC Ferries minutes away. Discover relaxed community living in an exceptional location! (id:44393)
| MLS® Number | 1051768 |
| Property Type | Single Family |
| Neigbourhood | McDonald Park |
| Community Name | The Meadows |
| Community Features | Pets Allowed, Age Restrictions |
| Features | Central Location, Other, Marine Oriented, Gated Community |
| Parking Space Total | 1 |
| Structure | Patio(s) |
| Bathroom Total | 3 |
| Bedrooms Total | 2 |
| Appliances | Dishwasher, Dryer, Microwave, Range - Electric, Refrigerator, Washer |
| Constructed Date | 2008 |
| Cooling Type | None |
| Fireplace Present | Yes |
| Fireplace Total | 1 |
| Heating Fuel | Electric, Natural Gas, Other |
| Heating Type | Baseboard Heaters |
| Size Interior | 1,596 Ft2 |
| Type | Row / Townhouse |
| Attached Garage | |
| Garage | |
| Visitor Parking | |
| Street |
| Acreage | No |
| Size Irregular | 1835 |
| Size Total | 1835 Sqft |
| Size Total Text | 1835 Sqft |
| Zoning Type | Residential |
| Level | Type | Length | Width | Dimensions |
|---|---|---|---|---|
| Second Level | Bathroom | 4-Piece | ||
| Second Level | Den | 12 ft | 9 ft | 12 ft x 9 ft |
| Second Level | Bedroom | 13 ft | 20 ft | 13 ft x 20 ft |
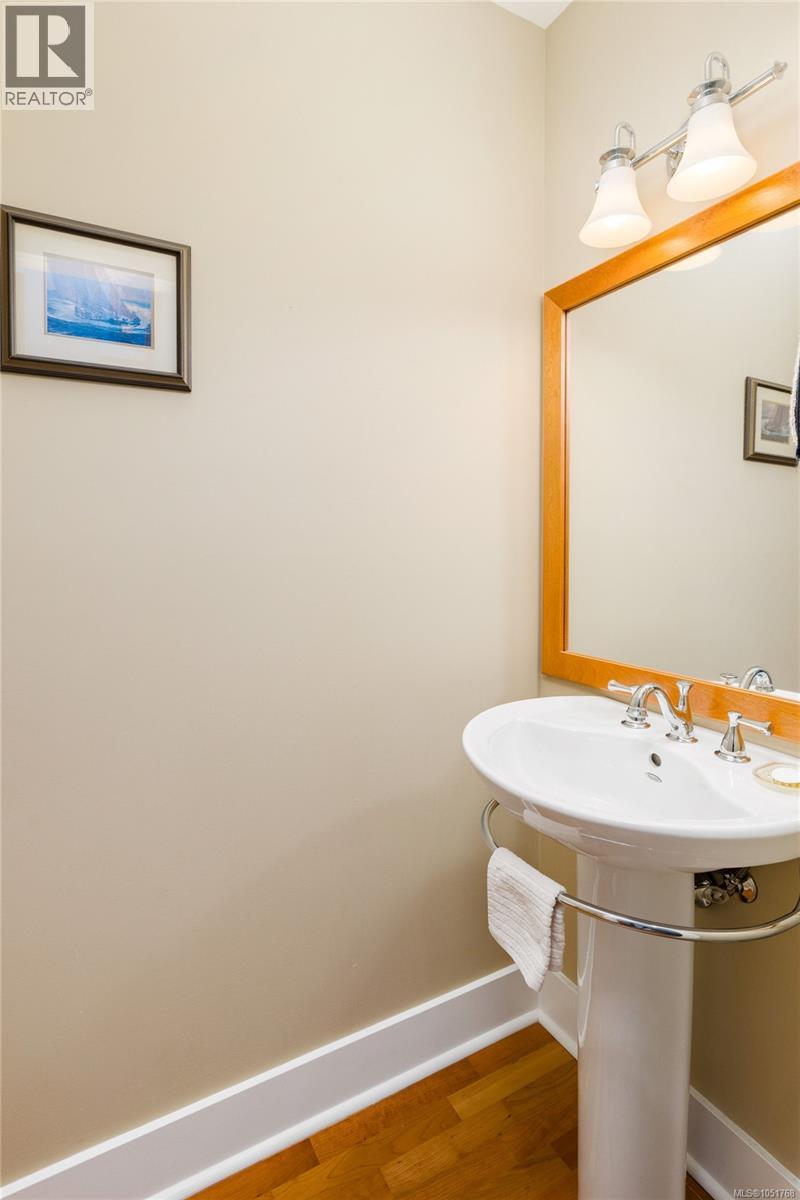
| Main Level | Bathroom | 2-Piece | ||
| Main Level | Bathroom | 4-Piece | ||
| Main Level | Primary Bedroom | 12 ft | 13 ft | 12 ft x 13 ft |
| Main Level | Patio | 13 ft | 12 ft | 13 ft x 12 ft |
| Main Level | Living Room | 14 ft | 13 ft | 14 ft x 13 ft |
| Main Level | Dining Room | 15 ft | 8 ft | 15 ft x 8 ft |
| Main Level | Kitchen | 8 ft | 10 ft | 8 ft x 10 ft |
| Main Level | Eating Area | 9 ft | 8 ft | 9 ft x 8 ft |
| Main Level | Mud Room | 10 ft | 10 ft | 10 ft x 10 ft |
| Main Level | Laundry Room | 10 ft | 10 ft | 10 ft x 10 ft |
| Main Level | Entrance | 7 ft | 6 ft | 7 ft x 6 ft |
| Main Level | Patio | 12 ft | 17 ft | 12 ft x 17 ft |
https://www.realtor.ca/real-estate/30381198/25-10520-mcdonald-park-rd-north-saanich-mcdonald-park
Contact us for more information
Chace Whitson
Personal Real Estate Corporation

(250) 388-5882
(250) 388-9636
Devin Sorenson
Personal Real Estate Corporation
(250) 388-5882
(250) 388-9636

The trademarks REALTOR®, REALTORS®, and the REALTOR® logo are controlled by The Canadian Real Estate Association (CREA) and identify real estate professionals who are members of CREA. The trademarks MLS®, Multiple Listing Service® and the associated logos are owned by The Canadian Real Estate Association (CREA) and identify the quality of services provided by real estate professionals who are members of CREA. The trademark DDF® is owned by The Canadian Real Estate Association (CREA) and identifies CREA's Data Distribution Facility (DDF®)