Maintenance, Pad Rental
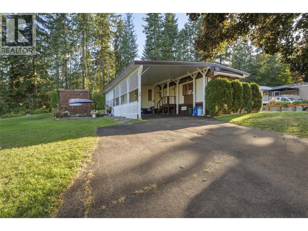
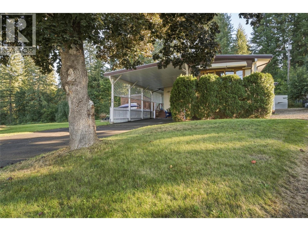
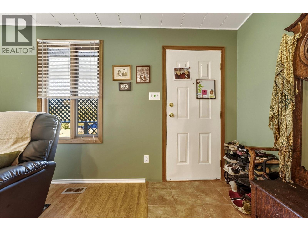
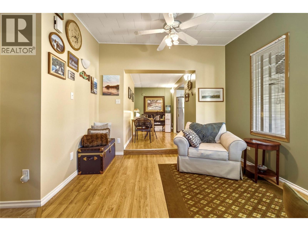
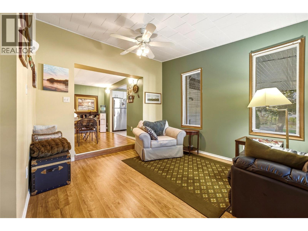
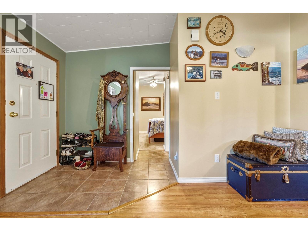
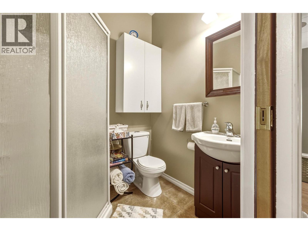
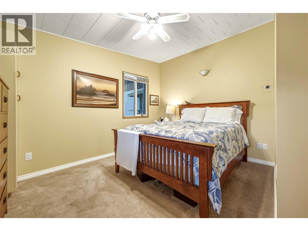
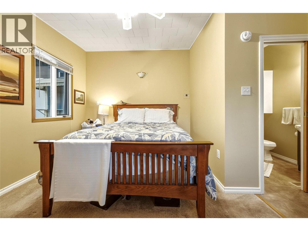
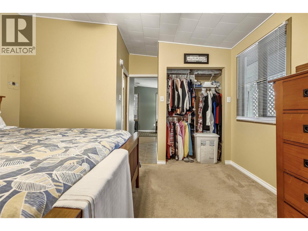
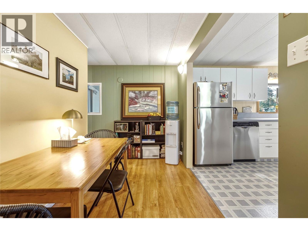
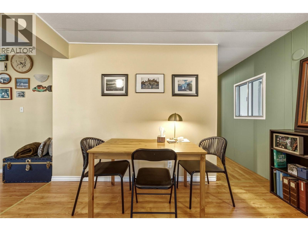
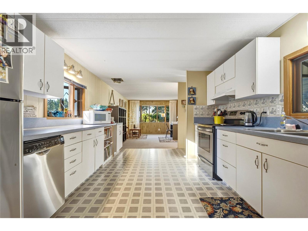
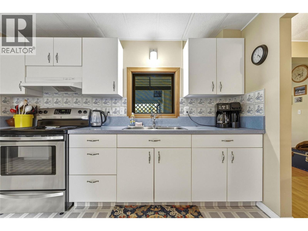
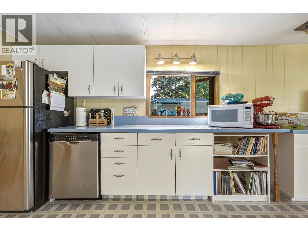
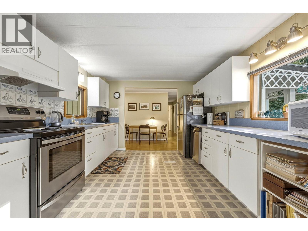
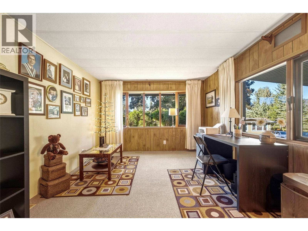
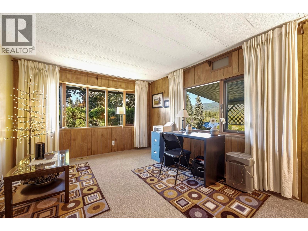
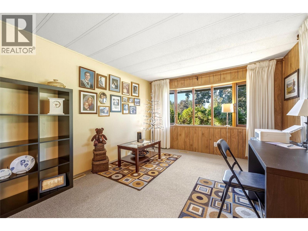
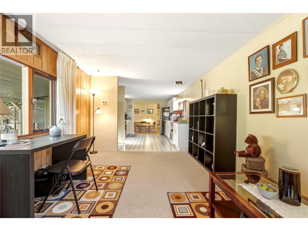
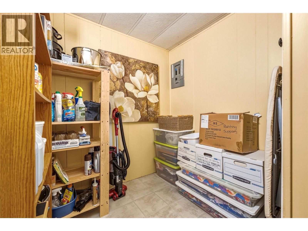
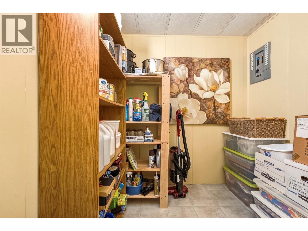
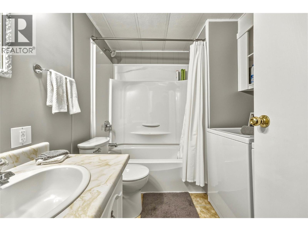
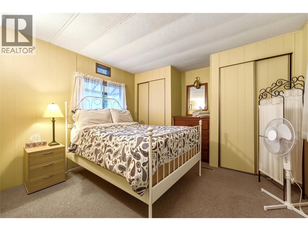
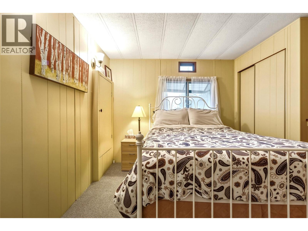
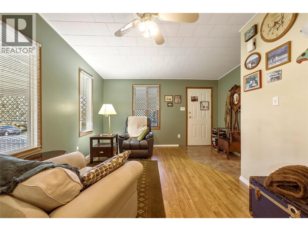
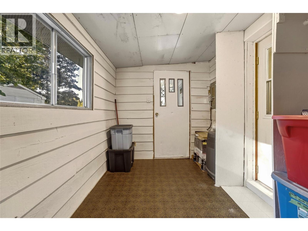
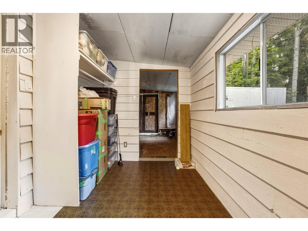
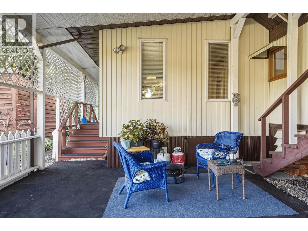
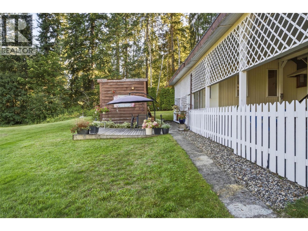
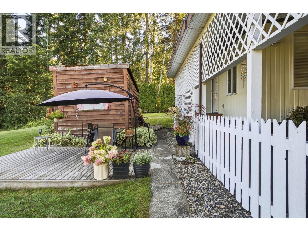
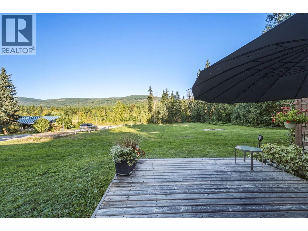
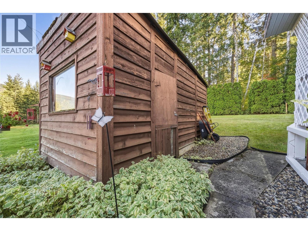
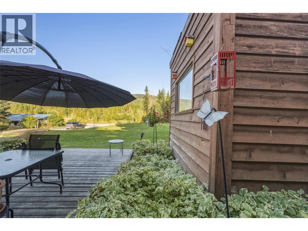
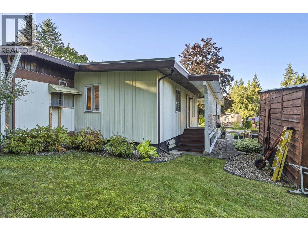
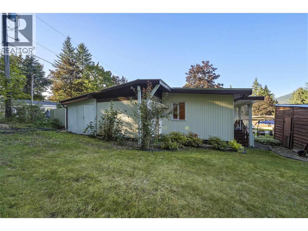
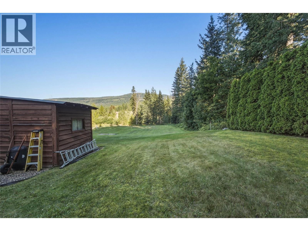
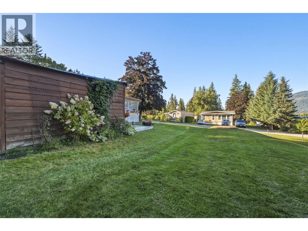
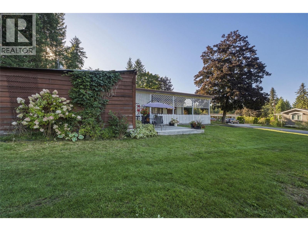
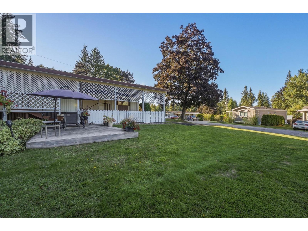
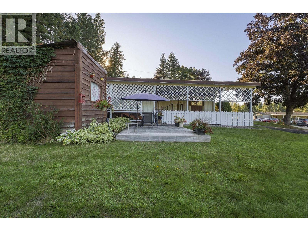
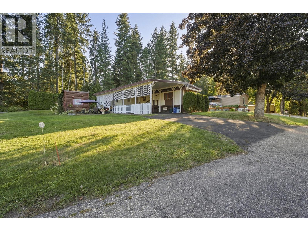
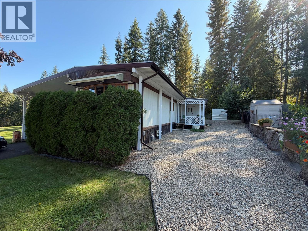
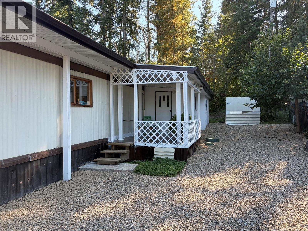
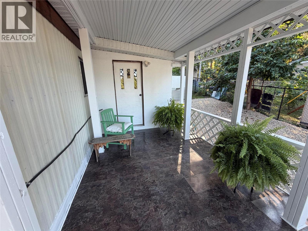
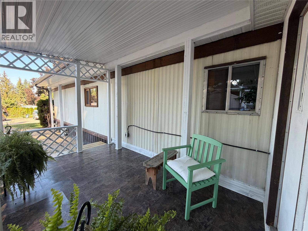
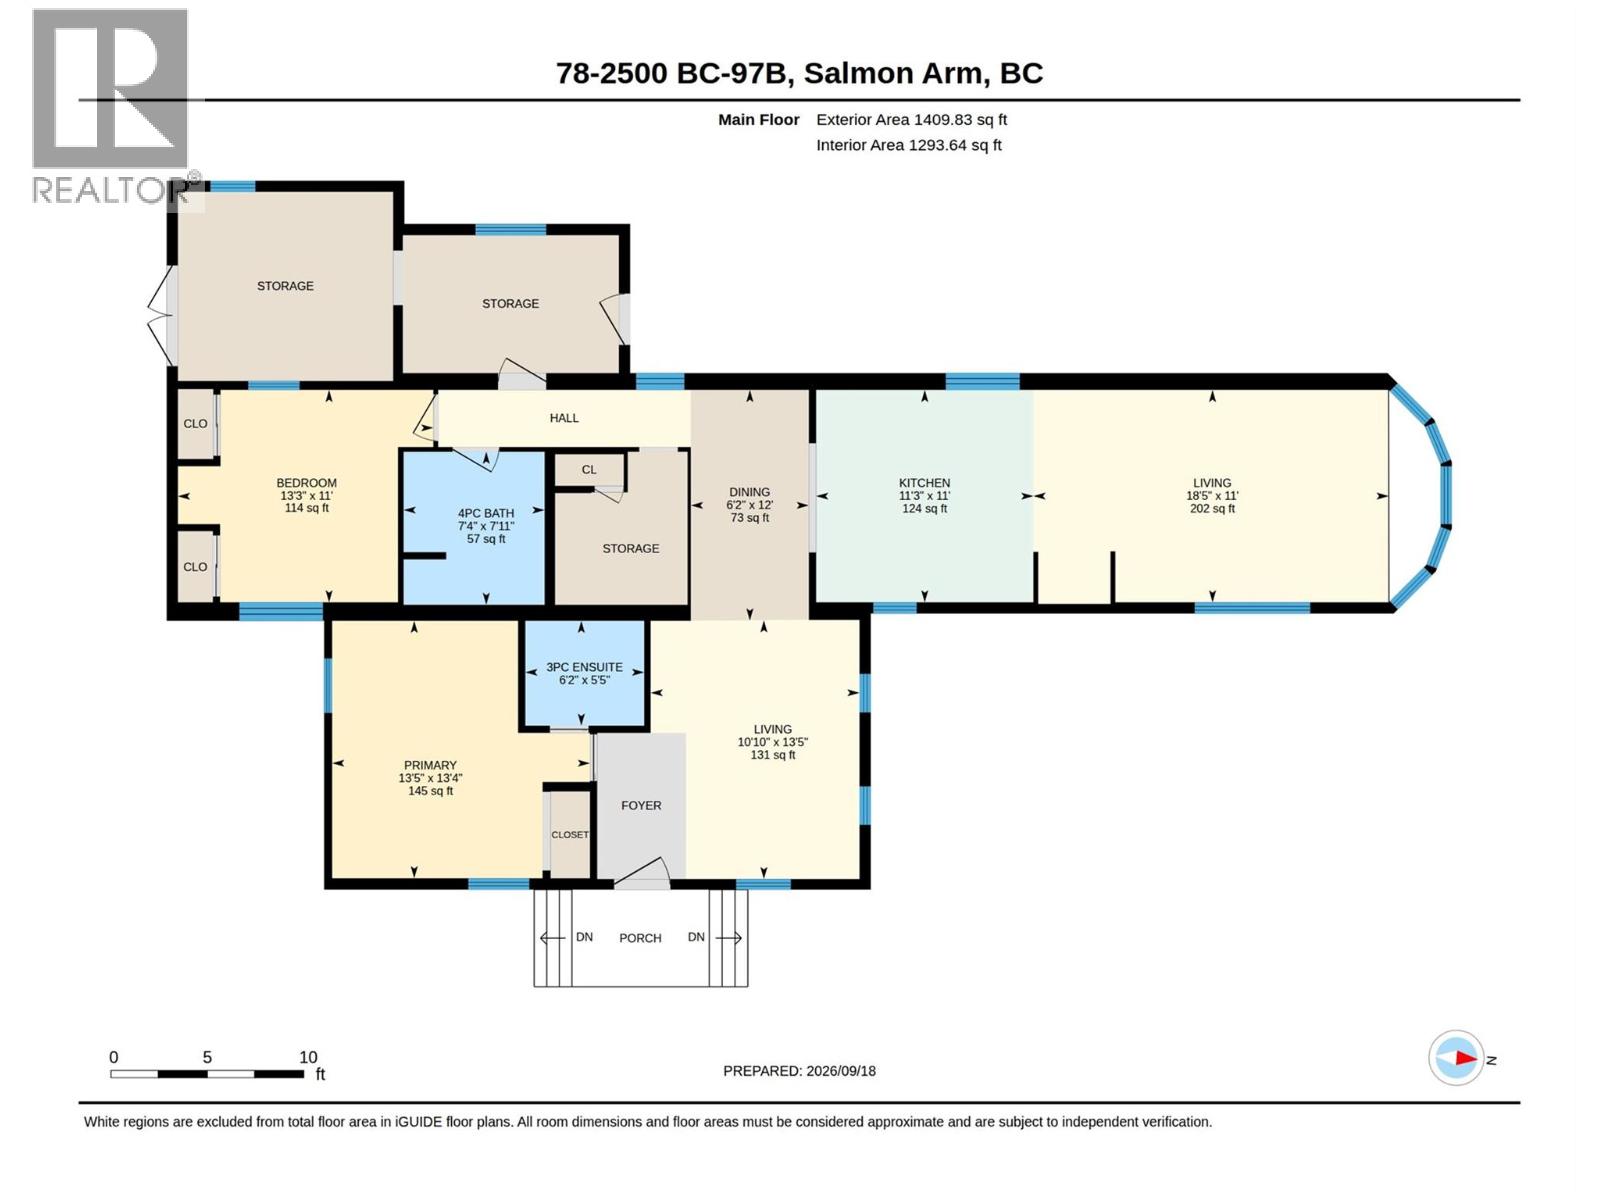
$600 MonthlyBacking onto the 2nd hole of the Salmon Arm Golf Club with a neighbor on only one side, this spacious, updated home offers both privacy and convenience. As you drive up, you welcomed by a substantial carport providing covered parking, extra storage, or to use as another patio space. Inside, a thoughtful addition features a second living area alongside a private primary bedroom complete with its own ensuite. The kitchen, dining room, and main living space flow seamlessly together, making the home ideal for everyday living and entertaining. A versatile original living room offers flexible space for a formal sitting area, home office, or maybe a future bedroom? Down the hall, you will find a secondary bedroom, a full bathroom, and a dedicated storage room that could easily serve as a quiet workspace if needed. The outdoor space is built for both leisure and practicality. Step outside to a sun-soaked front patio, relax on the covered backyard deck, or enjoy the fully landscaped, private yard. Golf enthusiasts and hobbyists alike will appreciate the dedicated covered storage—ideal for a golf cart—along with an additional storage shed. It’s the perfect blend of a peaceful country retreat, located just minutes from town. (id:44393)
| MLS® Number | 10401552 |
| Property Type | Single Family |
| Neigbourhood | SE Salmon Arm |
| Bathroom Total | 2 |
| Bedrooms Total | 2 |
| Appliances | Refrigerator, Dishwasher, Range - Electric, Washer & Dryer |
| Constructed Date | 1976 |
| Flooring Type | Carpeted, Laminate, Linoleum |
| Heating Type | Forced Air, See Remarks |
| Roof Material | Metal |
| Roof Style | Unknown |
| Stories Total | 1 |
| Size Interior | 1,410 Ft2 |
| Type | Manufactured Home |
| Utility Water | Community Water User's Utility |
| Carport |
| Acreage | No |
| Sewer | See Remarks |
| Size Total Text | Under 1 Acre |
| Level | Type | Length | Width | Dimensions |
|---|---|---|---|---|
| Main Level | Dining Room | 12'0'' x 6'2'' | ||
| Main Level | Full Bathroom | 7'11'' x 7'4'' | ||
| Main Level | Bedroom | 13'3'' x 11'0'' | ||
| Main Level | Full Ensuite Bathroom | 6'2'' x 5'5'' | ||
| Main Level | Primary Bedroom | 13'5'' x 13'4'' | ||
| Main Level | Living Room | 18'5'' x 11'0'' | ||
| Main Level | Living Room | 13'5'' x 10'10'' | ||
| Main Level | Kitchen | 11'3'' x 11'0'' |
https://www.realtor.ca/real-estate/30314512/2500-97b-highway-se-unit-78-salmon-arm-se-salmon-arm
Contact us for more information
Jeremy Osborne

(250) 832-9997
(250) 832-9935
www.royallepageaccess.ca/

The trademarks REALTOR®, REALTORS®, and the REALTOR® logo are controlled by The Canadian Real Estate Association (CREA) and identify real estate professionals who are members of CREA. The trademarks MLS®, Multiple Listing Service® and the associated logos are owned by The Canadian Real Estate Association (CREA) and identify the quality of services provided by real estate professionals who are members of CREA. The trademark DDF® is owned by The Canadian Real Estate Association (CREA) and identifies CREA's Data Distribution Facility (DDF®)