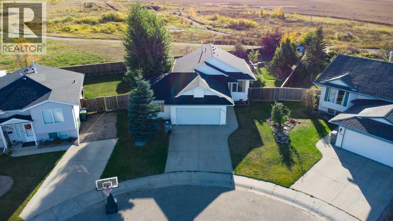
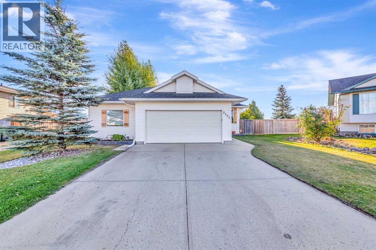
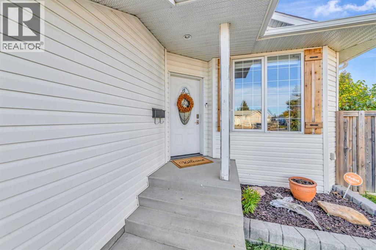
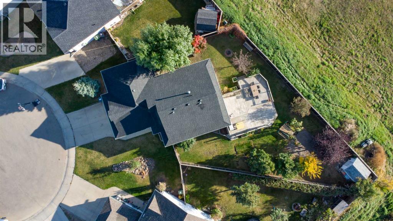
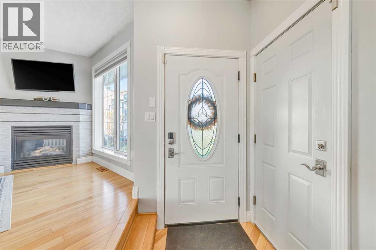
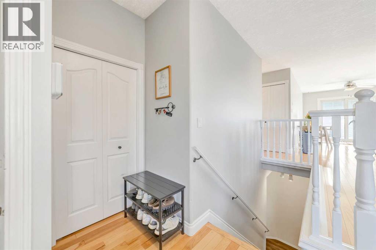
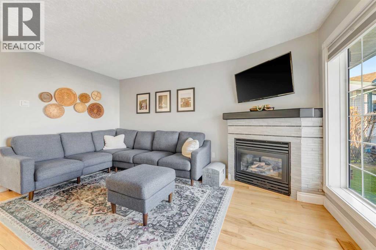
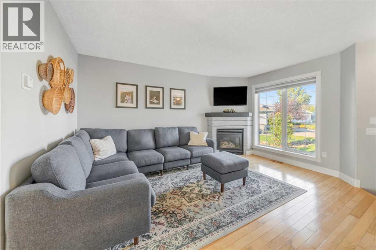
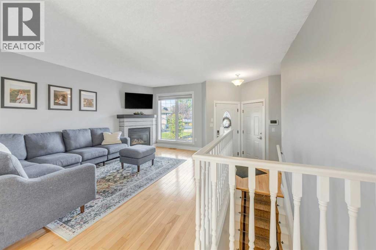
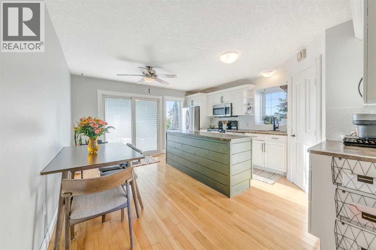
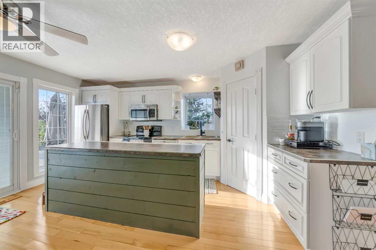
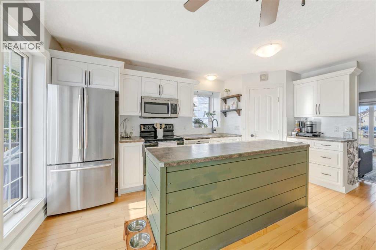
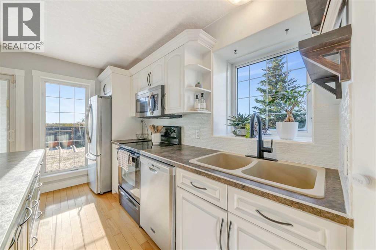
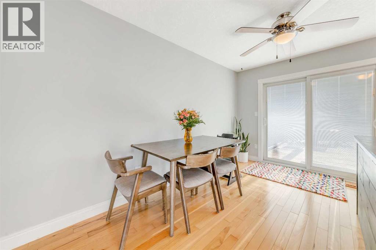
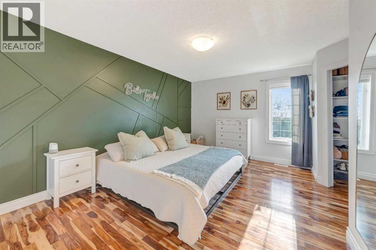
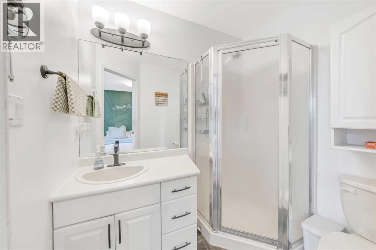
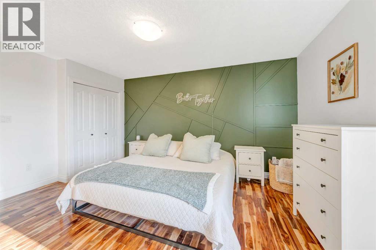
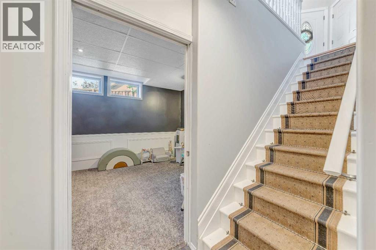
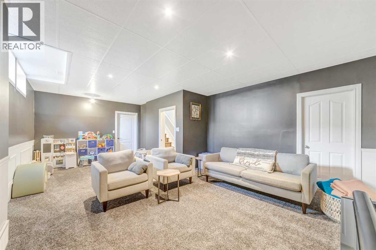
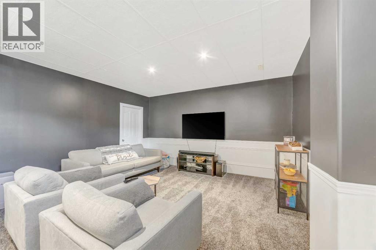
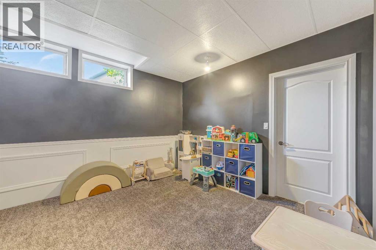
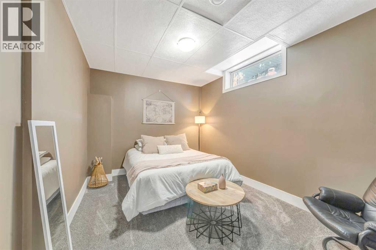
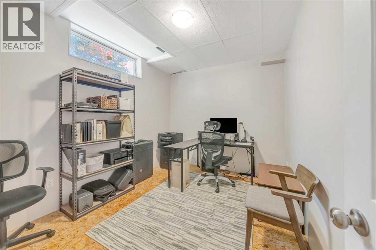
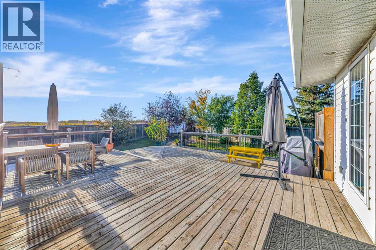
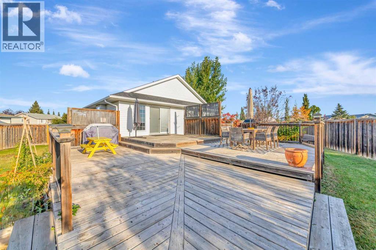
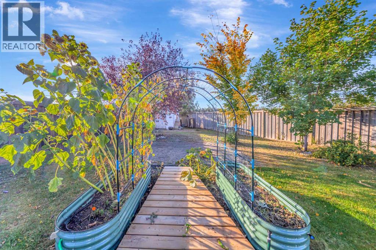
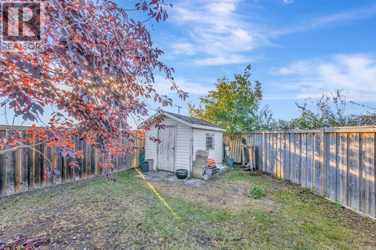
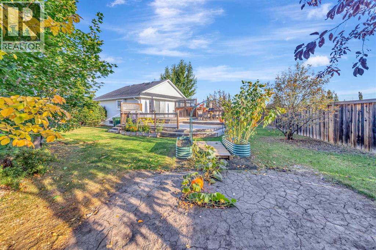
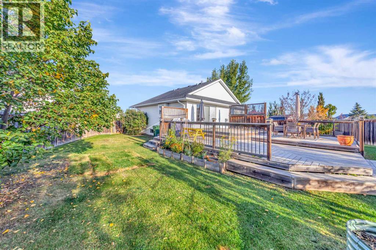
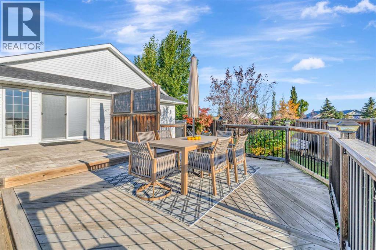
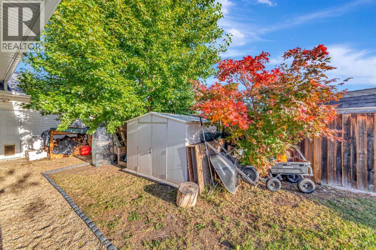
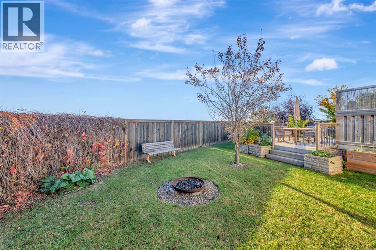
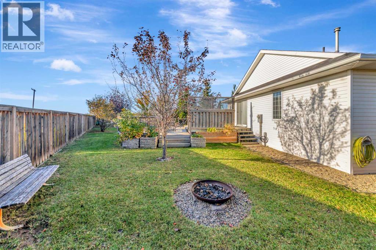
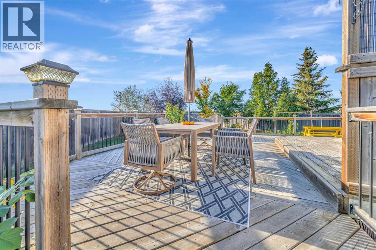
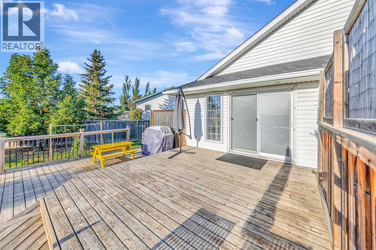
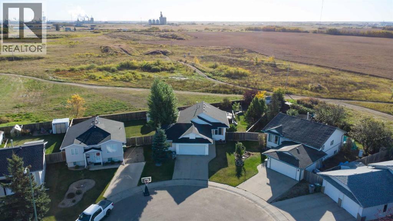
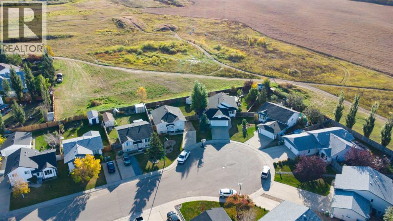
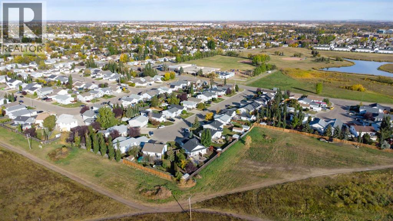
If garage space and a great backyard are high on your list, this property has both. Tucked into a quiet cul-de-sac within walking distance of Winston Churchill School, this 4-bedroom, 2-bathroom home offers a practical family layout along with some features that are getting harder to find.Inside, the kitchen has a large working island with plenty of room for everyday meals and prep, while hardwood floors and a natural gas fireplace add warmth to the main living space. Main-floor laundry is another nice convenience, and the home also features an ensuite and air conditioning. Downstairs, the high ceilings help the basement feel comfortable and spacious.Outside is where this property really stands out. The backyard is huge, with no rear neighbours and plenty of room for kids, pets, gardening, or simply enjoying the extra space. A large multi-level deck gives you even more usable outdoor living area throughout the warmer months.Then there’s the garage. It’s oversized and offers the kind of extra room that can make a big difference—park the vehicles inside and still have space for tools, storage, woodworking, motorcycles, sleds, or weekend projects.A quiet cul-de-sac, a big private backyard, an oversized garage, and a functional 4-bedroom home make this a property with a lot to offer for everyday family living. (id:44393)
| MLS® Number | A2348945 |
| Property Type | Single Family |
| Community Name | Aurora |
| Amenities Near By | Park, Playground |
| Features | Cul-de-sac, See Remarks, No Neighbours Behind |
| Parking Space Total | 5 |
| Plan | 98b15685 |
| Structure | Deck |
| Bathroom Total | 2 |
| Bedrooms Above Ground | 2 |
| Bedrooms Below Ground | 2 |
| Bedrooms Total | 4 |
| Appliances | Washer, Refrigerator, Dishwasher, Stove, Dryer, Microwave Range Hood Combo, Garage Door Opener |
| Architectural Style | Bungalow |
| Basement Development | Finished |
| Basement Type | Full (finished) |
| Constructed Date | 1999 |
| Construction Material | Wood Frame |
| Construction Style Attachment | Detached |
| Cooling Type | Central Air Conditioning |
| Fireplace Present | Yes |
| Fireplace Total | 1 |
| Flooring Type | Carpeted, Hardwood, Vinyl |
| Foundation Type | Wood |
| Heating Fuel | Natural Gas |
| Heating Type | Forced Air |
| Stories Total | 1 |
| Size Interior | 1,036 Ft2 |
| Total Finished Area | 1036 Sqft |
| Type | House |
| Attached Garage | 2 |
| Acreage | No |
| Fence Type | Fence |
| Land Amenities | Park, Playground |
| Landscape Features | Landscaped, Lawn |
| Size Depth | 0.3 M |
| Size Frontage | 0.3 M |
| Size Irregular | 8760.00 |
| Size Total | 8760 Sqft|7,251 - 10,889 Sqft |
| Size Total Text | 8760 Sqft|7,251 - 10,889 Sqft |
| Zoning Description | Ldr |
| Level | Type | Length | Width | Dimensions |
|---|---|---|---|---|
| Basement | Bedroom | 9.33 Ft x 11.67 Ft | ||
| Basement | Bedroom | 9.67 Ft x 12.92 Ft | ||
| Basement | Recreational, Games Room | 15.25 Ft x 24.00 Ft | ||
| Basement | Storage | 4.92 Ft x 9.00 Ft | ||
| Basement | Storage | 11.75 Ft x 6.25 Ft | ||
| Basement | Furnace | 5.33 Ft x 13.67 Ft | ||
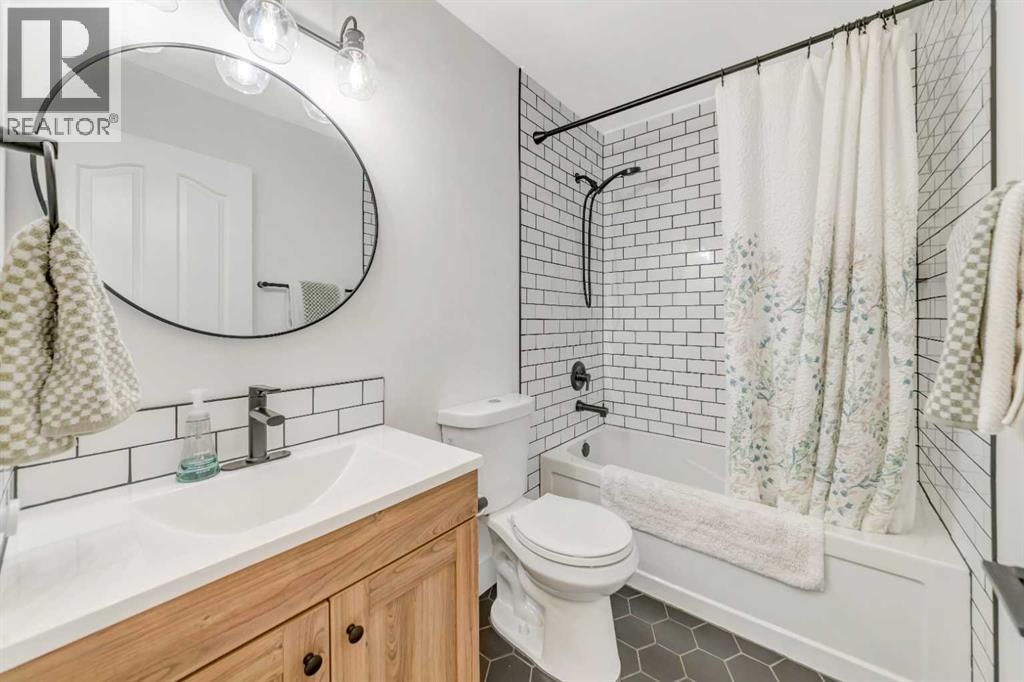
| Main Level | 3pc Bathroom | 5.42 Ft x 6.67 Ft | ||
| Main Level | 4pc Bathroom | 4.92 Ft x 8.00 Ft | ||
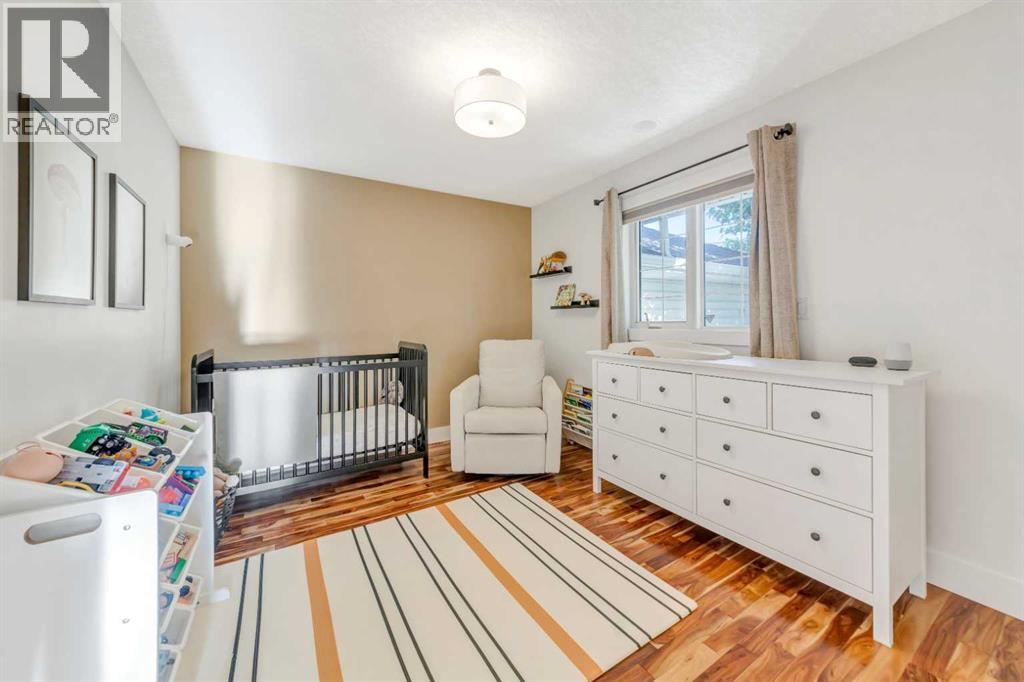
| Main Level | Bedroom | 9.75 Ft x 12.00 Ft | ||
| Main Level | Dining Room | 6.50 Ft x 15.17 Ft | ||
| Main Level | Kitchen | 7.50 Ft x 16.17 Ft | ||
| Main Level | Living Room | 12.08 Ft x 14.58 Ft | ||
| Main Level | Primary Bedroom | 13.25 Ft x 14.83 Ft |
https://www.realtor.ca/real-estate/30345471/2503-43-avenue-lloydminster-aurora
Contact us for more information
Wade Graham
Associate

(780) 808-2700
(780) 808-2715
realestatelloydminster.com/

The trademarks REALTOR®, REALTORS®, and the REALTOR® logo are controlled by The Canadian Real Estate Association (CREA) and identify real estate professionals who are members of CREA. The trademarks MLS®, Multiple Listing Service® and the associated logos are owned by The Canadian Real Estate Association (CREA) and identify the quality of services provided by real estate professionals who are members of CREA. The trademark DDF® is owned by The Canadian Real Estate Association (CREA) and identifies CREA's Data Distribution Facility (DDF®)