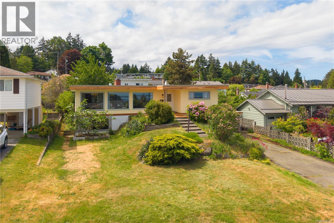
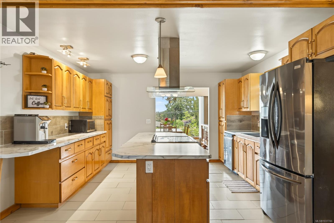
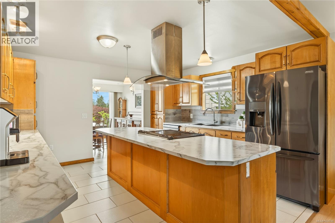
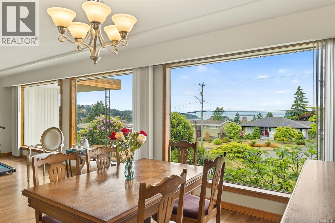
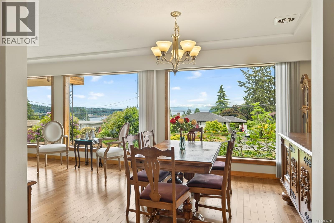
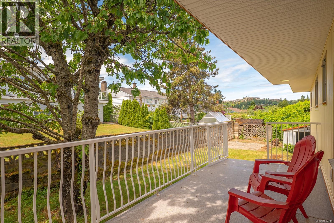
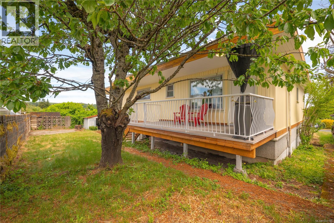
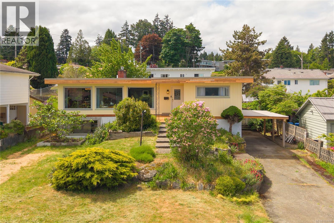
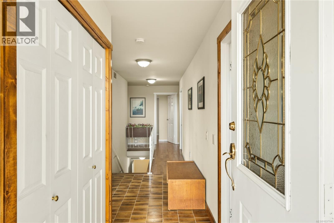
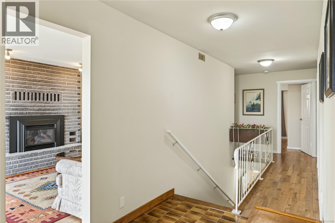
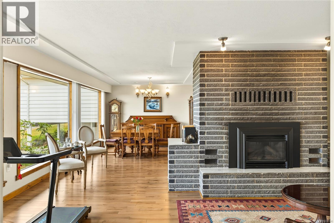
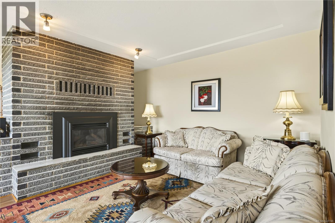
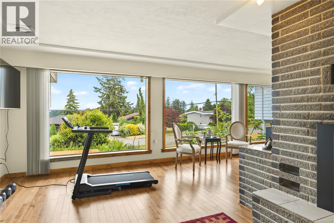
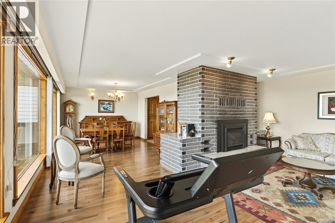
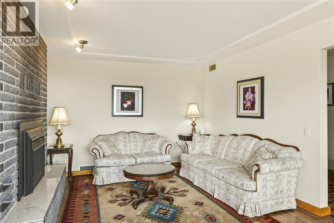
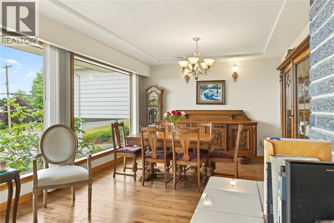
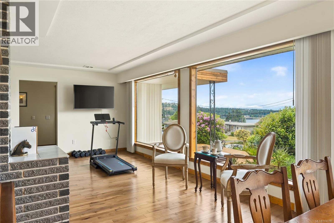
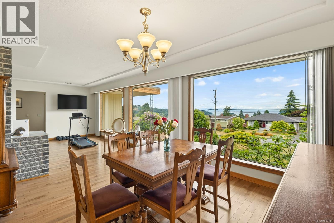
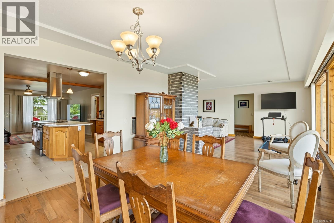
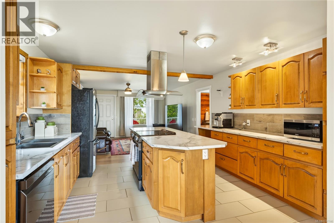
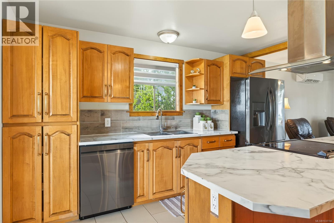
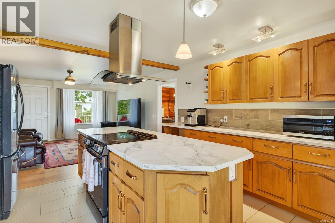
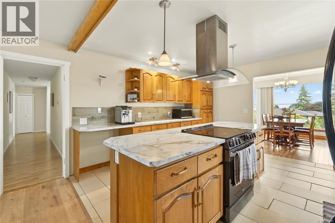
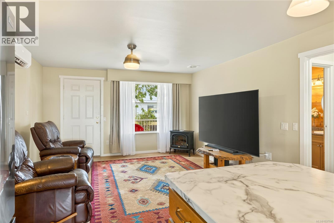
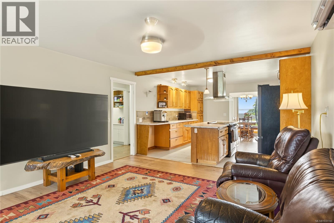
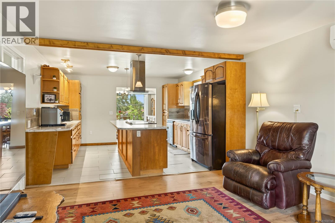
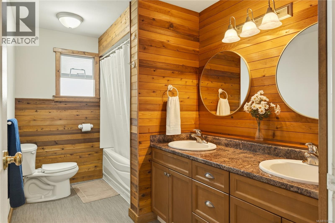
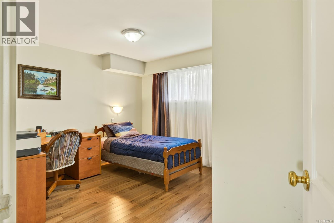
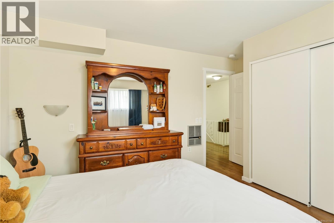
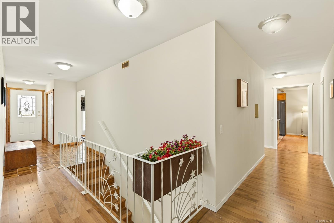
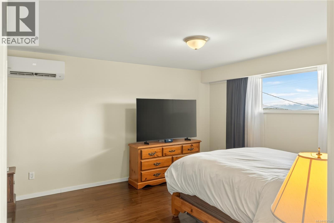
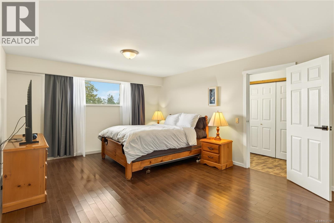
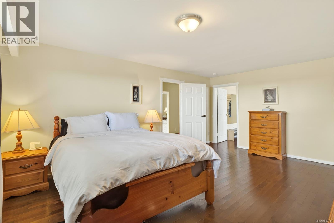
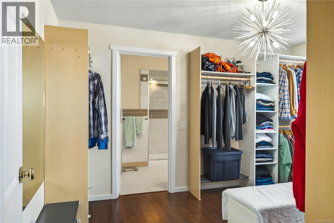
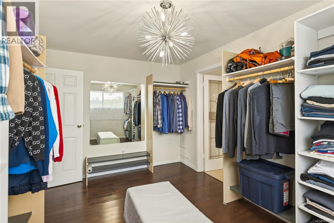
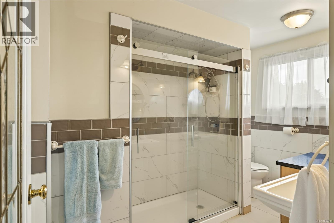
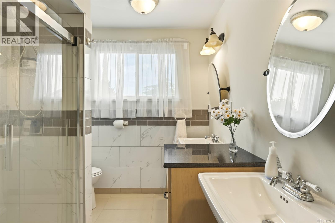
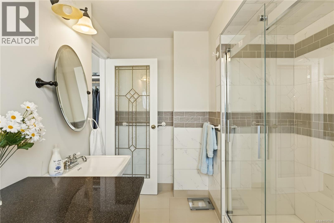
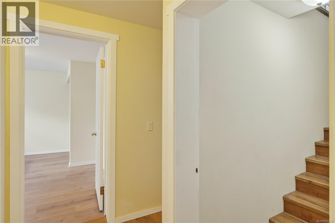
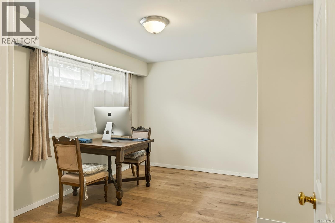
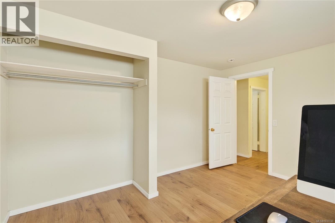
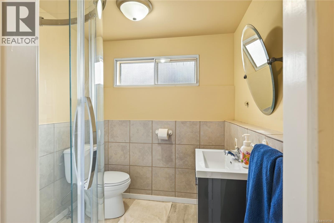
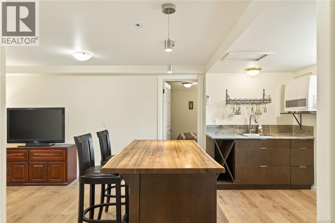
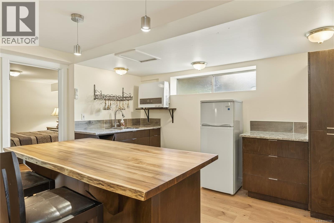
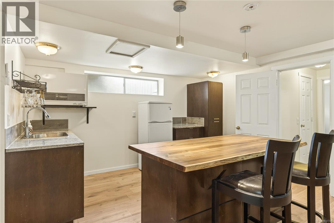
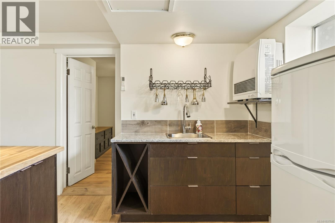
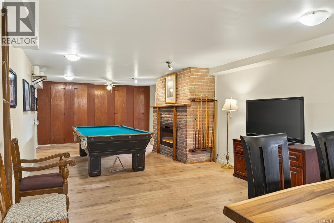
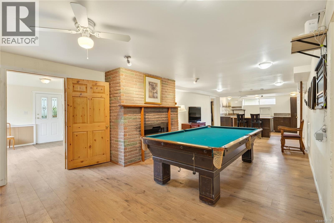
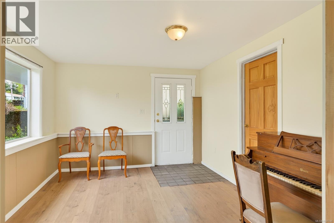
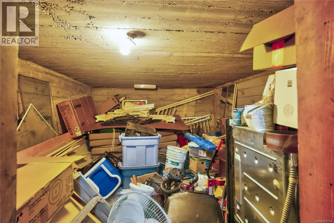
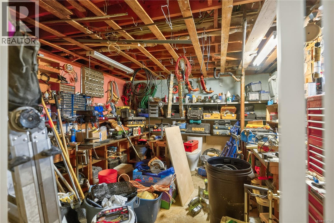
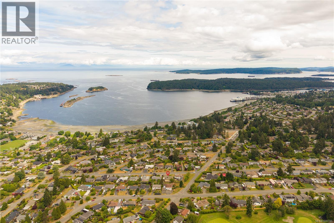
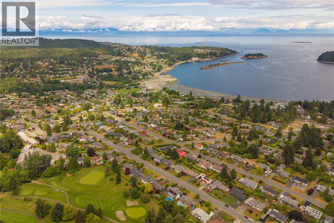
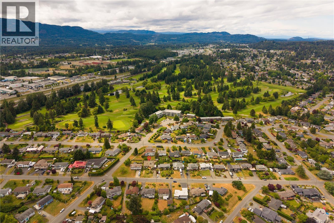
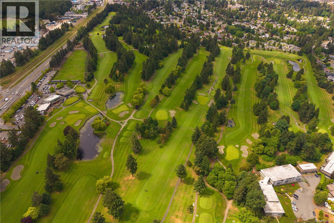
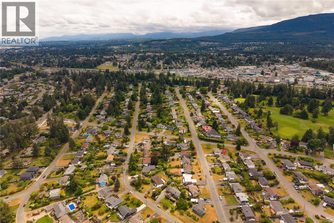
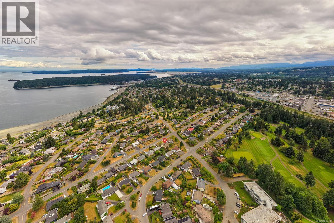
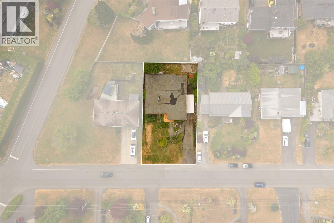
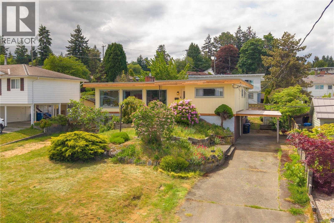
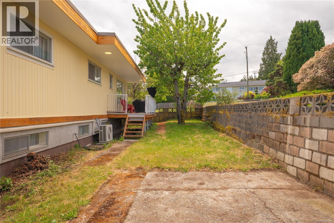
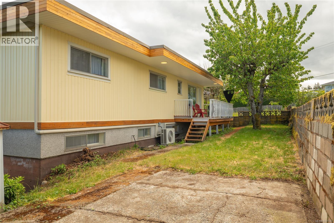
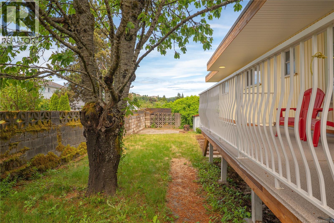
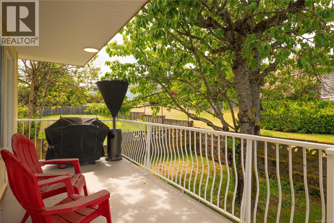
Experience a classic Departure Bay lifestyle in the highly sought-after Lynburn neighborhood. This custom-built 1960 mid-century home sits on an elevated 8,640 sq ft lot, framing beautiful local views of the Salish Sea, Jesse Island, and Coastal Mtns. Perfectly balancing natural beauty with everyday convenience, you are within walking distance to the beach, Drip Coffee, Nanaimo Golf Club, and Beach Estates trails. The expansive interior features a main-level living room with an upgraded gas FP, ocean-view dining, and an updated kitchen with solid wood cabinets. Excellent infrastructure upgrades include a 225-amp service, 3-head ductless heat pump, and an expanded primary suite. Below, a lower level with separate carport access offers a family room, workshop, acacia wood wet bar, and a historic concrete cold room. Ready for your creative vision to build personal equity, the wide street layout and lot size open up great long-term zoning potential. (id:44393)
3:00 pm
Ends at:4:00 pm
| MLS® Number | 1037746 |
| Property Type | Single Family |
| Neigbourhood | Central Nanaimo |
| Features | Central Location, Other |
| Parking Space Total | 1 |
| Plan | Vip12767 |
| View Type | Mountain View, Ocean View |
| Bathroom Total | 3 |
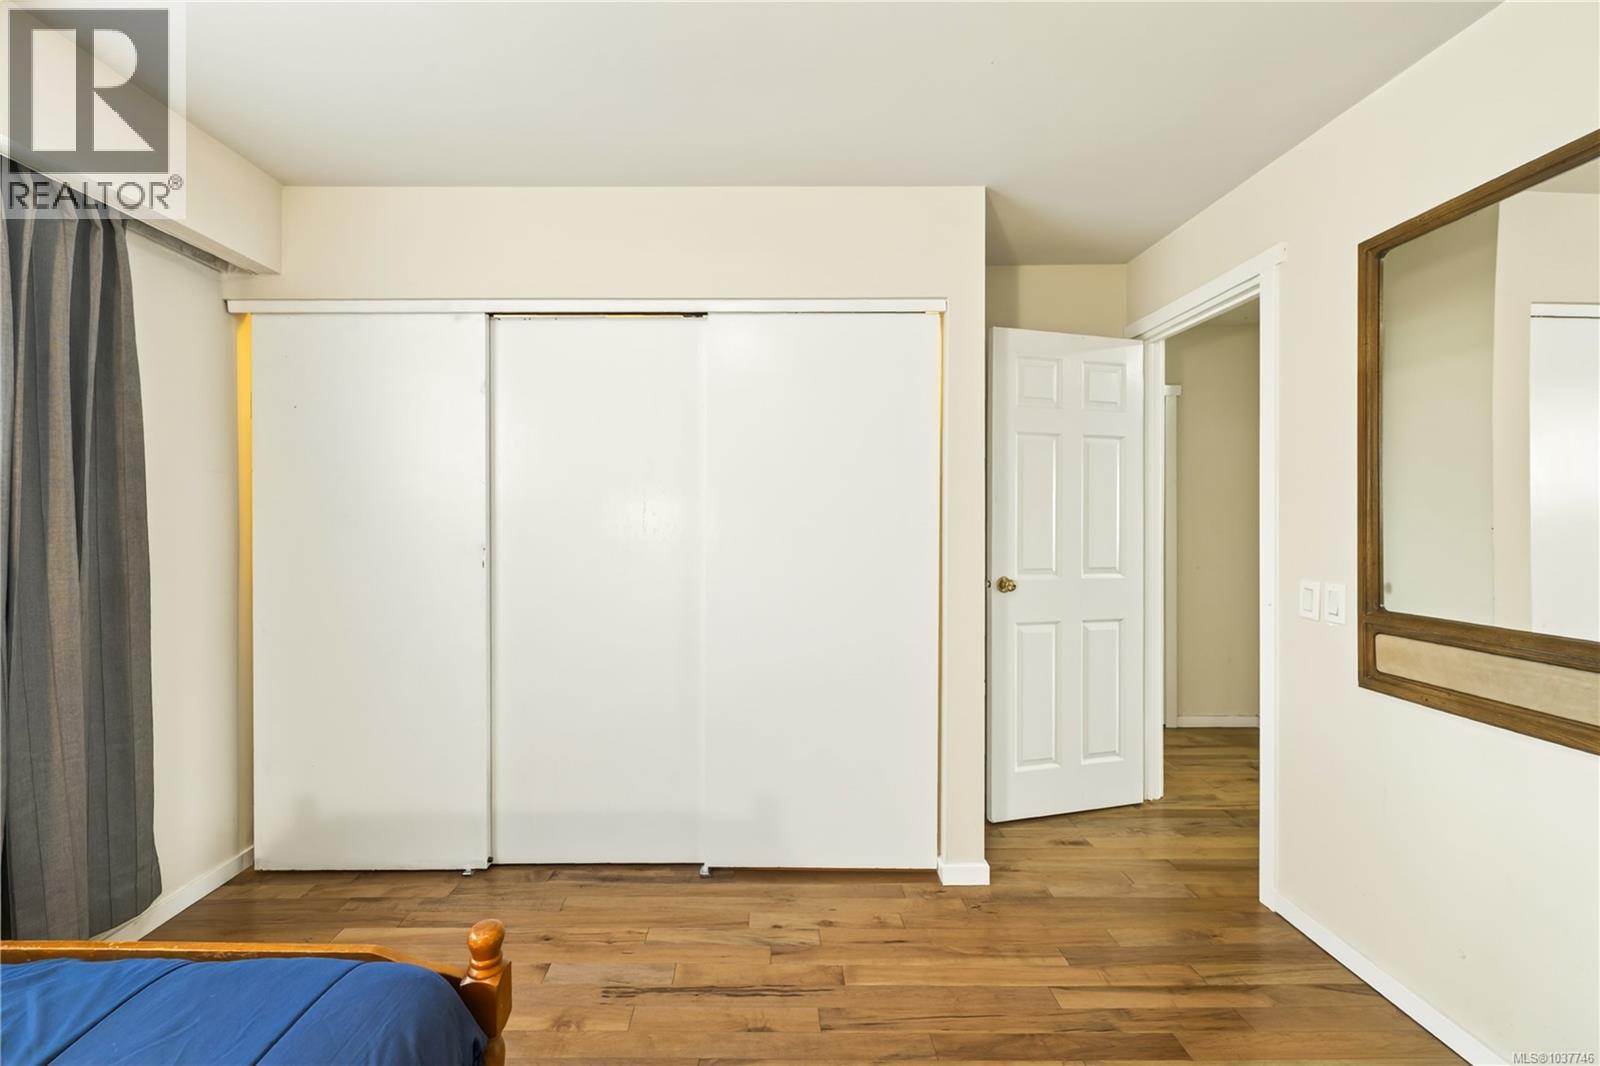
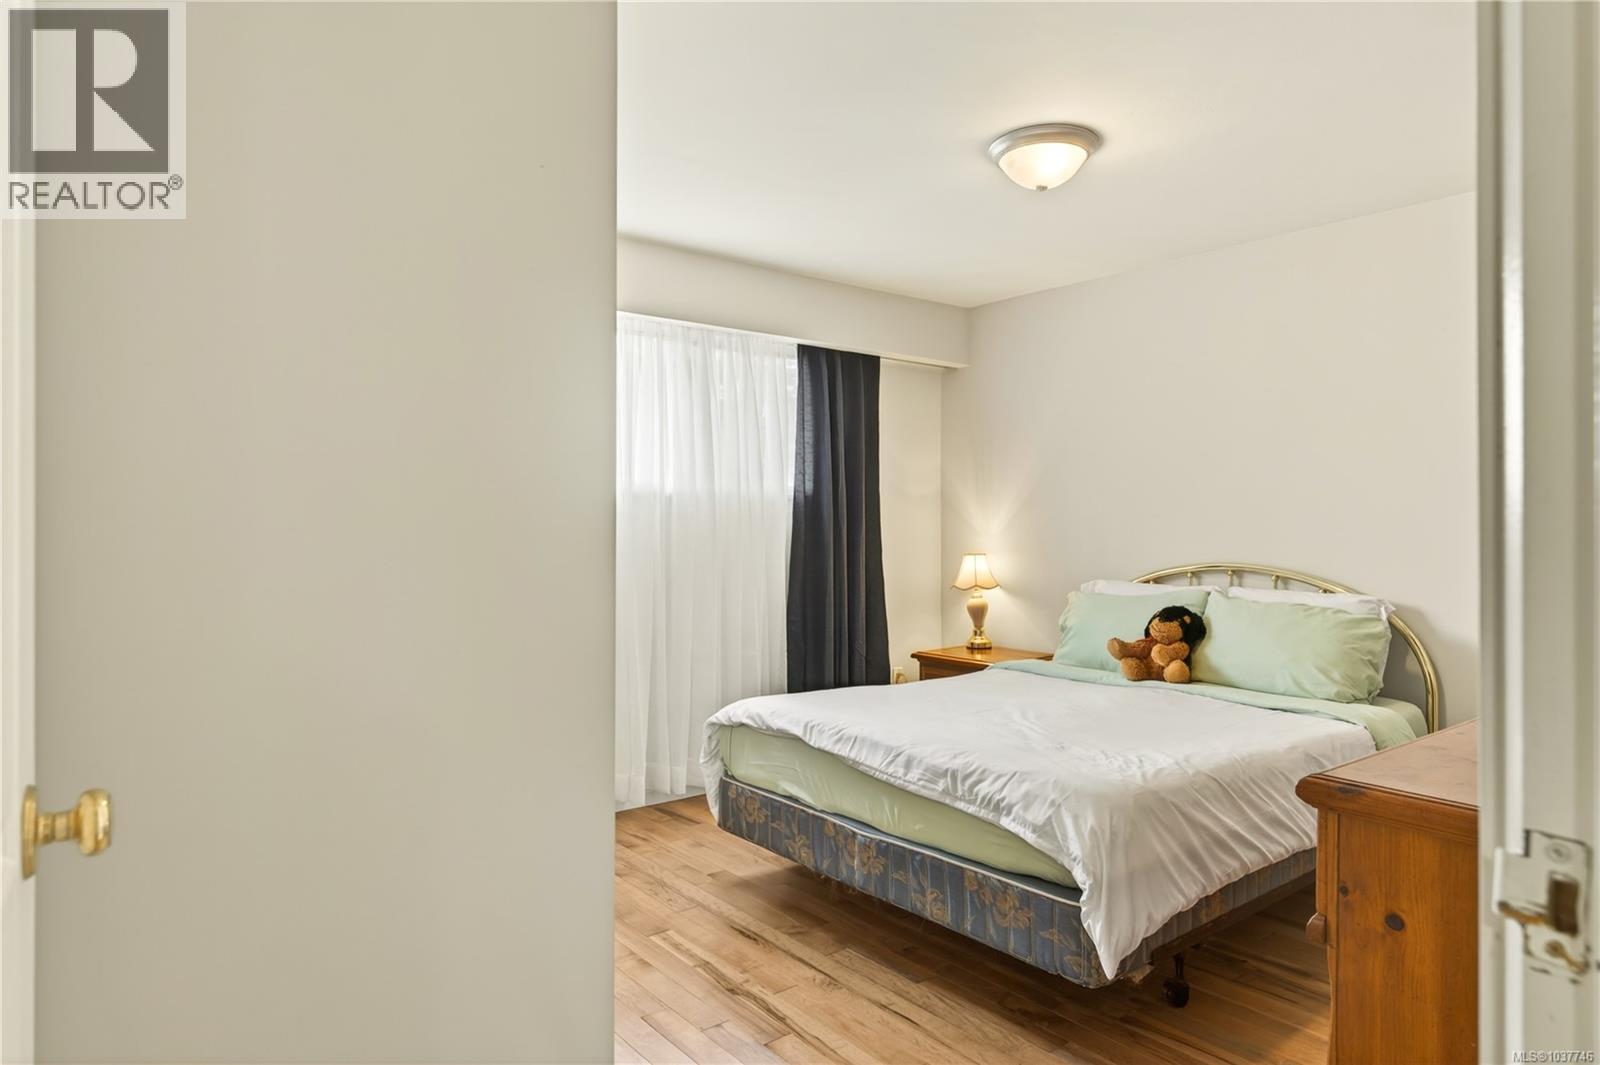
| Bedrooms Total | 5 |
| Constructed Date | 1960 |
| Cooling Type | Air Conditioned, None |
| Fireplace Present | Yes |
| Fireplace Total | 1 |
| Heating Type | Heat Pump, Hot Water |
| Size Interior | 3,643 Ft2 |
| Type | House |
| Carport |
| Acreage | No |
| Size Irregular | 8640 |
| Size Total | 8640 Sqft |
| Size Total Text | 8640 Sqft |
| Zoning Description | R5 |
| Zoning Type | Residential |
| Level | Type | Length | Width | Dimensions |
|---|---|---|---|---|
| Lower Level | Bathroom | 3-Piece | ||
| Lower Level | Storage | 13'4 x 16'2 | ||
| Lower Level | Utility Room | 13'4 x 11'1 | ||
| Lower Level | Mud Room | 13'0 x 7'0 | ||
| Lower Level | Wine Cellar | 13'1 x 15'5 | ||
| Lower Level | Workshop | 13'1 x 13'5 | ||
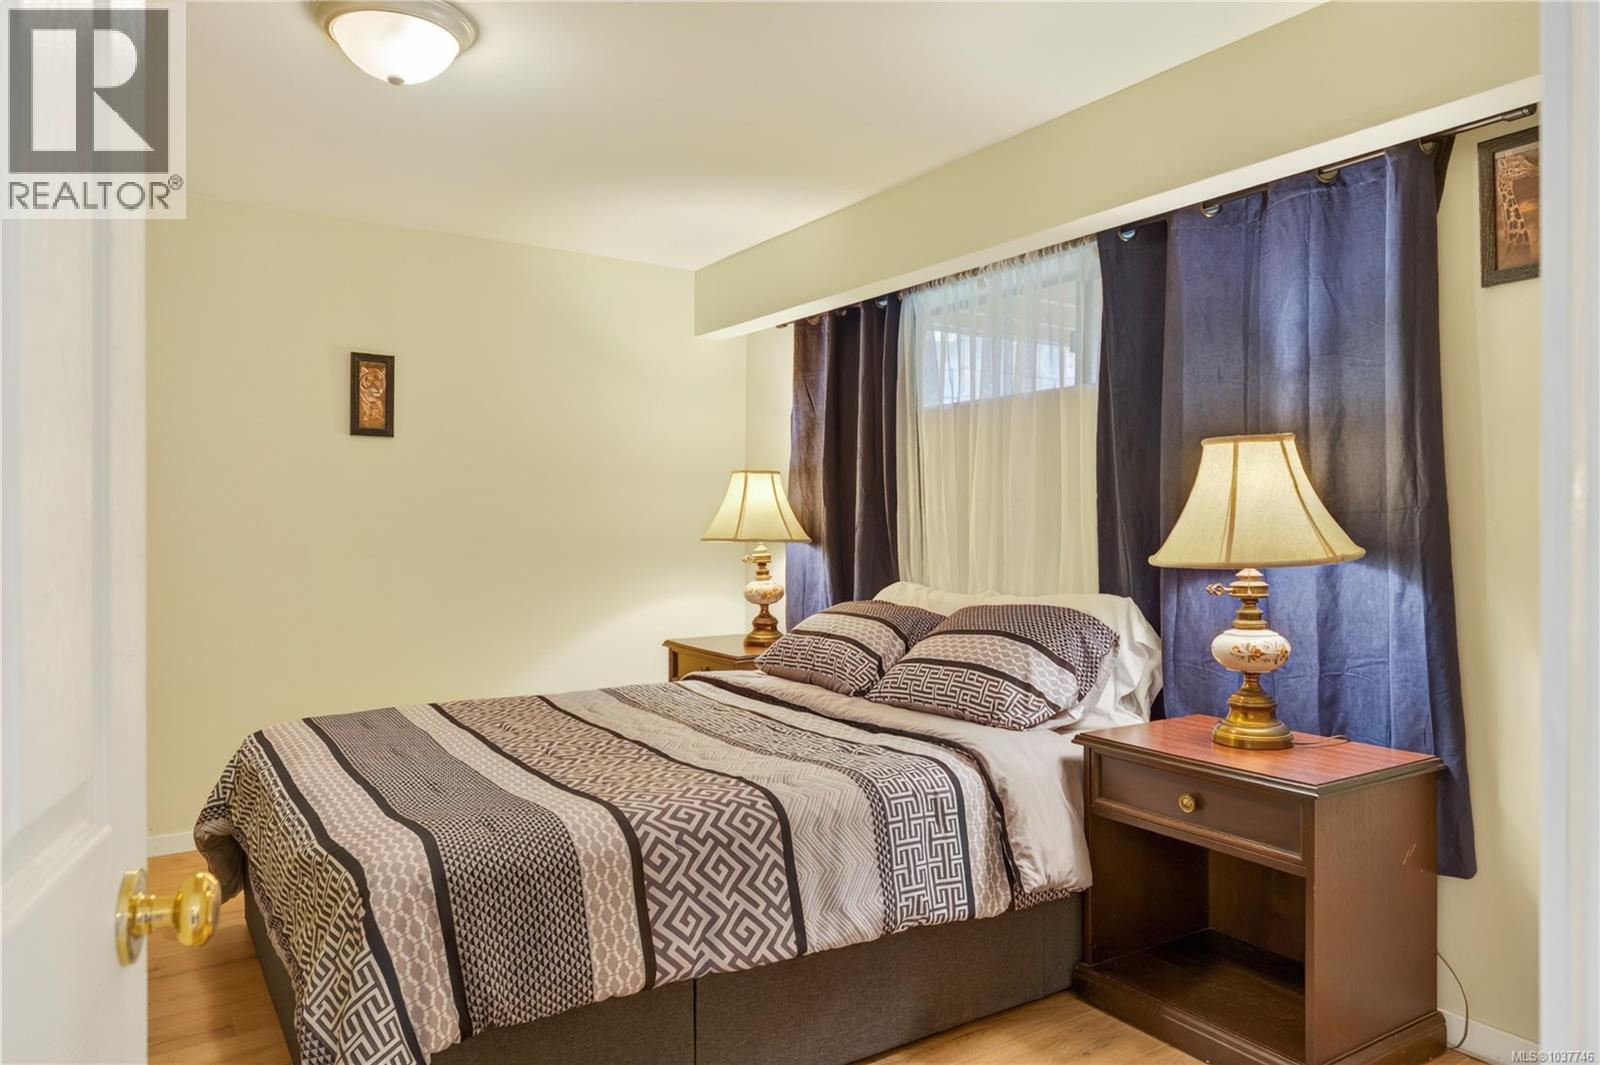
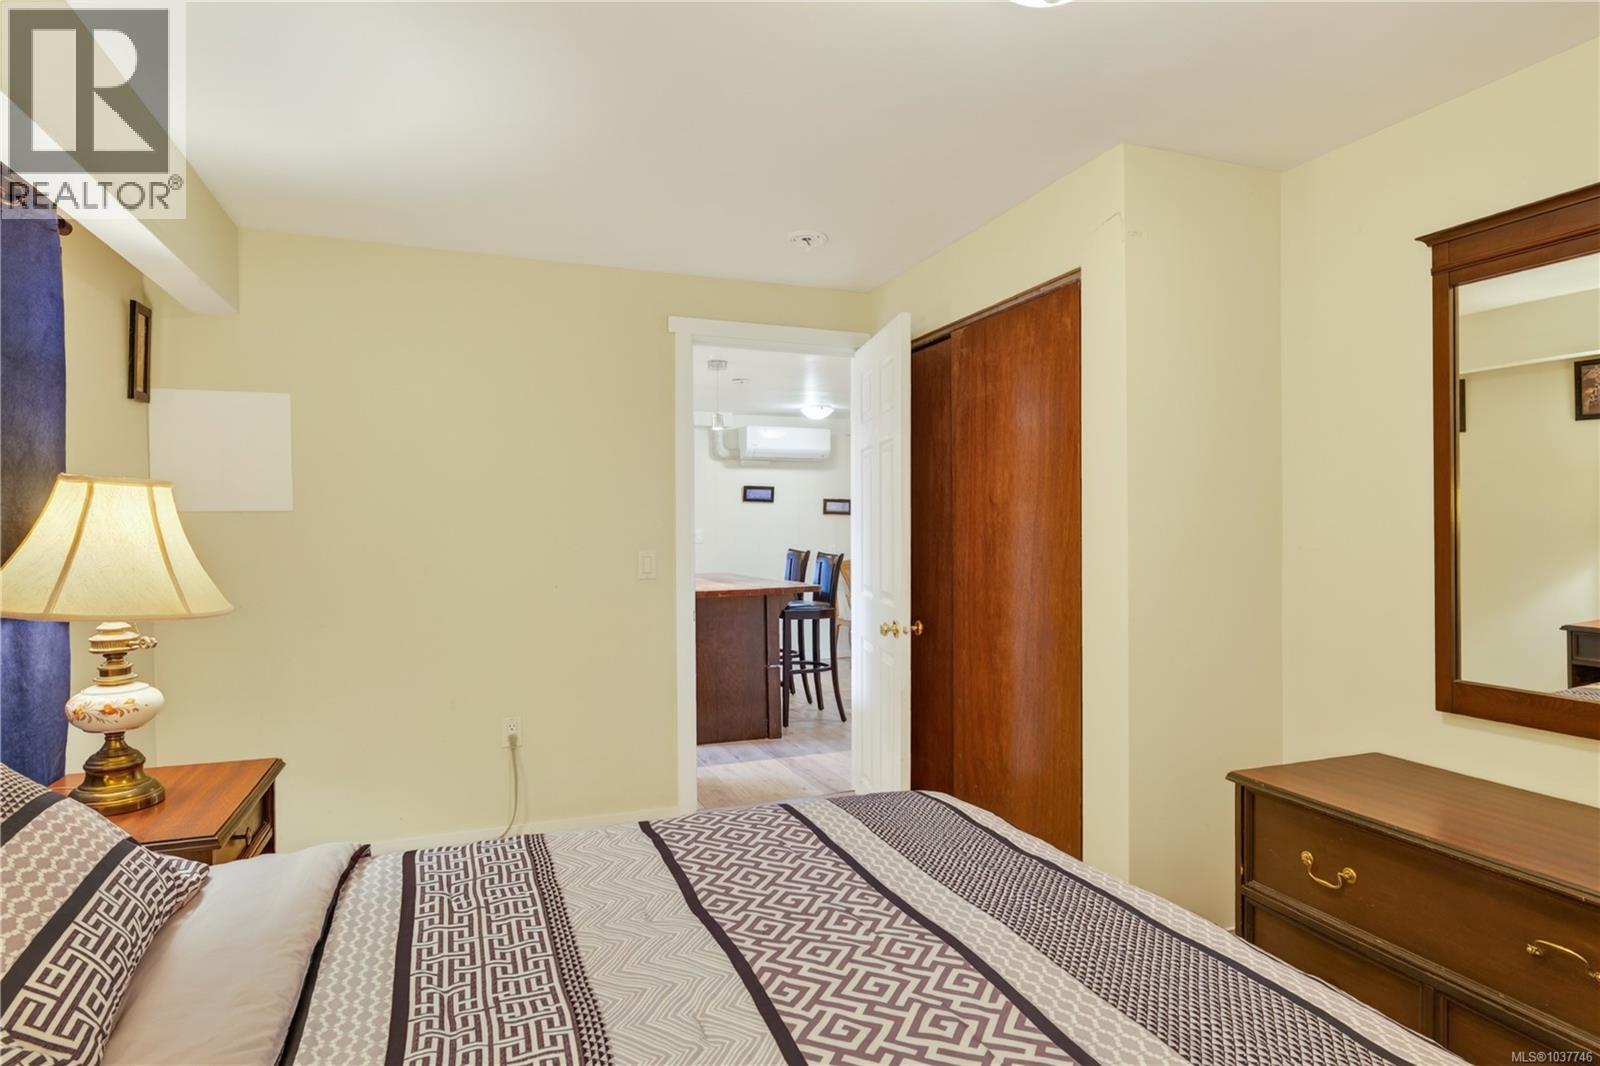
| Lower Level | Bedroom | 12'9 x 10'4 | ||
| Lower Level | Bedroom | 13'0 x 10'6 | ||
| Lower Level | Other | 13'8 x 10'1 | ||
| Lower Level | Bonus Room | 13'4 x 10'8 | ||
| Lower Level | Recreation Room | 14'2 x 29'7 | ||
| Main Level | Ensuite | 4-Piece | ||
| Main Level | Primary Bedroom | 18'7 x 13'6 | ||
| Main Level | Bedroom | 11'7 x 13'8 | ||
| Main Level | Bedroom | 11'6 x 13'6 | ||
| Main Level | Bathroom | 5-Piece | ||
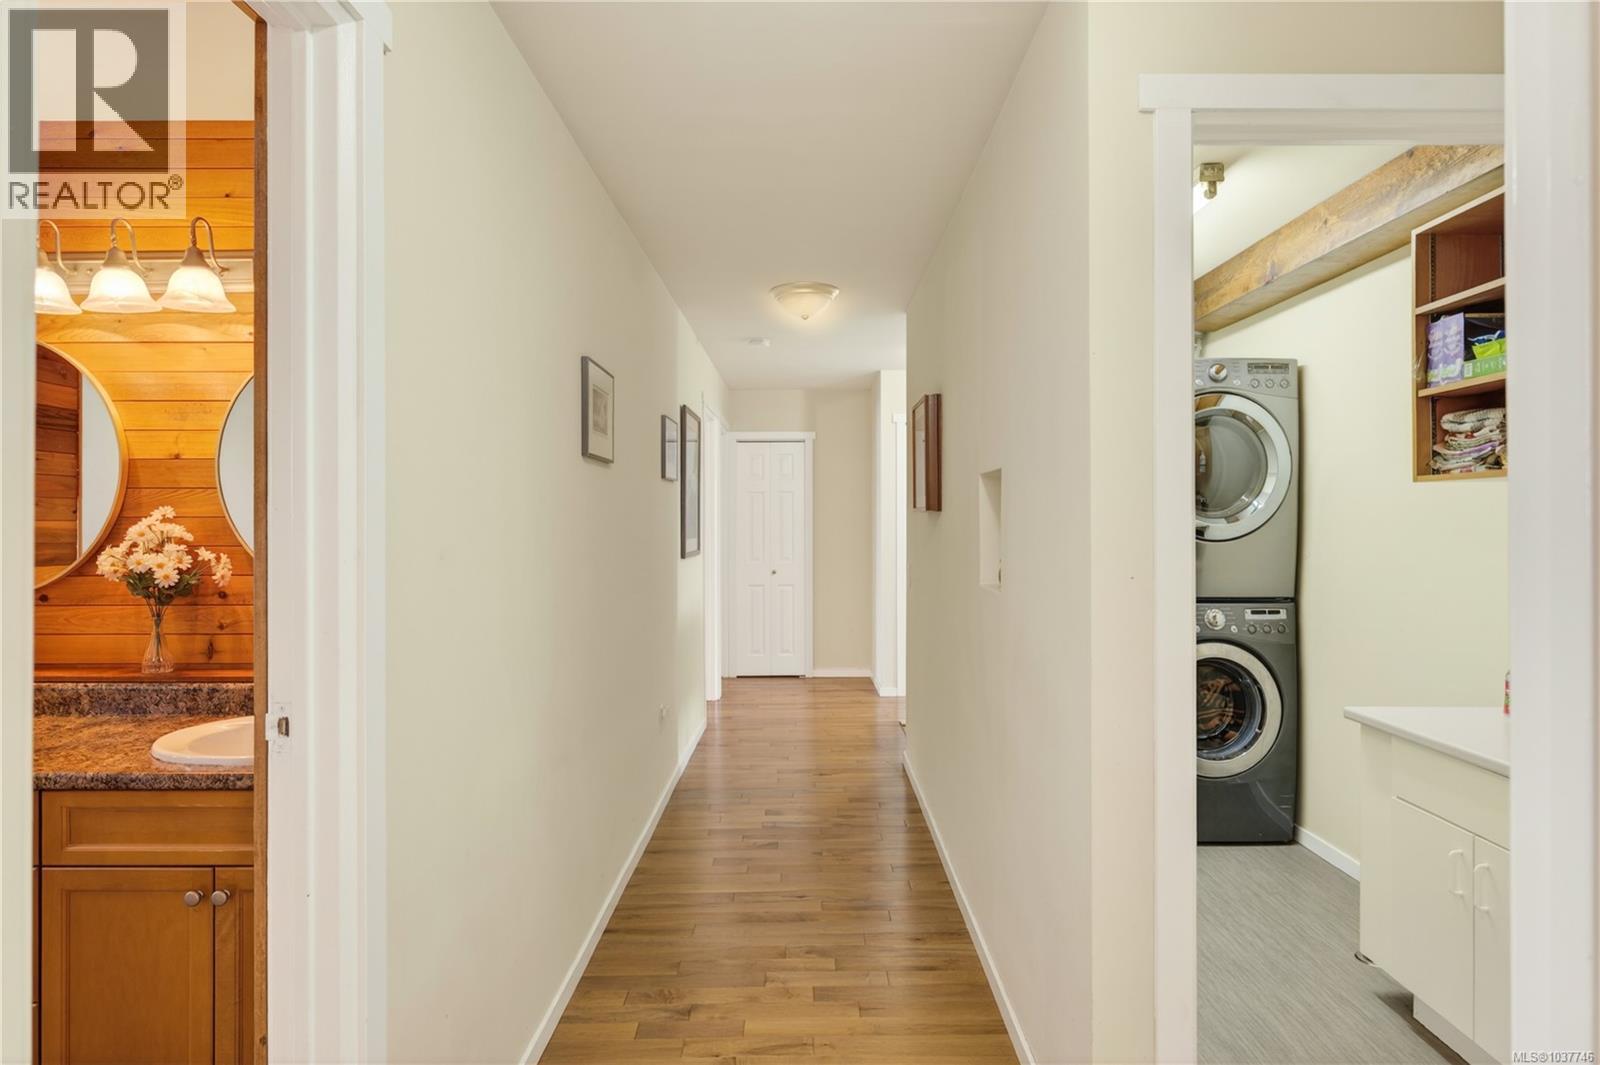
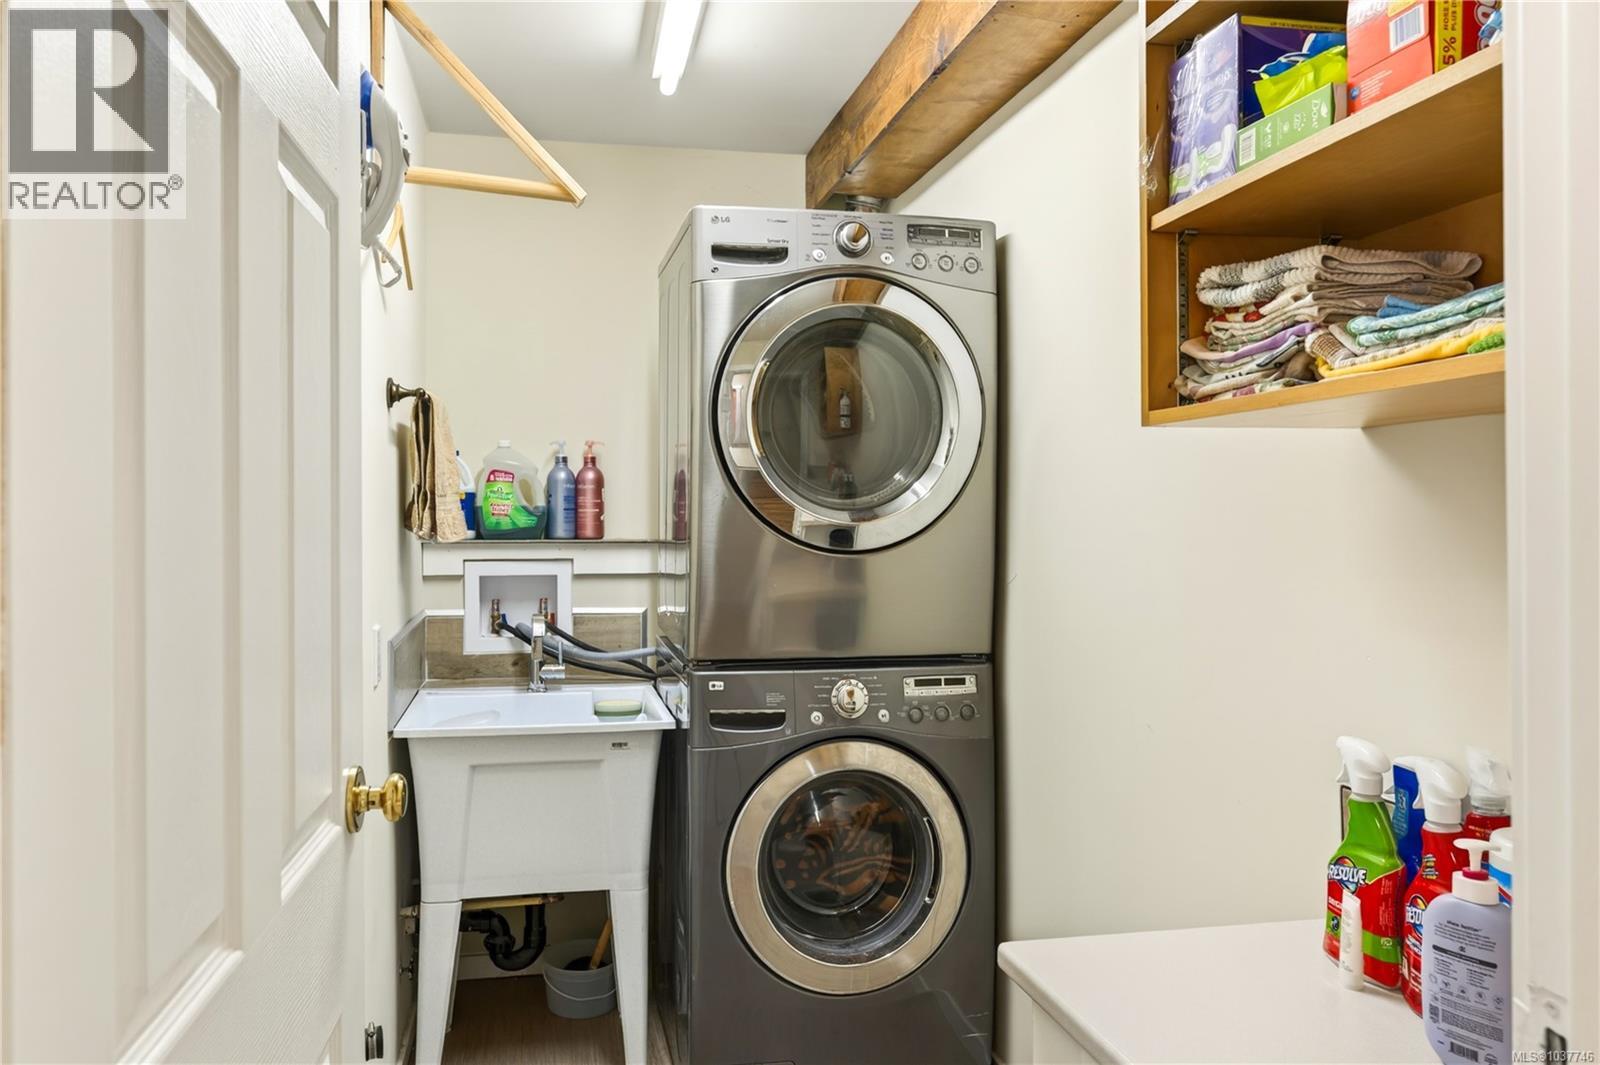
| Main Level | Laundry Room | 4'7 x 9'9 | ||
| Main Level | Family Room | 15'6 x 13'6 | ||
| Main Level | Kitchen | 13'1 x 13'6 | ||
| Main Level | Dining Room | 11'7 x 9'3 | ||
| Main Level | Living Room | 19'4 x 18'9 |
https://www.realtor.ca/real-estate/29800812/2505-glenayr-dr-nanaimo-central-nanaimo
Contact us for more information
John Cooper
Personal Real Estate Corporation

(833) 817-6506
(866) 253-9200
www.exprealty.ca/

The trademarks REALTOR®, REALTORS®, and the REALTOR® logo are controlled by The Canadian Real Estate Association (CREA) and identify real estate professionals who are members of CREA. The trademarks MLS®, Multiple Listing Service® and the associated logos are owned by The Canadian Real Estate Association (CREA) and identify the quality of services provided by real estate professionals who are members of CREA. The trademark DDF® is owned by The Canadian Real Estate Association (CREA) and identifies CREA's Data Distribution Facility (DDF®)