Maintenance,
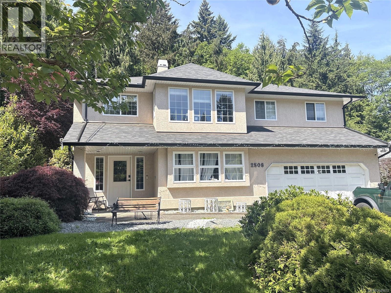
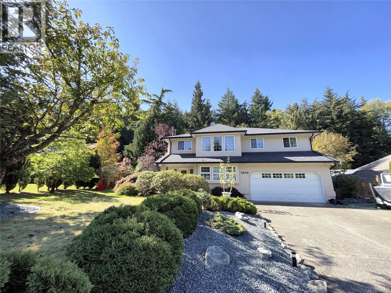
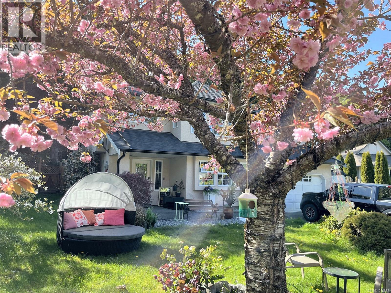
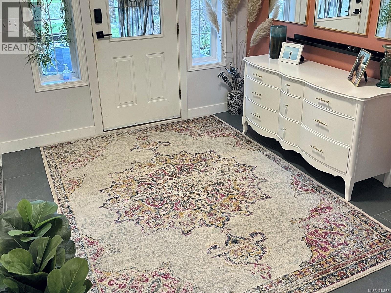
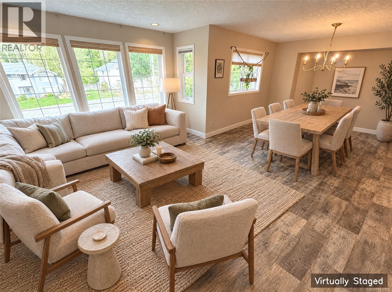
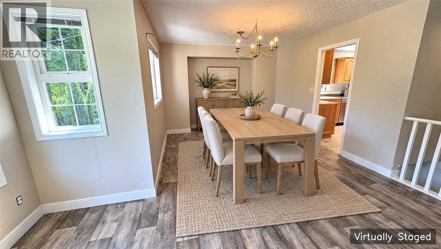
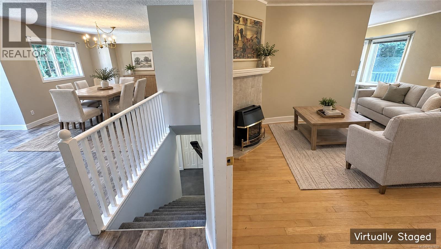
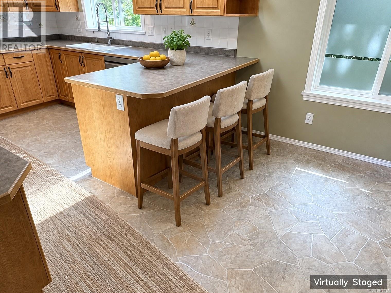
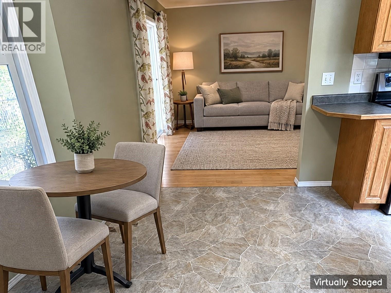
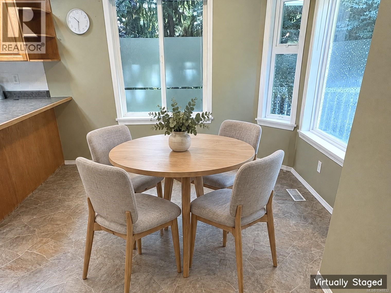
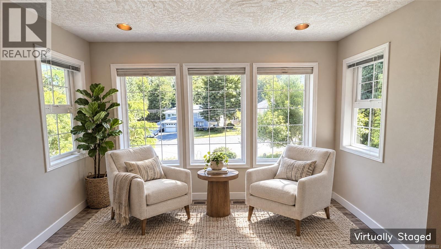
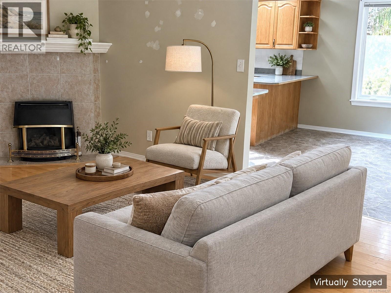
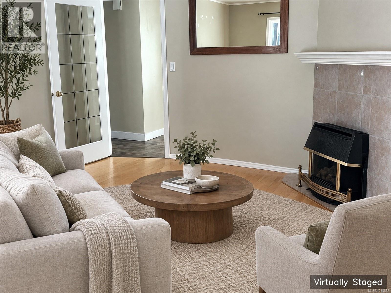
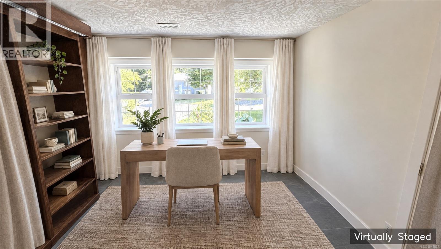
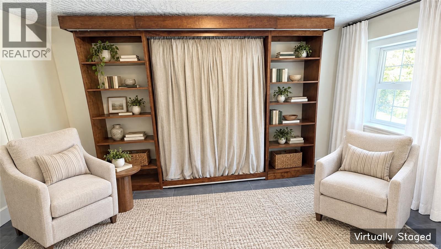
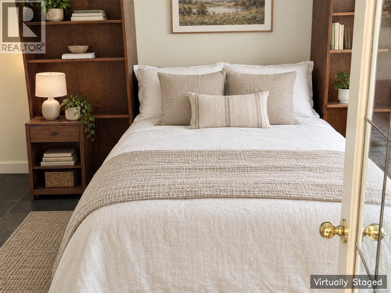
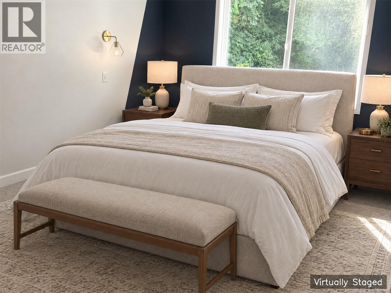
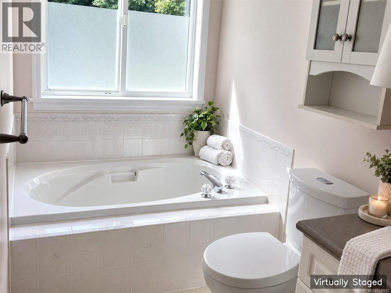
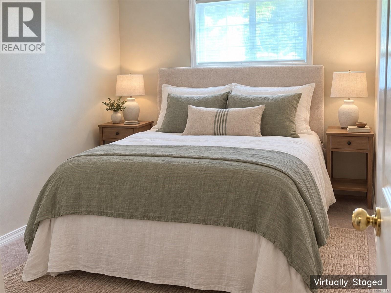
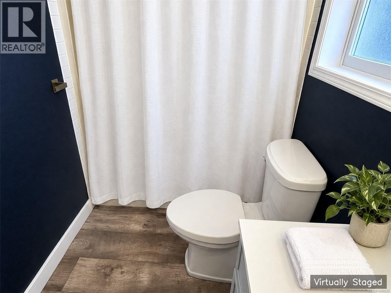
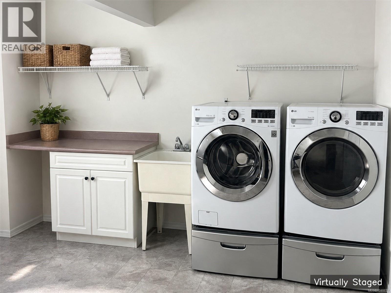
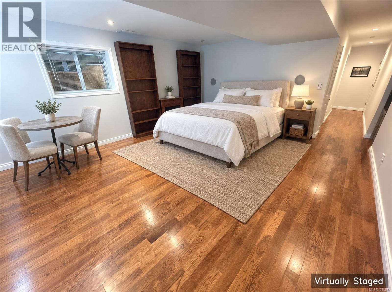
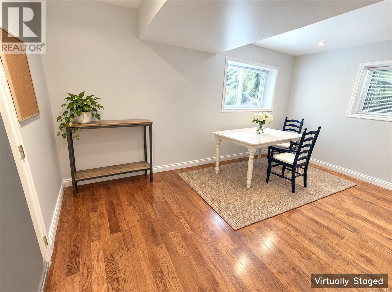
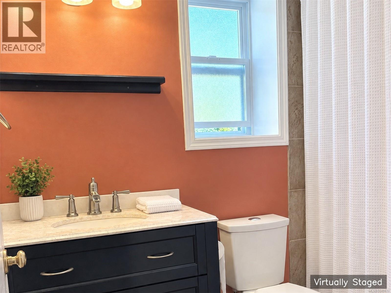
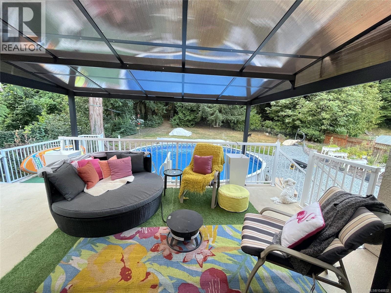
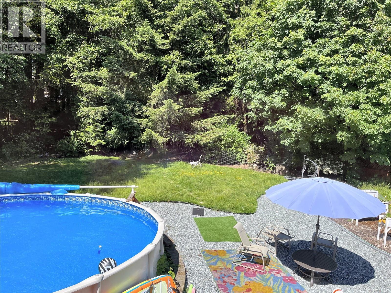
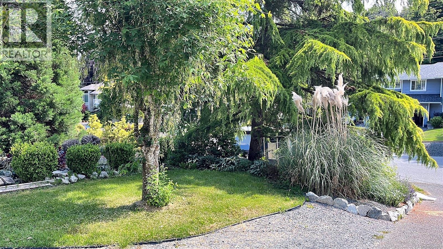
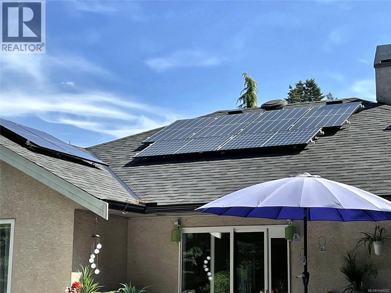
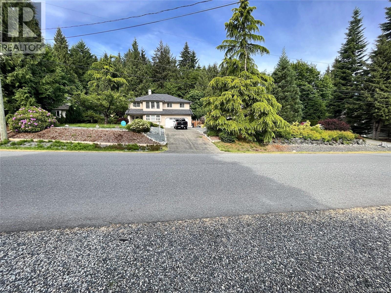
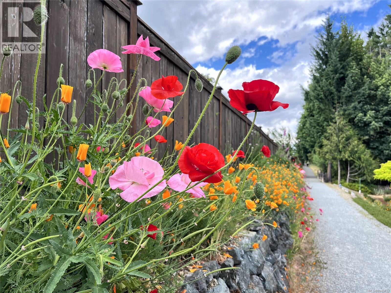
$25 MonthlySolar panels feeding into the grid, a whole house heat pump with air conditioning, and a fully fenced 0.41 acre yard built for summer. Constructed in 1994, this 4 bed, 3 bath home offers 2,720 finished sq ft over two levels on a bare land strata lot in Mill Bay. Outside there is an above ground pool with a full railed deck, a covered patio, a 407 sq ft covered deck off the dining room, landscaped gardens with vegetable and fruit beds, and a side fence panel that opens for RV or boat storage. The upper level holds the living and dining rooms, a kitchen with skylight and breakfast area, a full bath, and three bedrooms including the primary with walk-in and ensuite. The lower level offers a large family room, a fourth bedroom, a full bath, an oversized laundry, a rear entry and interior access to the double garage, giving it real in-law potential. Recently upgraded electrical service, roof and gutters. Easy to show. (id:44393)
| MLS® Number | 1048832 |
| Property Type | Single Family |
| Neigbourhood | Mill Bay |
| Community Features | Pets Allowed, Family Oriented |
| Features | Central Location, Park Setting, Private Setting, Southern Exposure, Other, Marine Oriented |
| Parking Space Total | 10 |
| Plan | Vis2924 |
| Bathroom Total | 3 |
| Bedrooms Total | 4 |
| Constructed Date | 1994 |
| Cooling Type | Air Conditioned |
| Fireplace Present | Yes |
| Fireplace Total | 1 |
| Heating Fuel | Electric |
| Heating Type | Heat Pump |
| Size Interior | 2,720 Ft2 |
| Type | House |
| Additional Parking | |
| Garage | |
| R V |
| Access Type | Highway Access |
| Acreage | No |
| Size Irregular | 18077 |
| Size Total | 18077 Sqft |
| Size Total Text | 18077 Sqft |
| Zoning Description | R3 |
| Zoning Type | Residential |
| Level | Type | Length | Width | Dimensions |
|---|---|---|---|---|
| Lower Level | Laundry Room | 14 ft | 11 ft | 14 ft x 11 ft |
| Lower Level | Family Room | 15'8 x 17'6 | ||
| Lower Level | Bedroom | 15 ft | 11 ft | 15 ft x 11 ft |
| Lower Level | Bathroom | 4-Piece | ||
| Main Level | Primary Bedroom | 17 ft | 11 ft | 17 ft x 11 ft |
| Main Level | Living Room | 15 ft | 11 ft | 15 ft x 11 ft |
| Main Level | Kitchen | 11 ft | 11 ft | 11 ft x 11 ft |
| Main Level | Family Room | 16 ft | 13 ft | 16 ft x 13 ft |
| Main Level | Ensuite | 4-Piece | ||
| Main Level | Dining Room | 11 ft | 10 ft | 11 ft x 10 ft |
| Main Level | Bedroom | 12 ft | 11 ft | 12 ft x 11 ft |
| Main Level | Bedroom | 15 ft | 11 ft | 15 ft x 11 ft |
| Main Level | Bathroom | 4-Piece |
https://www.realtor.ca/real-estate/30306221/2508-fawn-rd-mill-bay-mill-bay
Contact us for more information
Dallas King
Personal Real Estate Corporation

(250) 386-8875

The trademarks REALTOR®, REALTORS®, and the REALTOR® logo are controlled by The Canadian Real Estate Association (CREA) and identify real estate professionals who are members of CREA. The trademarks MLS®, Multiple Listing Service® and the associated logos are owned by The Canadian Real Estate Association (CREA) and identify the quality of services provided by real estate professionals who are members of CREA. The trademark DDF® is owned by The Canadian Real Estate Association (CREA) and identifies CREA's Data Distribution Facility (DDF®)