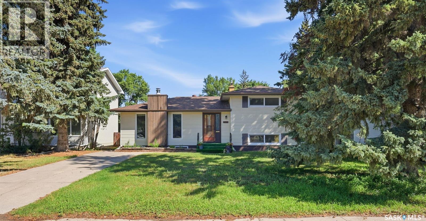
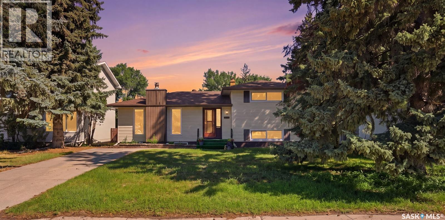
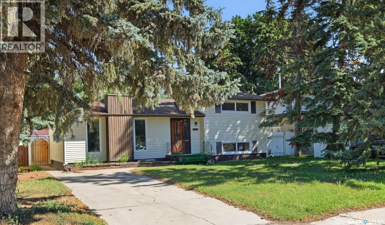
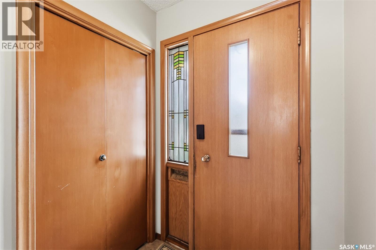
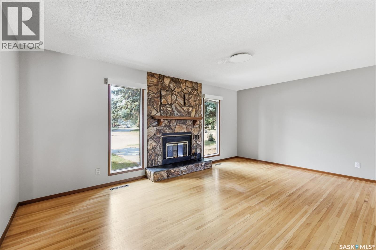
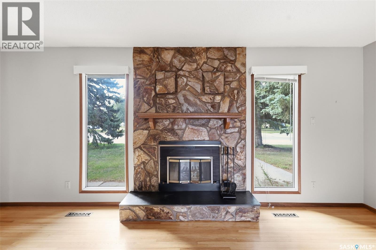
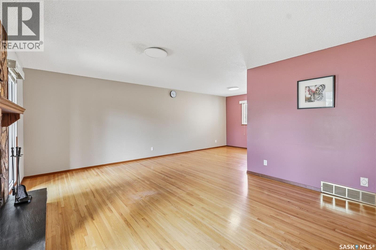
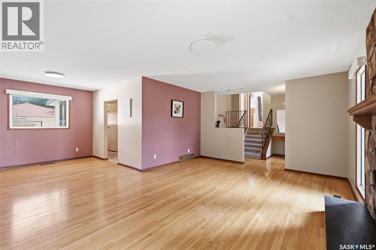
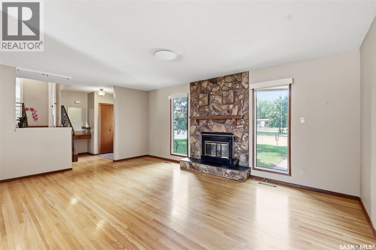
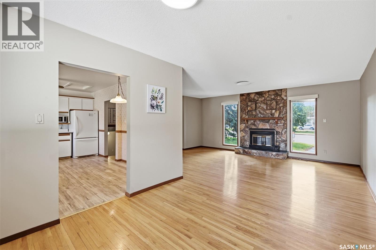
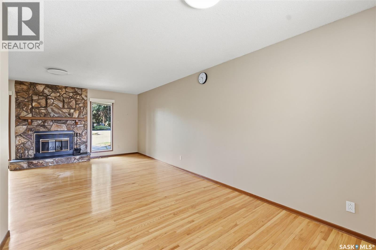
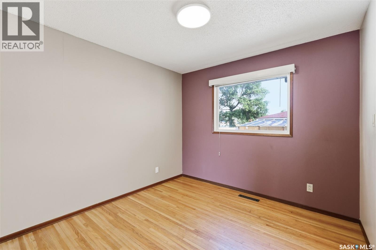
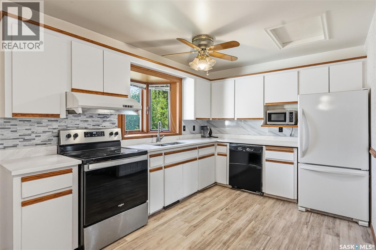
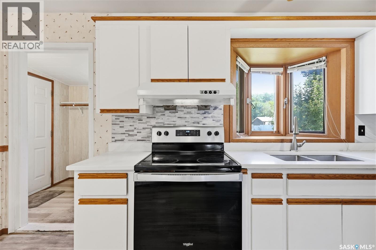
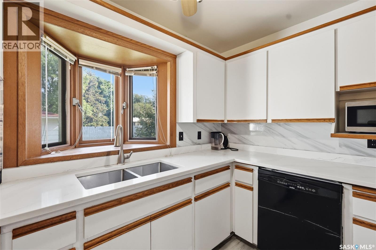
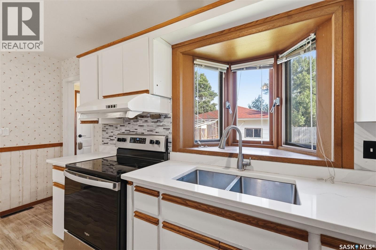
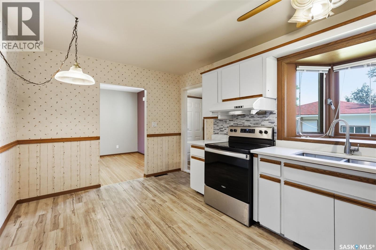
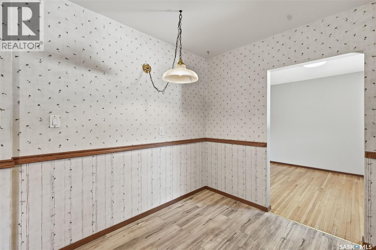
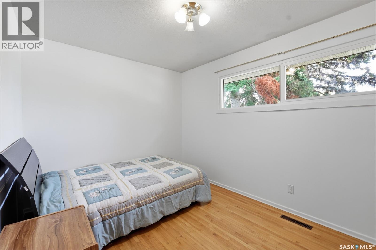
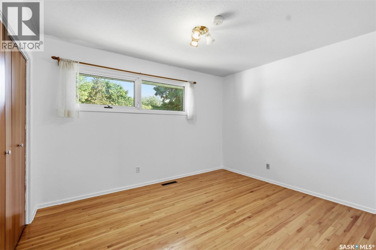
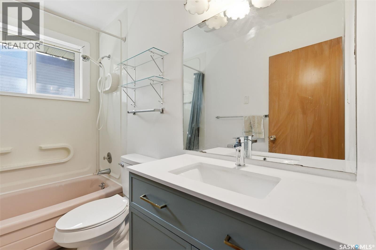
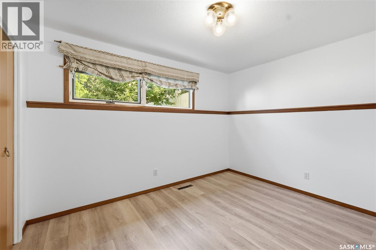
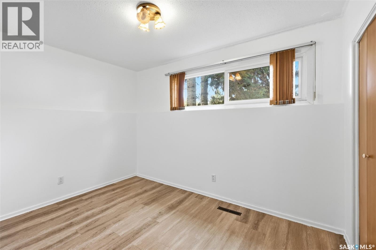
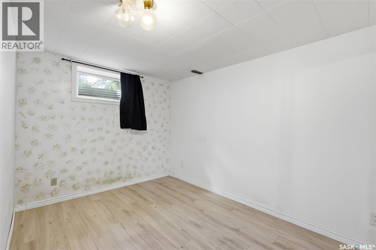
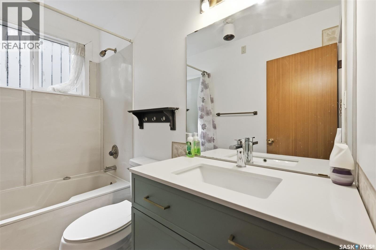
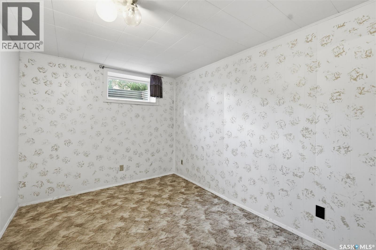
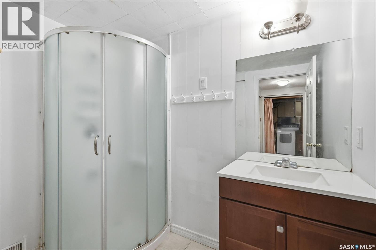
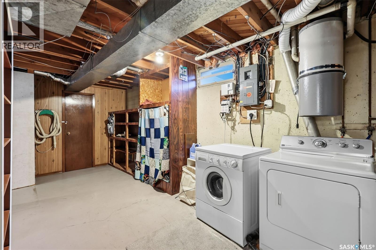
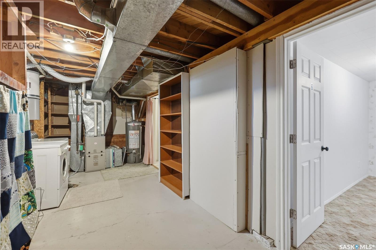
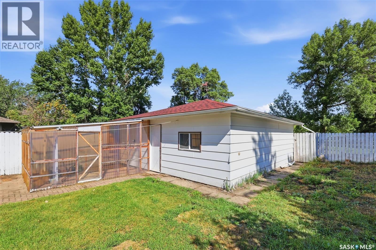
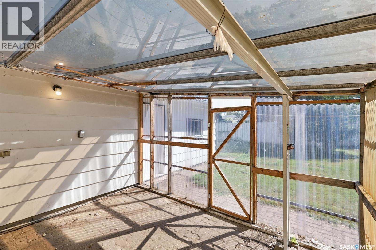
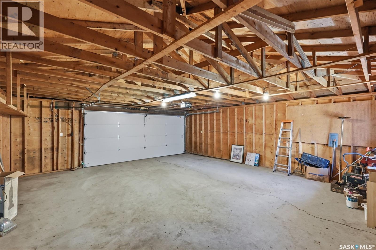
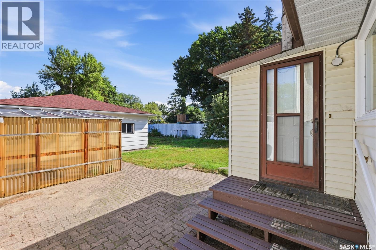
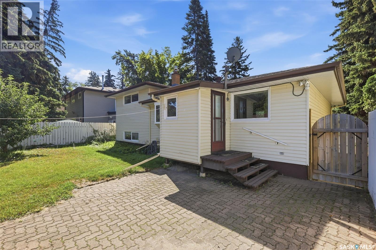
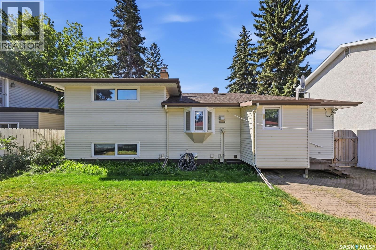
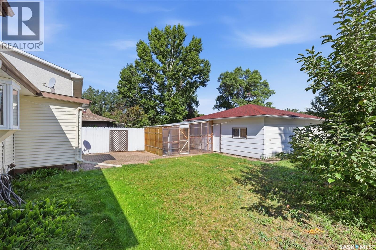
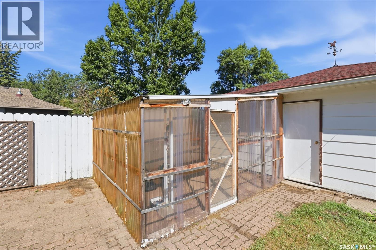
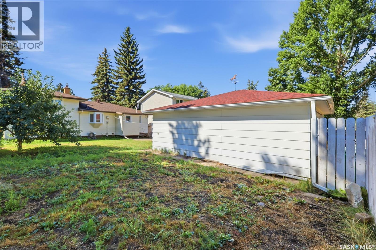
Welcome to 2509 Taylor Street E! This beautifully maintained home offers exceptional space, charm, and an unbeatable location on a large R2-zoned lot backing onto park! Just steps from Walter Murray Collegiate and Holy Cross High School, and close to 8th Street shopping, schools, parks, and all amenities. This charming 4-level split features 6 bedrooms and 3 bathrooms, with excellent curb appeal, vinyl siding, and a functional layout ideal for a growing family. The main floor offers a spacious living room with natural stone featured wall & wood fireplace, oak hardwood flooring and large windows that fill the space with natural light, along with an updated kitchen featuring quartz countertops. The upper level includes two generous bedrooms and an updated 4-piece bathroom. The 3rd / lower level offers two additional well-sized bedrooms with large windows and another full bathroom. The basement provides two more bedrooms, a 3-piece bathroom, laundry and utility areas, and plenty of storage. Outside, enjoy a large, private backyard with direct access to the park, plus an oversized detached double garage with alley access. Recent updates include a new garage door, vinyl flooring in the kitchen and bedrooms, updated bathroom vanities & toilets, quartz kitchen countertops (2024), garage shingles (2023), high-efficiency furnace (2022), and most PVC windows. Additional features include central vacuum. Backing onto Brevoort Park and located in one of Saskatoon’s most desirable neighbourhoods, this move-in-ready home offers an exceptional combination of location, space, and value. (id:44393)
| MLS® Number | SK045723 |
| Property Type | Single Family |
| Neigbourhood | Brevoort Park |
| Features | Treed, Lane |
| Structure | Patio(s) |
| Bathroom Total | 3 |
| Bedrooms Total | 6 |
| Appliances | Washer, Refrigerator, Dishwasher, Dryer, Window Coverings, Garage Door Opener Remote(s), Hood Fan, Stove |
| Basement Development | Finished |
| Basement Type | Full (finished) |
| Constructed Date | 1963 |
| Construction Style Attachment | Detached |
| Construction Style Split Level | Split Level |
| Fireplace Fuel | Wood |
| Fireplace Present | Yes |
| Fireplace Type | Conventional |
| Heating Fuel | Natural Gas |
| Heating Type | Forced Air |
| Size Interior | 1,040 Ft2 |
| Type | House |
| Detached Garage | |
| Parking Space(s) | 4 |
| Acreage | No |
| Fence Type | Fence |
| Landscape Features | Lawn |
| Size Irregular | 5709.00 |
| Size Total | 5709 Sqft |
| Size Total Text | 5709 Sqft |
| Level | Type | Length | Width | Dimensions |
|---|---|---|---|---|
| Second Level | 4pc Bathroom | Measurements not available | ||
| Second Level | Bedroom | 8 ft ,7 in | 11 ft ,8 in | 8 ft ,7 in x 11 ft ,8 in |
| Second Level | Bedroom | 9 ft ,11 in | 12 ft ,3 in | 9 ft ,11 in x 12 ft ,3 in |
| Third Level | Bedroom | 10 ft ,9 in | 12 ft ,4 in | 10 ft ,9 in x 12 ft ,4 in |
| Third Level | 4pc Bathroom | Measurements not available | ||
| Third Level | Bedroom | 8 ft ,7 in | 11 ft ,8 in | 8 ft ,7 in x 11 ft ,8 in |
| Basement | Laundry Room | Measurements not available | ||
| Basement | 3pc Bathroom | Measurements not available | ||
| Basement | Bedroom | Measurements not available | ||
| Basement | Bedroom | Measurements not available | ||
| Main Level | Kitchen | 9 ft ,9 in | 15 ft ,10 in | 9 ft ,9 in x 15 ft ,10 in |
| Main Level | Living Room | 13 ft ,3 in | 18 ft ,5 in | 13 ft ,3 in x 18 ft ,5 in |
| Main Level | Dining Room | 10 ft | 10 ft | 10 ft x 10 ft |
https://www.realtor.ca/real-estate/30164114/2509-taylor-street-e-saskatoon-brevoort-park
Contact us for more information
Gary Gai Realty P.c. Ltd.
Salesperson

(306) 665-3600
(306) 665-3618
Dominic Parent
Salesperson
(306) 665-3600
(306) 665-3618

The trademarks REALTOR®, REALTORS®, and the REALTOR® logo are controlled by The Canadian Real Estate Association (CREA) and identify real estate professionals who are members of CREA. The trademarks MLS®, Multiple Listing Service® and the associated logos are owned by The Canadian Real Estate Association (CREA) and identify the quality of services provided by real estate professionals who are members of CREA. The trademark DDF® is owned by The Canadian Real Estate Association (CREA) and identifies CREA's Data Distribution Facility (DDF®)