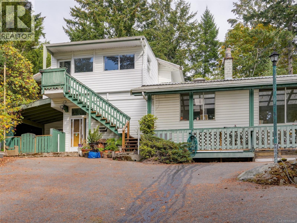
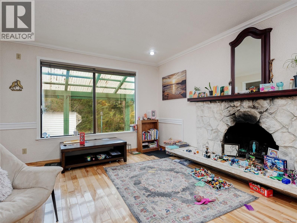
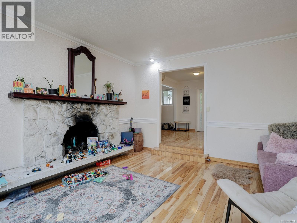
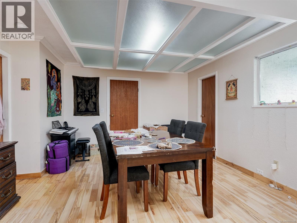
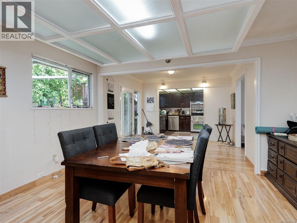
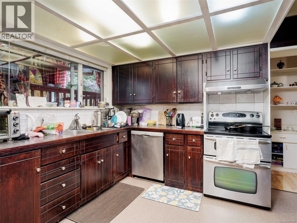
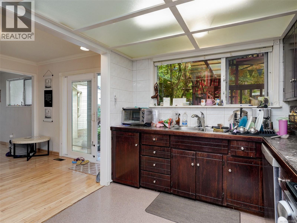
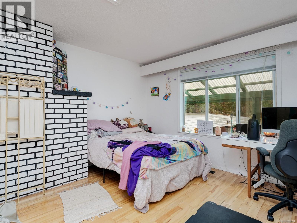
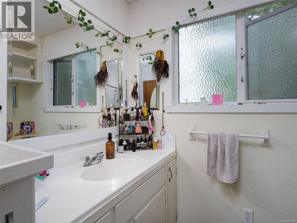
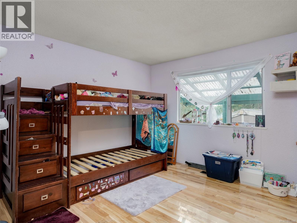
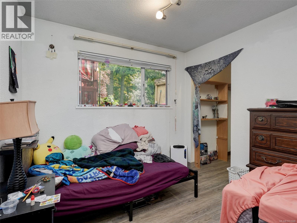
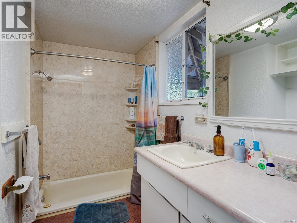
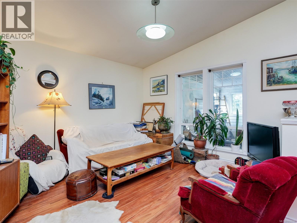
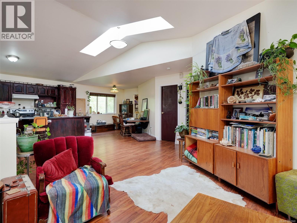
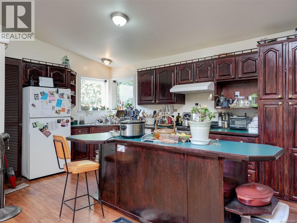
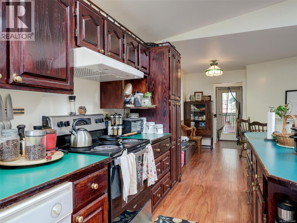
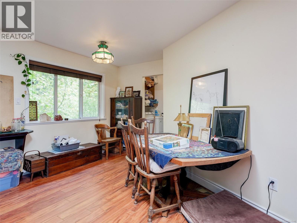
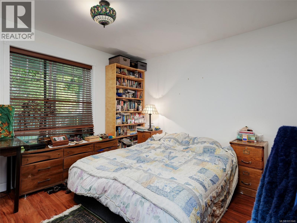
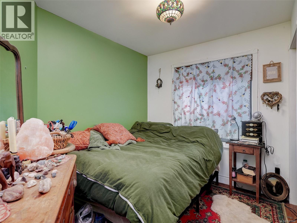
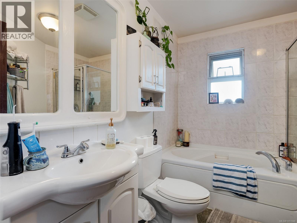
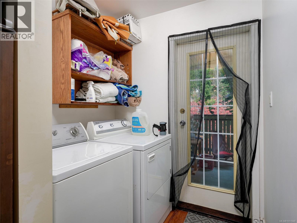
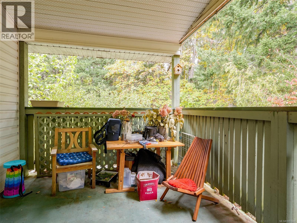
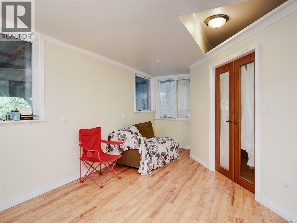
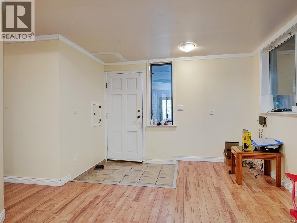
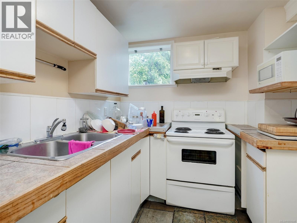
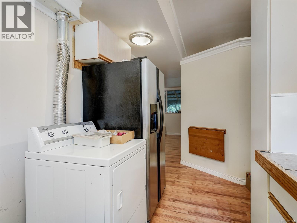
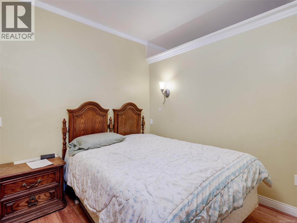
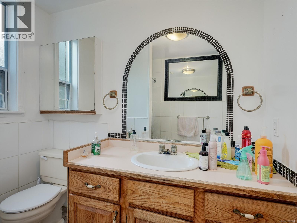
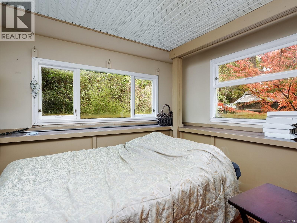
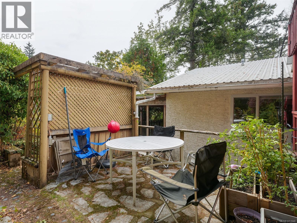
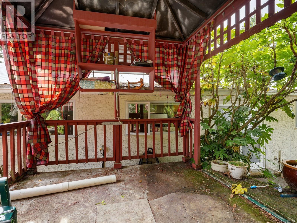
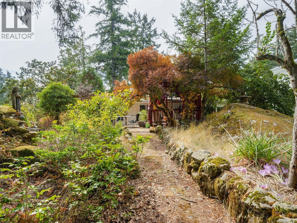
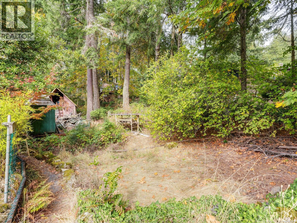
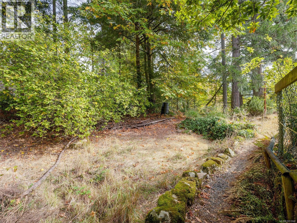
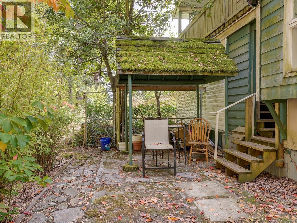
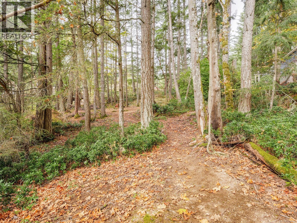
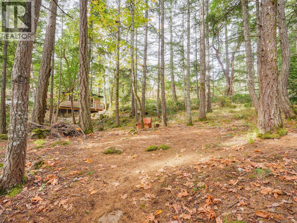
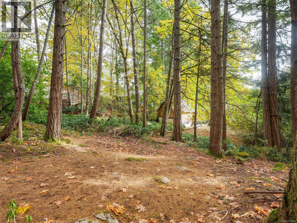
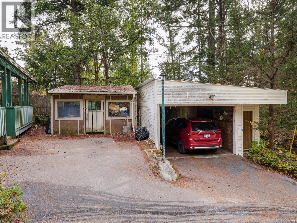
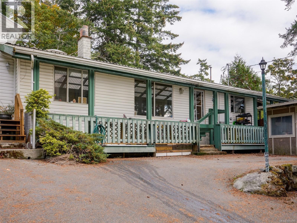
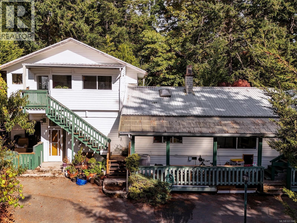
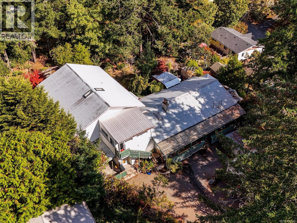
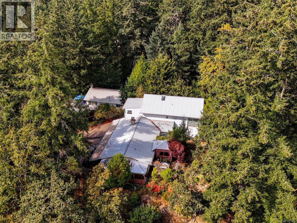
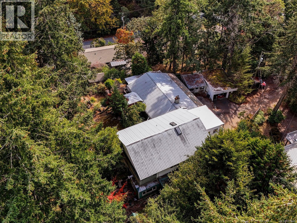
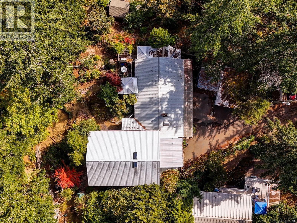
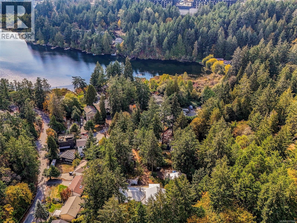
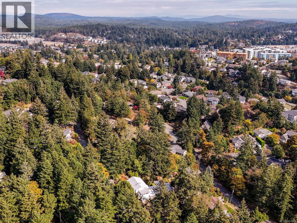
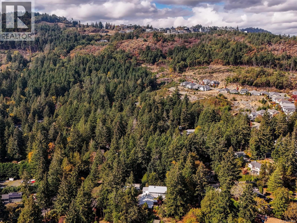
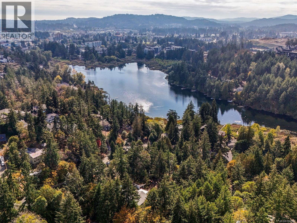
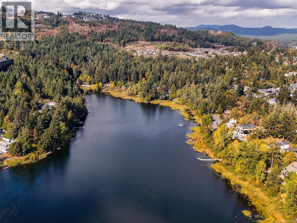
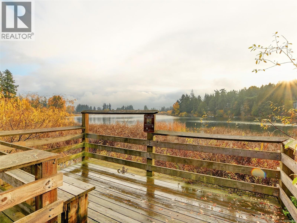
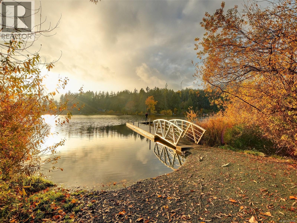
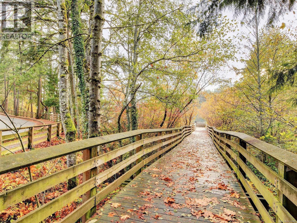
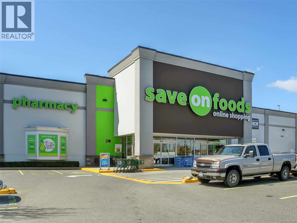
An exceptional opportunity to acquire an income producing property in the sought after Florence Lake area of Langford with future development potential in a rapidly growning residential area. This peaceful piece of property covers 0.82 acres (35,000+sqft) and includes 3 income generating suites. The main/original home features a 1 level layout with 3 bedrooms, 2 full bathrooms, very spacious living areas and its own laundry room. The side suite includes a small living area, 3pce bath, one bedroom and den, covered porch and large covered patio with access to the beautiful treed backyard. The upper suite is accessed from the outside stairway and enclosed porch. It includes a living room, dining area, laundry area, 2 bedrooms and 1 bathroom. This suite also includes stairs to the beautifully treed backyard. Be prepared to do some work, but it will be well worth the sweat equity! Tenanted, DO NOT enter the property or drive up the driveway without prior approval. (id:44393)
| MLS® Number | 1051848 |
| Property Type | Single Family |
| Neigbourhood | Florence Lake |
| Features | Wooded Area, Irregular Lot Size, Rocky |
| Parking Space Total | 4 |
| Plan | Vip27681 |
| Bathroom Total | 4 |
| Bedrooms Total | 6 |
| Constructed Date | 1974 |
| Cooling Type | Air Conditioned |
| Fireplace Present | Yes |
| Fireplace Total | 2 |
| Heating Type | Forced Air, Heat Pump |
| Size Interior | 4,221 Ft2 |
| Type | House |
| Carport |
| Acreage | No |
| Size Irregular | 0.82 |
| Size Total | 0.82 Ac |
| Size Total Text | 0.82 Ac |
| Zoning Type | Residential |
| Level | Type | Length | Width | Dimensions |
|---|---|---|---|---|
| Second Level | Laundry Room | 5'11 x 5'0 | ||
| Second Level | Bedroom | 12'4 x 11'6 | ||
| Second Level | Bedroom | 11'7 x 7'11 | ||
| Second Level | Bathroom | 4-Piece | ||
| Second Level | Kitchen | 15'4 x 9'9 | ||
| Second Level | Dining Room | 15'1 x 10'4 | ||
| Second Level | Living Room | 15'5 x 11'4 | ||
| Second Level | Sunroom | 17'3 x 13'11 | ||
| Main Level | Den | 11'5 x 10'1 | ||
| Main Level | Bathroom | 3-Piece | ||
| Main Level | Kitchen | 9'1 x 7'8 | ||
| Main Level | Living Room | 15'4 x 12'11 | ||
| Main Level | Kitchen | 11'5 x 8'8 | ||
| Main Level | Dining Room | 11'5 x 9'8 | ||
| Main Level | Family Room | 13'4 x 13'1 | ||
| Main Level | Bedroom | 13'5 x 11'5 | ||
| Main Level | Primary Bedroom | 12'2 x 11'10 | ||
| Main Level | Bathroom | 4-Piece | ||
| Main Level | Bedroom | 12'11 x 9'3 | ||
| Main Level | Bathroom | 4-Piece | ||
| Main Level | Laundry Room | 8'0 x 8'0 | ||
| Main Level | Den | 17'8 x 14'3 | ||
| Main Level | Entrance | 11'3 x 11'3 | ||
| Main Level | Living Room/dining Room | 20'3 x 11'5 | ||
| Main Level | Bedroom | 10'6 x 9'1 | ||
| Main Level | Entrance | 6'0 x 5'4 |
https://www.realtor.ca/real-estate/30381263/2511-florence-lake-rd-langford-florence-lake
Contact us for more information
Cheryl Laidlaw
Personal Real Estate Corporation

(250) 474-4800
(250) 474-7733
www.rlpvictoria.com/

The trademarks REALTOR®, REALTORS®, and the REALTOR® logo are controlled by The Canadian Real Estate Association (CREA) and identify real estate professionals who are members of CREA. The trademarks MLS®, Multiple Listing Service® and the associated logos are owned by The Canadian Real Estate Association (CREA) and identify the quality of services provided by real estate professionals who are members of CREA. The trademark DDF® is owned by The Canadian Real Estate Association (CREA) and identifies CREA's Data Distribution Facility (DDF®)