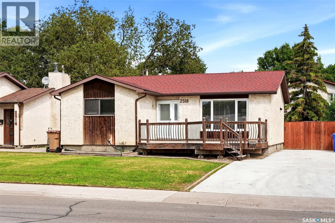
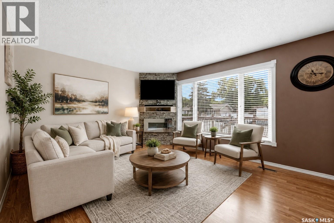
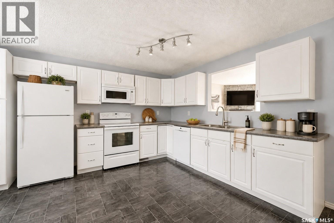
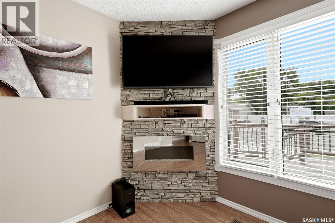
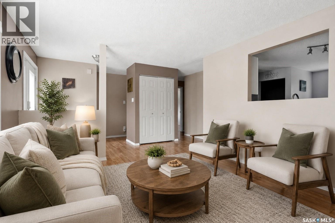
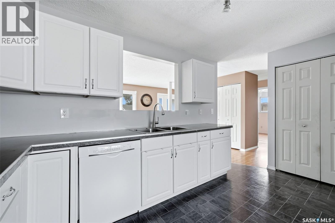
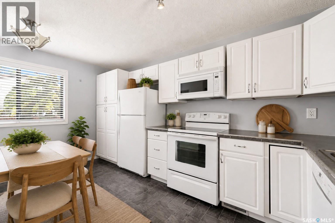
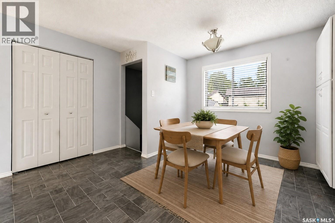
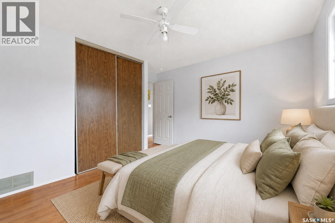
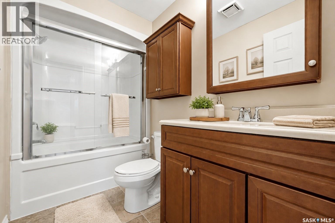
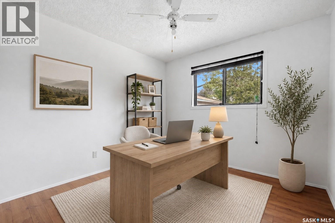
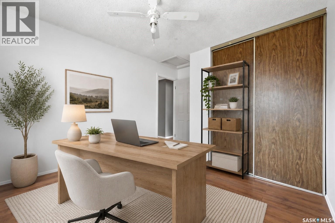
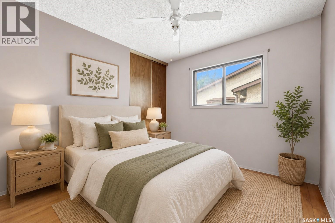
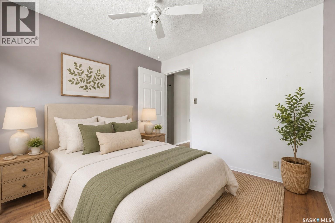
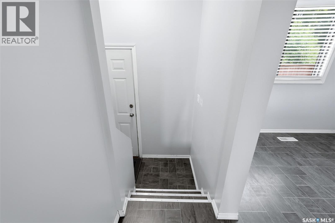
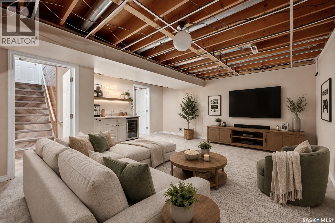
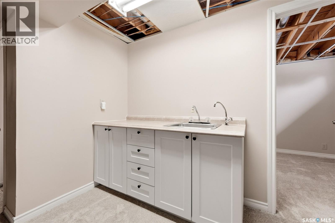
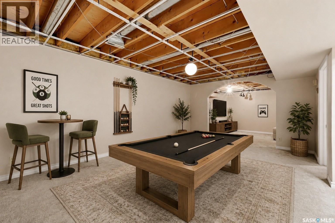
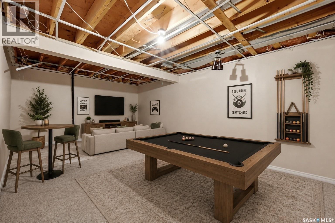
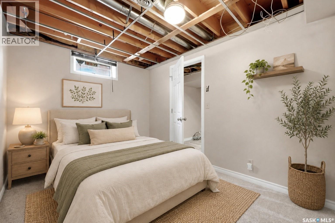
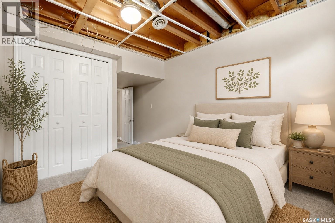
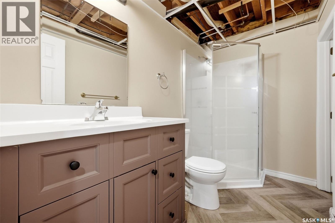
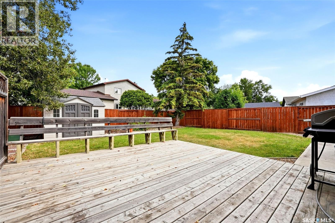
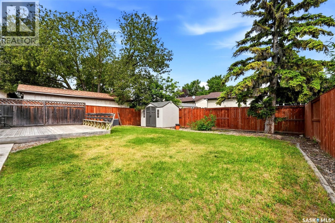
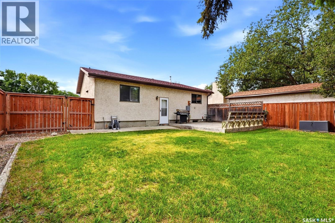
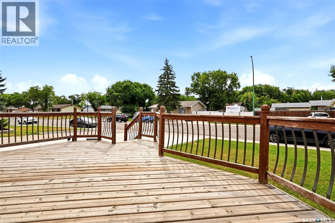
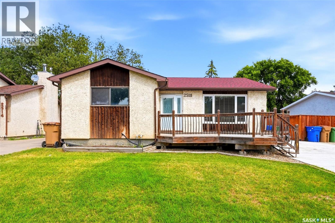
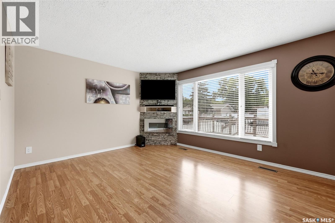
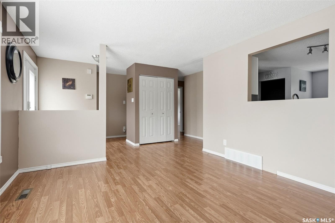
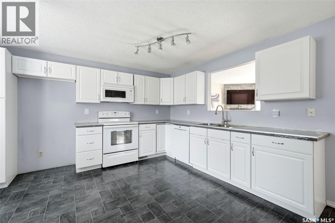
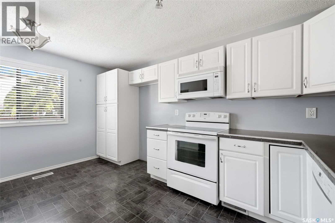
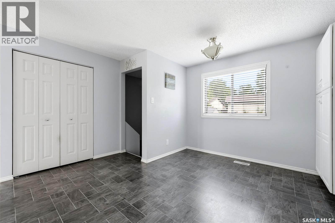
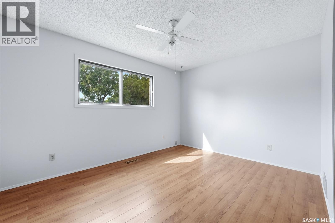
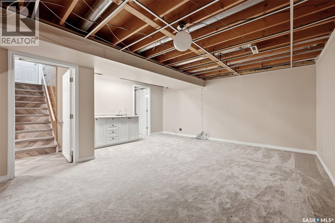
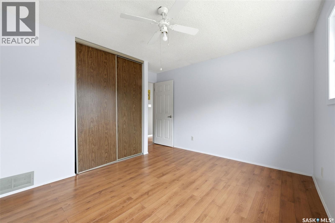
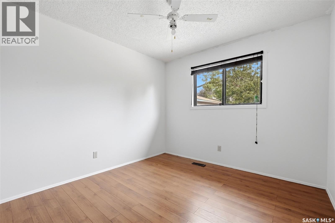
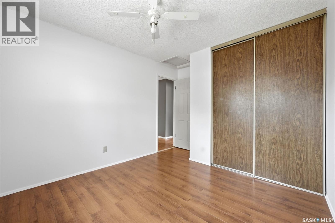
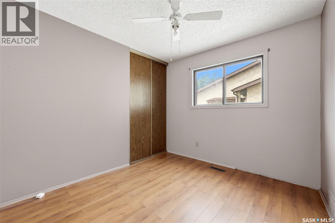
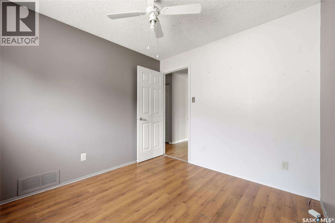
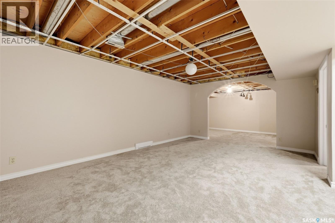
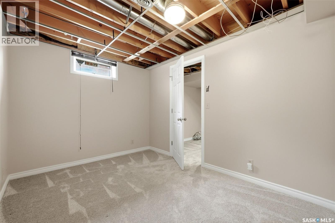
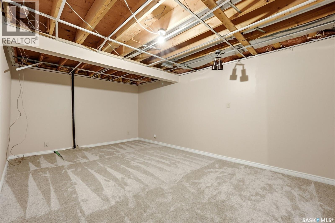
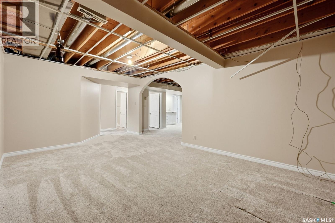
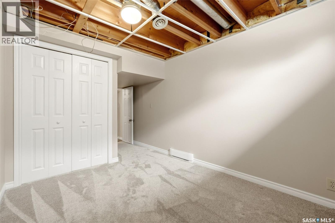
Welcome to this well-located 3-bedroom plus den, 2-bath bungalow in Glencairn Village, conveniently situated on 7th Avenue E just off Fleet Street and close to schools, parks, shopping and everyday amenities. Vacant and ready for quick possession, this home offers a flexible layout, plenty of parking and lots of room for a growing family. The main floor features a spacious living room with a corner electric fireplace and a pass-through opening to the kitchen, creating a more connected feel between the two spaces. The bright kitchen offers plenty of cabinetry, a closet-style pantry and room for a dining table. The primary bedroom is located at the front of the home, along with two additional bedrooms that work well for children, guests or a home office. The main bathroom includes a tub/shower with glass doors. Downstairs, the partially finished basement has seen updates in recent years, including newer carpet and an updated bathroom. There is also an additional den, a wet bar area with a 220V plug, and multiple recreation spaces offering plenty of options for a theatre room, games area, playroom, home gym or additional family space. The basement was previously arranged as a non-regulation suite, giving buyers even more ideas for how the space could be used. Outside, the property sits on a large lot with a huge driveway, front deck and a spacious backyard. There is plenty of off-street parking and potential room to add a garage, subject to applicable approvals. A versatile home with plenty of space inside and out, all in a convenient east Regina location. **PHOTOS VIRTUALLY STAGED** As per the Seller’s direction, all offers will be presented on 08/17/2026 5:00PM. (id:44393)
12:00 pm
Ends at:1:30 pm
| MLS® Number | SK045611 |
| Property Type | Single Family |
| Neigbourhood | Glencairn Village |
| Features | Treed, Rectangular, Double Width Or More Driveway, Sump Pump |
| Structure | Deck, Patio(s) |
| Bathroom Total | 2 |
| Bedrooms Total | 3 |
| Appliances | Washer, Dishwasher, Dryer, Microwave, Alarm System, Freezer, Window Coverings, Stove |
| Architectural Style | Bungalow |
| Basement Development | Partially Finished |
| Basement Type | Full (partially Finished) |
| Constructed Date | 1978 |
| Construction Style Attachment | Detached |
| Cooling Type | Central Air Conditioning |
| Fire Protection | Alarm System |
| Fireplace Fuel | Electric |
| Fireplace Present | Yes |
| Fireplace Type | Conventional |
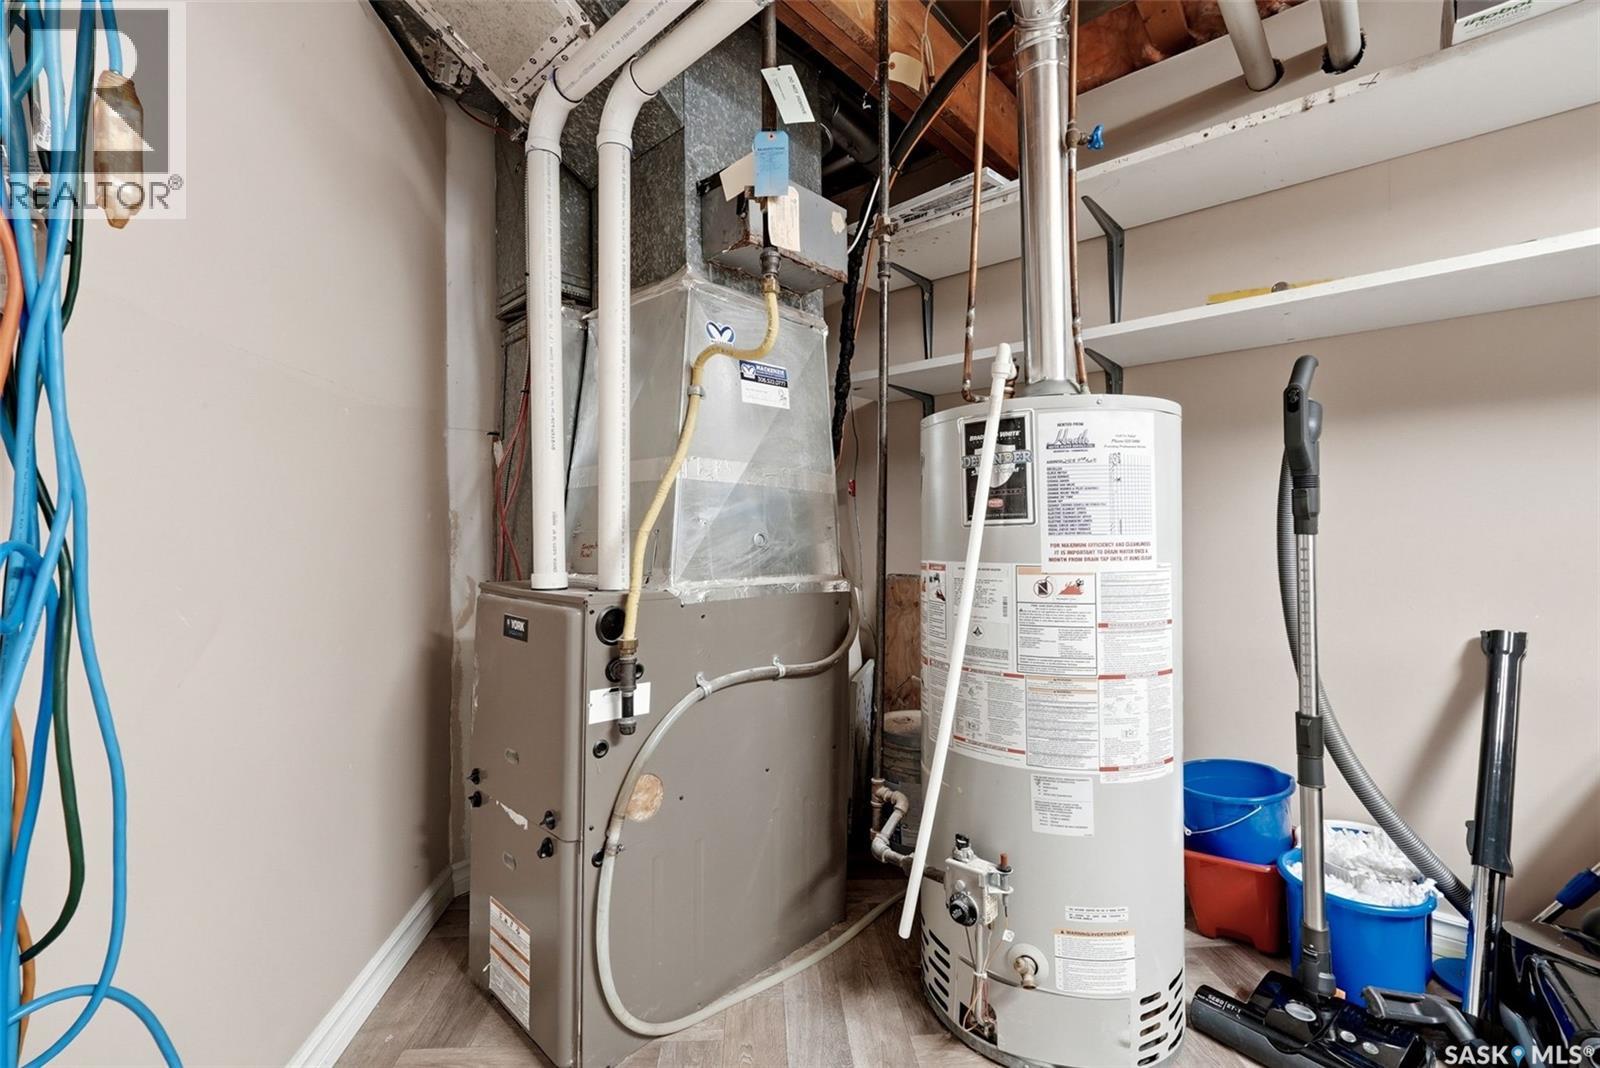
| Heating Fuel | Natural Gas |
| Heating Type | Forced Air |
| Stories Total | 1 |
| Size Interior | 1,064 Ft2 |
| Type | House |
| None | |
| Parking Space(s) | 2 |
| Acreage | No |
| Fence Type | Fence |
| Landscape Features | Lawn, Underground Sprinkler |
| Size Irregular | 5047.00 |
| Size Total | 5047 Sqft |
| Size Total Text | 5047 Sqft |
| Level | Type | Length | Width | Dimensions |
|---|---|---|---|---|
| Basement | 3pc Bathroom | Measurements not available | ||
| Basement | Living Room | 9 ft | 12 ft | 9 ft x 12 ft |
| Basement | Other | 11 ft | 17 ft | 11 ft x 17 ft |
| Basement | Den | 10 ft | 10 ft x Measurements not available | |
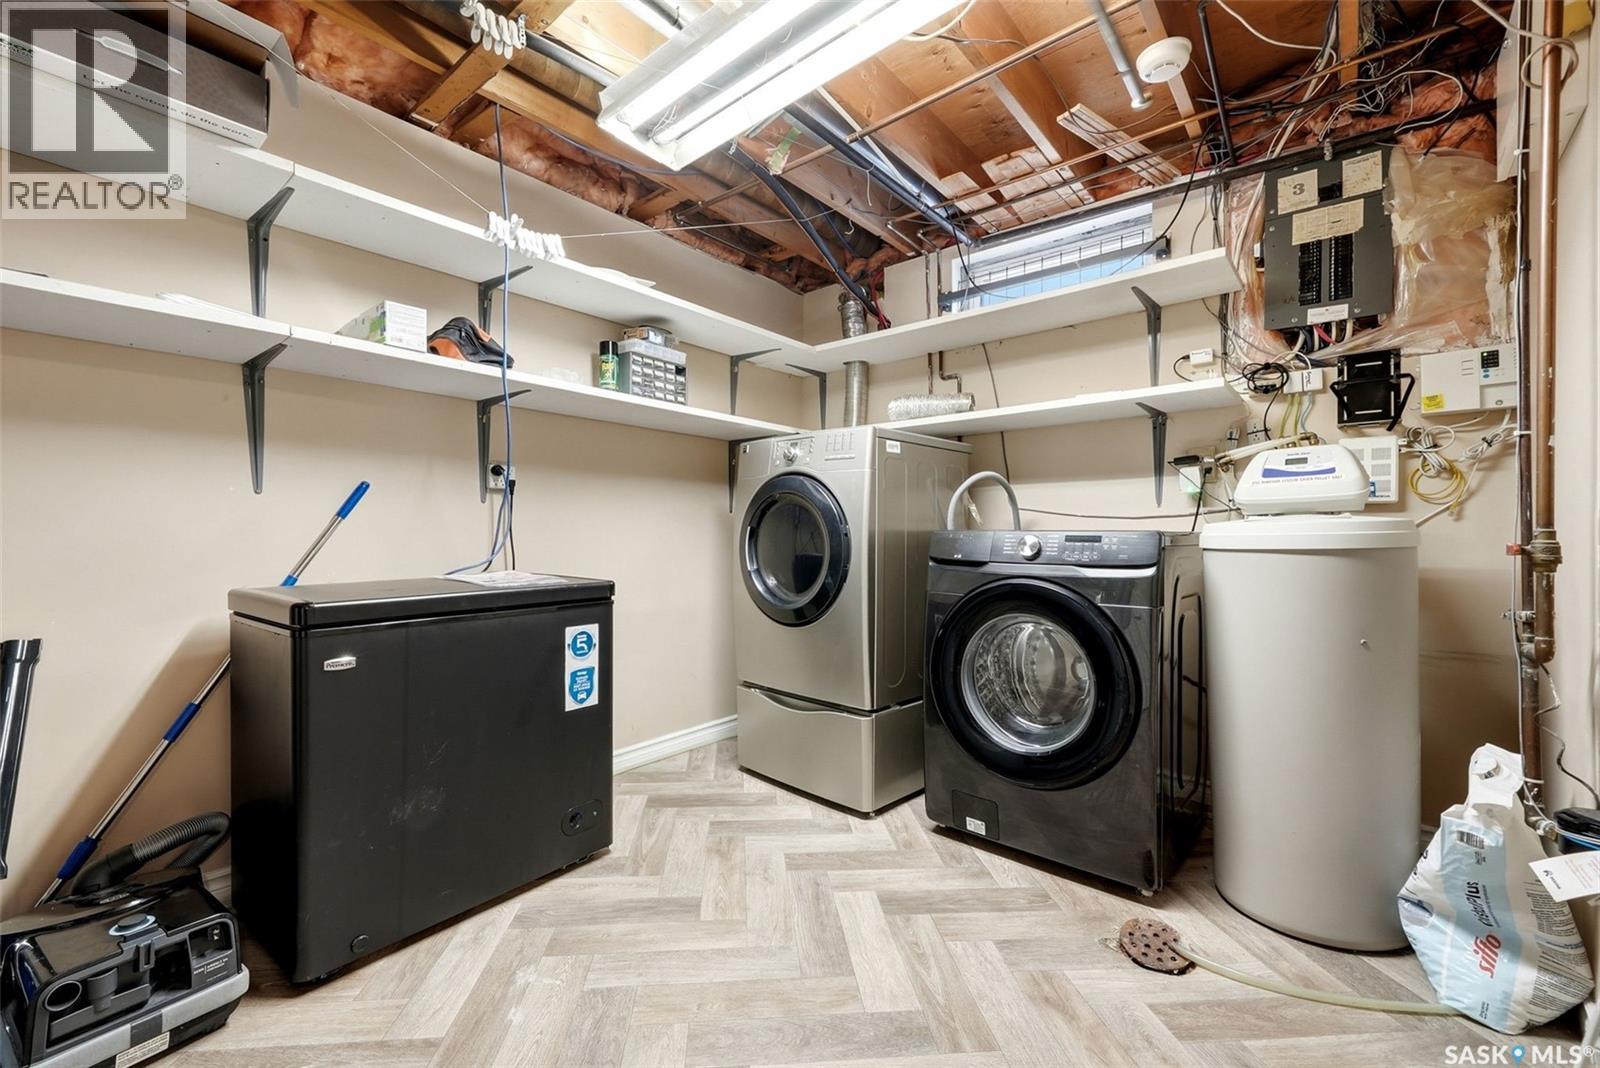
| Basement | Laundry Room | 9 ft | 8 ft | 9 ft x 8 ft |
| Main Level | Living Room | 12 ft | 12 ft | 12 ft x 12 ft |
| Main Level | Bedroom | 13 ft | 13 ft x Measurements not available | |
| Main Level | Bedroom | 9 ft | Measurements not available x 9 ft | |
| Main Level | Bedroom | 9 ft | Measurements not available x 9 ft | |
| Main Level | 4pc Bathroom | 4'11 x 9'9 | ||
| Main Level | Kitchen | 12'4 x 13'10 | ||
| Main Level | Dining Room | 5 ft | 9 ft | 5 ft x 9 ft |
https://www.realtor.ca/real-estate/30157020/2518-7th-avenue-e-regina-glencairn-village
Contact us for more information
Brin Werrett
Broker
(306) 585-7800
coldwellbankerlocalrealty.com/

The trademarks REALTOR®, REALTORS®, and the REALTOR® logo are controlled by The Canadian Real Estate Association (CREA) and identify real estate professionals who are members of CREA. The trademarks MLS®, Multiple Listing Service® and the associated logos are owned by The Canadian Real Estate Association (CREA) and identify the quality of services provided by real estate professionals who are members of CREA. The trademark DDF® is owned by The Canadian Real Estate Association (CREA) and identifies CREA's Data Distribution Facility (DDF®)