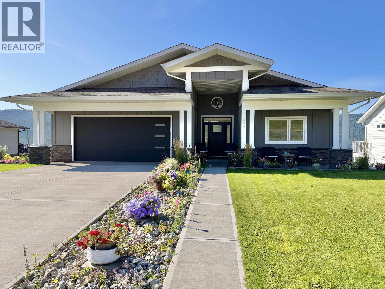
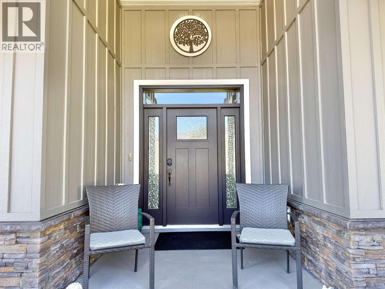
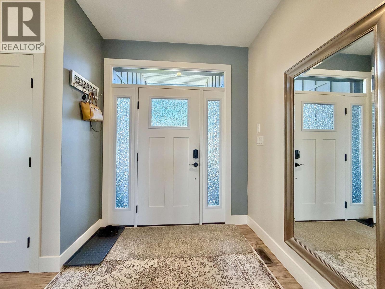
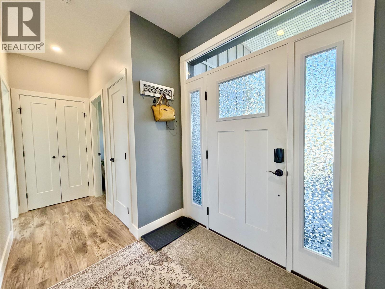
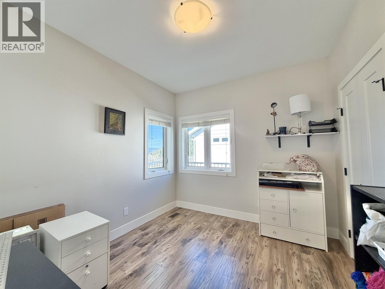
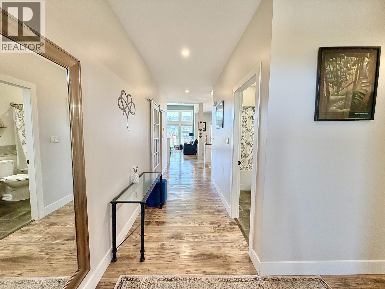
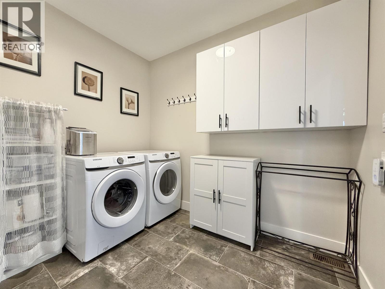
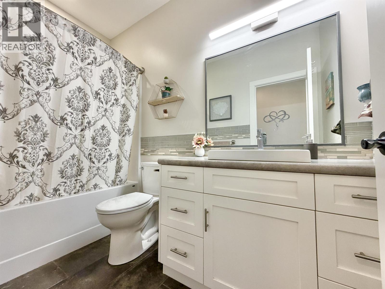
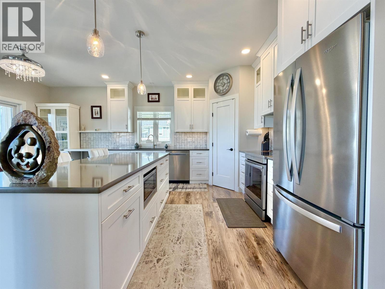
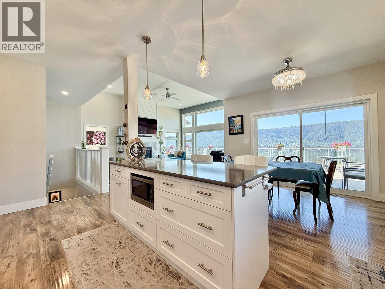
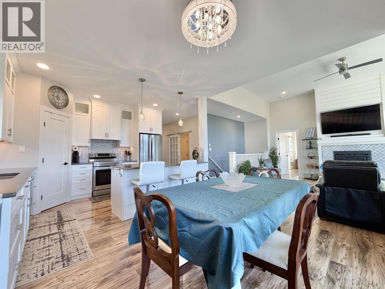
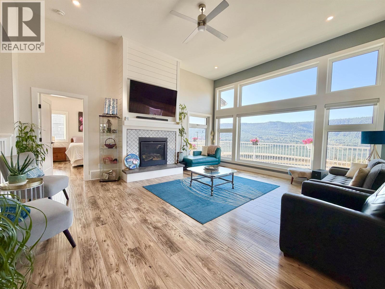
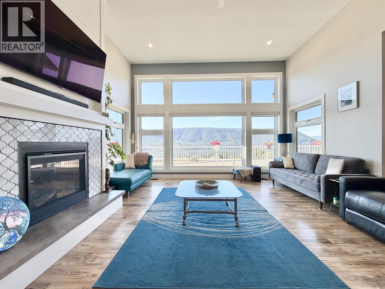
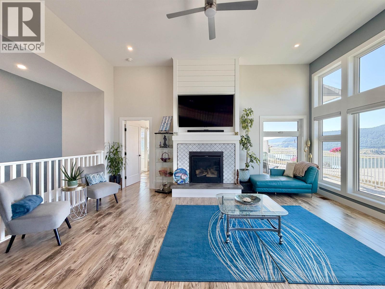
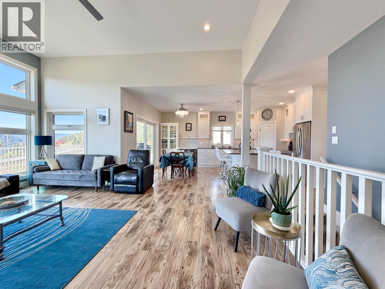
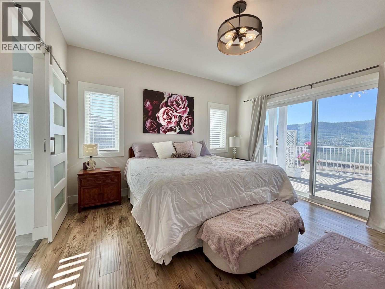
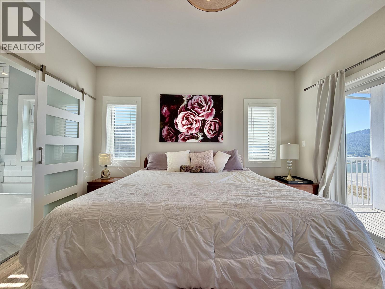
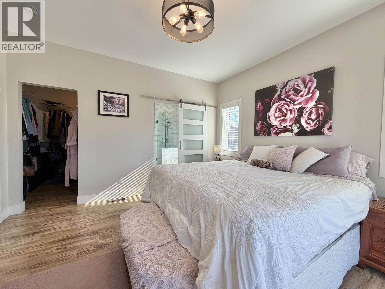
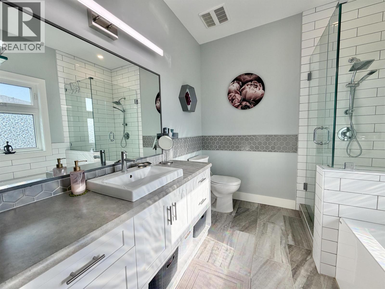
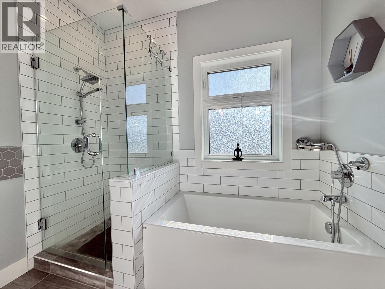
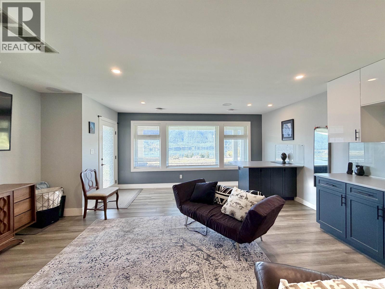
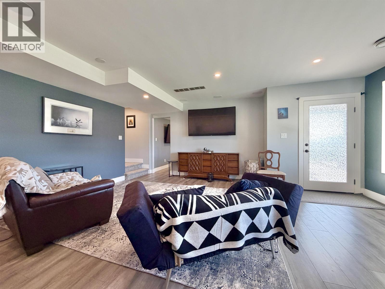
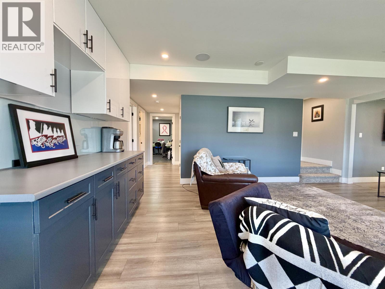
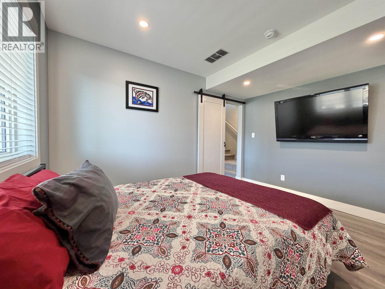
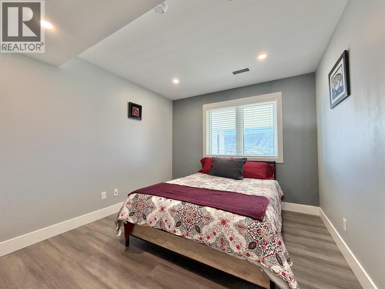
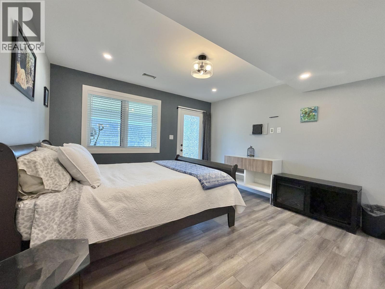
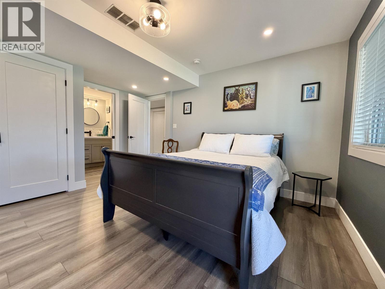
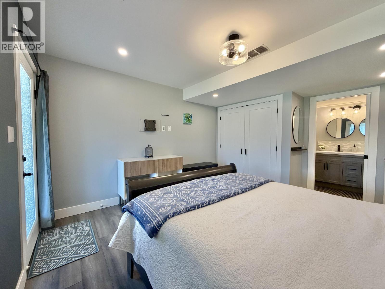
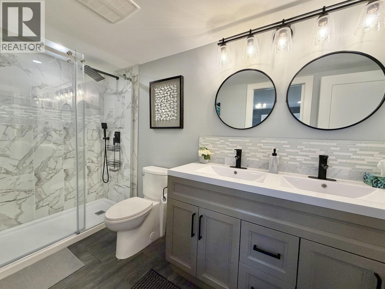
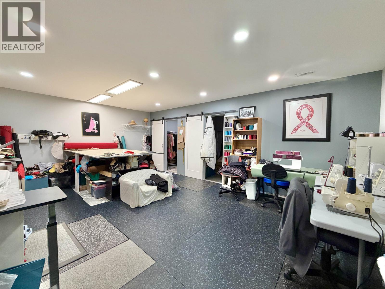
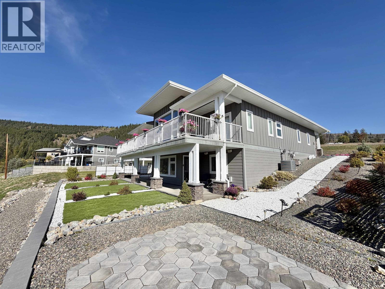
Quality, thoughtful design and an incredible view come together in this exceptional 2020-built home. Every detail has been carefully considered, from the high-quality finishes to the functional layout and low-maintenance landscaping. Upstairs, the sun-drenched open-concept living space is framed by floor-to-ceiling windows showcasing panoramic views of the San Jose Valley and Williams Lake, with a beautiful fireplace creating a warm focal point. The bright, modern kitchen opens to the deck through patio doors. The primary bedroom features a large walk-in closet and 4-piece ensuite, alongside two additional bedrooms, a 4-piece bath and laundry. Downstairs offers two more bedrooms, a 4-piece ensuite, family room and spacious craft/sewing room. A truly exceptional home... and that view!! (id:44393)
| MLS® Number | R3167471 |
| Property Type | Single Family |
| View Type | View, Valley View, View Of Water |
| Bathroom Total | 3 |
| Bedrooms Total | 5 |
| Appliances | Washer, Dryer, Refrigerator, Stove, Dishwasher |
| Basement Development | Finished |
| Basement Type | N/a (finished) |
| Constructed Date | 2020 |
| Construction Style Attachment | Detached |
| Fireplace Present | Yes |
| Fireplace Total | 1 |
| Foundation Type | Concrete Perimeter |
| Heating Fuel | Natural Gas |
| Heating Type | Forced Air |
| Roof Material | Asphalt Shingle |
| Roof Style | Conventional |
| Stories Total | 2 |
| Size Interior | 3,184 Ft2 |
| Total Finished Area | 3184 Sqft |
| Type | House |
| Utility Water | Community Water System |
| Garage | 2 |
| Acreage | No |
| Size Irregular | 0.17 |
| Size Total | 0.17 Ac |
| Size Total Text | 0.17 Ac |
| Level | Type | Length | Width | Dimensions |
|---|---|---|---|---|
| Lower Level | Bedroom 4 | 12 ft ,5 in | 10 ft ,2 in | 12 ft ,5 in x 10 ft ,2 in |
| Lower Level | Recreational, Games Room | 19 ft | 18 ft ,6 in | 19 ft x 18 ft ,6 in |
| Lower Level | Bedroom 5 | 14 ft ,7 in | 12 ft ,8 in | 14 ft ,7 in x 12 ft ,8 in |
| Lower Level | Workshop | 21 ft ,5 in | 14 ft ,1 in | 21 ft ,5 in x 14 ft ,1 in |
| Lower Level | Other | 7 ft ,8 in | 6 ft ,1 in | 7 ft ,8 in x 6 ft ,1 in |
| Lower Level | Other | 7 ft ,8 in | 5 ft ,1 in | 7 ft ,8 in x 5 ft ,1 in |
| Lower Level | Utility Room | 24 ft ,2 in | 8 ft ,6 in | 24 ft ,2 in x 8 ft ,6 in |
| Main Level | Foyer | 7 ft ,3 in | 6 ft ,2 in | 7 ft ,3 in x 6 ft ,2 in |
| Main Level | Kitchen | 12 ft ,4 in | 13 ft ,7 in | 12 ft ,4 in x 13 ft ,7 in |
| Main Level | Dining Room | 13 ft ,6 in | 7 ft ,3 in | 13 ft ,6 in x 7 ft ,3 in |
| Main Level | Living Room | 19 ft ,1 in | 15 ft ,1 in | 19 ft ,1 in x 15 ft ,1 in |
| Main Level | Primary Bedroom | 13 ft | 13 ft | 13 ft x 13 ft |
| Main Level | Other | 8 ft ,7 in | 6 ft ,3 in | 8 ft ,7 in x 6 ft ,3 in |
| Main Level | Bedroom 2 | 11 ft ,2 in | 9 ft ,6 in | 11 ft ,2 in x 9 ft ,6 in |
| Main Level | Bedroom 3 | 13 ft ,7 in | 10 ft ,1 in | 13 ft ,7 in x 10 ft ,1 in |
| Main Level | Laundry Room | 8 ft ,3 in | 6 ft ,8 in | 8 ft ,3 in x 6 ft ,8 in |
https://www.realtor.ca/real-estate/30303229/2529-gopher-drive-williams-lake
Contact us for more information
Susan Colgate
(250) 398-9889

The trademarks REALTOR®, REALTORS®, and the REALTOR® logo are controlled by The Canadian Real Estate Association (CREA) and identify real estate professionals who are members of CREA. The trademarks MLS®, Multiple Listing Service® and the associated logos are owned by The Canadian Real Estate Association (CREA) and identify the quality of services provided by real estate professionals who are members of CREA. The trademark DDF® is owned by The Canadian Real Estate Association (CREA) and identifies CREA's Data Distribution Facility (DDF®)