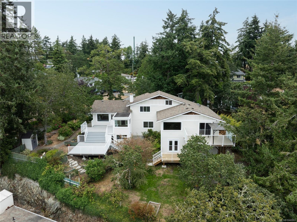
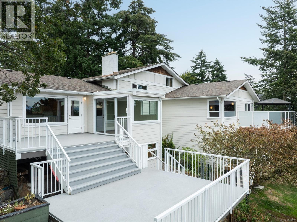
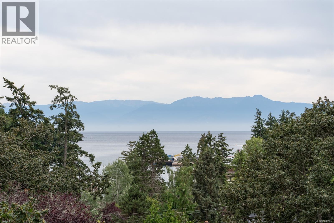
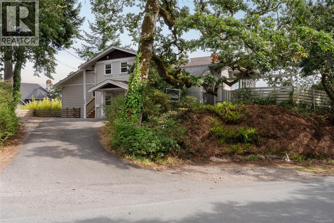
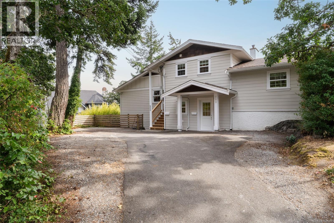
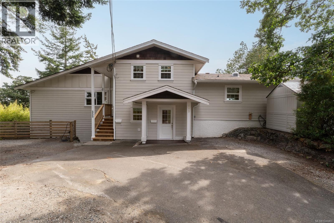
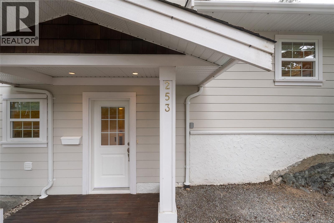
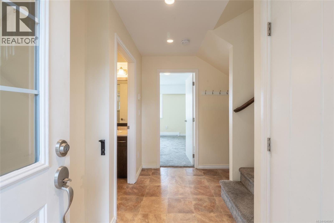
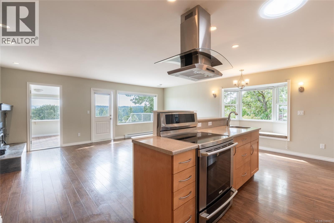
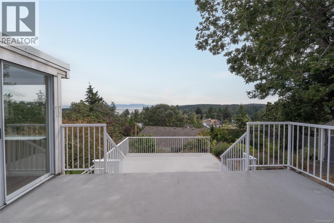
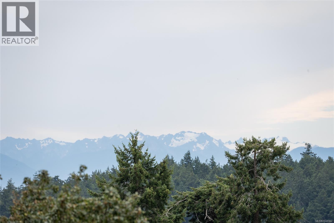
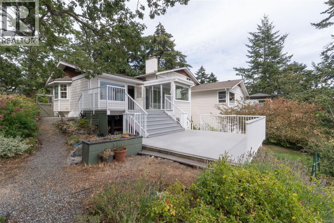
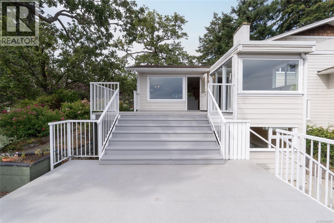
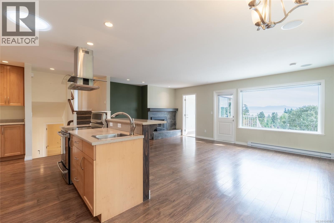
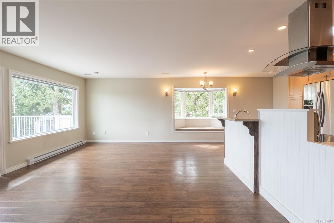
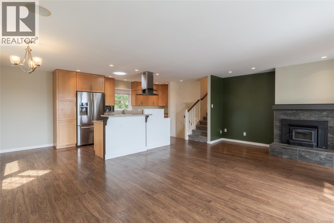
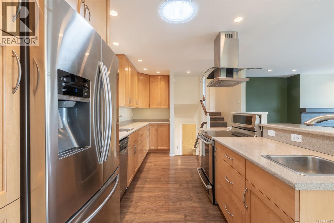
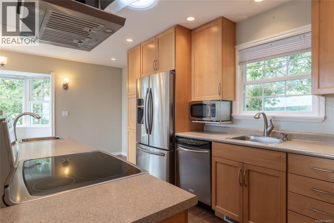
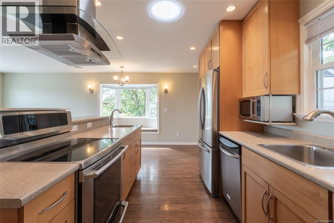
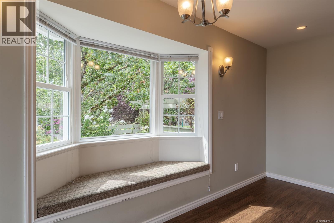
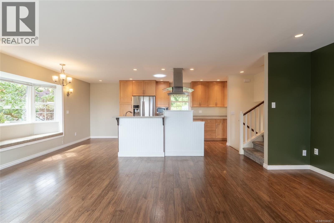
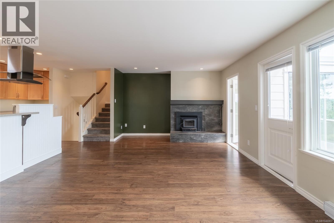
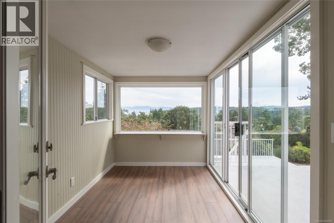
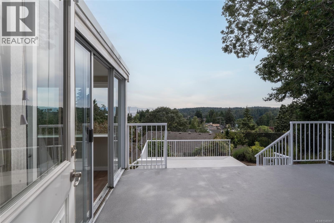
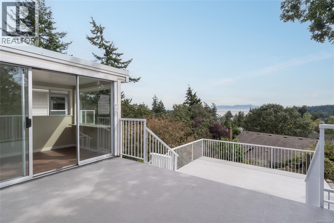
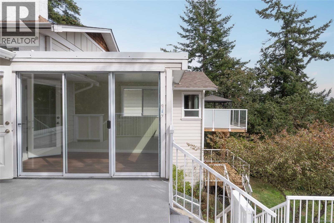
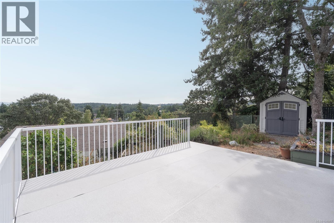
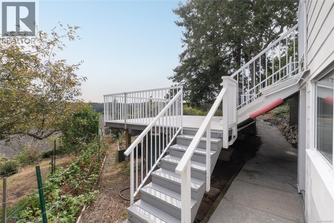
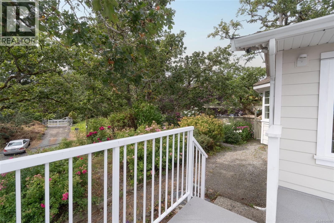
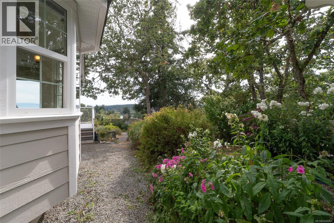
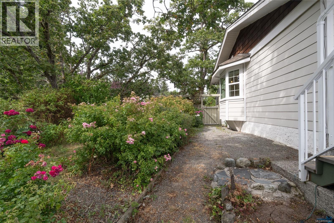
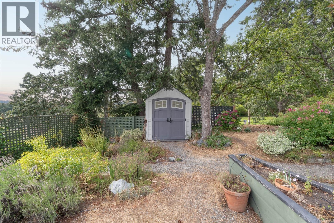
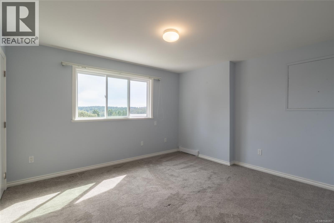
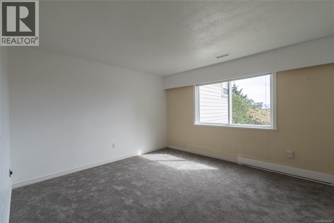
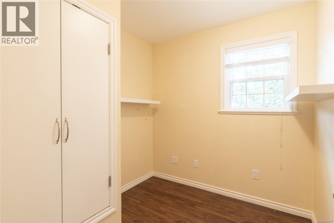
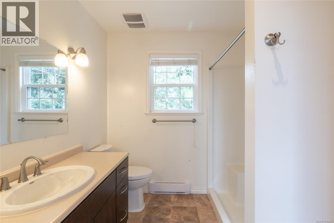
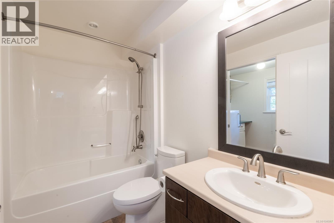
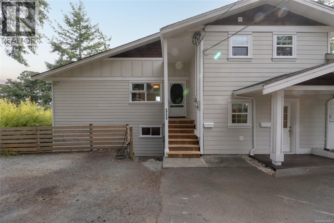
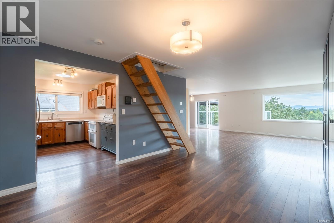
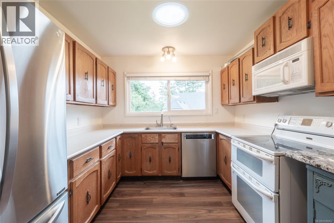
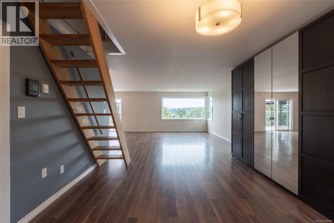
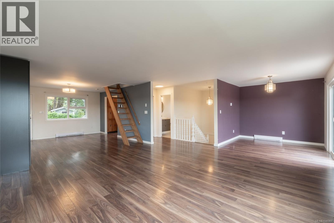
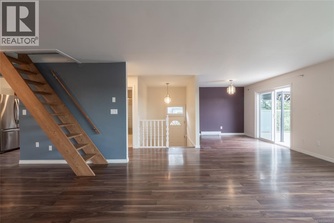
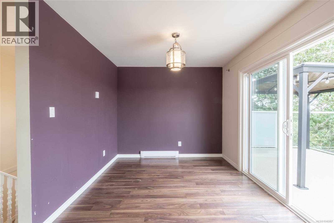
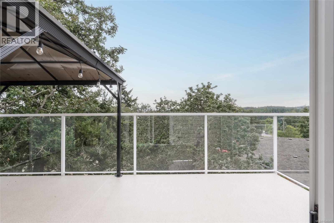
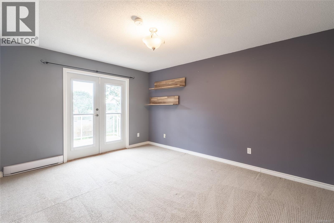
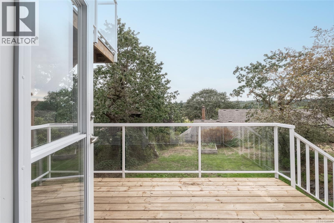
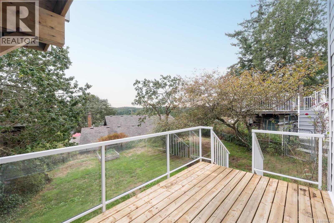
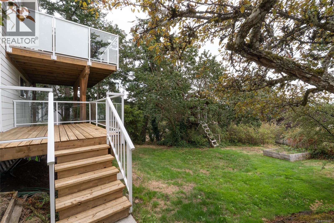
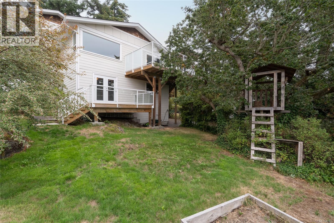
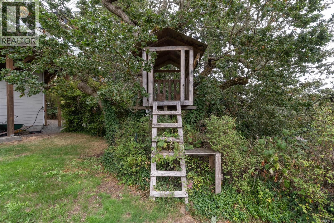
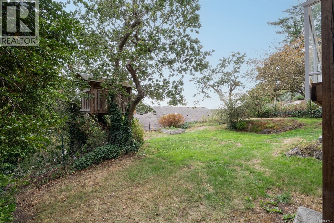
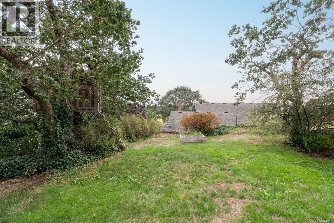
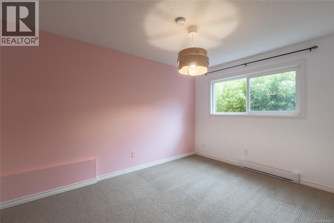
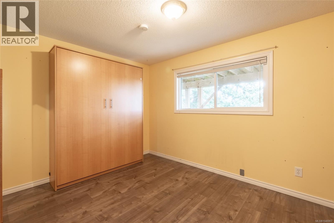
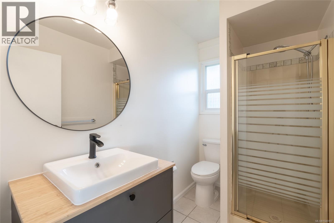
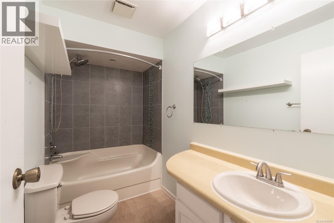
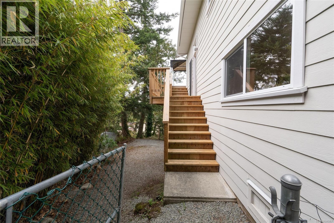
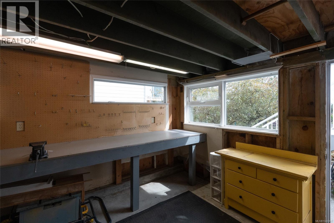
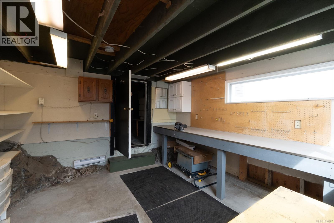
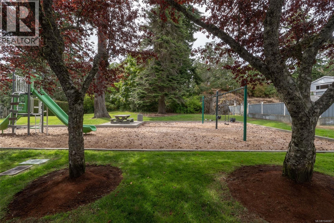
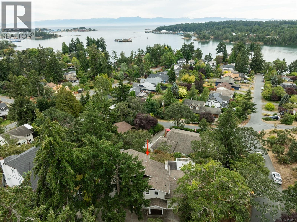
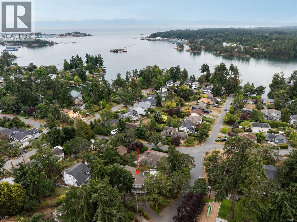
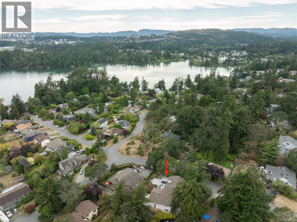
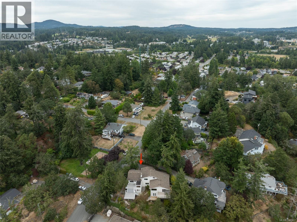
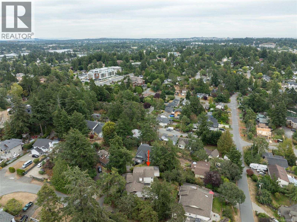
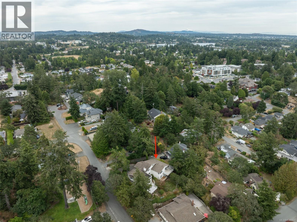
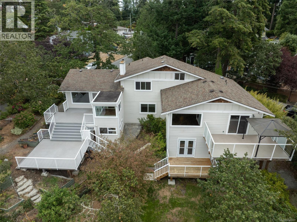
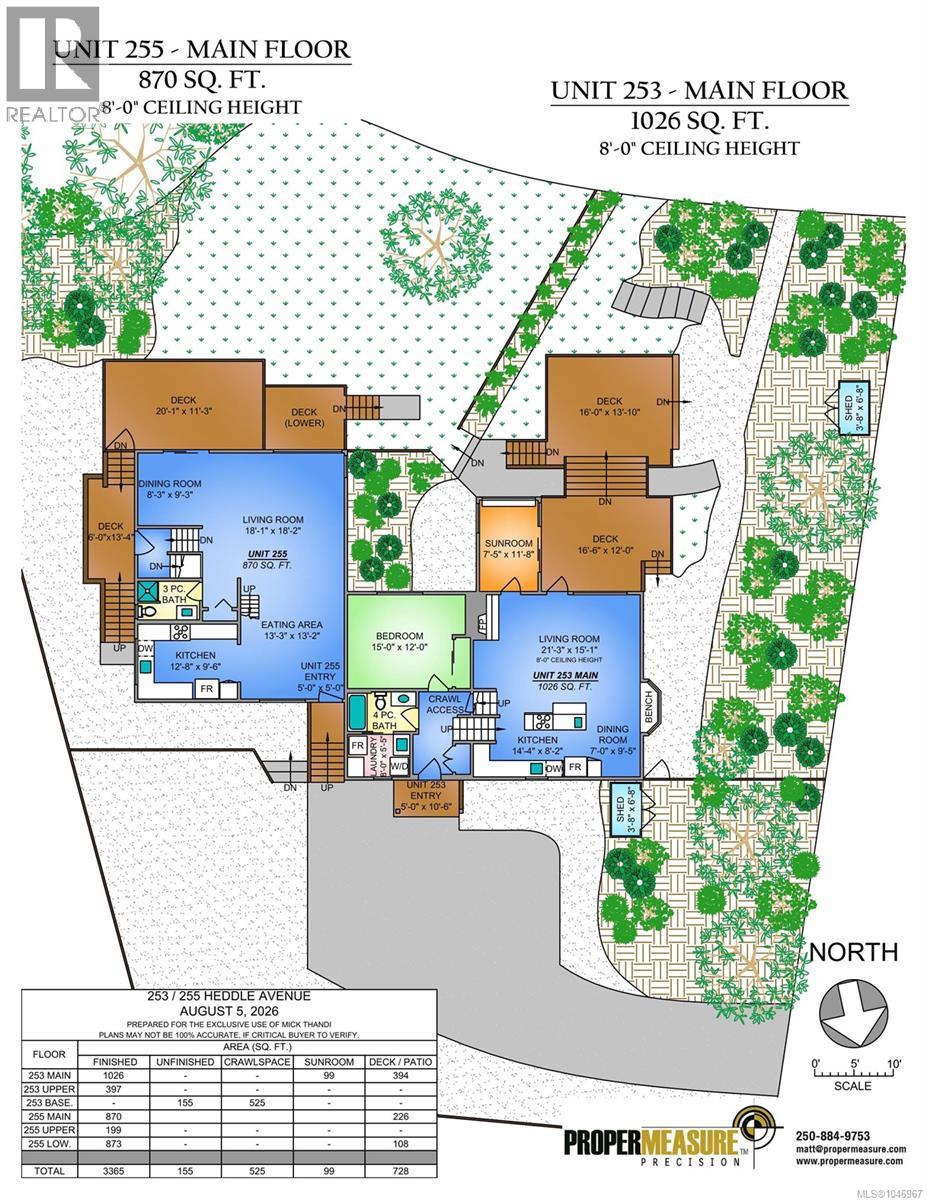
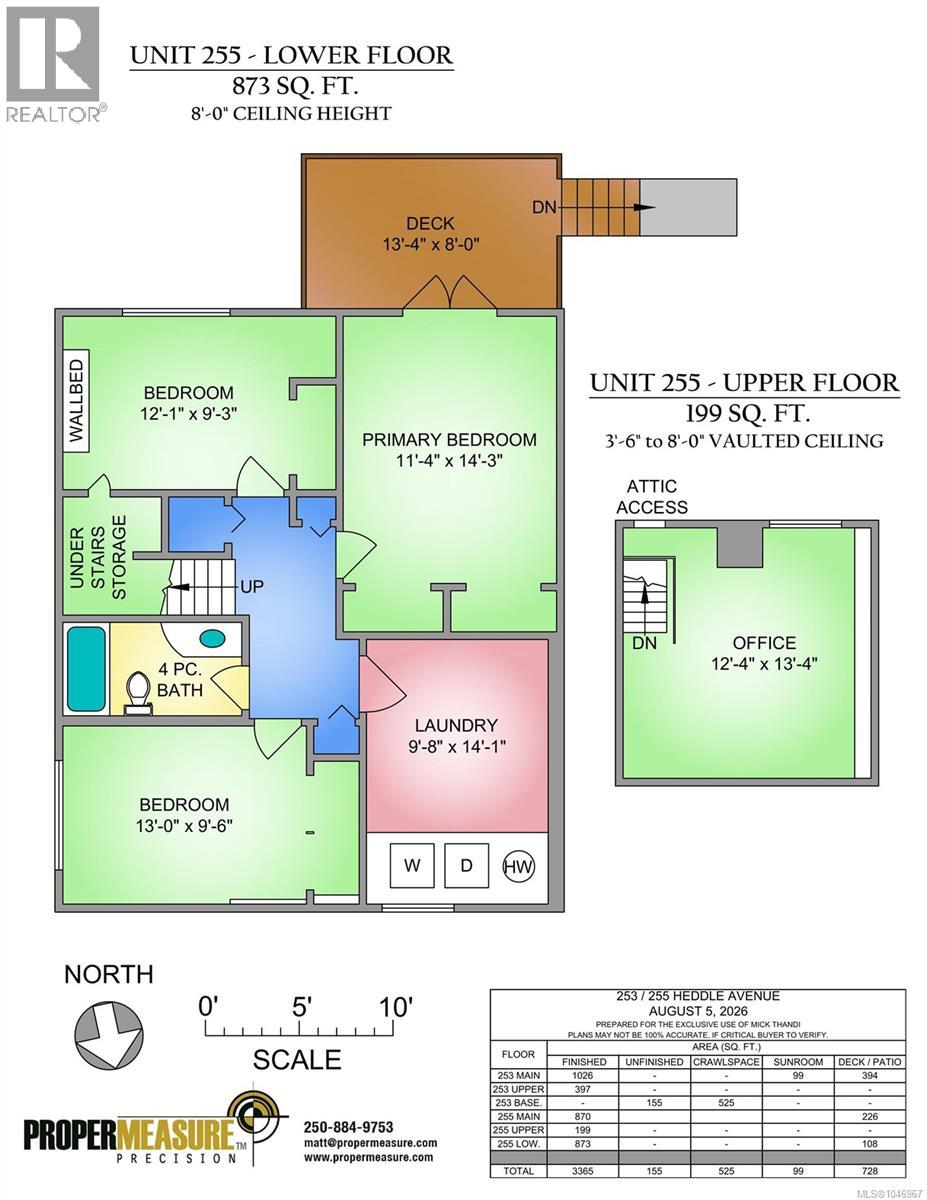
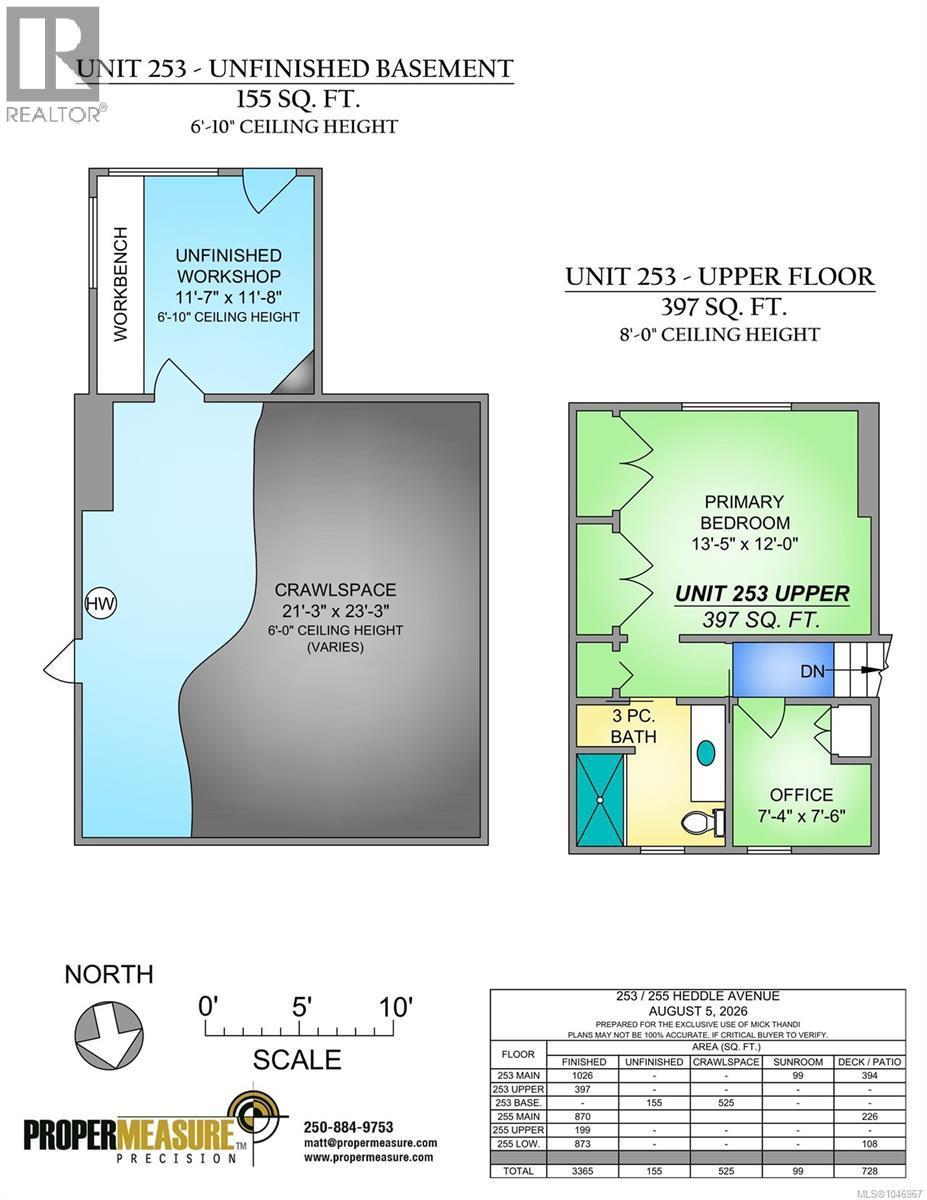
One property - two homes. A south facing, 1/4 acre hilltop property with Olympic Mtn and Strait of Juan De Fuca views. One title, genuine potential: for a multi-generational family in two fully private homes, for an owner-occupier with a mortgage-helper, or for an investor with two income streams on one title and tax roll. Two front doors, two complete homes. Full duplexes like this rarely come to market. One side is 1,423 sq ft: 2 bedrooms, 2 bathrooms, open plan living with a fireplace to unwind by, a private office, sunroom, a workshop, and a large deck with ocean and mountain views. The second side is 1,942 sq ft: 3 bedrooms, 2 bathrooms, open plan living with views, a vaulted loft office, more south facing sundecks and a peaceful east facing morning deck. Together, 3,365 sq ft, but completely private and separate living. Each home has separate hydro meters, sheds for storage, EV charging already in place, and generous parking for everyone. The two homes' privacy extends to the outdoor spaces. Graced with mature trees, lawns & gardens, and green space that wraps around both homes: each side has private room for kids to play, room to garden, and a genuine sense of peace and privacy. This loved home is turn-key ready today, with room to grow and make it your own over time. 'Hillhouse,' perched above the harbourside neighbourhood in View Royal is tranquil and private, yet conveniently close to everything. Starting with the playground across the street, Stewart Beach, Portage Park, Tovey Shoreline Access, the Lime Kiln Shoreline Viewpoint, View Royal off-leash dog park and bicycle pump track are all just a short stroll away. The E&N and Galloping goose trails are close by as well as Thetis Lake for hiking and paddling. Eagle Creek Village and Admirals Walk cover day-to-day shopping. Direct bus routes serve VGH, Uvic, Camosun and Downtown, which is also just a 15min drive. This is a rare chance to own two complete, private homes on one exceptional lot. (id:44393)
11:00 am
Ends at:1:00 pm
2:00 pm
Ends at:4:00 pm
| MLS® Number | 1046967 |
| Property Type | Single Family |
| Neigbourhood | View Royal |
| Features | Central Location, Southern Exposure, Irregular Lot Size, Other |
| Parking Space Total | 5 |
| Structure | Shed |
| View Type | Mountain View, Ocean View |
| Bathroom Total | 4 |
| Bedrooms Total | 5 |
| Appliances | Dishwasher, Dryer, Microwave, Range - Electric, Refrigerator, Washer |
| Constructed Date | 1970 |
| Cooling Type | None |
| Fireplace Present | Yes |
| Fireplace Total | 1 |
| Heating Fuel | Electric |
| Heating Type | Baseboard Heaters |
| Size Interior | 3,365 Ft2 |
| Type | Duplex |
| Access Type | Road Access |
| Acreage | No |
| Size Irregular | 10673 |
| Size Total | 10673 Sqft |
| Size Total Text | 10673 Sqft |
| Zoning Type | Residential |
| Level | Type | Length | Width | Dimensions |
|---|---|---|---|---|
| Second Level | Office | 12'4 x 13'4 | ||
| Second Level | Bathroom | 3-Piece | ||
| Second Level | Office | 7'4 x 7'6 | ||
| Second Level | Primary Bedroom | 13'5 x 12'0 | ||
| Lower Level | Laundry Room | 9'8 x 14'1 | ||
| Lower Level | Bathroom | 4-Piece | ||
| Lower Level | Bedroom | 13'0 x 9'6 | ||
| Lower Level | Primary Bedroom | 11'4 x 14'3 | ||
| Lower Level | Bedroom | 12'1 x 9'3 | ||
| Main Level | Entrance | 5'0 x 5'0 | ||
| Main Level | Bathroom | 3-Piece | ||
| Main Level | Eating Area | 13'3 x 13'2 | ||
| Main Level | Kitchen | 12'8 x 9'6 | ||
| Main Level | Dining Room | 8'3 x 9'3 | ||
| Main Level | Living Room | 18'1 x 18'2 | ||
| Main Level | Entrance | 5'0 x 10'6 | ||
| Main Level | Sunroom | 7'5 x 11'8 | ||
| Main Level | Laundry Room | 8'0 x 5'5 | ||
| Main Level | Bathroom | 4-Piece | ||
| Main Level | Dining Room | 7'0 x 9'5 | ||
| Main Level | Kitchen | 14'4 x 8'2 | ||
| Main Level | Bedroom | 15'0 x 12'0 | ||
| Main Level | Living Room | 21'3 x 15'1 | ||
| Other | Workshop | 11'7 x 11'8 |
https://www.realtor.ca/real-estate/30158714/253255-heddle-ave-view-royal-view-royal
Contact us for more information
Mick Thandi

(250) 744-3301
(800) 663-2121
(250) 744-3904
www.remax-camosun-victoria-bc.com/

The trademarks REALTOR®, REALTORS®, and the REALTOR® logo are controlled by The Canadian Real Estate Association (CREA) and identify real estate professionals who are members of CREA. The trademarks MLS®, Multiple Listing Service® and the associated logos are owned by The Canadian Real Estate Association (CREA) and identify the quality of services provided by real estate professionals who are members of CREA. The trademark DDF® is owned by The Canadian Real Estate Association (CREA) and identifies CREA's Data Distribution Facility (DDF®)