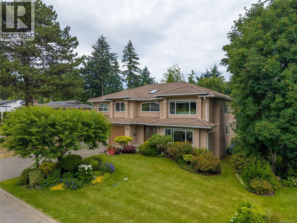
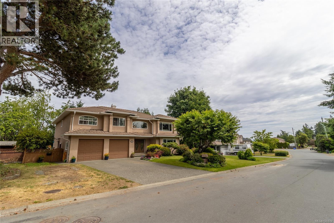
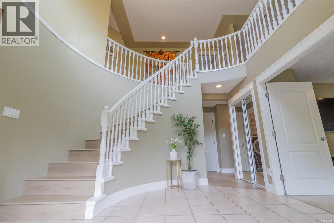
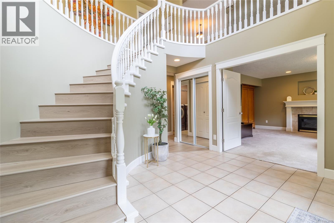
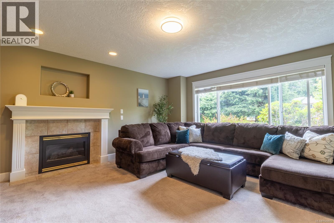
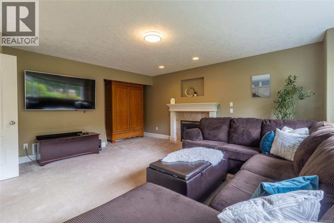
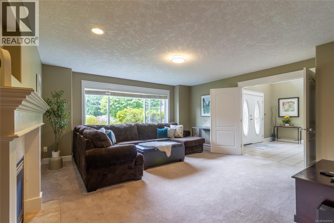
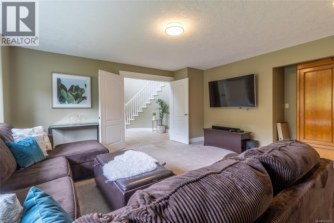
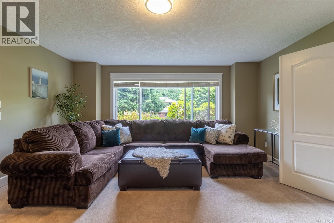
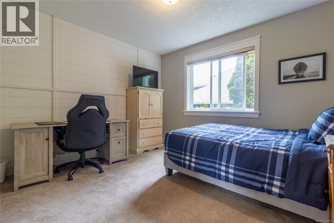
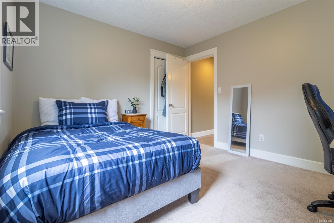
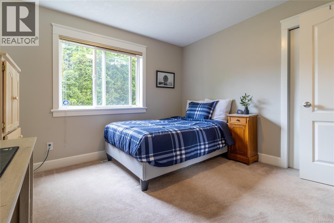
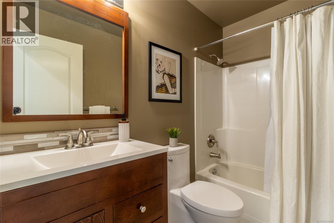
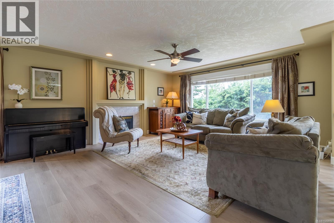
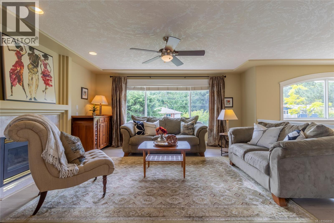
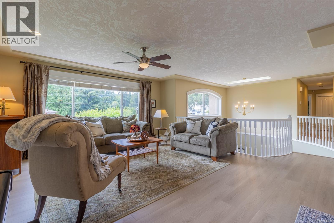
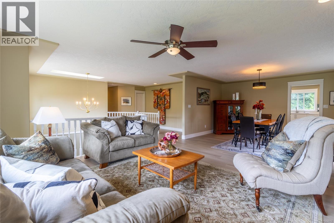
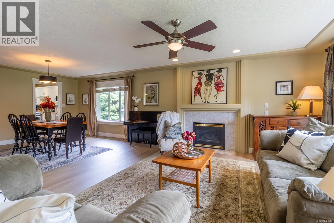
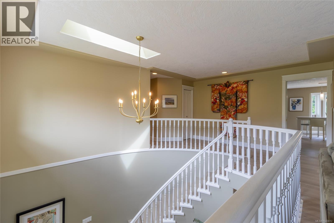
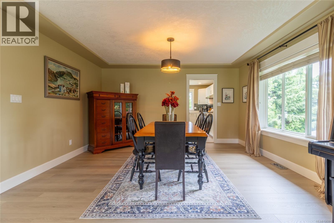
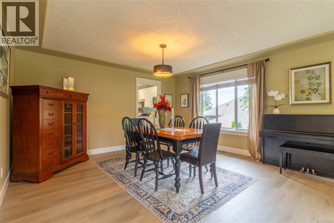
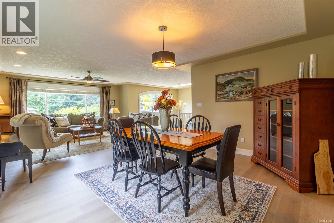
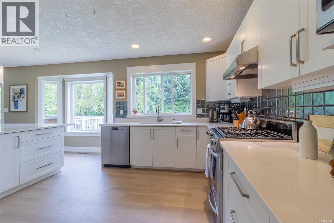
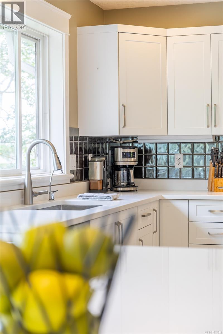
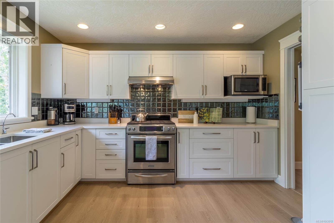
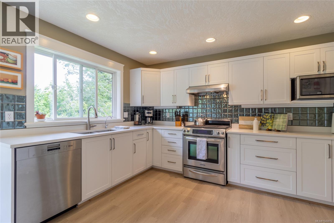
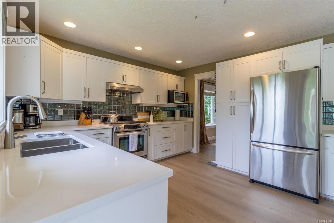
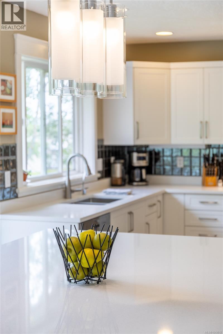
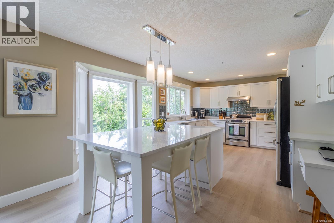
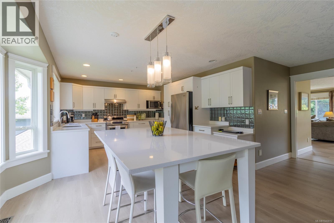
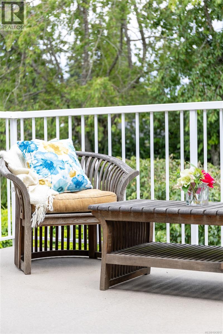
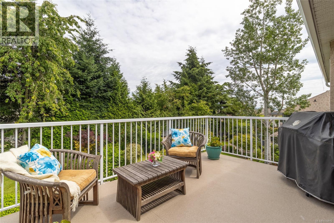
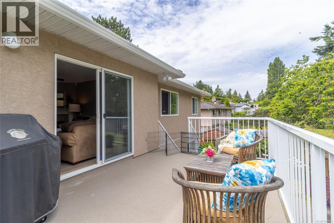
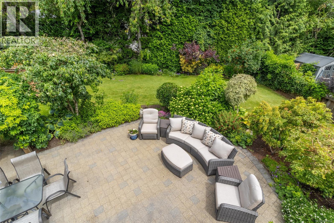
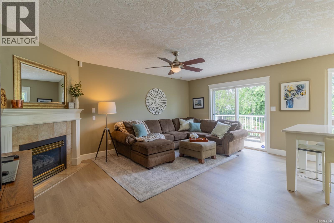
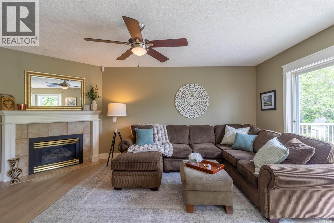
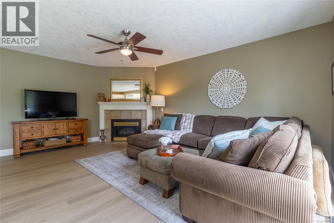
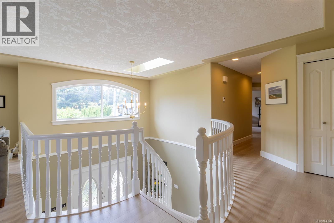
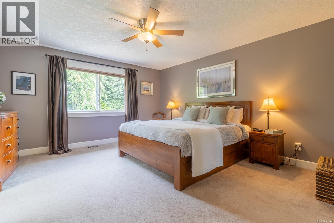
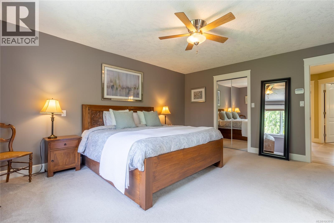
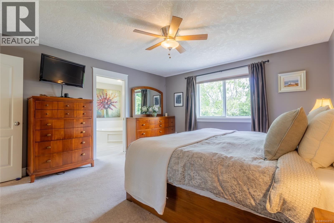
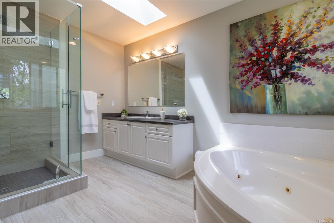
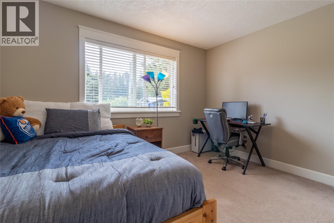
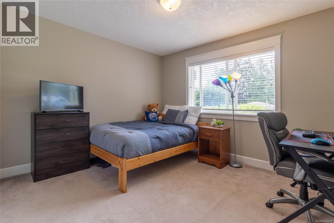
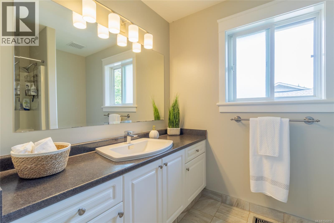
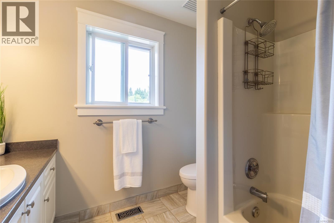
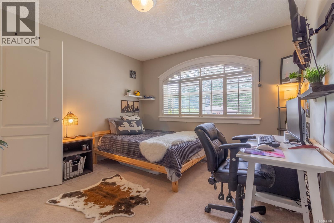
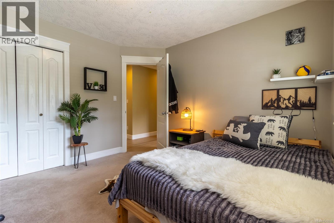
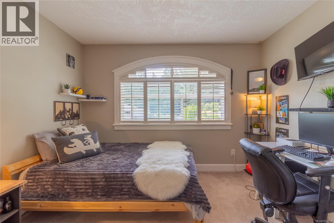
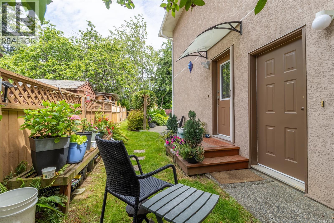
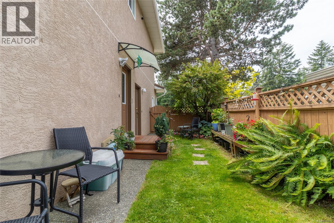
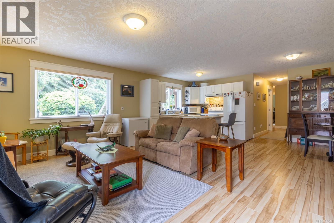
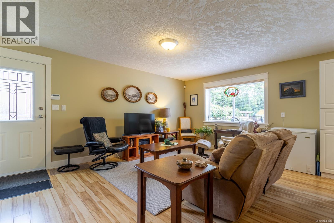
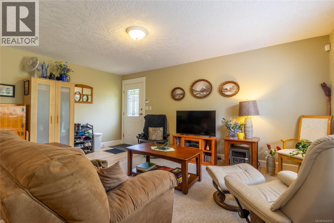
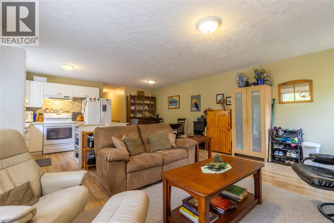
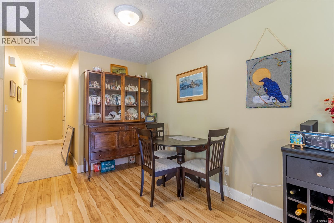
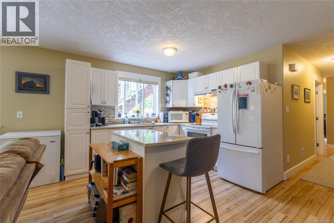
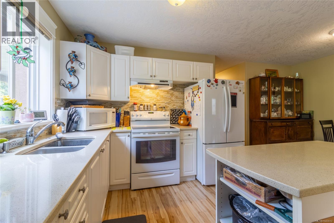
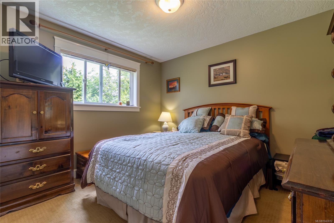
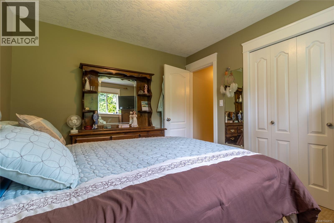
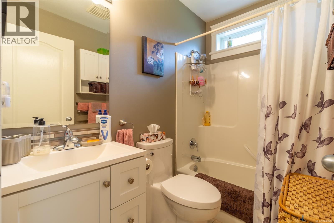
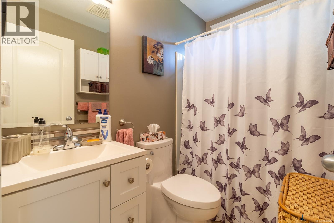
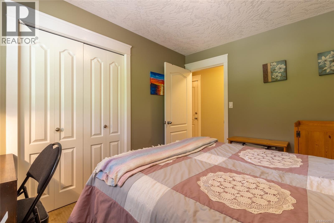
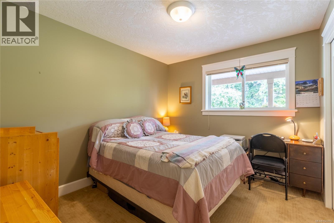
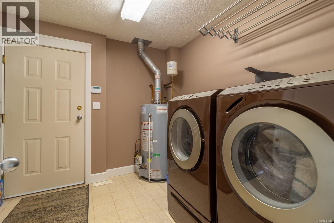
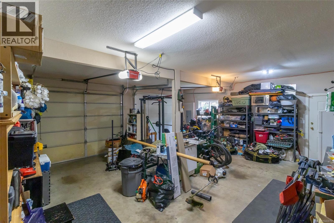
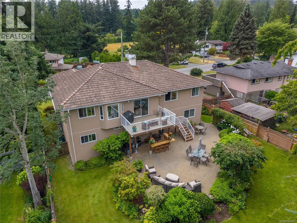
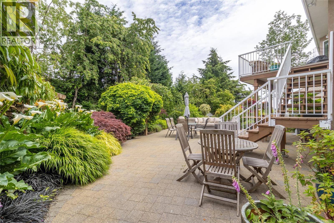
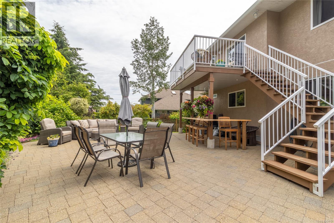
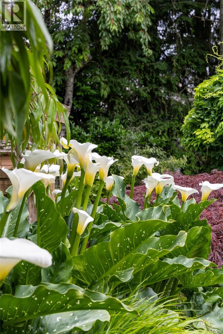
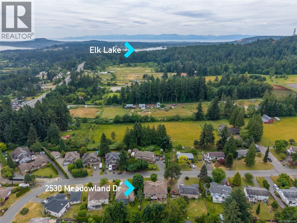
Designed with family living in mind, this spacious 6-bedroom home offers a flexible floor plan with room for everyone. The main level features 3 bedrooms, including a generous primary suite with a walk-in closet & well-appointed ensuite. The updated kitchen is the heart of the home, complete with a large island/eating area overlooking the family room, while new wood flooring throughout the main living area adds warmth and continuity. Step outside to the deck & enjoy easy access to the private rear garden & patio. The entry level adds even more versatility with a fourth bedroom for the main home, a full bathroom & generous games room, perfect for teenagers, hobbies or a home office. A self-contained 2-bedroom suite with its own private entrance, patio & laundry provides excellent accommodation for extended family. Set on a beautifully maintained property with mature gardens, this home combines space, comfort & flexibility for the whole family. (id:44393)
| MLS® Number | 1043012 |
| Property Type | Single Family |
| Neigbourhood | Tanner |
| Features | Central Location, Level Lot, Other |
| Parking Space Total | 4 |
| Bathroom Total | 4 |
| Bedrooms Total | 6 |
| Appliances | Dishwasher, Dryer, Range - Gas, Refrigerator, Washer |
| Constructed Date | 1996 |
| Cooling Type | None |
| Fireplace Present | Yes |
| Fireplace Total | 3 |
| Heating Fuel | Natural Gas |
| Heating Type | Baseboard Heaters, Forced Air |
| Size Interior | 3,644 Ft2 |
| Type | House |
| Acreage | No |
| Size Irregular | 9649 |
| Size Total | 9649 Sqft |
| Size Total Text | 9649 Sqft |
| Zoning Type | Residential |
| Level | Type | Length | Width | Dimensions |
|---|---|---|---|---|
| Lower Level | Bedroom | 10'8 x 10'0 | ||
| Lower Level | Bathroom | 7'3 x 4'11 | ||
| Lower Level | Bedroom | 10'9 x 9'6 | ||
| Lower Level | Dining Room | 10'9 x 8'1 | ||
| Lower Level | Kitchen | 9'2 x 6'1 | ||
| Lower Level | Laundry Room | 9'0 x 6'9 | ||
| Lower Level | Bathroom | 8'0 x 4'11 | ||
| Lower Level | Bedroom | 11'6 x 10'7 | ||
| Lower Level | Games Room | 19'4 x 15'11 | ||
| Lower Level | Entrance | 12'8 x 10'9 | ||
| Main Level | Bedroom | 11'10 x 10'5 | ||
| Main Level | Bathroom | 8'3 x 8'2 | ||
| Main Level | Bedroom | 11'3 x 11'2 | ||
| Main Level | Ensuite | 12'9 x 8'3 | ||
| Main Level | Primary Bedroom | 15'7 x 12'11 | ||
| Main Level | Family Room | 17'8 x 13'2 | ||
| Main Level | Kitchen | 16'2 x 12'0 | ||
| Main Level | Dining Room | 14'5 x 10'0 | ||
| Main Level | Living Room | 17'1 x 15'11 | ||
| Additional Accommodation | Living Room | 17'3 x 12'5 |
https://www.realtor.ca/real-estate/30023213/2530-meadowland-dr-central-saanich-tanner
Contact us for more information
Karen Dinnie-Smyth
Personal Real Estate Corporation

(250) 655-0608
(877) 730-0608
(250) 655-0618
www.remax-camosun-victoria-bc.com/
Brent Mcmahon
Personal Real Estate Corporation

(250) 744-3301
(800) 663-2121
(250) 744-3904
www.remax-camosun-victoria-bc.com/

The trademarks REALTOR®, REALTORS®, and the REALTOR® logo are controlled by The Canadian Real Estate Association (CREA) and identify real estate professionals who are members of CREA. The trademarks MLS®, Multiple Listing Service® and the associated logos are owned by The Canadian Real Estate Association (CREA) and identify the quality of services provided by real estate professionals who are members of CREA. The trademark DDF® is owned by The Canadian Real Estate Association (CREA) and identifies CREA's Data Distribution Facility (DDF®)