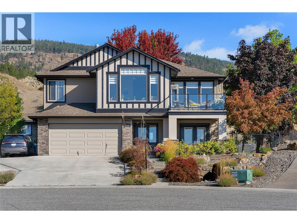
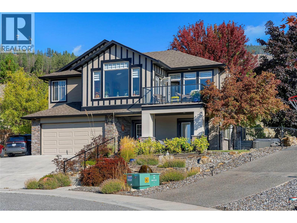
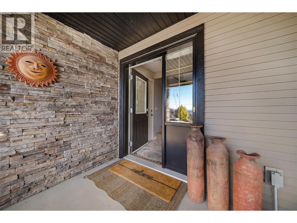
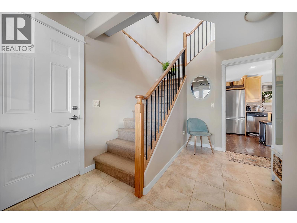
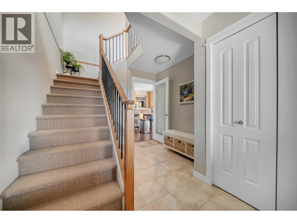
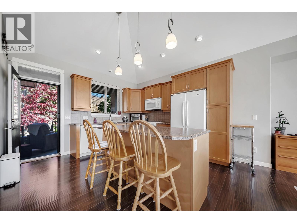
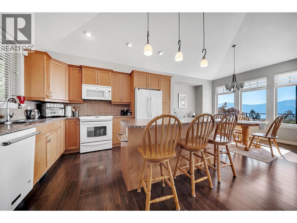
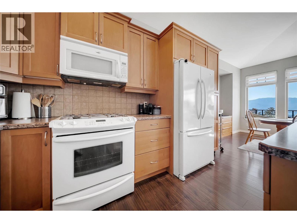
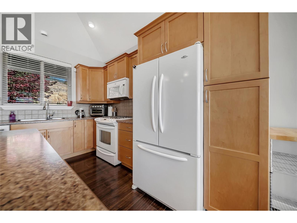
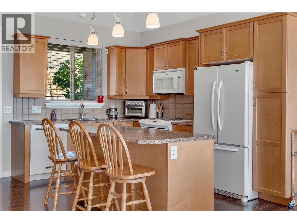
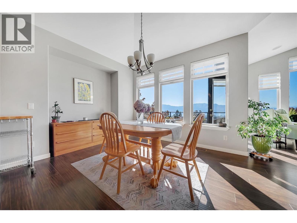
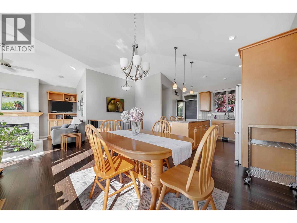
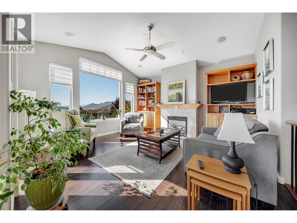
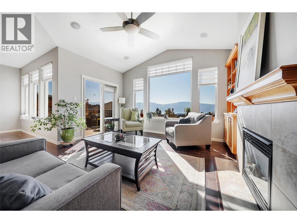
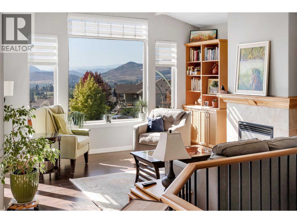
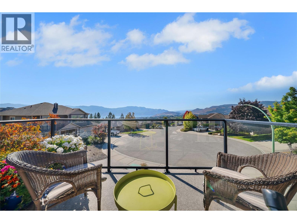
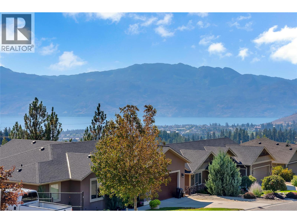
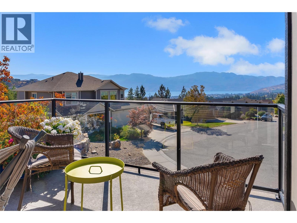
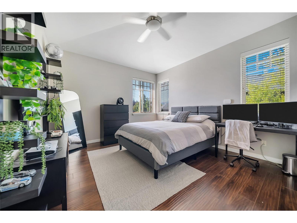
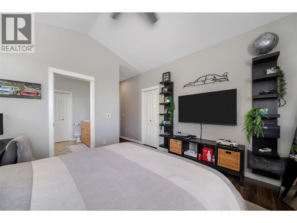
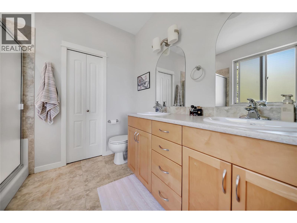
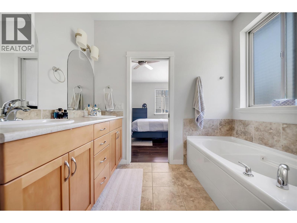
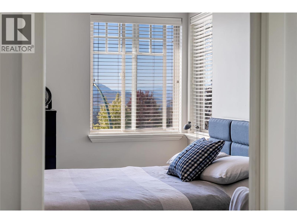
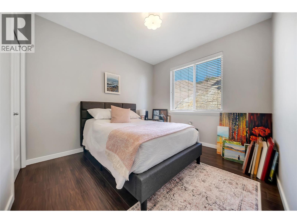
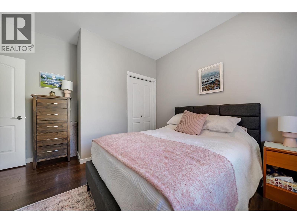
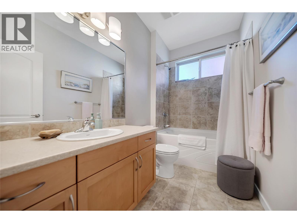
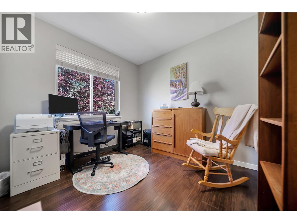
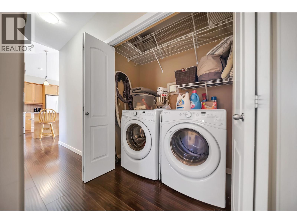
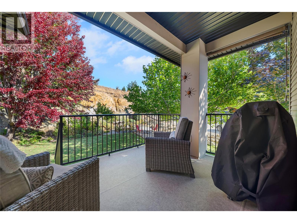
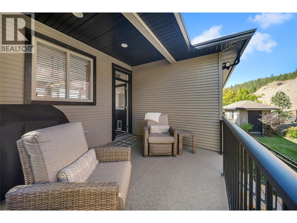
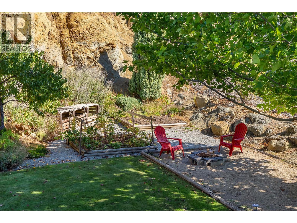
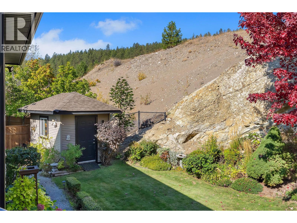
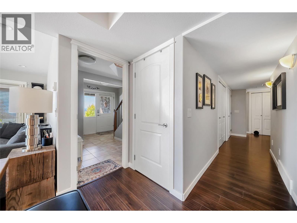
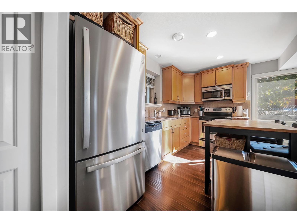
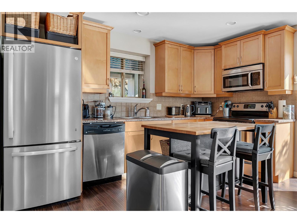
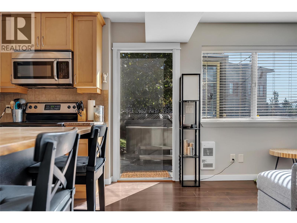
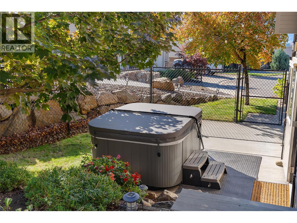
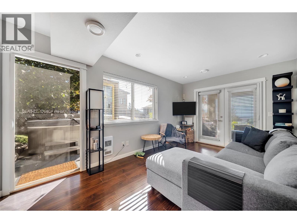
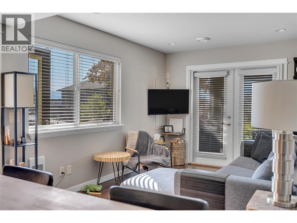
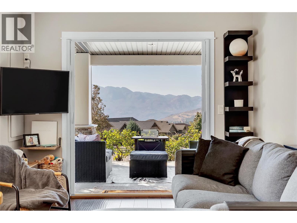
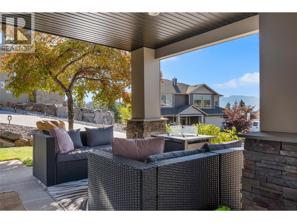
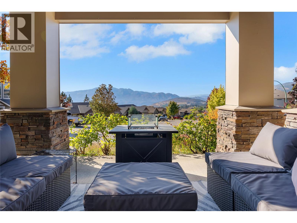
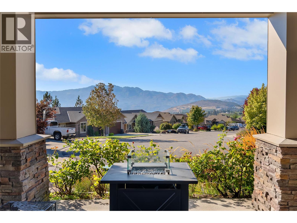
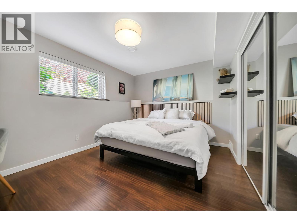
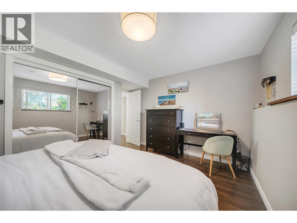
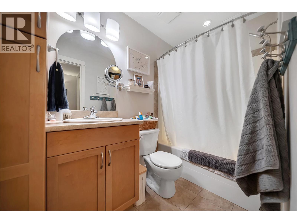
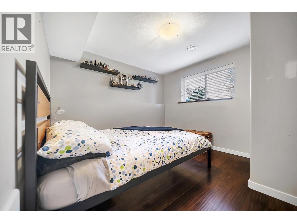
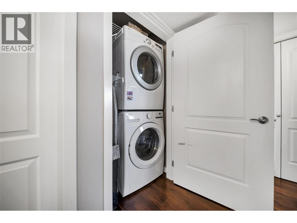
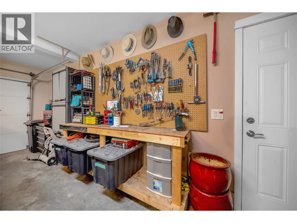
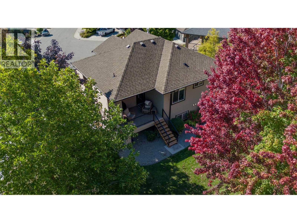
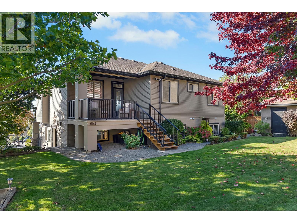
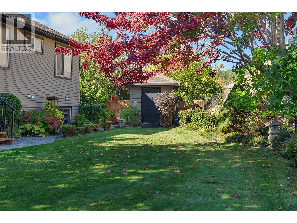
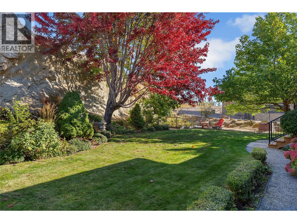
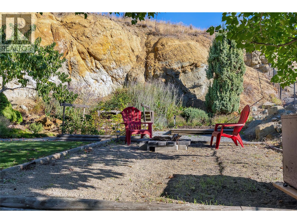
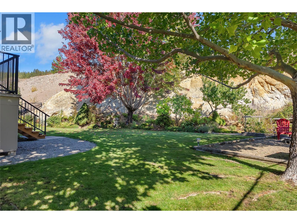
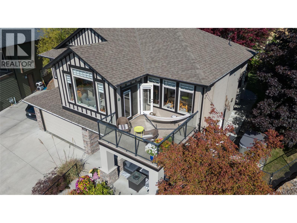
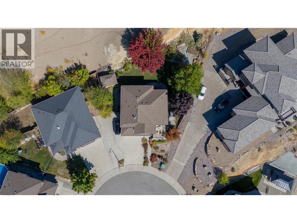
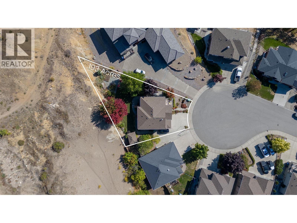
Welcome to this beautifully maintained, custom-built one-owner home offering stunning lake views and exceptional privacy in a desirable cul-de-sac location. South-east facing and surrounded by beautiful landscaping, this property is truly special, with no homes directly behind you. The front yard features a charming fountain, full irrigation and mature landscaping, while the fully fenced backyard provides a private and secure space for pets and outdoor enjoyment. Inside, the bright and spacious main level features 3 bedrooms, vaulted ceilings in the living room, large windows, a gas fireplace and a well-designed layout filled with natural light. Enjoy the outdoors from two upper decks and two lower patios, including a covered rear deck and covered lower patio—perfect for relaxing or entertaining in any season. Phantom screens add to the comfort and functionality. The lower level offers a fantastic 2-bedroom in-law suite with its own separate laundry, providing excellent flexibility for family or guests. A thoughtful combination of laminate and tile flooring as well as carpet on the stairs, along with quality finishes throughout, adds warmth and practicality. A rare opportunity to own a custom home with lake views, privacy, beautiful outdoor spaces and no neighbours behind! (id:44393)
| MLS® Number | 10401499 |
| Property Type | Single Family |
| Neigbourhood | Smith Creek |
| Parking Space Total | 2 |
| View Type | Lake View, Mountain View, Valley View |
| Bathroom Total | 3 |
| Bedrooms Total | 5 |
| Architectural Style | Other |
| Constructed Date | 2008 |
| Construction Style Attachment | Detached |
| Cooling Type | Central Air Conditioning |
| Exterior Finish | Stone, Vinyl Siding, Other |
| Fireplace Fuel | Electric |
| Fireplace Present | Yes |
| Fireplace Total | 1 |
| Fireplace Type | Unknown |
| Flooring Type | Ceramic Tile, Laminate |
| Heating Type | Forced Air, See Remarks |
| Roof Material | Asphalt Shingle |
| Roof Style | Unknown |
| Stories Total | 2 |
| Size Interior | 2,337 Ft2 |
| Type | House |
| Utility Water | Municipal Water |
| Additional Parking | |
| Attached Garage | 2 |
| Acreage | No |
| Landscape Features | Underground Sprinkler |
| Sewer | Municipal Sewage System |
| Size Irregular | 0.19 |
| Size Total | 0.19 Ac|under 1 Acre |
| Size Total Text | 0.19 Ac|under 1 Acre |
| Level | Type | Length | Width | Dimensions |
|---|---|---|---|---|
| Lower Level | Utility Room | 5'6'' x 3'8'' | ||
| Lower Level | Storage | 4'11'' x 3'7'' | ||
| Lower Level | 4pc Bathroom | 8'5'' x 4'11'' | ||
| Lower Level | Bedroom | 11'3'' x 10'7'' | ||
| Lower Level | Bedroom | 13'3'' x 12' | ||
| Lower Level | Living Room | 9'8'' x 12'4'' | ||
| Lower Level | Kitchen | 13'3'' x 10' | ||
| Main Level | Bedroom | 13'3'' x 9'11'' | ||
| Main Level | 4pc Bathroom | 9'10'' x 5'4'' | ||
| Main Level | Bedroom | 13'4'' x 12'1'' | ||
| Main Level | 5pc Ensuite Bath | 8' x 8'7'' | ||
| Main Level | Primary Bedroom | 12'10'' x 12'2'' | ||
| Main Level | Family Room | 14'11'' x 14'10'' | ||
| Main Level | Dining Room | 10'1'' x 16'9'' | ||
| Main Level | Kitchen | 12'10'' x 13'11'' |
https://www.realtor.ca/real-estate/30312634/2533-copper-ridge-drive-west-kelowna-smith-creek
Contact us for more information
Mike Sollitt
Personal Real Estate Corporation

(250) 768-3339
(250) 768-2626
www.remaxkelowna.com/

The trademarks REALTOR®, REALTORS®, and the REALTOR® logo are controlled by The Canadian Real Estate Association (CREA) and identify real estate professionals who are members of CREA. The trademarks MLS®, Multiple Listing Service® and the associated logos are owned by The Canadian Real Estate Association (CREA) and identify the quality of services provided by real estate professionals who are members of CREA. The trademark DDF® is owned by The Canadian Real Estate Association (CREA) and identifies CREA's Data Distribution Facility (DDF®)