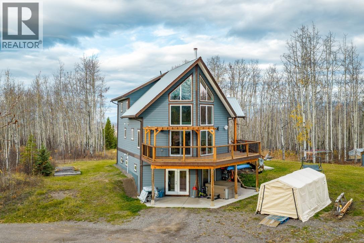
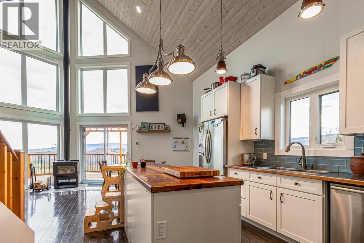
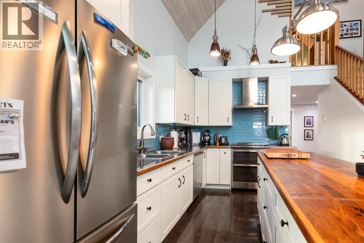
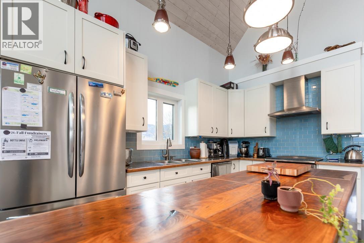
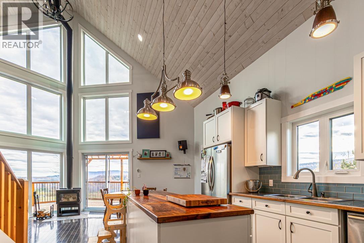
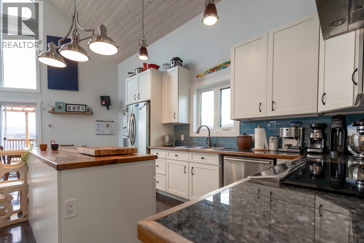
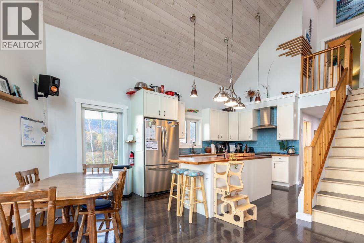
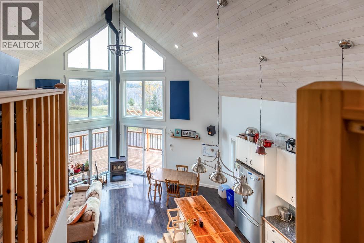
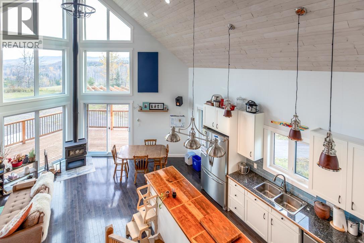
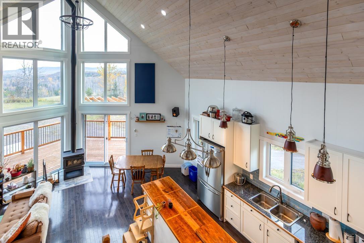
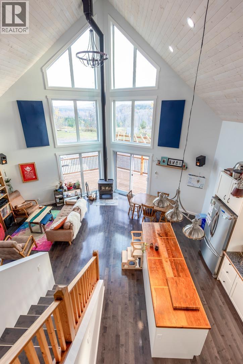
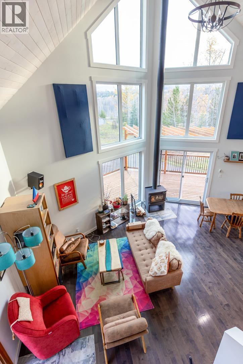
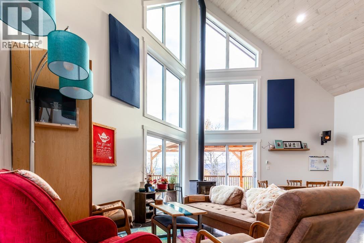
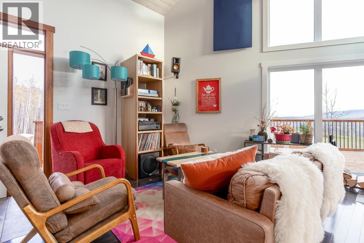
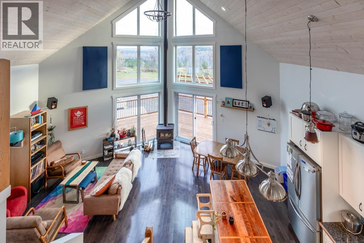
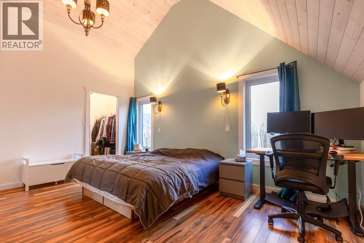
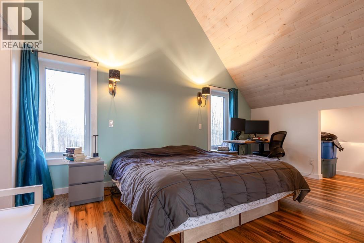
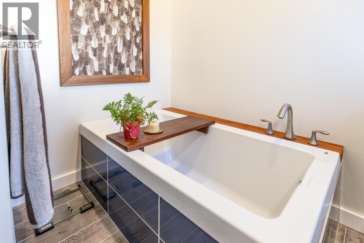
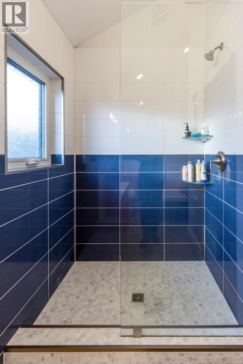
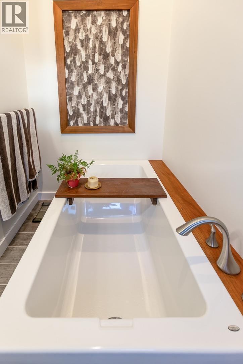
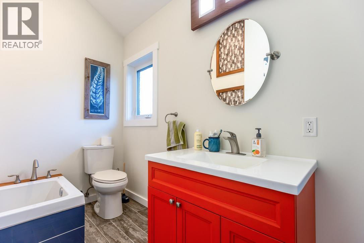
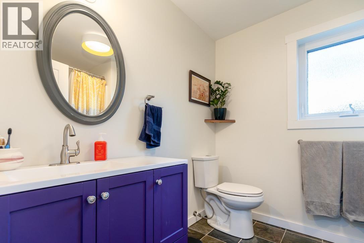
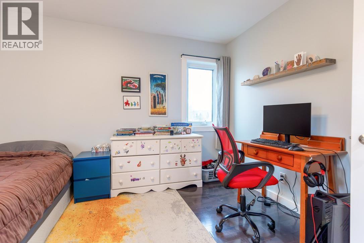
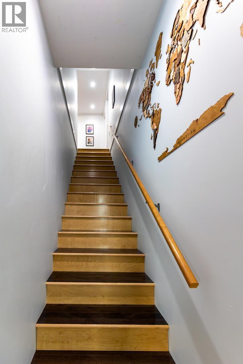
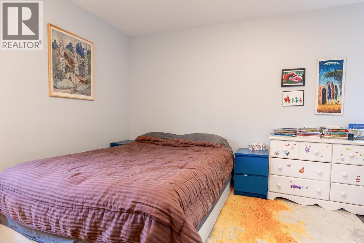
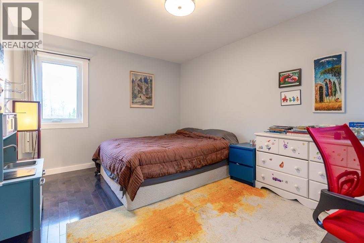
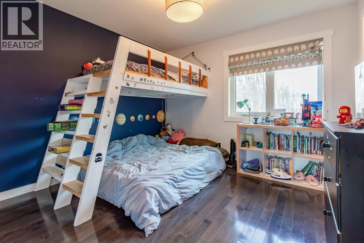
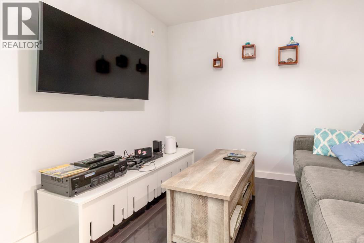
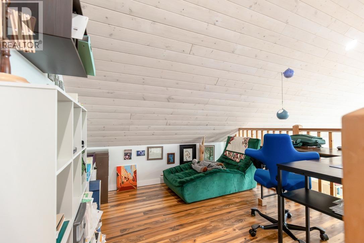
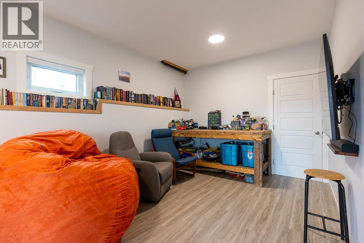
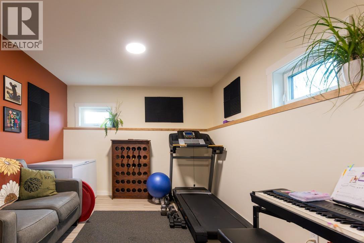
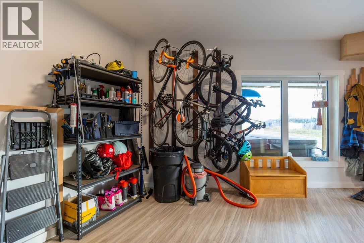
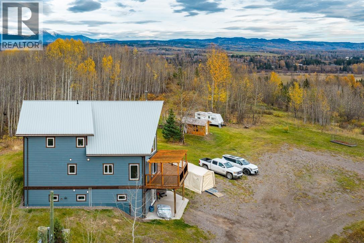
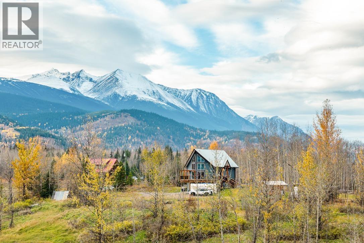
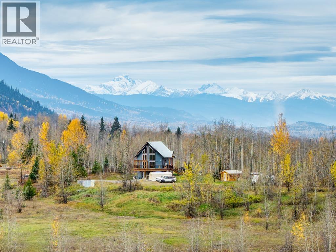
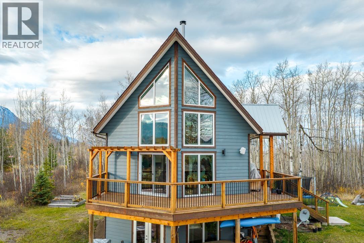
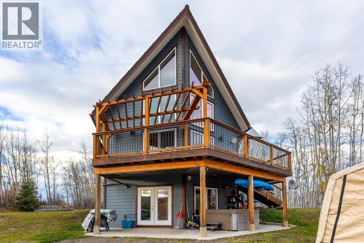
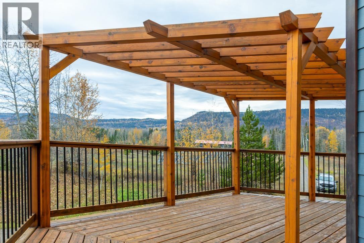
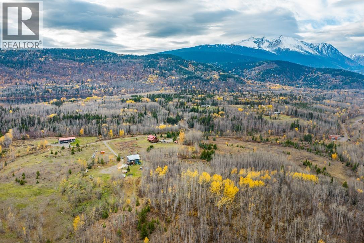
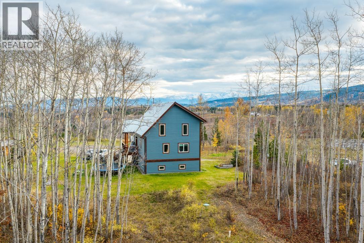
Enjoy country living with this beautiful 3-bedroom A-frame-style home, built in 2014 and situated on 9.68 acres, offering stunning mountain views and plenty of room to enjoy the outdoors. With its soaring rooflines, expansive windows, and radiant in-floor heat this home is full of character and natural light.The main floor features two bedrooms, a den, and open concept living areas.Upstairs, the loft-style primary retreat offers a walk-in closet and ensuite with a separate shower and bathtub. The basement provides additional living space, including a recreation area and a separate games room, offering plenty of flexibility for family activities, hobbies, or entertaining. With nearly 10 acres to explore, this property offers privacy, space, and endless possibilities for outdoor enthusiasts. (id:44393)
| MLS® Number | R3178069 |
| Property Type | Single Family |
| Storage Type | Storage |
| View Type | Mountain View |
| Bathroom Total | 3 |
| Bedrooms Total | 3 |
| Appliances | Washer, Dryer, Refrigerator, Stove, Dishwasher |
| Architectural Style | Basement Entry |
| Basement Type | Full |
| Constructed Date | 2014 |
| Construction Style Attachment | Detached |
| Exterior Finish | Composite Siding |
| Fireplace Present | Yes |
| Fireplace Total | 1 |
| Foundation Type | Unknown |
| Heating Fuel | Geo Thermal |
| Roof Material | Metal |
| Roof Style | Conventional |
| Stories Total | 3 |
| Size Interior | 2,700 Sqft |
| Total Finished Area | 2700 Sqft |
| Type | House |
| Open | |
| R V |
| Acreage | Yes |
| Size Irregular | 9.68 |
| Size Total | 9.68 Ac |
| Size Total Text | 9.68 Ac |
| Level | Type | Length | Width | Dimensions |
|---|---|---|---|---|
| Above | Primary Bedroom | 16 ft | 14 ft ,4 in | 16 ft x 14 ft ,4 in |
| Basement | Recreational, Games Room | 20 ft ,5 in | 11 ft | 20 ft ,5 in x 11 ft |
| Basement | Family Room | 20 ft ,6 in | 11 ft ,5 in | 20 ft ,6 in x 11 ft ,5 in |
| Basement | Utility Room | 13 ft | 6 ft ,3 in | 13 ft x 6 ft ,3 in |
| Basement | Laundry Room | 8 ft ,4 in | 10 ft ,3 in | 8 ft ,4 in x 10 ft ,3 in |
| Main Level | Kitchen | 10 ft ,9 in | 13 ft ,6 in | 10 ft ,9 in x 13 ft ,6 in |
| Main Level | Dining Room | 8 ft ,5 in | 11 ft ,5 in | 8 ft ,5 in x 11 ft ,5 in |
| Main Level | Living Room | 12 ft ,8 in | 16 ft ,3 in | 12 ft ,8 in x 16 ft ,3 in |
| Main Level | Bedroom 2 | 10 ft ,9 in | 10 ft ,7 in | 10 ft ,9 in x 10 ft ,7 in |
| Main Level | Bedroom 3 | 14 ft ,4 in | 10 ft ,5 in | 14 ft ,4 in x 10 ft ,5 in |
| Main Level | Office | 9 ft ,5 in | 10 ft ,3 in | 9 ft ,5 in x 10 ft ,3 in |
https://www.realtor.ca/real-estate/30438657/2536-ford-road-smithers
Contact us for more information
Kirby Stokes

(250) 847-9222
(250) 847-9688
www.calderwoodrealty.com

The trademarks REALTOR®, REALTORS®, and the REALTOR® logo are controlled by The Canadian Real Estate Association (CREA) and identify real estate professionals who are members of CREA. The trademarks MLS®, Multiple Listing Service® and the associated logos are owned by The Canadian Real Estate Association (CREA) and identify the quality of services provided by real estate professionals who are members of CREA. The trademark DDF® is owned by The Canadian Real Estate Association (CREA) and identifies CREA's Data Distribution Facility (DDF®)