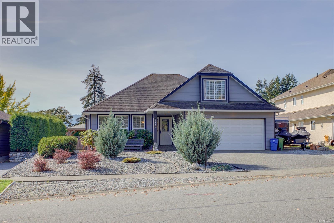
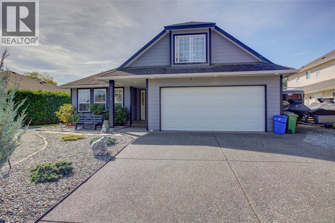
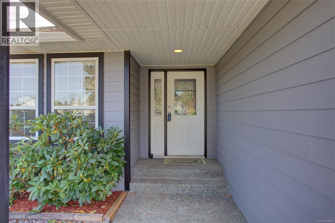
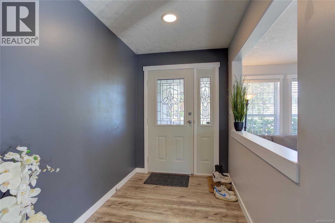
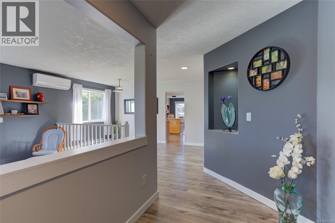
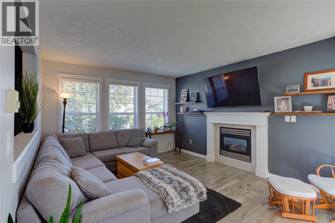
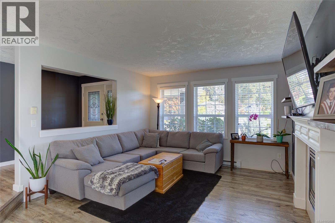
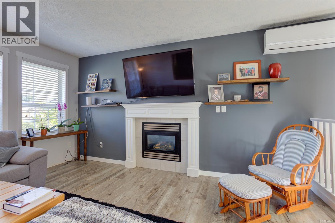
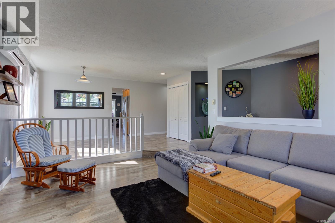
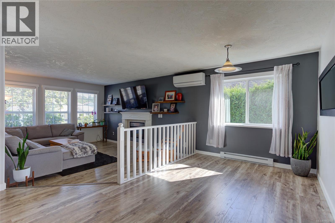
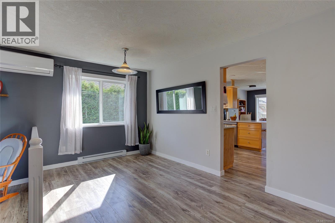
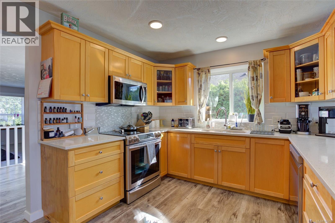
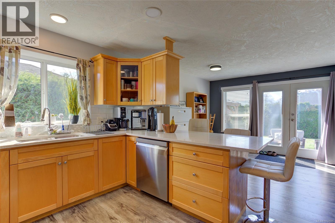
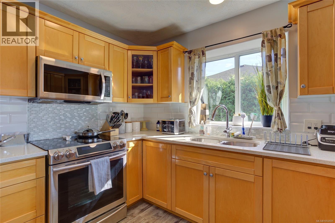
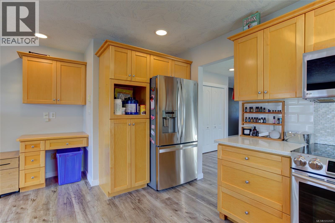
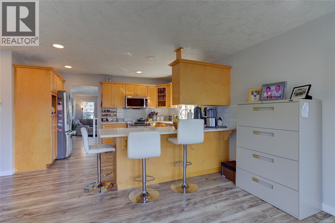
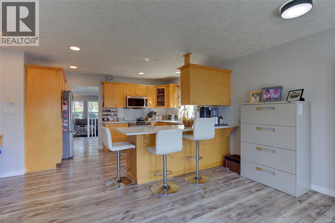
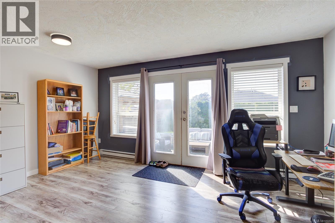
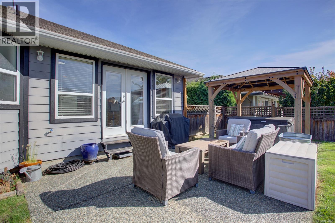
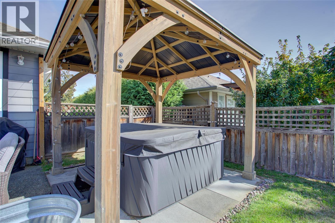
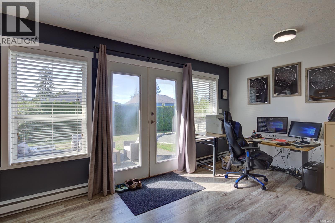
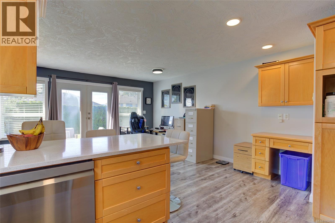
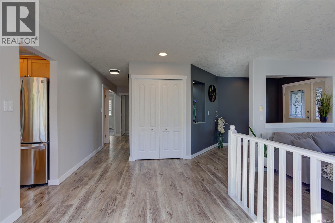
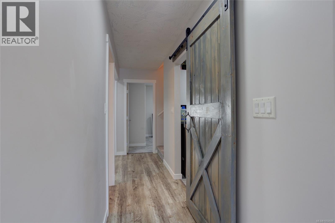
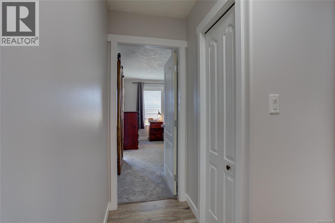
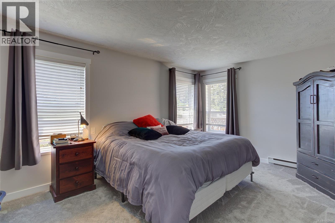
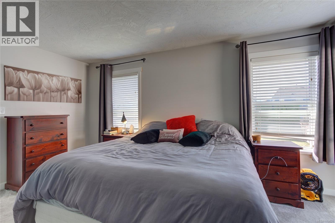
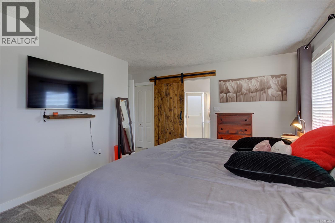
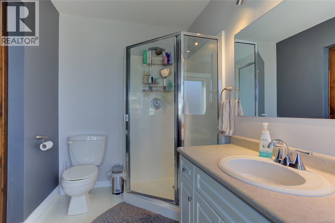
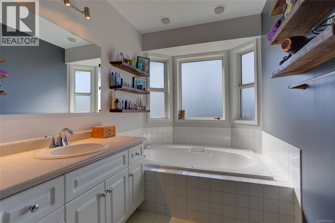
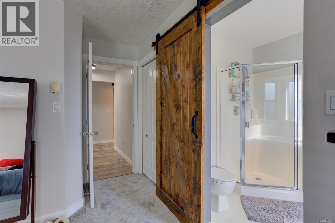
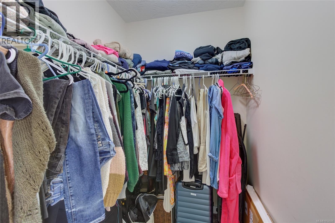
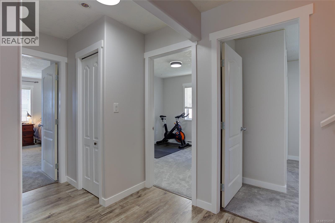
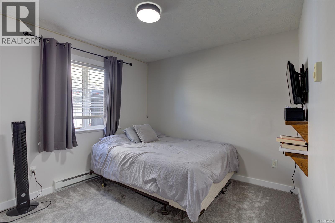
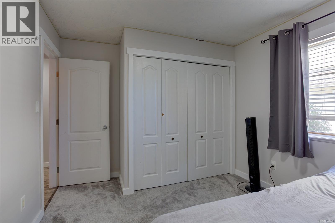
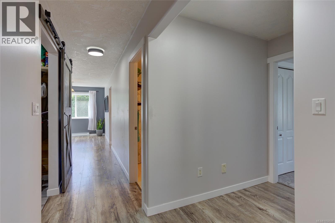
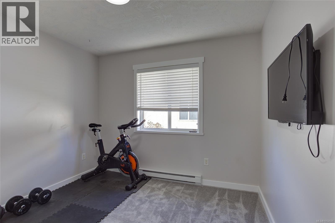
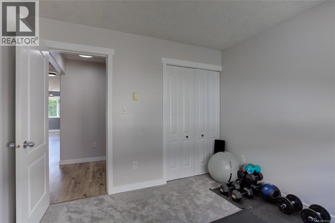
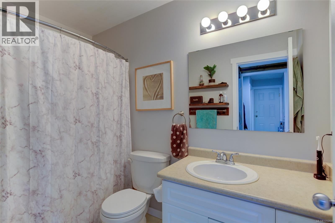
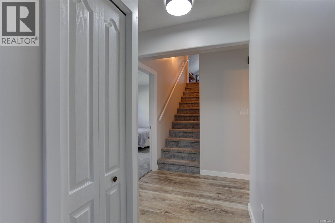
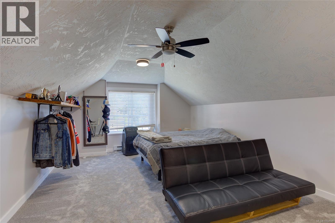
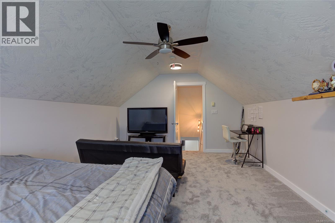
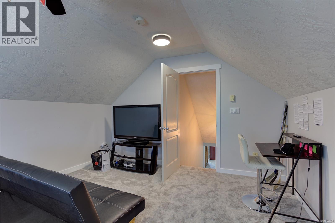
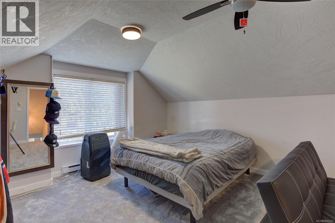
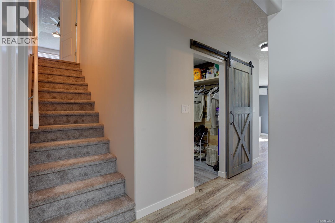
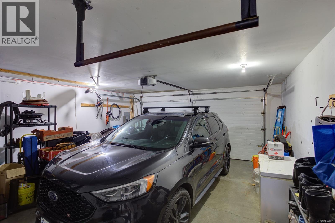
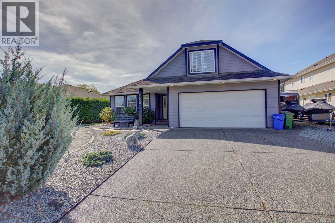
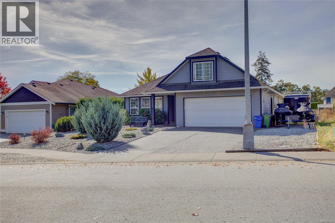
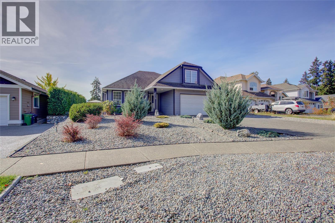
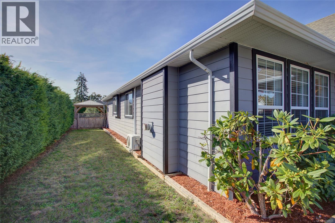
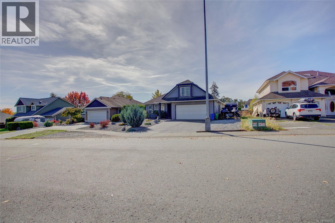
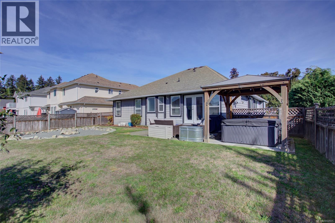
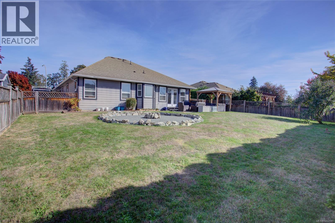
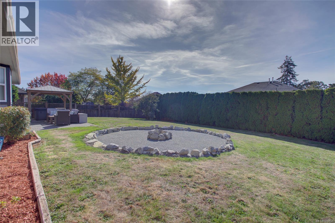
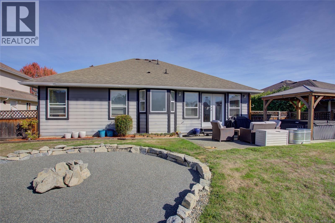
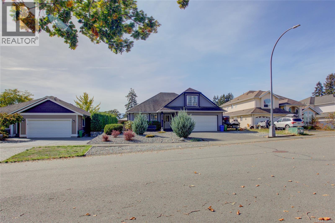
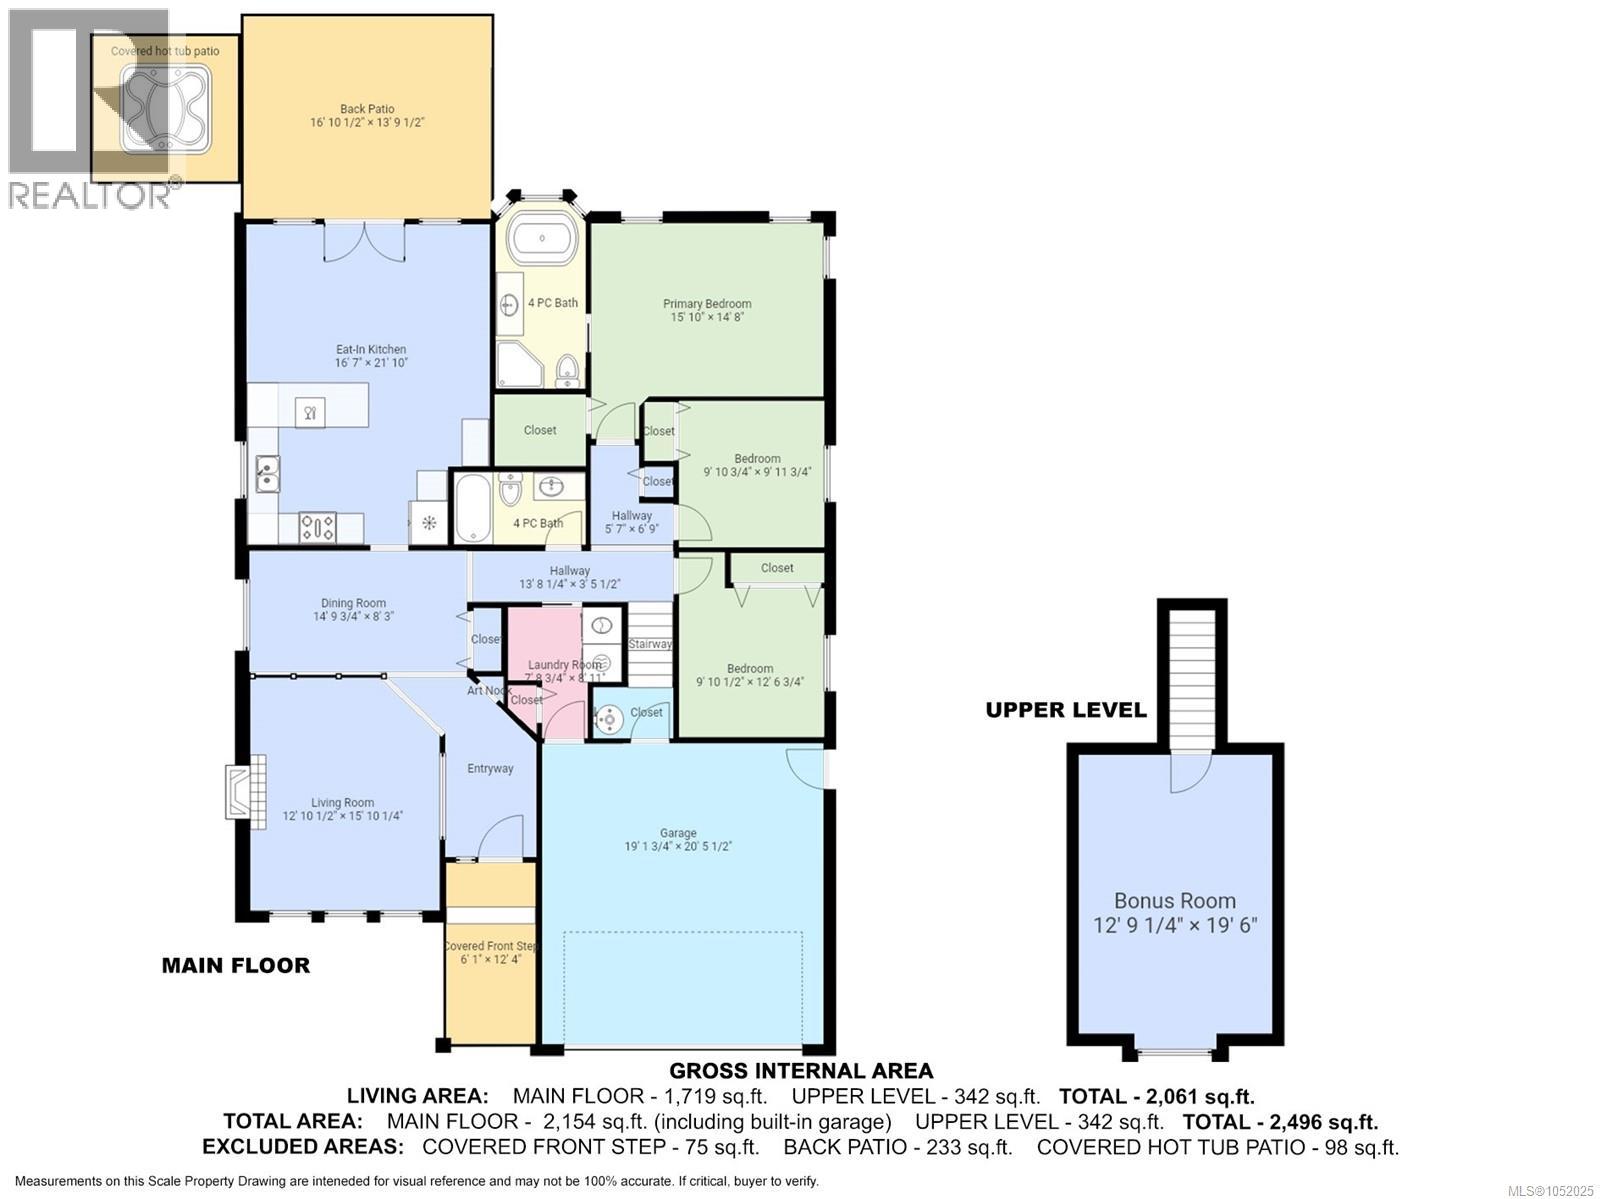
Welcome home! Offering over 2,000 sq.ft. of living space, this beautifully maintained, move-in-ready home combines the ease of one level living with an added bonus room above the garage. Three spacious bedrooms, inviting living spaces & a natural gas fireplace for cozy evenings. The beautiful primary suite is complete with a luxurious ensuite featuring a soaker tub & separate shower. The generous bonus room up is perfect for teens, a home office, guest accommodations or hobby space. Outside, enjoy easy care landscaping & relaxing on the patio or under cover in the hot tub & gatherings around the fire pit. Garage for your daily driver & parking for your RV or boat too. Situated in a sought-after, family-friendly East Duncan neighbourhood, you’re close to parks, schools & Maple Bay beaches with Duncan’s shopping, services and amenities just 10 minutes away. A wonderful opportunity to enjoy space, comfort and convenience in a welcoming community! (id:44393)
| MLS® Number | 1052025 |
| Property Type | Single Family |
| Neigbourhood | East Duncan |
| Parking Space Total | 3 |
| Structure | Patio(s) |
| Bathroom Total | 2 |
| Bedrooms Total | 3 |
| Constructed Date | 2001 |
| Cooling Type | Air Conditioned |
| Fireplace Present | Yes |
| Fireplace Total | 1 |
| Heating Type | Heat Pump |
| Size Interior | 2,061 Ft2 |
| Type | House |
| Garage | |
| R V |
| Acreage | No |
| Size Irregular | 7841 |
| Size Total | 7841 Sqft |
| Size Total Text | 7841 Sqft |
| Zoning Description | R3 |
| Zoning Type | Residential |
| Level | Type | Length | Width | Dimensions |
|---|---|---|---|---|
| Second Level | Bonus Room | 12'9 x 19'6 | ||
| Main Level | Patio | 16'11 x 13'10 | ||
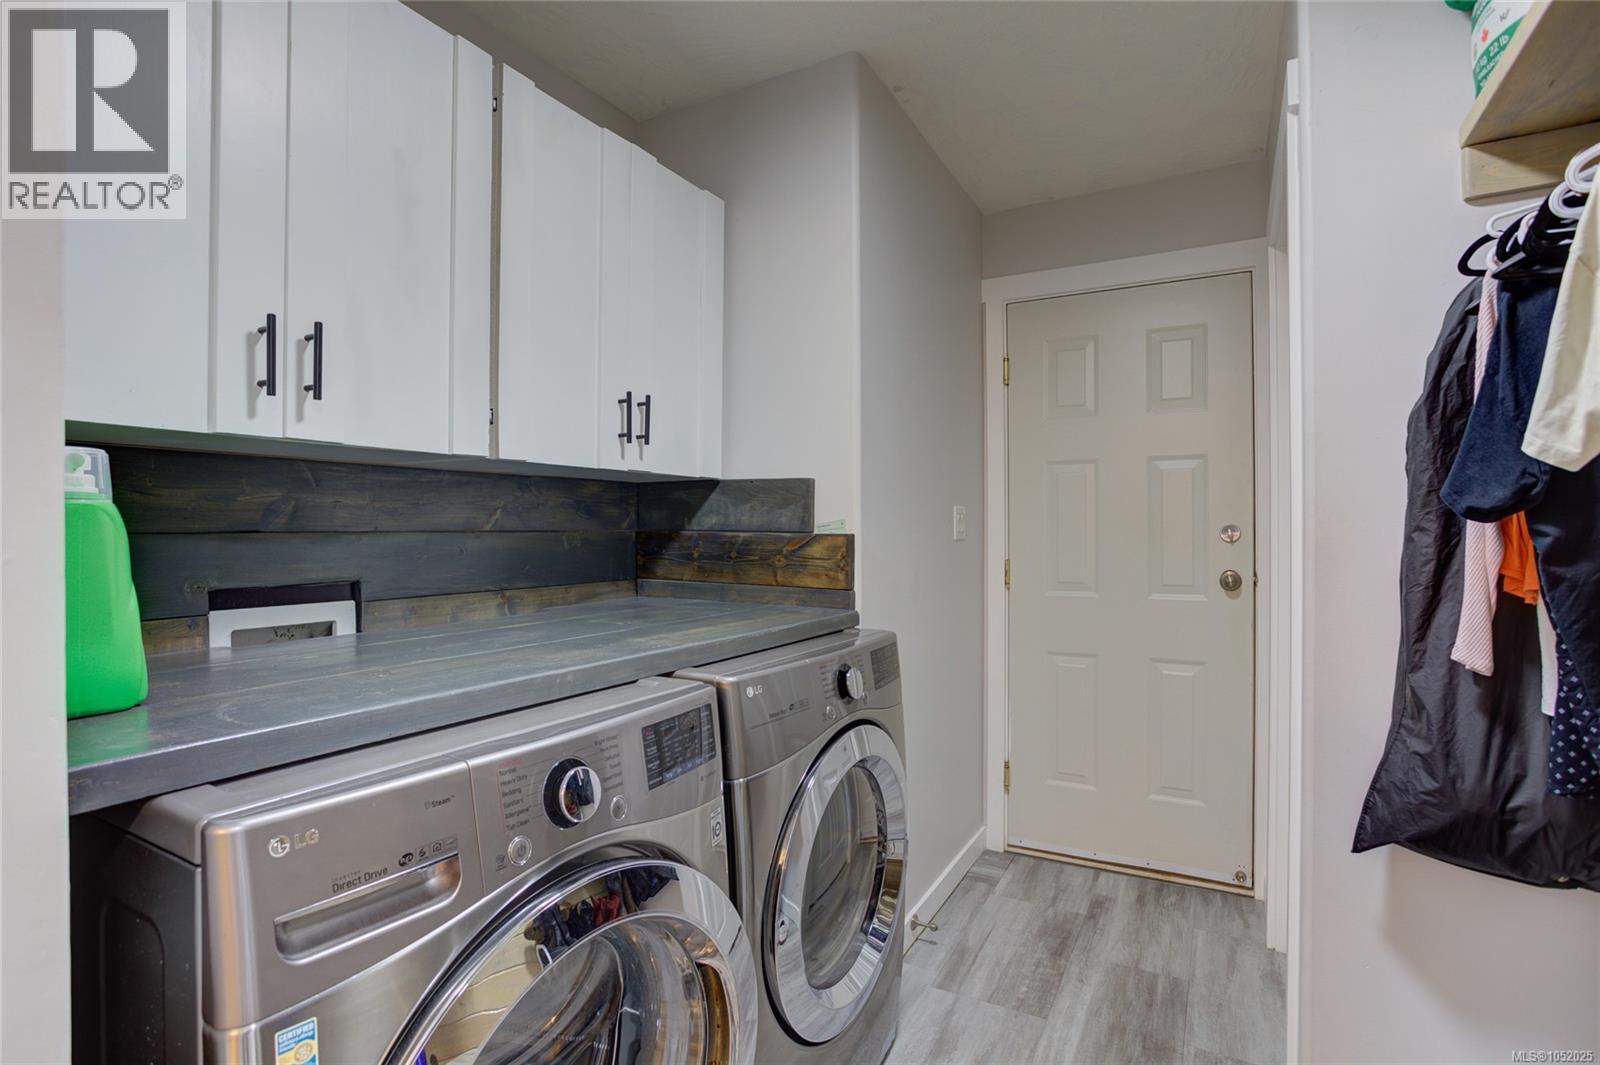
| Main Level | Laundry Room | 7'9 x 8'11 | ||
| Main Level | Bathroom | 4-Piece | ||
| Main Level | Bedroom | 9'11 x 12'7 | ||
| Main Level | Bedroom | 10 ft | Measurements not available x 10 ft | |
| Main Level | Ensuite | 4-Piece | ||
| Main Level | Primary Bedroom | 15'10 x 14'8 | ||
| Main Level | Kitchen | 16'7 x 21'10 | ||
| Main Level | Dining Room | 14'10 x 8'3 | ||
| Main Level | Living Room | 12'11 x 15'10 |
https://www.realtor.ca/real-estate/30389028/2538-trillium-terr-duncan-east-duncan
Contact us for more information
Jenney Massey

(250) 746-8123
(250) 746-8115
www.pembertonholmesduncan.com/
Ally Earle
Personal Real Estate Corporation

(250) 749-6660
(250) 749-6670
pembertonholmeslakecowichan.com/
Jen Alexander
(250) 746-8123
(250) 746-8115
www.pembertonholmesduncan.com/

The trademarks REALTOR®, REALTORS®, and the REALTOR® logo are controlled by The Canadian Real Estate Association (CREA) and identify real estate professionals who are members of CREA. The trademarks MLS®, Multiple Listing Service® and the associated logos are owned by The Canadian Real Estate Association (CREA) and identify the quality of services provided by real estate professionals who are members of CREA. The trademark DDF® is owned by The Canadian Real Estate Association (CREA) and identifies CREA's Data Distribution Facility (DDF®)