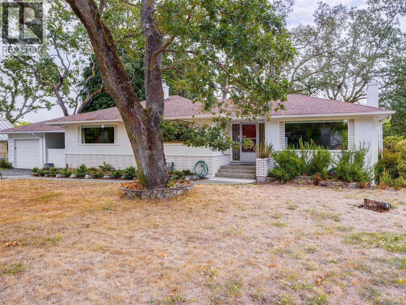
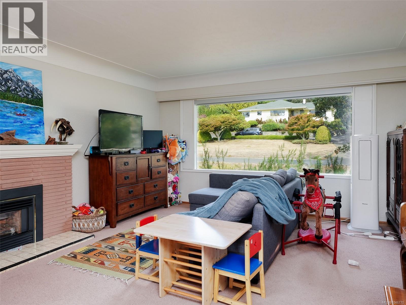
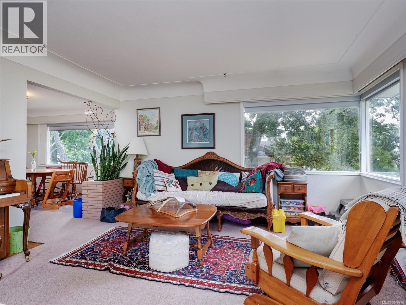
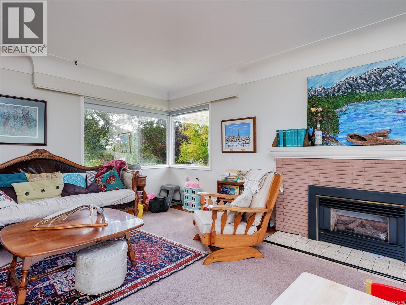
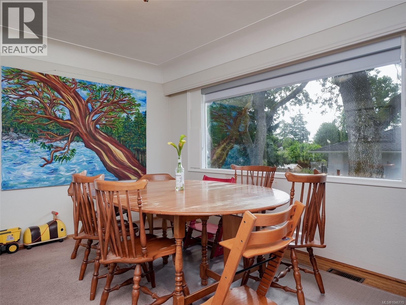
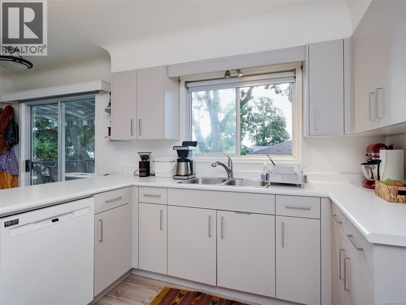
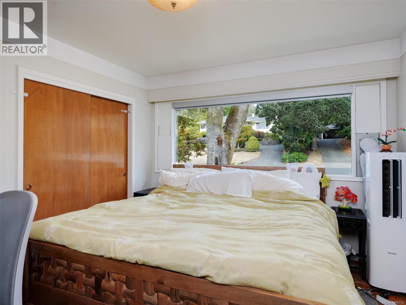
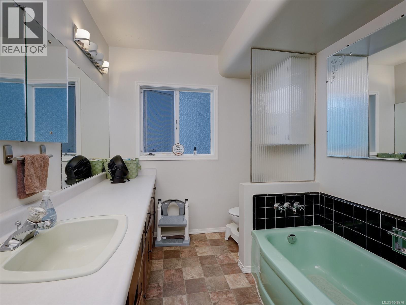
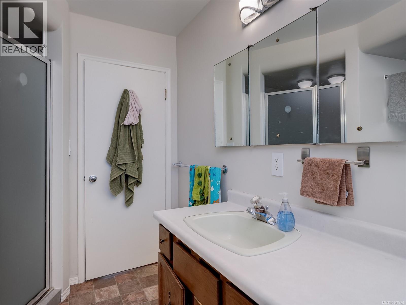
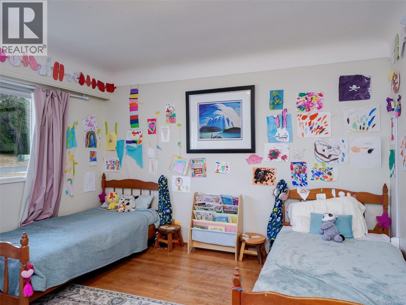
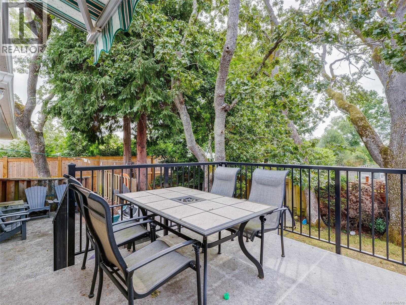
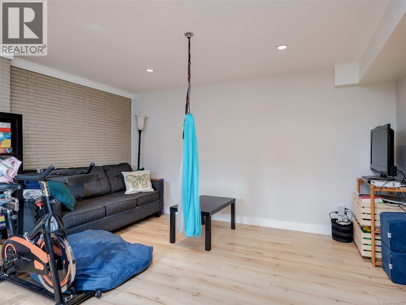
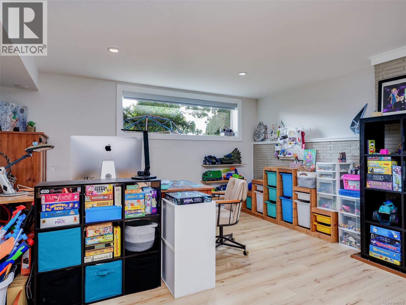
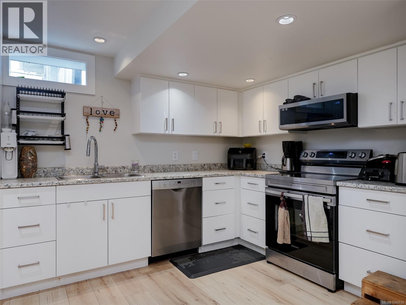
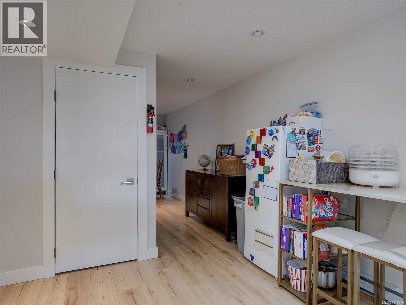
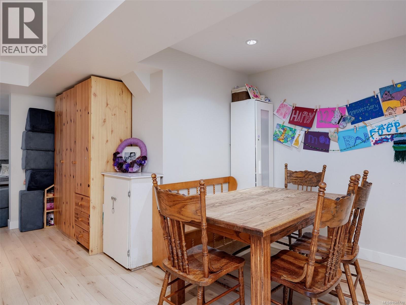
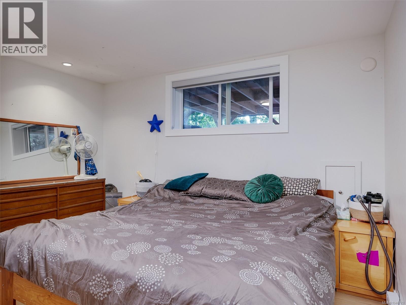
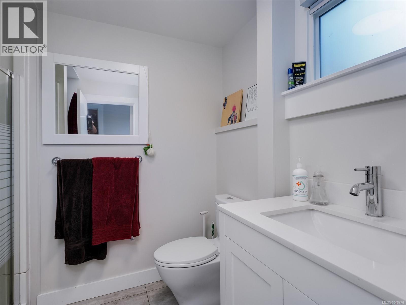
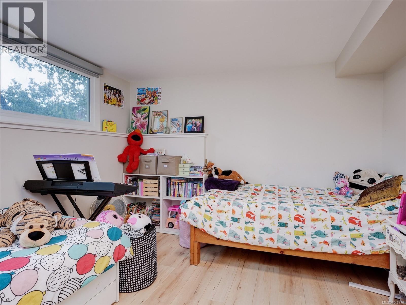
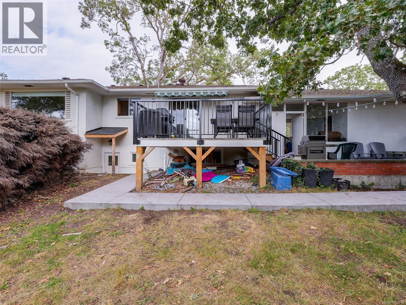
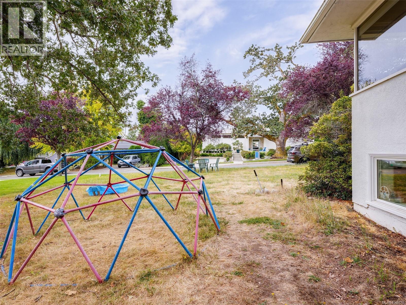
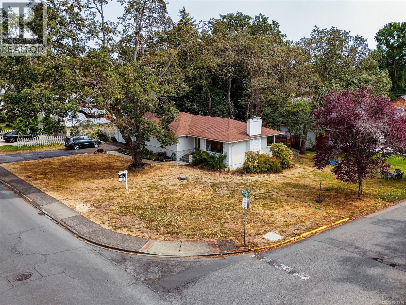
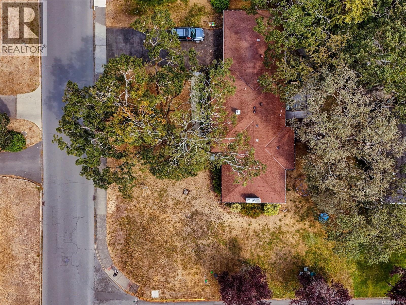
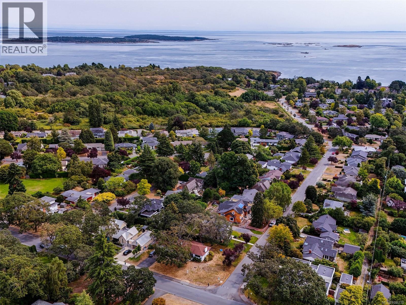
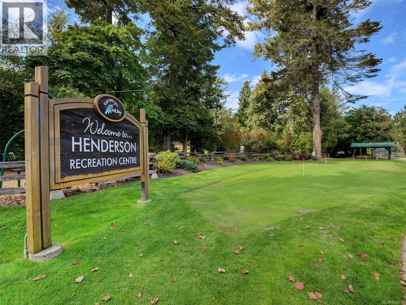
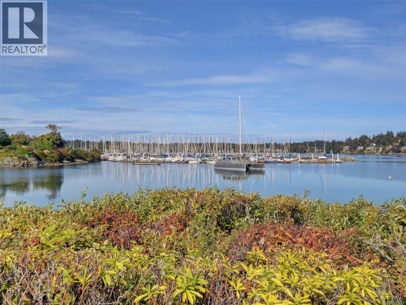
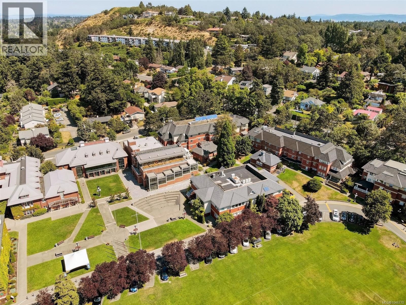
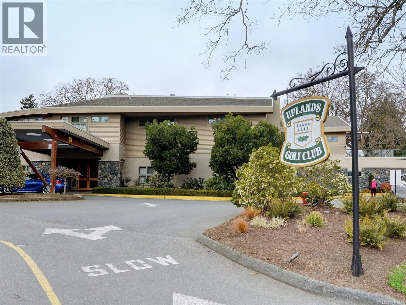
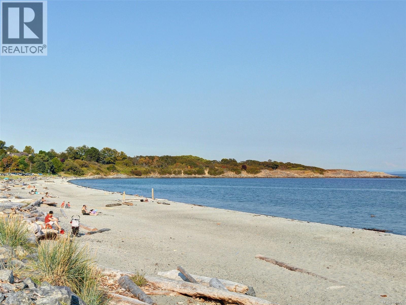
Prestigious UPLANDS location on a CORNER lot with potential for development. This mid-century home features numerous upgrades, including a recent $250,000 renovation of the lower level to create a 2-bedroom, fully self-contained in-law suite with a private entrance. Stroll to Willows Beach, down the nearby Camus Trail, Uplands Park, or Nottingham Park and playground just down the street. Uplands Golf Course is close by, as well as the Royal Victoria Yacht Club, Oak Bay Marina, University of Victoria, St. Michael's University School, and Willows and Uplands Elementary schools. Oak Bay and Estevan Villages are close as well, offering every amenity you might need. (id:44393)
| MLS® Number | 1046770 |
| Property Type | Single Family |
| Neigbourhood | Uplands |
| Features | Corner Site, See Remarks, Other, Marine Oriented |
| Parking Space Total | 5 |
| Structure | Patio(s) |
| Bathroom Total | 2 |
| Bedrooms Total | 4 |
| Constructed Date | 1956 |
| Cooling Type | None |
| Fireplace Present | Yes |
| Fireplace Total | 2 |
| Heating Fuel | Electric, Natural Gas |
| Size Interior | 2,869 Ft2 |
| Type | House |
| Access Type | Road Access |
| Acreage | No |
| Size Irregular | 12276 |
| Size Total | 12276 Sqft |
| Size Total Text | 12276 Sqft |
| Zoning Type | Residential |
| Level | Type | Length | Width | Dimensions |
|---|---|---|---|---|
| Lower Level | Bathroom | 8 ft | 6 ft | 8 ft x 6 ft |
| Lower Level | Patio | 19 ft | 10 ft | 19 ft x 10 ft |
| Lower Level | Bedroom | 13 ft | 10 ft | 13 ft x 10 ft |
| Lower Level | Primary Bedroom | 13 ft | 11 ft | 13 ft x 11 ft |
| Lower Level | Kitchen | 14 ft | 13 ft | 14 ft x 13 ft |
| Lower Level | Dining Room | 18 ft | 13 ft | 18 ft x 13 ft |
| Lower Level | Living Room | 21 ft | 14 ft | 21 ft x 14 ft |
| Main Level | Entrance | 8 ft | 7 ft | 8 ft x 7 ft |
| Main Level | Bedroom | 12 ft | 11 ft | 12 ft x 11 ft |
| Main Level | Primary Bedroom | 14 ft | 12 ft | 14 ft x 12 ft |
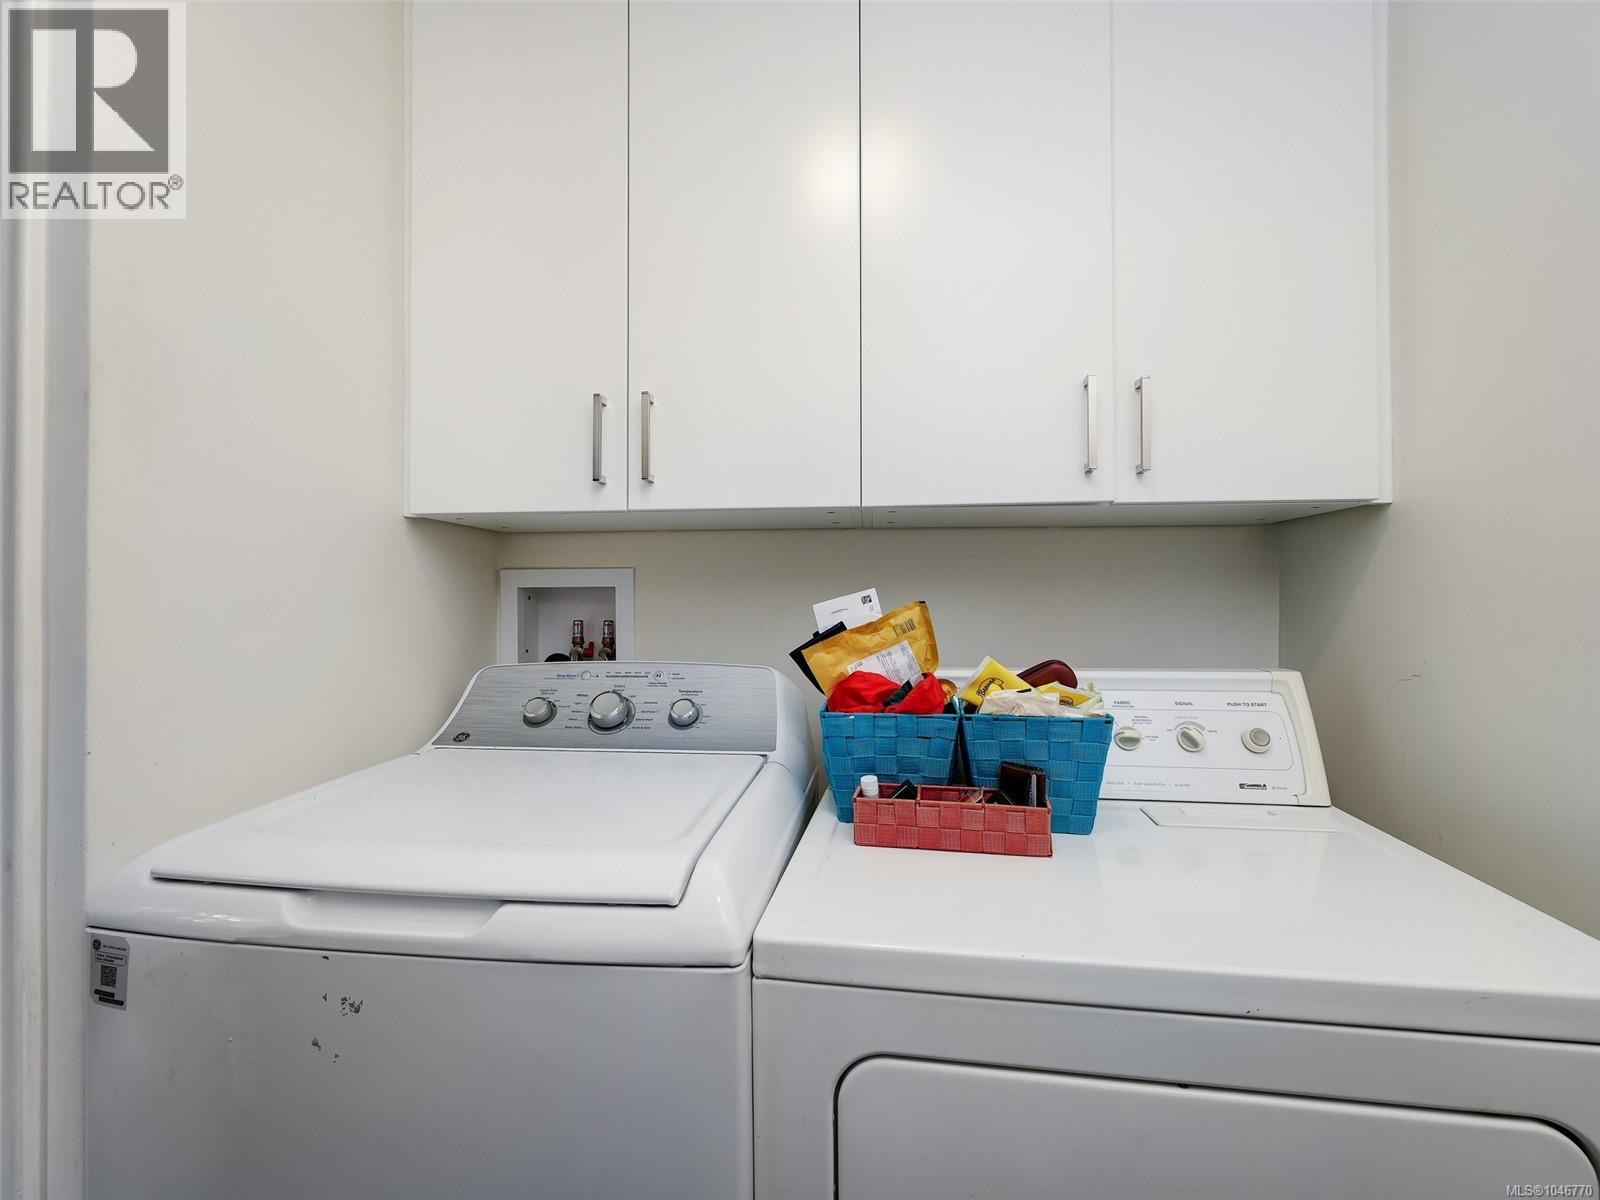
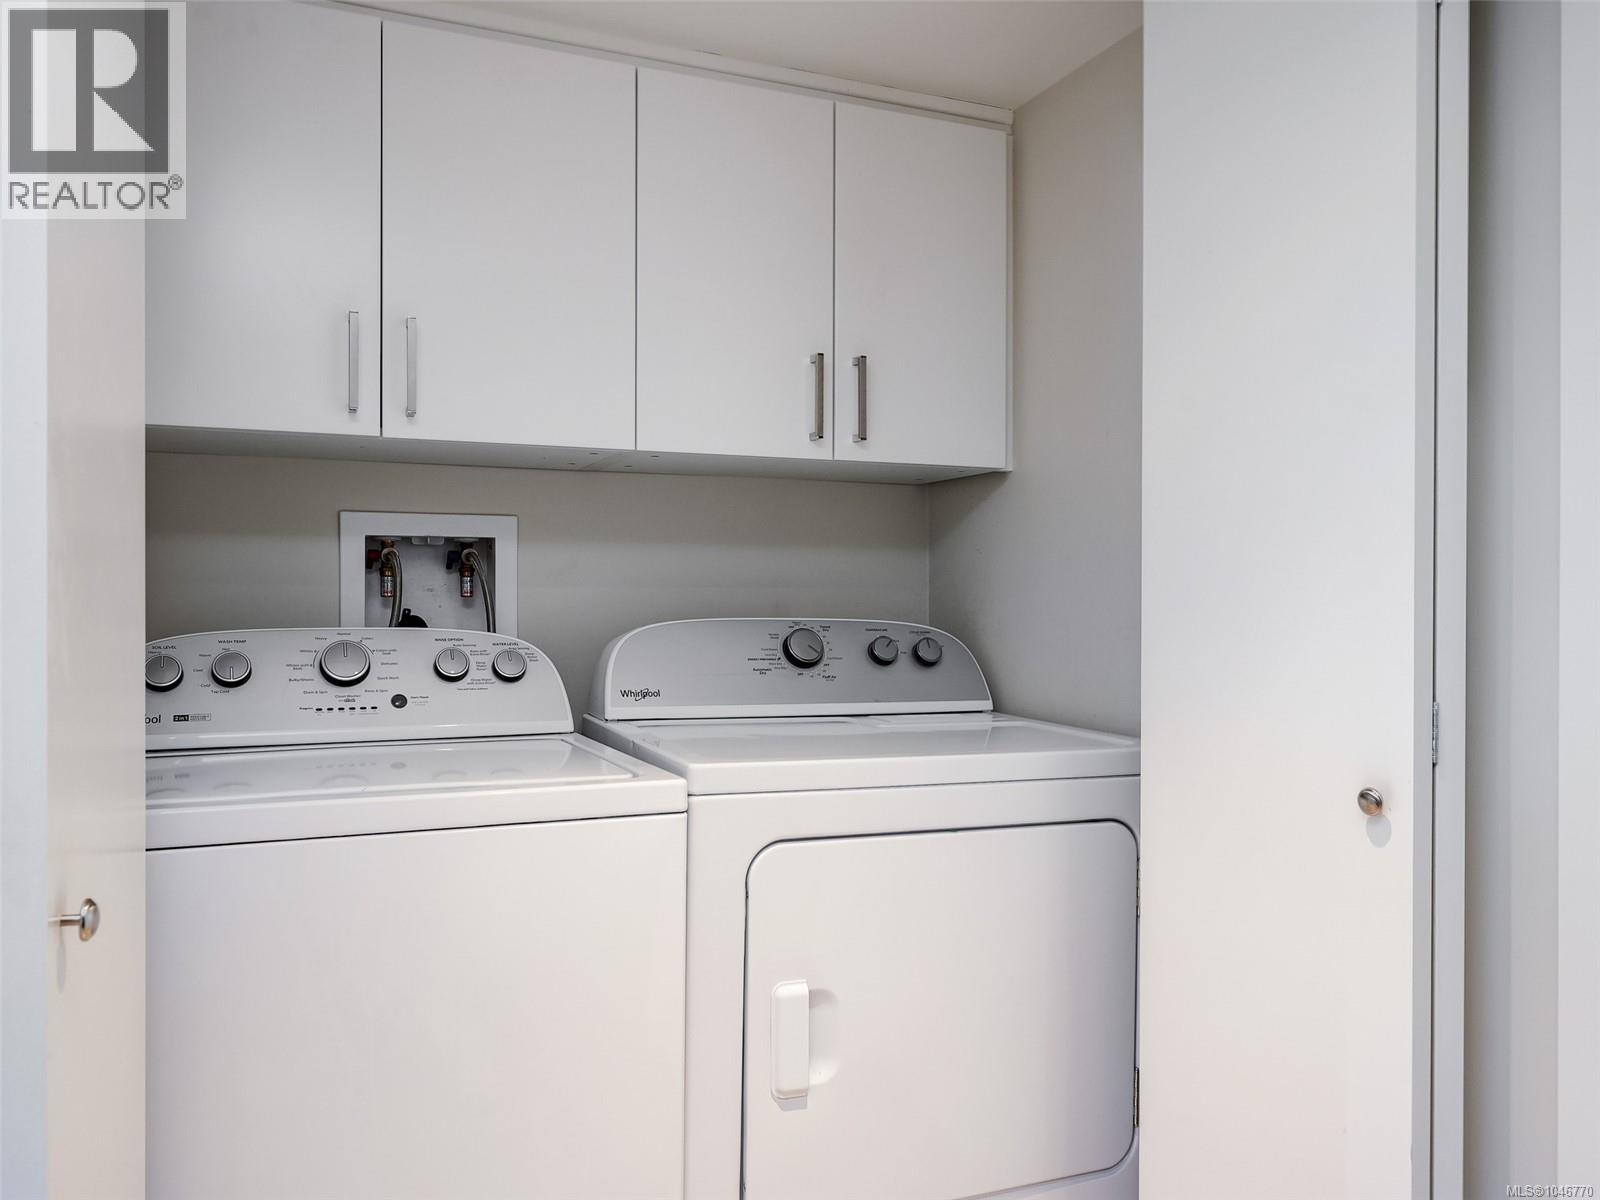
| Main Level | Laundry Room | 7 ft | 7 ft | 7 ft x 7 ft |
| Main Level | Eating Area | 7 ft | 7 ft | 7 ft x 7 ft |
| Main Level | Kitchen | 11 ft | 9 ft | 11 ft x 9 ft |
| Main Level | Dining Room | 13 ft | 12 ft | 13 ft x 12 ft |
| Main Level | Living Room | 22 ft | 14 ft | 22 ft x 14 ft |
| Main Level | Bathroom | 4-Piece |
https://www.realtor.ca/real-estate/30154505/2541-nottingham-rd-oak-bay-uplands
Contact us for more information
Glenn Nicholls

(250) 384-8124
(800) 665-5303
(250) 380-6355
www.pembertonholmes.com/
Tara Pankhurst
(250) 384-8124
(800) 665-5303
(250) 380-6355
www.pembertonholmes.com/

The trademarks REALTOR®, REALTORS®, and the REALTOR® logo are controlled by The Canadian Real Estate Association (CREA) and identify real estate professionals who are members of CREA. The trademarks MLS®, Multiple Listing Service® and the associated logos are owned by The Canadian Real Estate Association (CREA) and identify the quality of services provided by real estate professionals who are members of CREA. The trademark DDF® is owned by The Canadian Real Estate Association (CREA) and identifies CREA's Data Distribution Facility (DDF®)