Maintenance,
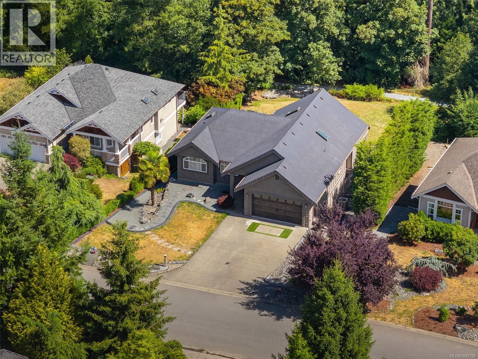
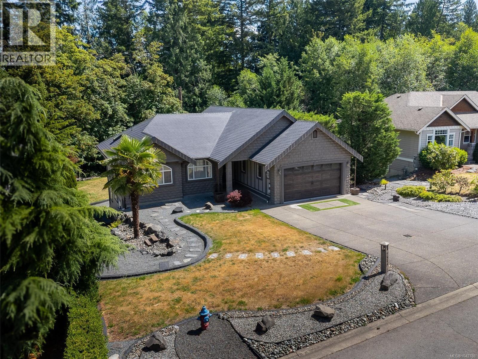
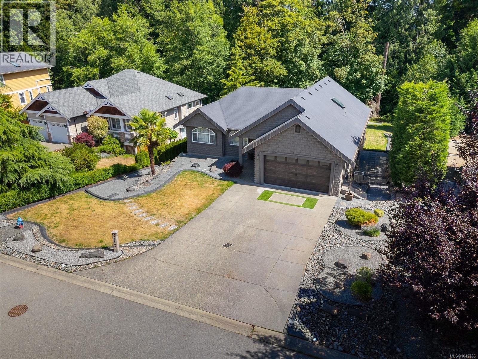
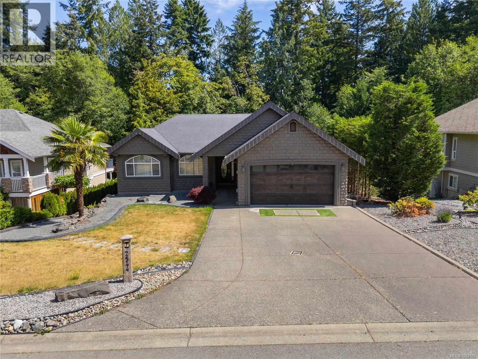
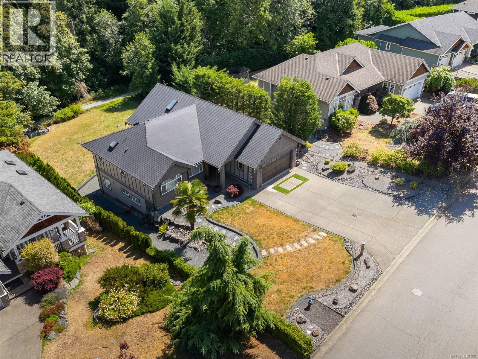
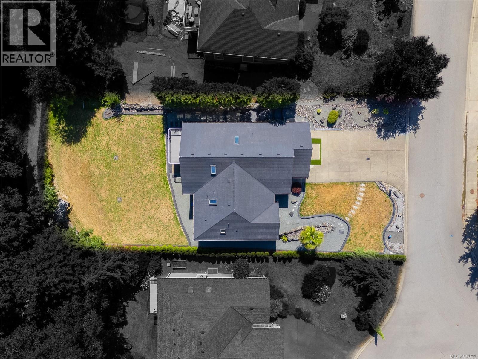
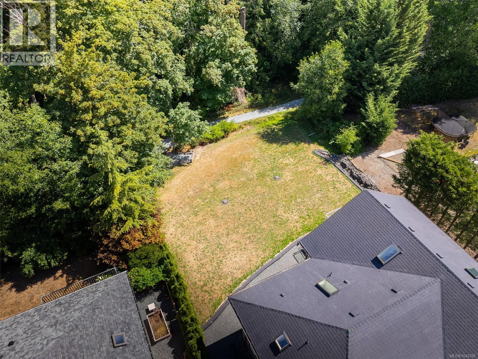
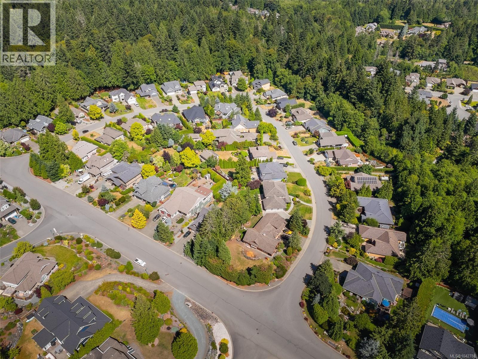
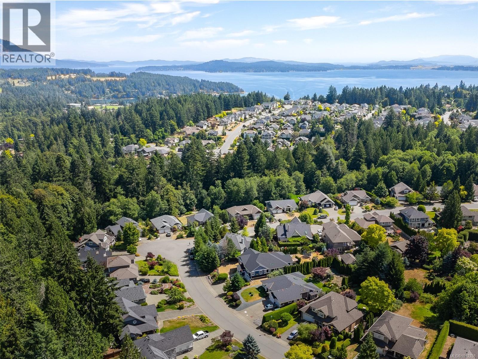
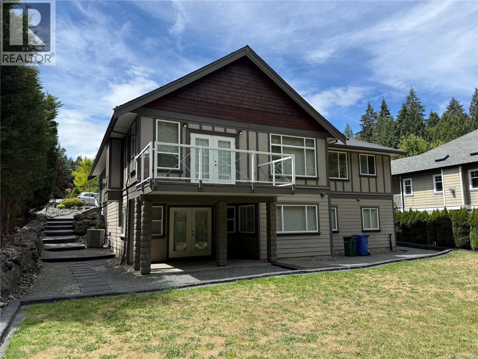
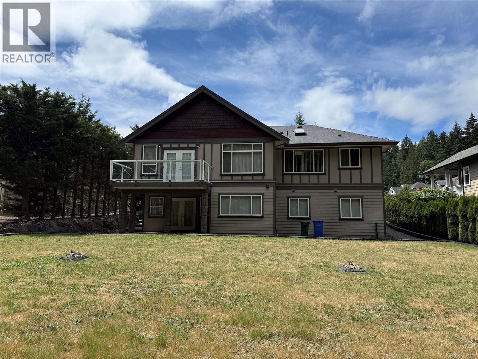
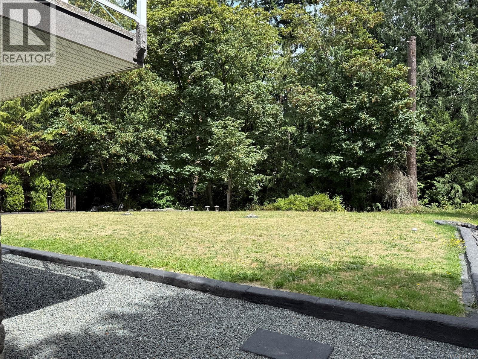
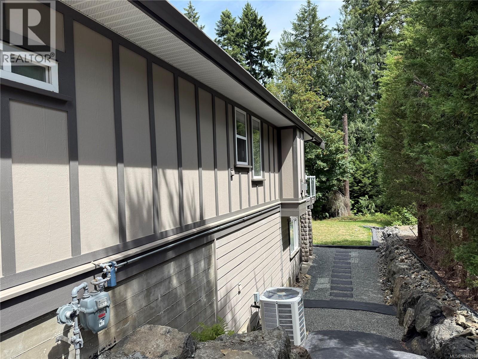
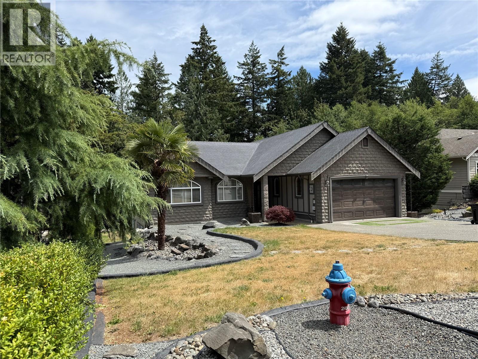
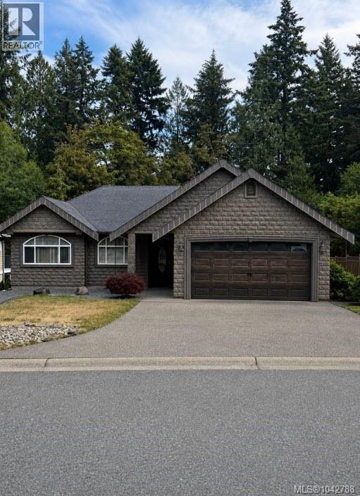
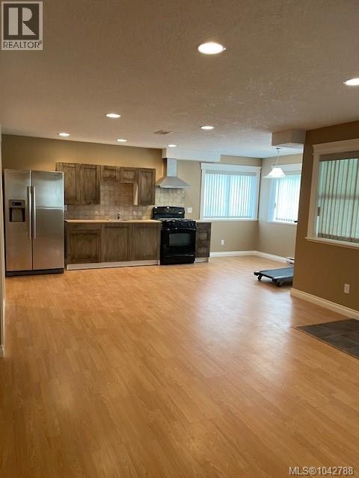
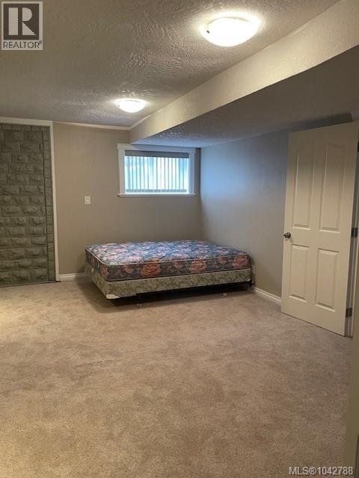
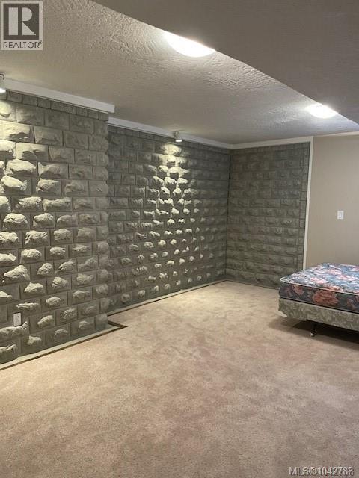
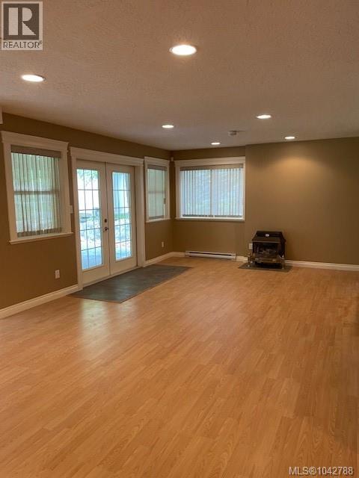
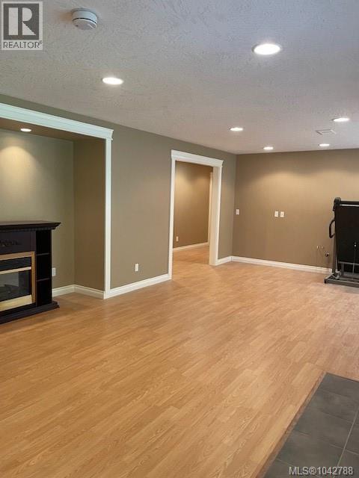
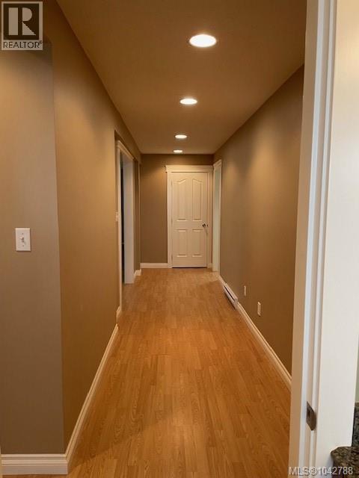
$10 MonthlyFantastic price point now just $1,024,000- Court Ordered Sale. Significant financial opportunity awaits here. Located in Mill Springs, arguably the best community South Vancouver Island has to offer, you will find a spacious 3000 plus sq ft home consisting of 6 bedrooms with a large in law suite or multi generational set up in place. 2544 Kinnoull Cres boasts a large flat yard backing onto trails and walking paths with forest privacy. 20 min walk down to the Ocean, a 5 min car ride to all your shopping and amenities location here is a 10/10. A family friendly home and community only 25 minutes to Victoria. (id:44393)
| MLS® Number | 1042788 |
| Property Type | Single Family |
| Neigbourhood | Mill Bay |
| Community Features | Pets Allowed, Family Oriented |
| Features | Wooded Area, Other |
| Parking Space Total | 4 |
| Plan | Vis4795 |
| View Type | Mountain View, Valley View |
| Bathroom Total | 3 |
| Bedrooms Total | 6 |
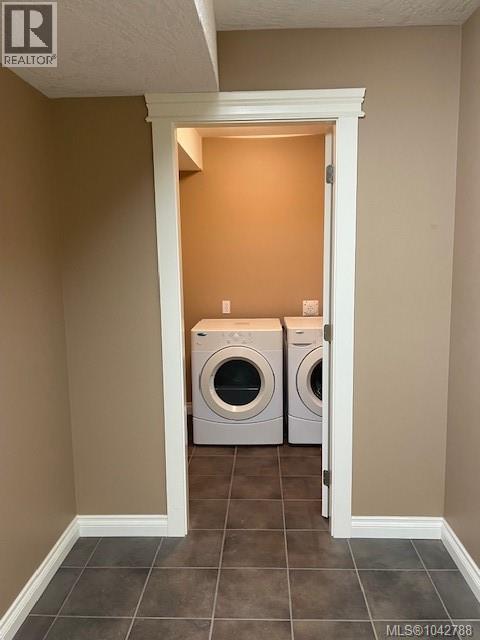
| Appliances | Dishwasher, Dryer, Range - Electric, Refrigerator, Washer |
| Constructed Date | 2006 |
| Cooling Type | Air Conditioned |
| Fireplace Present | Yes |
| Fireplace Total | 1 |
| Heating Fuel | Electric |
| Heating Type | Baseboard Heaters, Forced Air, Heat Pump |
| Size Interior | 3,080 Ft2 |
| Type | House |
| Garage |
| Acreage | No |
| Size Irregular | 8712 |
| Size Total | 8712 Sqft |
| Size Total Text | 8712 Sqft |
| Zoning Description | R3 |
| Zoning Type | Residential |
| Level | Type | Length | Width | Dimensions |
|---|---|---|---|---|
| Lower Level | Kitchen | 10 ft | 15 ft | 10 ft x 15 ft |
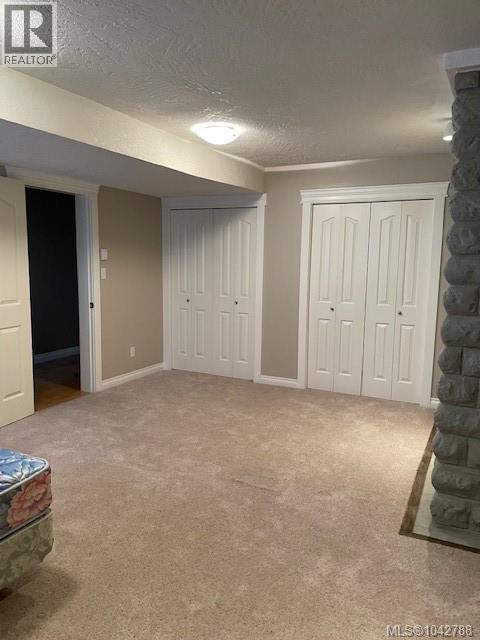
| Lower Level | Recreation Room | 15 ft | 15 ft | 15 ft x 15 ft |
| Lower Level | Laundry Room | 6 ft | 6 ft | 6 ft x 6 ft |
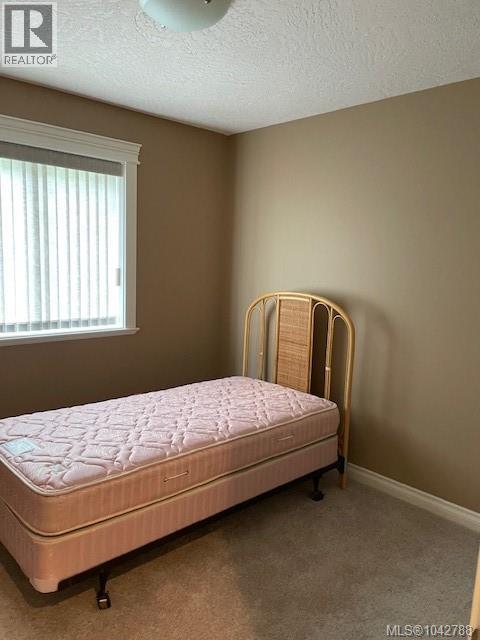
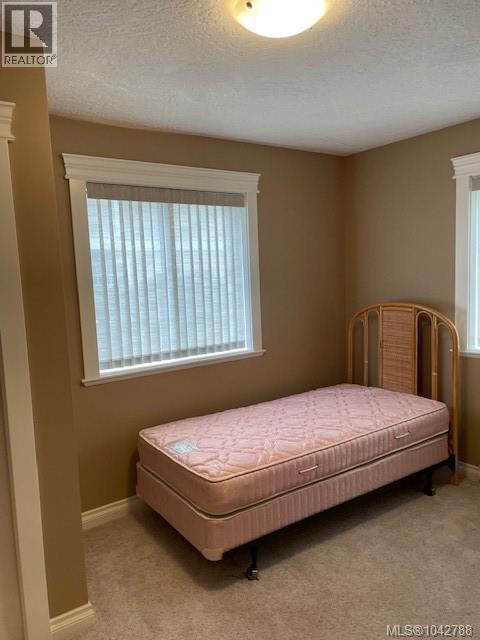
| Lower Level | Bedroom | 9'10 x 9'10 | ||
| Lower Level | Bedroom | 13 ft | 13 ft x Measurements not available | |
| Lower Level | Bedroom | 11 ft | Measurements not available x 11 ft | |
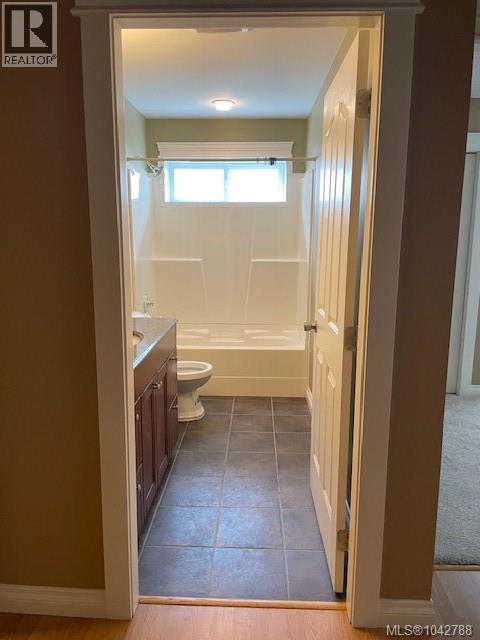
| Lower Level | Bathroom | 4-Piece | ||
| Main Level | Other | 7'10 x 6'9 | ||
| Main Level | Primary Bedroom | 15 ft | 15 ft x Measurements not available | |
| Main Level | Living Room | 15'10 x 15'6 | ||
| Main Level | Laundry Room | 7'7 x 6'10 | ||
| Main Level | Kitchen | 12 ft | 12 ft x Measurements not available | |
| Main Level | Ensuite | 4-Piece | ||
| Main Level | Dining Room | 10'9 x 9'10 | ||
| Main Level | Bedroom | 9'9 x 9'9 | ||
| Main Level | Bedroom | 10'9 x 8'8 | ||
| Main Level | Bathroom | 4-Piece |
https://www.realtor.ca/real-estate/30021785/2544-kinnoull-cres-mill-bay-mill-bay
Contact us for more information
Trevor Friesen
Personal Real Estate Corporation

(833) 817-6506
www.exprealty.ca/
Peter Watts
(833) 817-6506
www.exprealty.ca/

The trademarks REALTOR®, REALTORS®, and the REALTOR® logo are controlled by The Canadian Real Estate Association (CREA) and identify real estate professionals who are members of CREA. The trademarks MLS®, Multiple Listing Service® and the associated logos are owned by The Canadian Real Estate Association (CREA) and identify the quality of services provided by real estate professionals who are members of CREA. The trademark DDF® is owned by The Canadian Real Estate Association (CREA) and identifies CREA's Data Distribution Facility (DDF®)