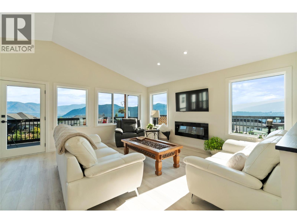
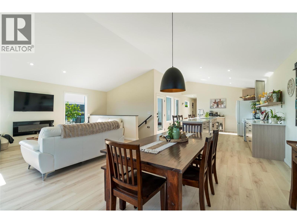
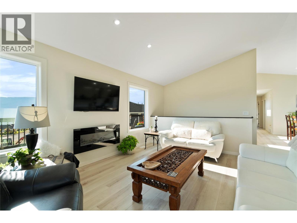
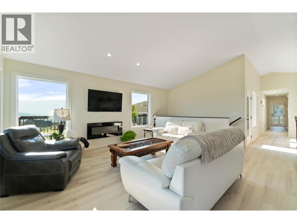
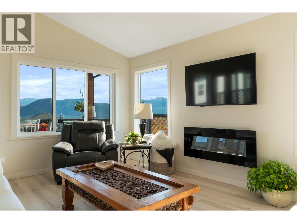
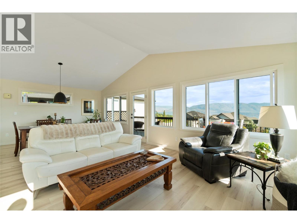
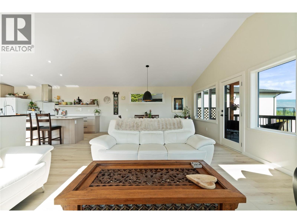
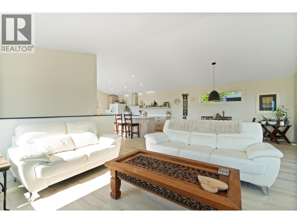
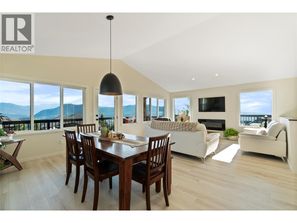
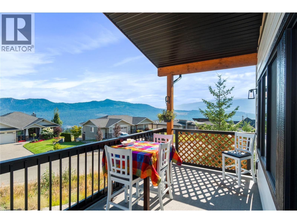
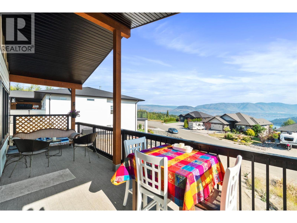
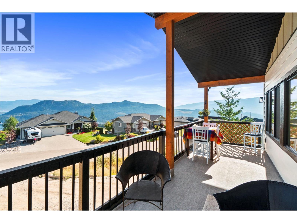
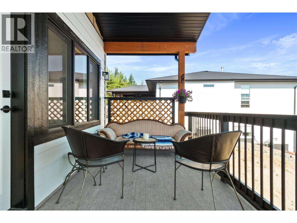
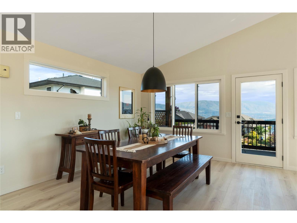
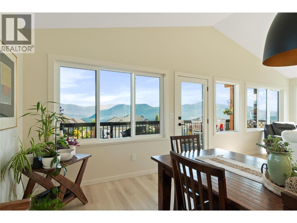
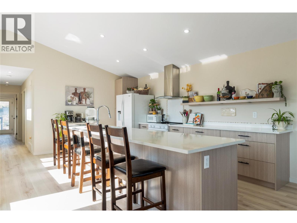
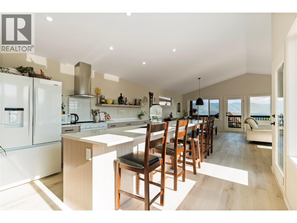
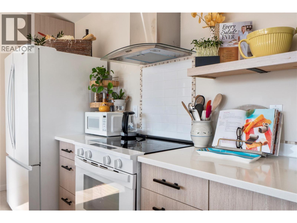
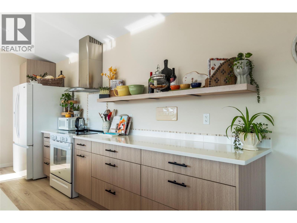
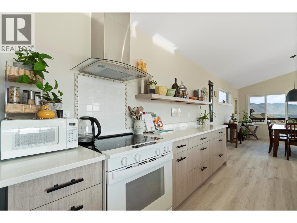
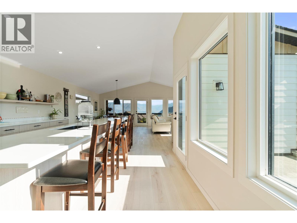
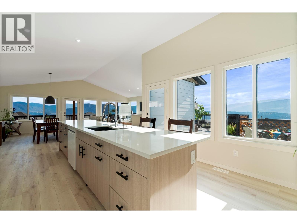
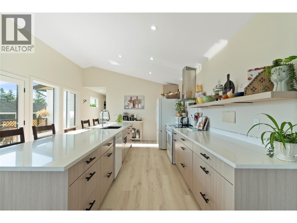
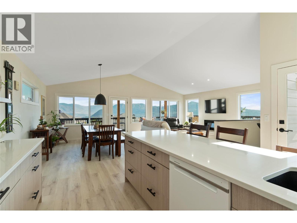
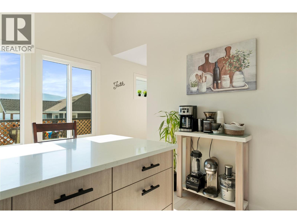
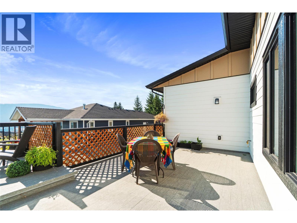
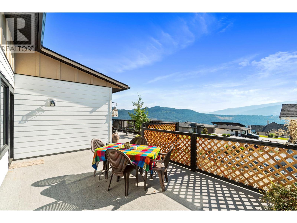
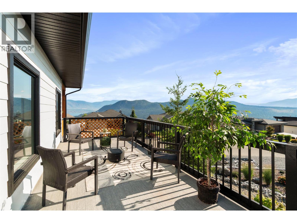
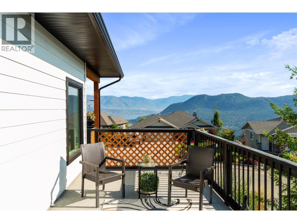
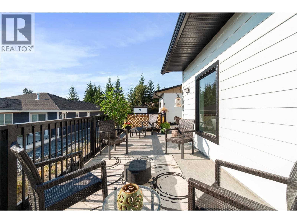
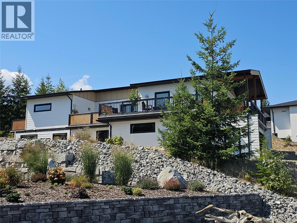
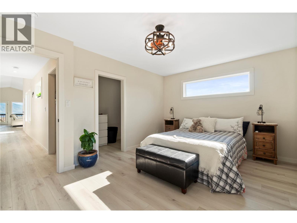
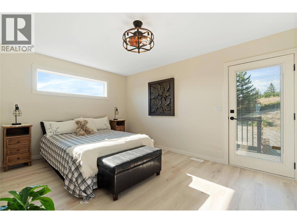
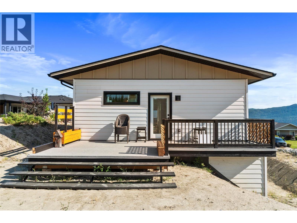
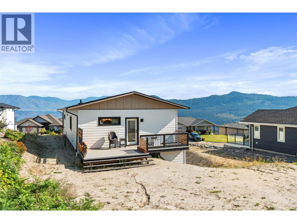
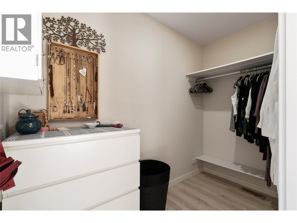
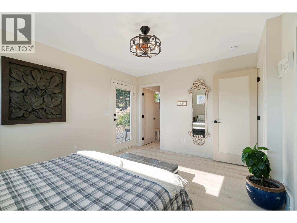
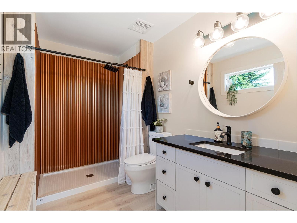
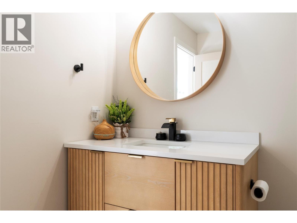
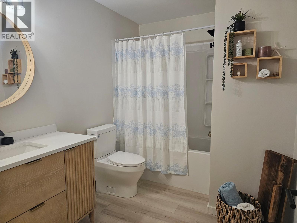
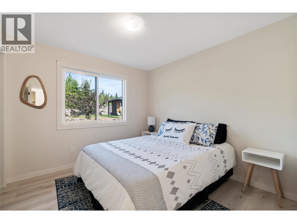
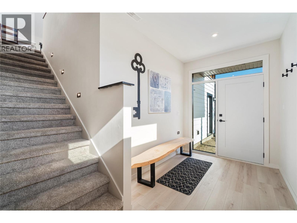
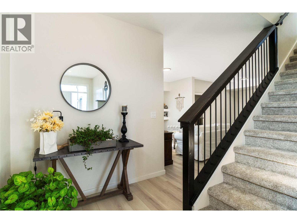
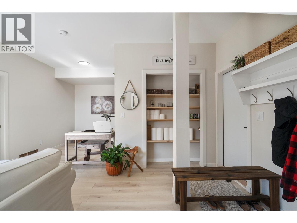
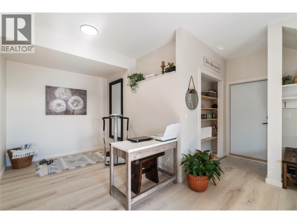
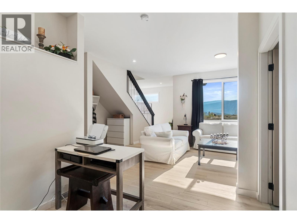
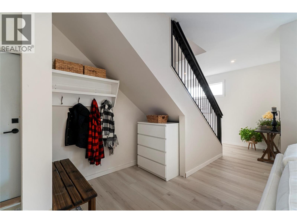
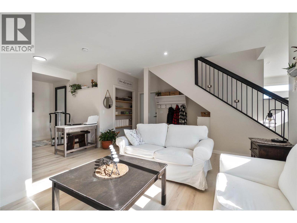
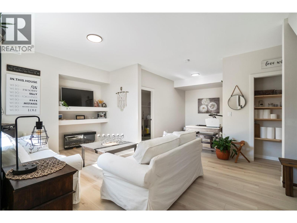
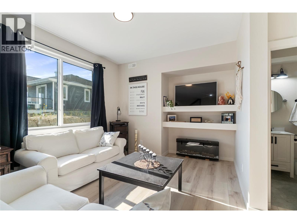
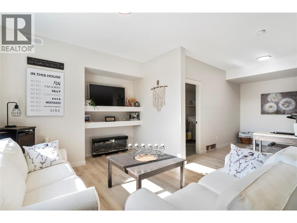
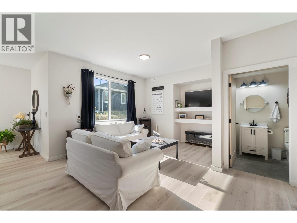
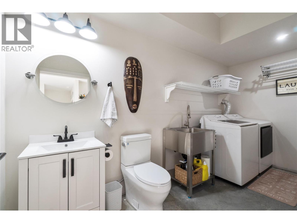
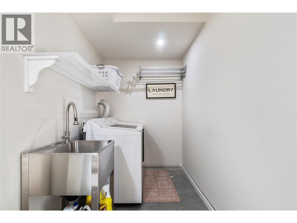
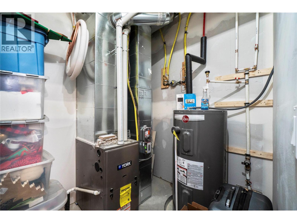
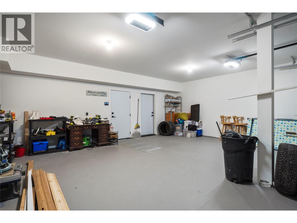
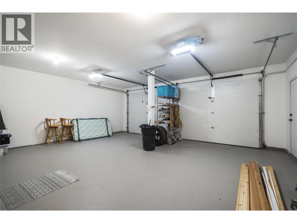
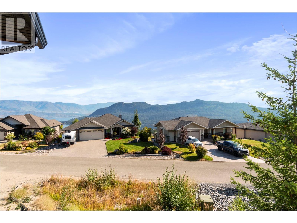
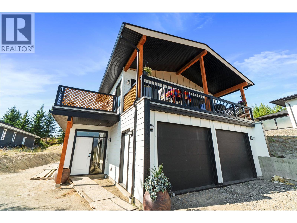
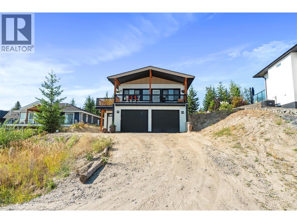
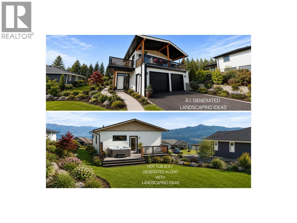
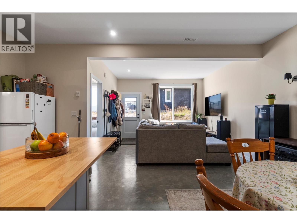
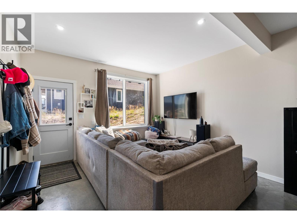
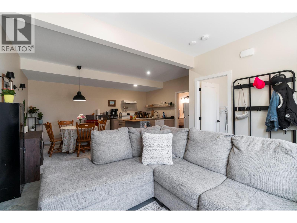
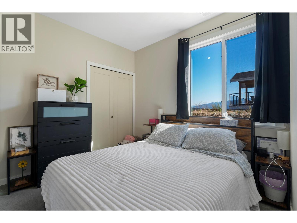
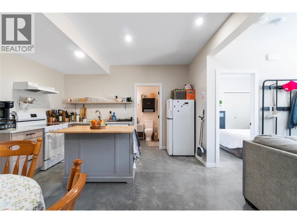
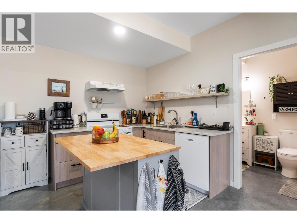
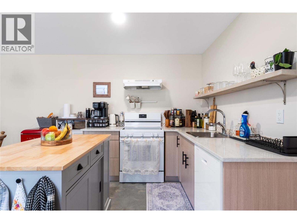
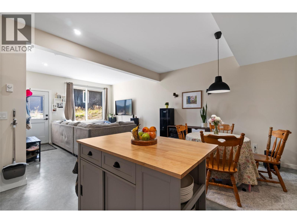
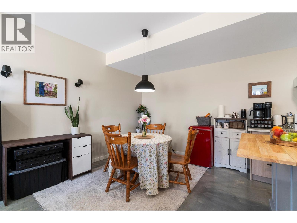
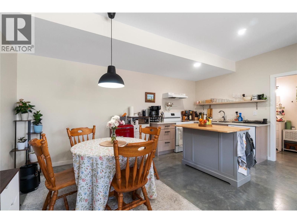
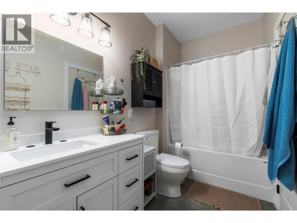
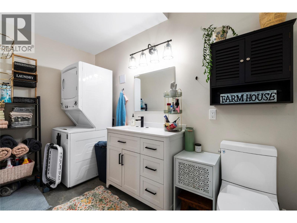
SELLER PAYS GST! New lakeview home, WITH a legal self-contained 1 bedroom suite with seperate laundry, currently rented month-to-month offers immediate rental income or flexibility for extended family or guests. The main residence offers 2 bedrooms and 2.5 bathrooms, for a total of 3 bedrooms and 3.5 bathrooms. Welcome to 2545 Panoramic Way in The Highlands, with beautiful views of Shuswap Lake, surrounding mountains and valley. The bright, open-concept main level features vaulted ceilings, expansive windows and a spacious kitchen with quartz countertops and a generous island. Decking wraps three sides of the home, offering sun, shade and scenery throughout the day. The primary bedroom includes a walk-in closet, 3-piece ensuite with walk-in shower and access to the back deck, ready for your hot tub. Downstairs, the main living space continues with a family/rec room, adjoining flex space ideal for an office, gym or additional sleeping area, a 2-piece bath and laundry, plus direct access to the double garage. Additional features include an energy-efficient ICF foundation, natural gas heat, 10-year home warranty and a 0.30-acre lot. Enjoy easy access to Shuswap Lake, golf, pickleball, trails, beaches and Blind Bay amenities. A few finishing details remain; an updated completion list is available for review, or purchase as-is and reflect the remaining work in your offer. (id:44393)
| MLS® Number | 10396279 |
| Property Type | Single Family |
| Neigbourhood | Blind Bay |
| Features | Two Balconies |
| Parking Space Total | 6 |
| Bathroom Total | 4 |
| Bedrooms Total | 3 |
| Basement Type | Full |
| Constructed Date | 2026 |
| Construction Style Attachment | Detached |
| Half Bath Total | 1 |
| Heating Type | See Remarks |
| Roof Material | Asphalt Shingle |
| Roof Style | Unknown |
| Stories Total | 2 |
| Size Interior | 2,655 Ft2 |
| Type | House |
| Utility Water | Private Utility |
| Additional Parking | |
| Attached Garage | 2 |
| Acreage | No |
| Sewer | Municipal Sewage System |
| Size Irregular | 0.3 |
| Size Total | 0.3 Ac|under 1 Acre |
| Size Total Text | 0.3 Ac|under 1 Acre |
| Level | Type | Length | Width | Dimensions |
|---|---|---|---|---|
| Lower Level | Utility Room | 8'5'' x 7' | ||
| Lower Level | Foyer | 17'1'' x 7'6'' | ||
| Lower Level | Partial Bathroom | 13'5'' x 5'6'' | ||
| Lower Level | Family Room | 24'4'' x 21'2'' | ||
| Main Level | Dining Room | 15'11'' x 11'9'' | ||
| Main Level | Full Bathroom | 10' x 7'2'' | ||
| Main Level | 3pc Ensuite Bath | 10' x 6'7'' | ||
| Main Level | Bedroom | 10' x 9'11'' | ||
| Main Level | Primary Bedroom | 14'6'' x 10'11'' | ||
| Main Level | Living Room | 15'11'' x 13'2'' | ||
| Main Level | Kitchen | 17'1'' x 14'7'' | ||
| Additional Accommodation | Full Bathroom | 11' x 5'6'' | ||
| Additional Accommodation | Kitchen | 13' x 12' | ||
| Additional Accommodation | Living Room | 13'5'' x 11' | ||
| Additional Accommodation | Bedroom | 11' x 10' |
https://www.realtor.ca/real-estate/30102750/2545-panoramic-way-blind-bay-blind-bay
Contact us for more information
Tina Kelly
(833) 817-6506
www.exprealty.ca/

The trademarks REALTOR®, REALTORS®, and the REALTOR® logo are controlled by The Canadian Real Estate Association (CREA) and identify real estate professionals who are members of CREA. The trademarks MLS®, Multiple Listing Service® and the associated logos are owned by The Canadian Real Estate Association (CREA) and identify the quality of services provided by real estate professionals who are members of CREA. The trademark DDF® is owned by The Canadian Real Estate Association (CREA) and identifies CREA's Data Distribution Facility (DDF®)