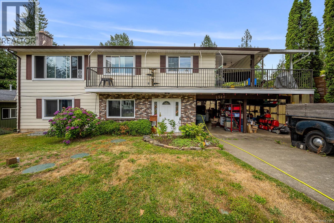
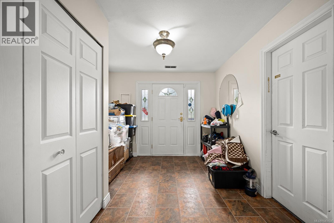
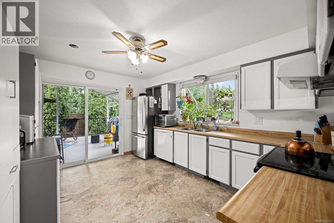
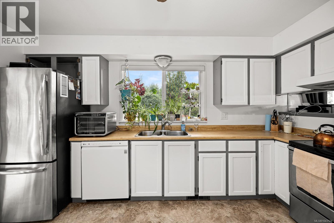
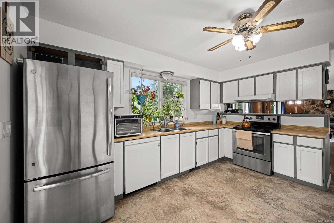
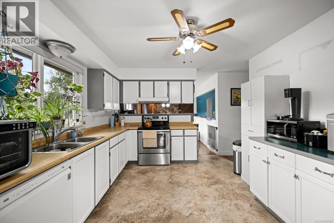
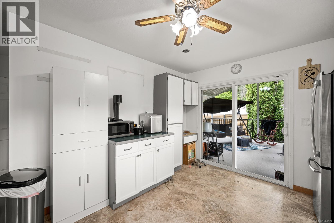
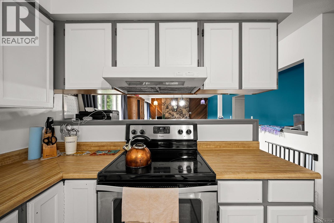
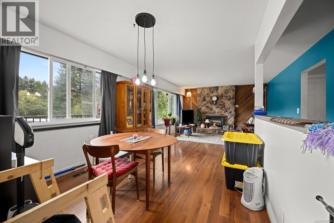
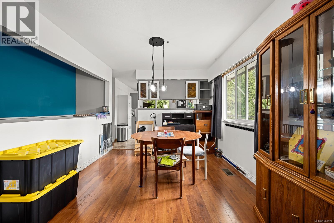
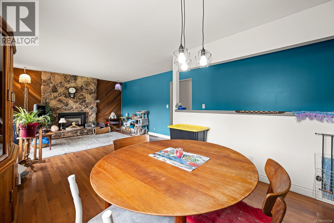
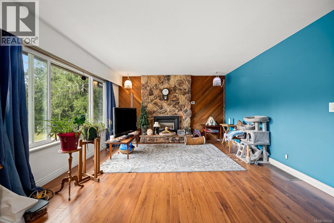
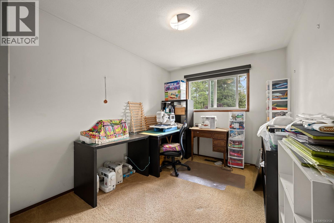
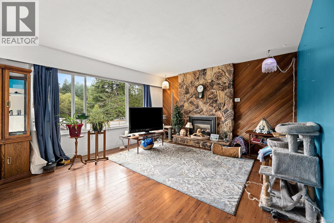
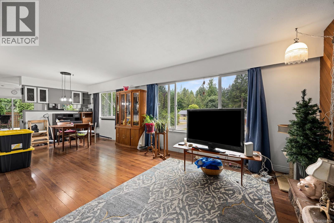
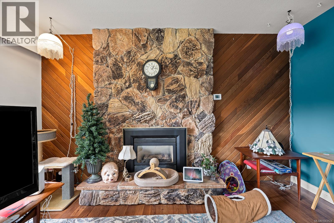
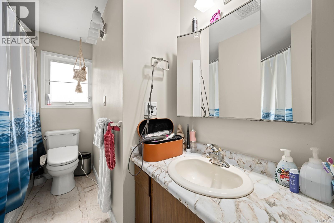
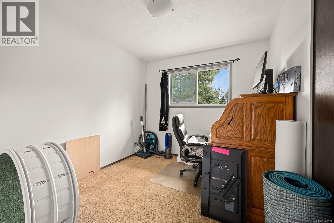
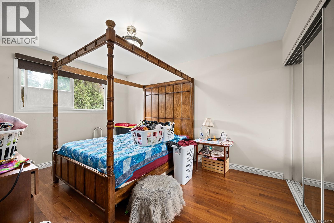
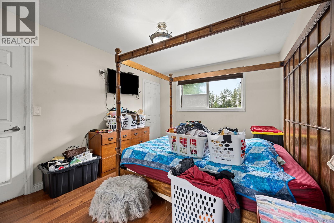
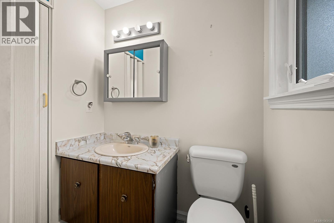
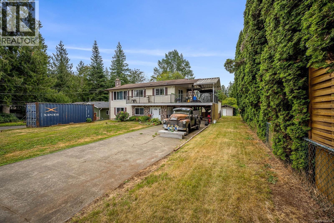
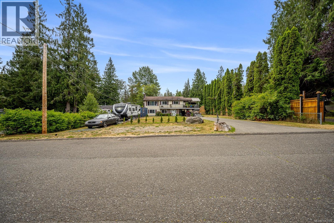
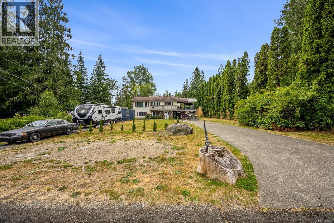
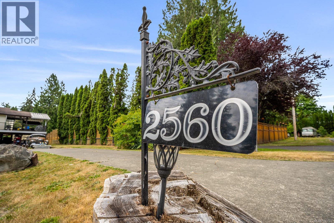
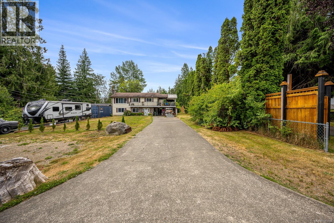
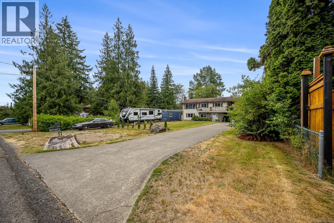
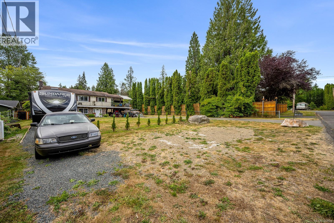
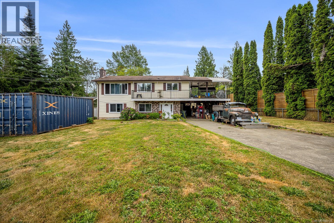
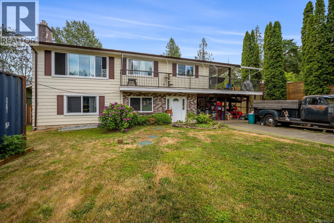
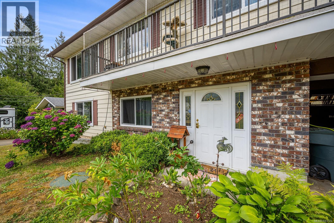
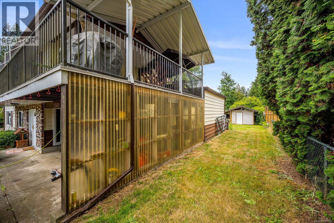
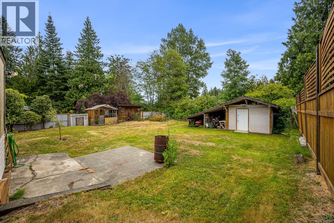
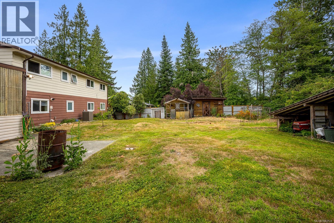
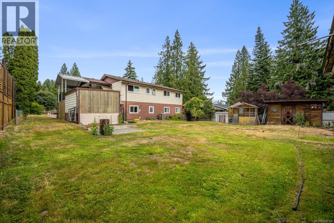
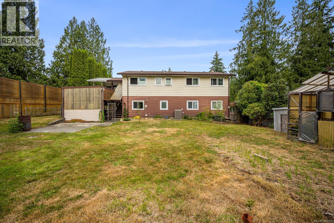
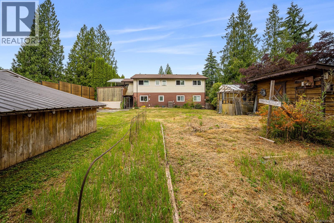
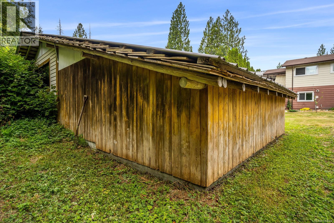
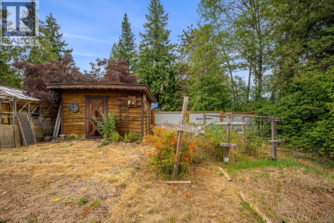
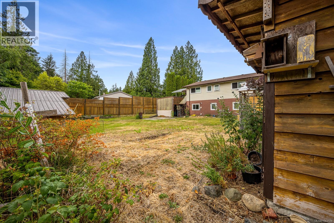
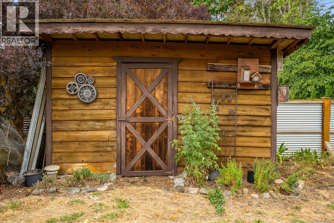
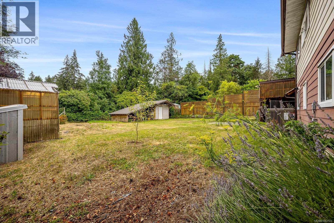
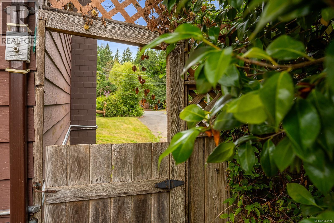
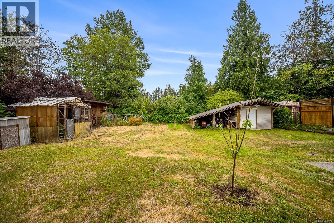
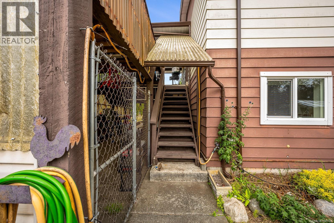
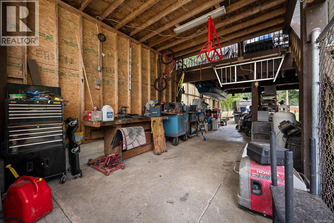
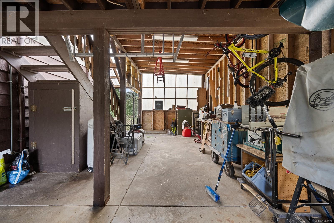
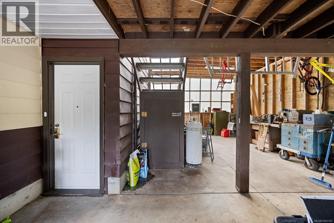
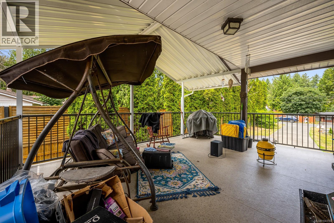
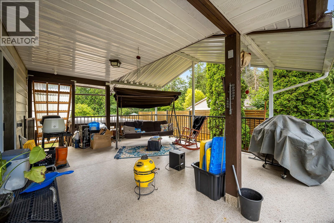
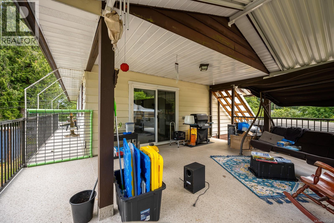
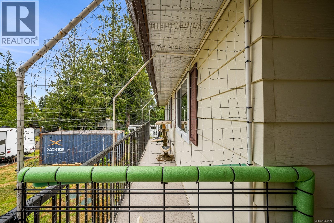
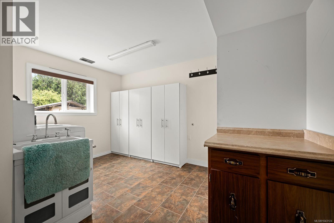
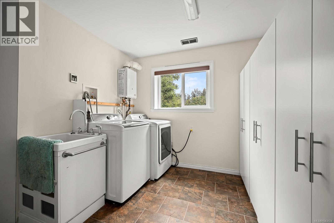
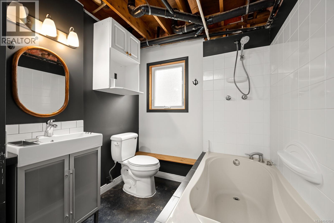
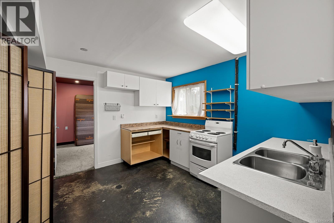
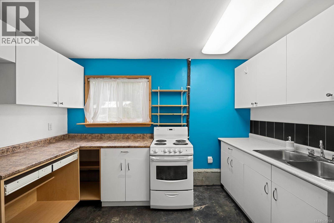
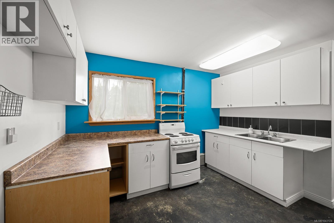
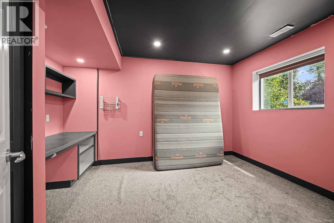
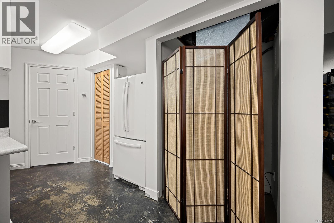
Large family home on a quiet no-thru road, just minutes from town! Two outbuildings (one wired) for hobbies and one for storage. With a creek that borders the large, level 0.37-acre lot. The long paved driveway offers plenty of parking, including RV space. Inside two natural- gas fireplaces, heat pump, and newer windows create a warm, bright atmosphere. Hot water on demand adds convenience. With 3 beds and bathroom up, and a huge deck off the kitchen. Complete with plumbed-in gas for BBQs-overlooks the yard, while the carport below fits three vehicles. Downstairs there's a family room 1 bedroom, kitchen, laundry that could be shared, and separate entrances, with suite potential. A wonderful place to raise a family and enjoy peaceful country living close to town. (id:44393)
| MLS® Number | 1043124 |
| Property Type | Single Family |
| Neigbourhood | Courtenay West |
| Features | Cul-de-sac, Other, Rectangular |
| Parking Space Total | 4 |
| Plan | Vip28830 |
| Structure | Shed, Workshop |
| Bathroom Total | 3 |
| Bedrooms Total | 4 |
| Appliances | Dishwasher, Dryer, Range - Electric, Refrigerator, Washer |
| Constructed Date | 1980 |
| Cooling Type | Air Conditioned |
| Fireplace Present | Yes |
| Fireplace Total | 2 |
| Heating Fuel | Electric |
| Heating Type | Forced Air, Heat Pump |
| Size Interior | 2,171 Ft2 |
| Type | House |
| Access Type | Road Access |
| Acreage | No |
| Size Irregular | 16117 |
| Size Total | 16117 Sqft |
| Size Total Text | 16117 Sqft |
| Zoning Description | R-1 |
| Zoning Type | Residential |
| Level | Type | Length | Width | Dimensions |
|---|---|---|---|---|
| Lower Level | Laundry Room | 13'1 x 8'10 | ||
| Lower Level | Bathroom | 7 ft | 7 ft x Measurements not available | |
| Lower Level | Bedroom | 13'1 x 9'9 | ||
| Lower Level | Family Room | 14'1 x 12'11 | ||
| Lower Level | Recreation Room | 10'4 x 9'6 | ||
| Lower Level | Entrance | 12'11 x 9'6 | ||
| Main Level | Bathroom | 4-Piece | ||
| Main Level | Bedroom | 11'1 x 8'11 | ||
| Main Level | Bedroom | 9 ft | Measurements not available x 9 ft | |
| Main Level | Ensuite | 4 ft | Measurements not available x 4 ft | |
| Main Level | Primary Bedroom | 13'5 x 10'5 | ||
| Main Level | Living Room | 14'10 x 13'5 | ||
| Main Level | Dining Room | 10'1 x 10'1 | ||
| Main Level | Kitchen | 14 ft | 14 ft x Measurements not available | |
| Other | Workshop | 13'10 x 10'8 | ||
| Additional Accommodation | Kitchen | 11'6 x 10'3 |
https://www.realtor.ca/real-estate/30028588/2560-mabley-rd-courtenay-courtenay-west
Contact us for more information
Cheryl Lefley
Personal Real Estate Corporation

(250) 334-9900
(877) 216-5171
(250) 334-9955
www.oceanpacificrealty.com/

The trademarks REALTOR®, REALTORS®, and the REALTOR® logo are controlled by The Canadian Real Estate Association (CREA) and identify real estate professionals who are members of CREA. The trademarks MLS®, Multiple Listing Service® and the associated logos are owned by The Canadian Real Estate Association (CREA) and identify the quality of services provided by real estate professionals who are members of CREA. The trademark DDF® is owned by The Canadian Real Estate Association (CREA) and identifies CREA's Data Distribution Facility (DDF®)