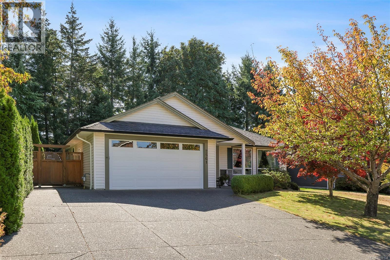
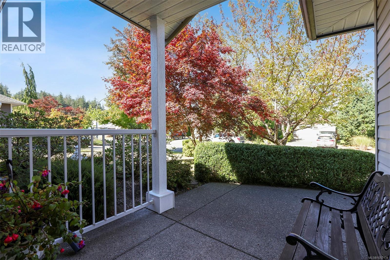
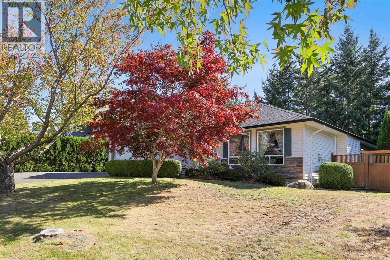
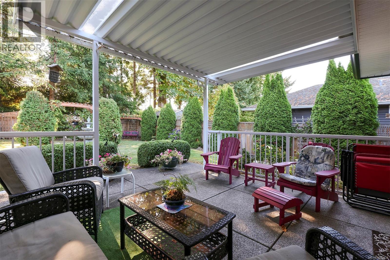
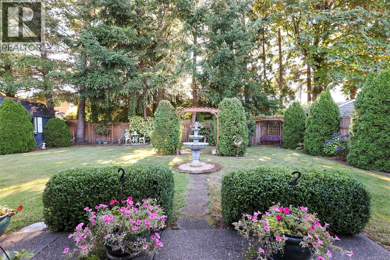
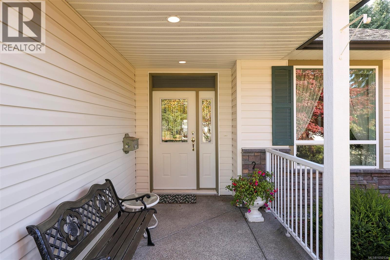
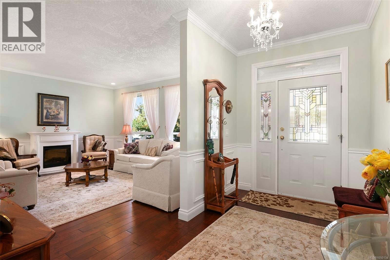
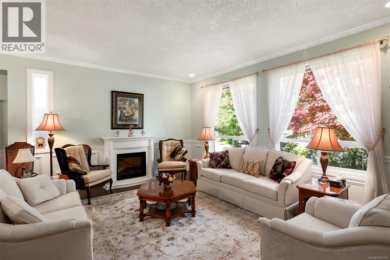
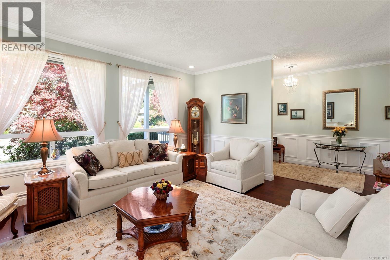
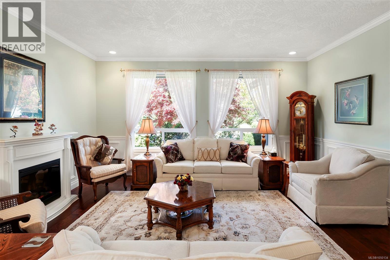
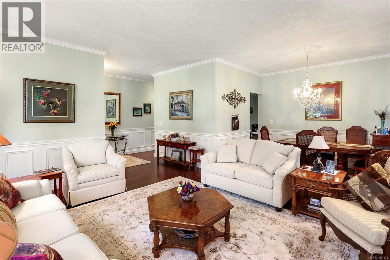
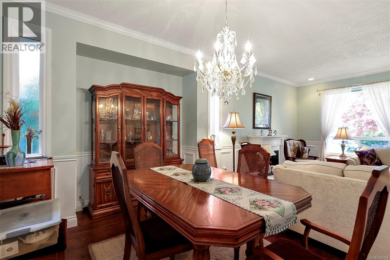
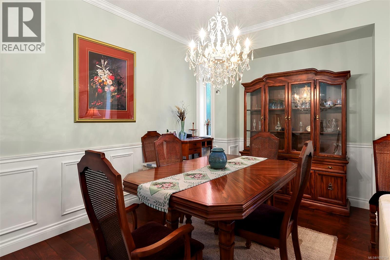
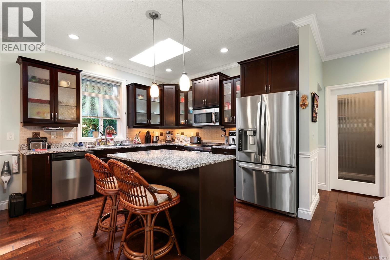
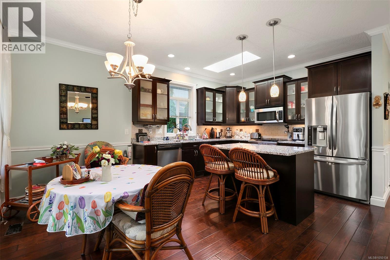
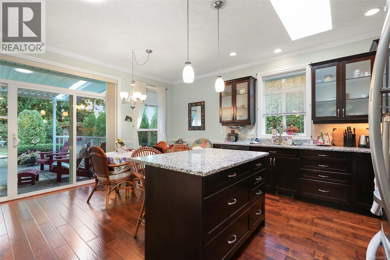
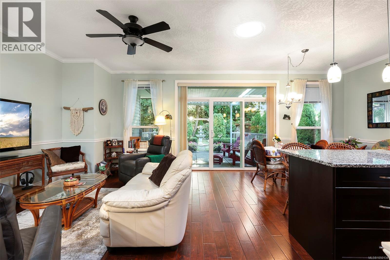
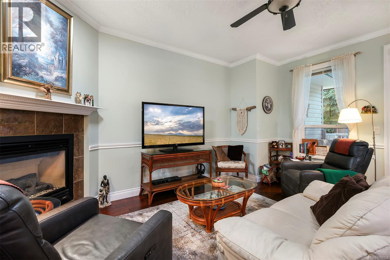
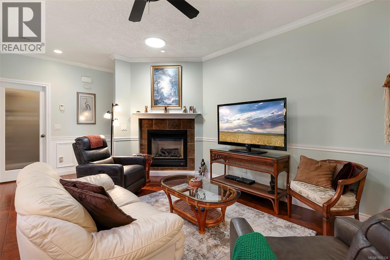
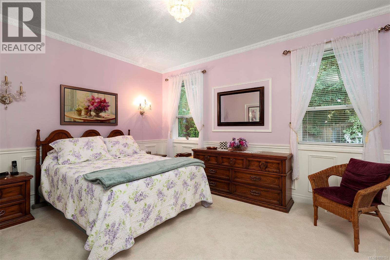
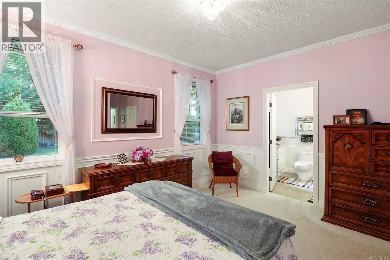
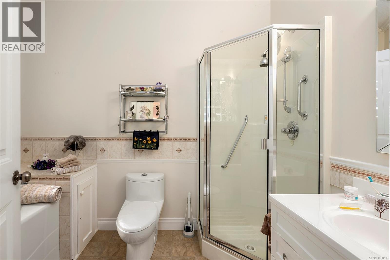
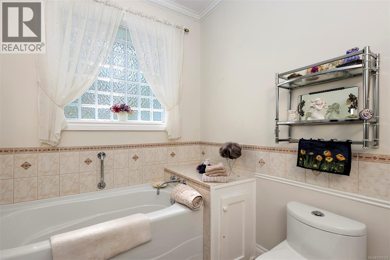
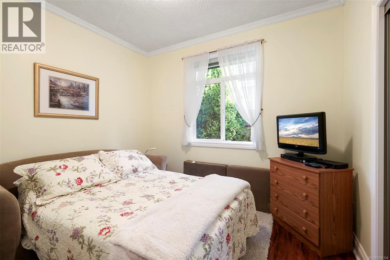
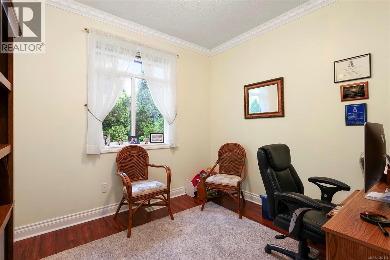
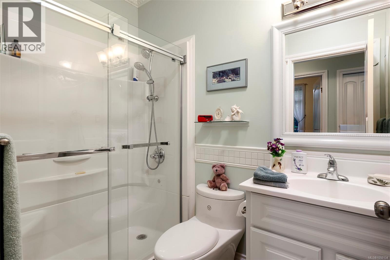
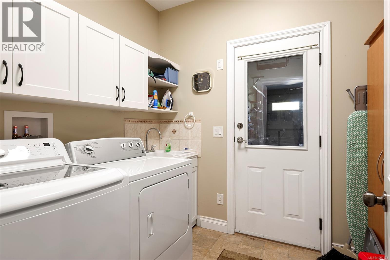
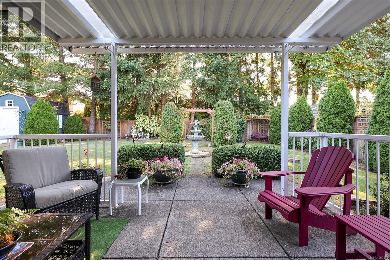
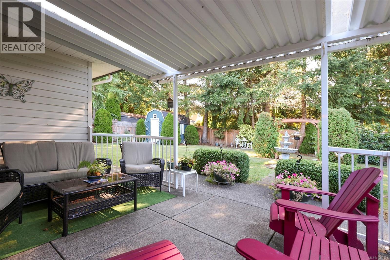
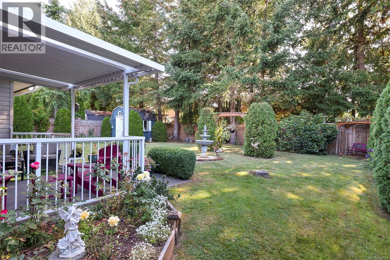
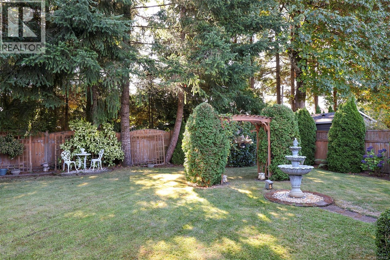
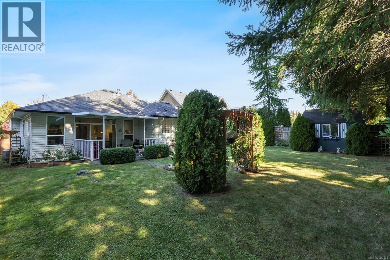
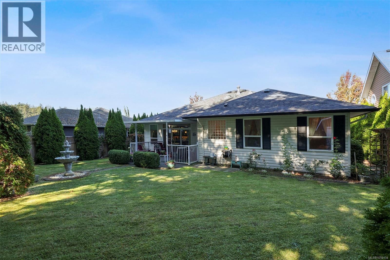
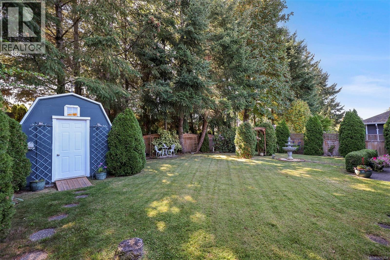
Welcome to 2561 Hebrides Crescent, a spacious 1,762 sq. ft. rancher offering comfortable one-level living on a large, beautifully landscaped lot. This inviting home features 3 bedrooms and 2 bathrooms, making it an excellent choice for families, downsizers, or anyone seeking the ease of single-level living. The kitchen is finished with granite countertops, while wainscoting throughout adds warmth and timeless character. An efficient heat pump provides year-round comfort, and two gas fireplaces create cozy gathering spaces. Outside, the covered deck is perfect for relaxing or entertaining in any season, and the detached garden shed offers convenient storage for tools and outdoor equipment. Located near a park and just minutes from schools, shopping, restaurants, and everyday amenities, this well-appointed property combines space, comfort, and convenience in a desirable location. A wonderful opportunity to make this welcoming rancher your next home! (id:44393)
| MLS® Number | 1050134 |
| Property Type | Single Family |
| Neigbourhood | Courtenay East |
| Features | Central Location, Other |
| Parking Space Total | 4 |
| Bathroom Total | 2 |
| Bedrooms Total | 3 |
| Constructed Date | 2009 |
| Cooling Type | Air Conditioned |
| Fireplace Present | Yes |
| Fireplace Total | 2 |
| Heating Fuel | Electric |
| Heating Type | Heat Pump |
| Size Interior | 1,762 Ft2 |
| Type | House |
| Garage |
| Acreage | No |
| Size Irregular | 8276 |
| Size Total | 8276 Sqft |
| Size Total Text | 8276 Sqft |
| Zoning Description | R-ssmuh |
| Zoning Type | Residential |
| Level | Type | Length | Width | Dimensions |
|---|---|---|---|---|
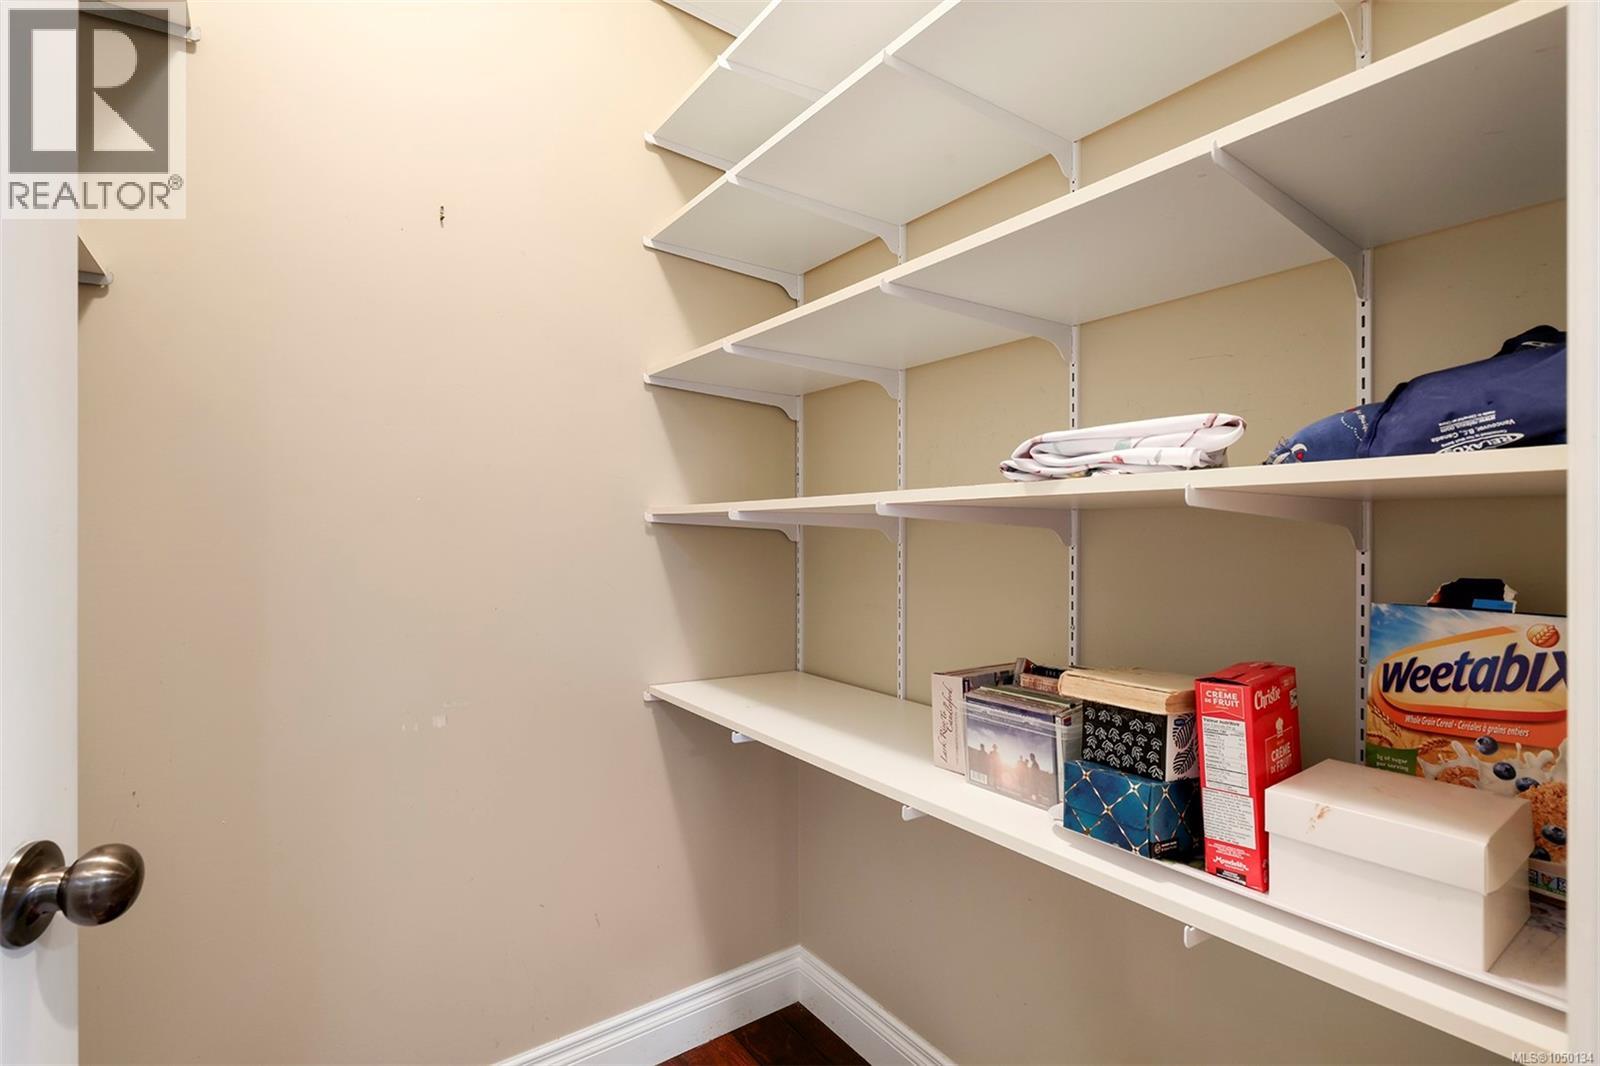
| Main Level | Pantry | 5'3 x 4'11 | ||
| Main Level | Laundry Room | 8'8 x 7'2 | ||
| Main Level | Ensuite | 4-Piece | ||
| Main Level | Bathroom | 3-Piece | ||
| Main Level | Bedroom | 9'10 x 9'10 | ||
| Main Level | Bedroom | 10'8 x 9'10 | ||
| Main Level | Primary Bedroom | 17'11 x 14'5 | ||
| Main Level | Entrance | 21'5 x 6'7 | ||
| Main Level | Family Room | 16'5 x 11'6 | ||
| Main Level | Kitchen | 17'1 x 12'0 | ||
| Main Level | Dining Room | 11'6 x 8'6 | ||
| Main Level | Living Room | 16'5 x 14'3 |
https://www.realtor.ca/real-estate/30317562/2561-hebrides-cres-courtenay-courtenay-east
Contact us for more information
Jamie Edwards
Personal Real Estate Corporation

(250) 334-3124
(800) 638-4226
(250) 334-1901
Kristin Sinclare
Personal Real Estate Corporation
(250) 334-3124
(800) 638-4226
(250) 334-1901

The trademarks REALTOR®, REALTORS®, and the REALTOR® logo are controlled by The Canadian Real Estate Association (CREA) and identify real estate professionals who are members of CREA. The trademarks MLS®, Multiple Listing Service® and the associated logos are owned by The Canadian Real Estate Association (CREA) and identify the quality of services provided by real estate professionals who are members of CREA. The trademark DDF® is owned by The Canadian Real Estate Association (CREA) and identifies CREA's Data Distribution Facility (DDF®)