Maintenance,
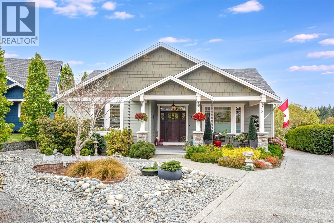
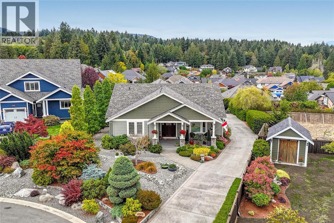
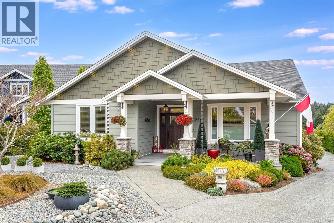
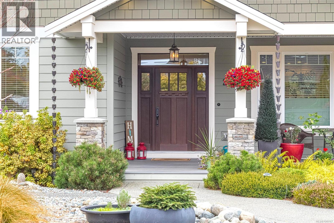
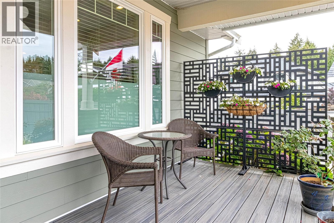
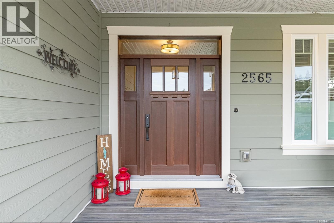
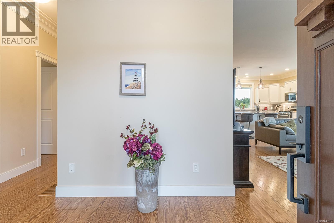
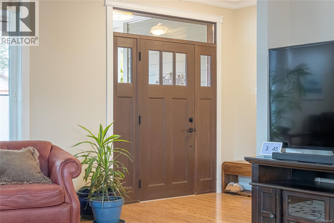
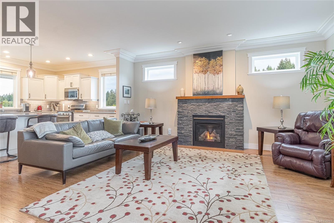
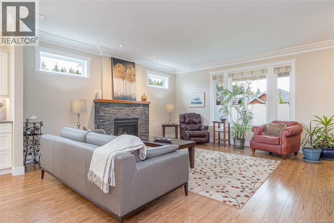
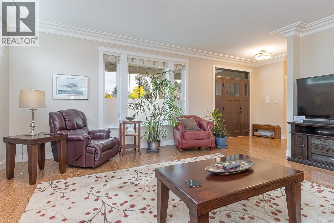
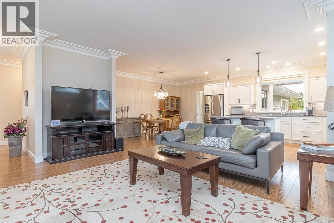
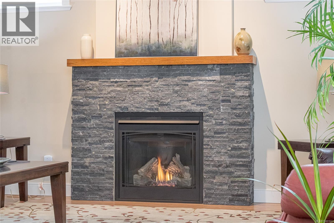
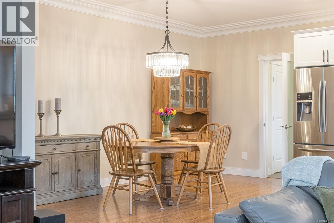
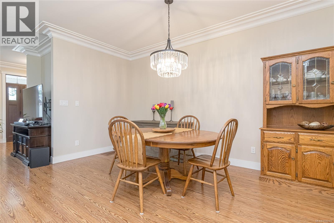
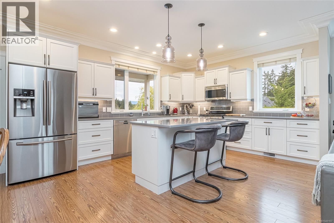
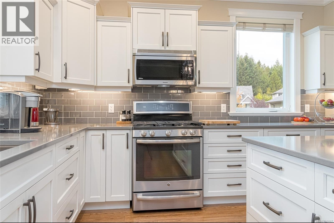
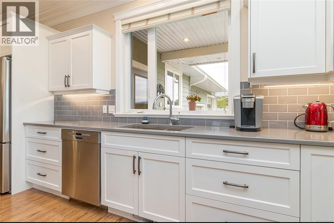
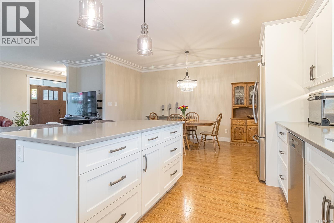
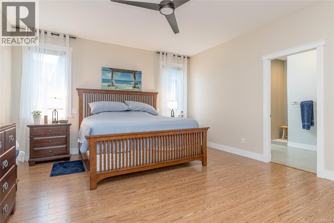
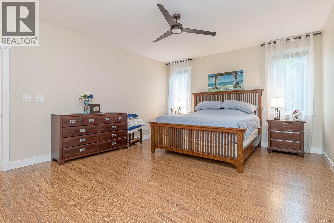
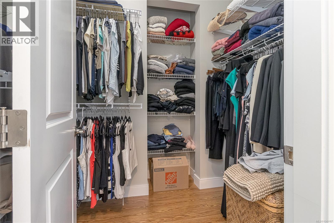
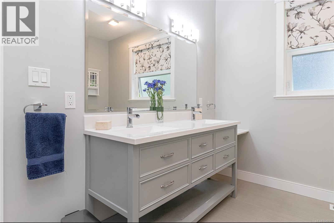
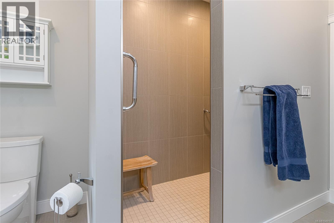
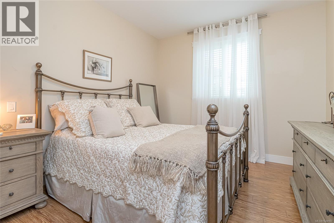
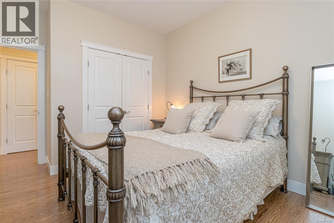
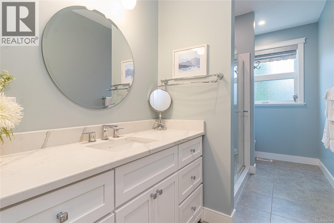
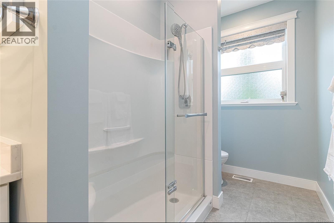
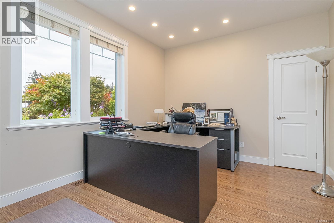
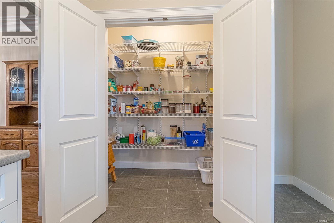
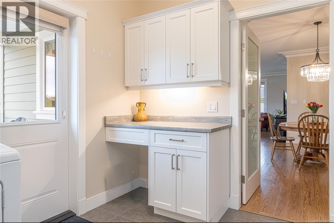
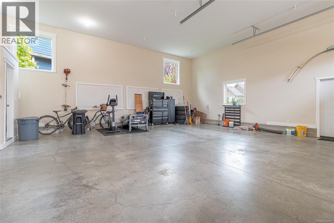
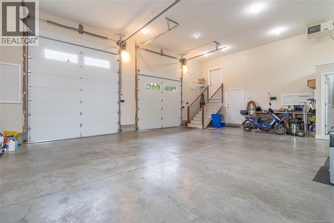
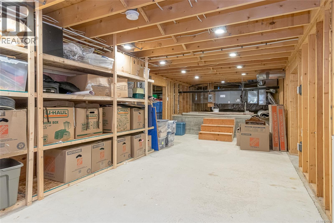
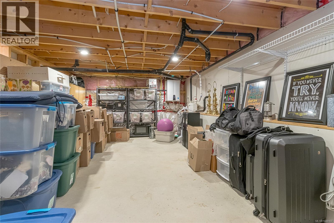
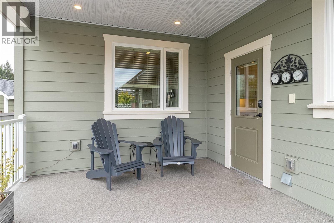
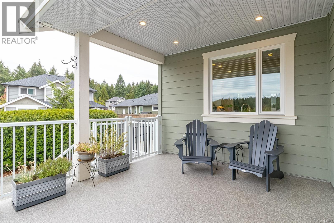
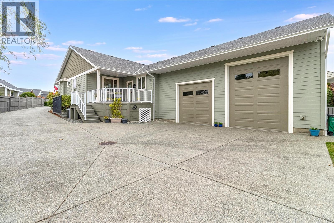
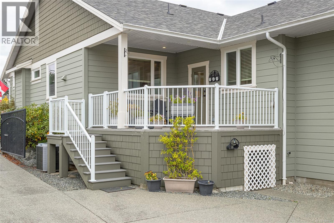
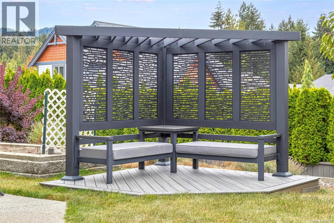
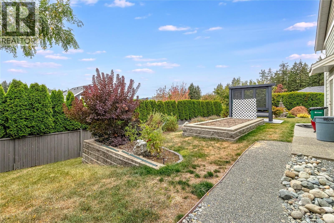
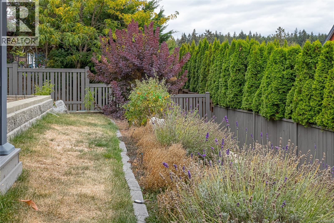
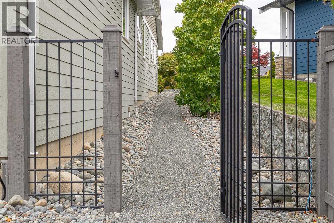
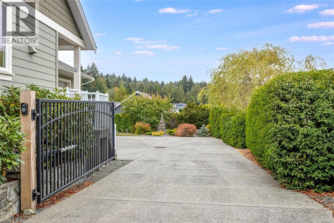
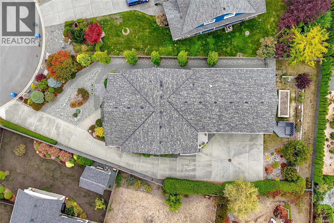
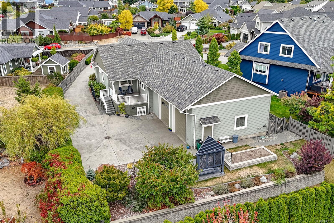
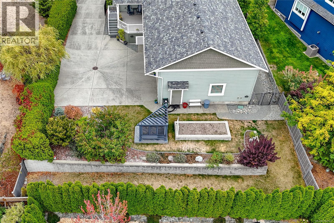
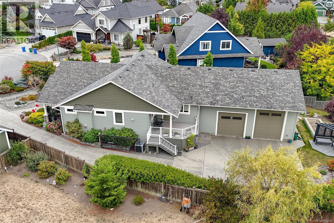
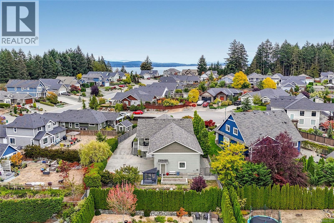
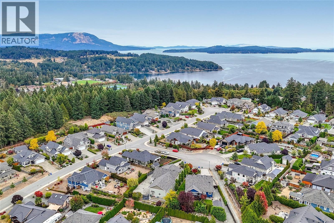
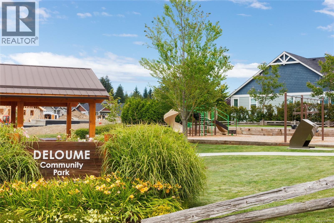
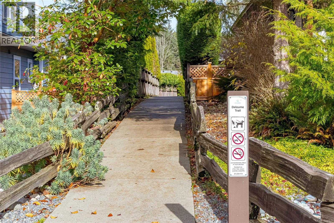
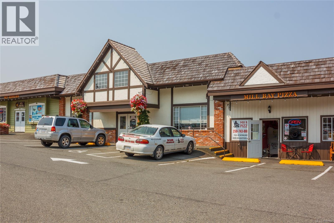
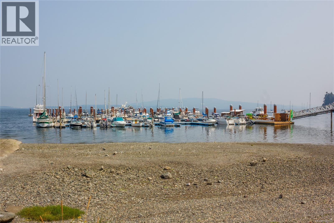
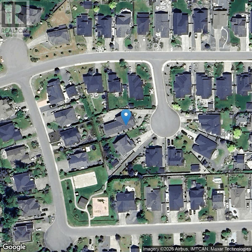
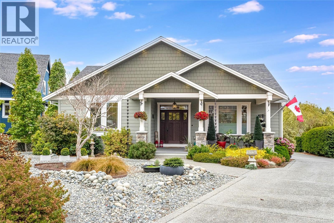
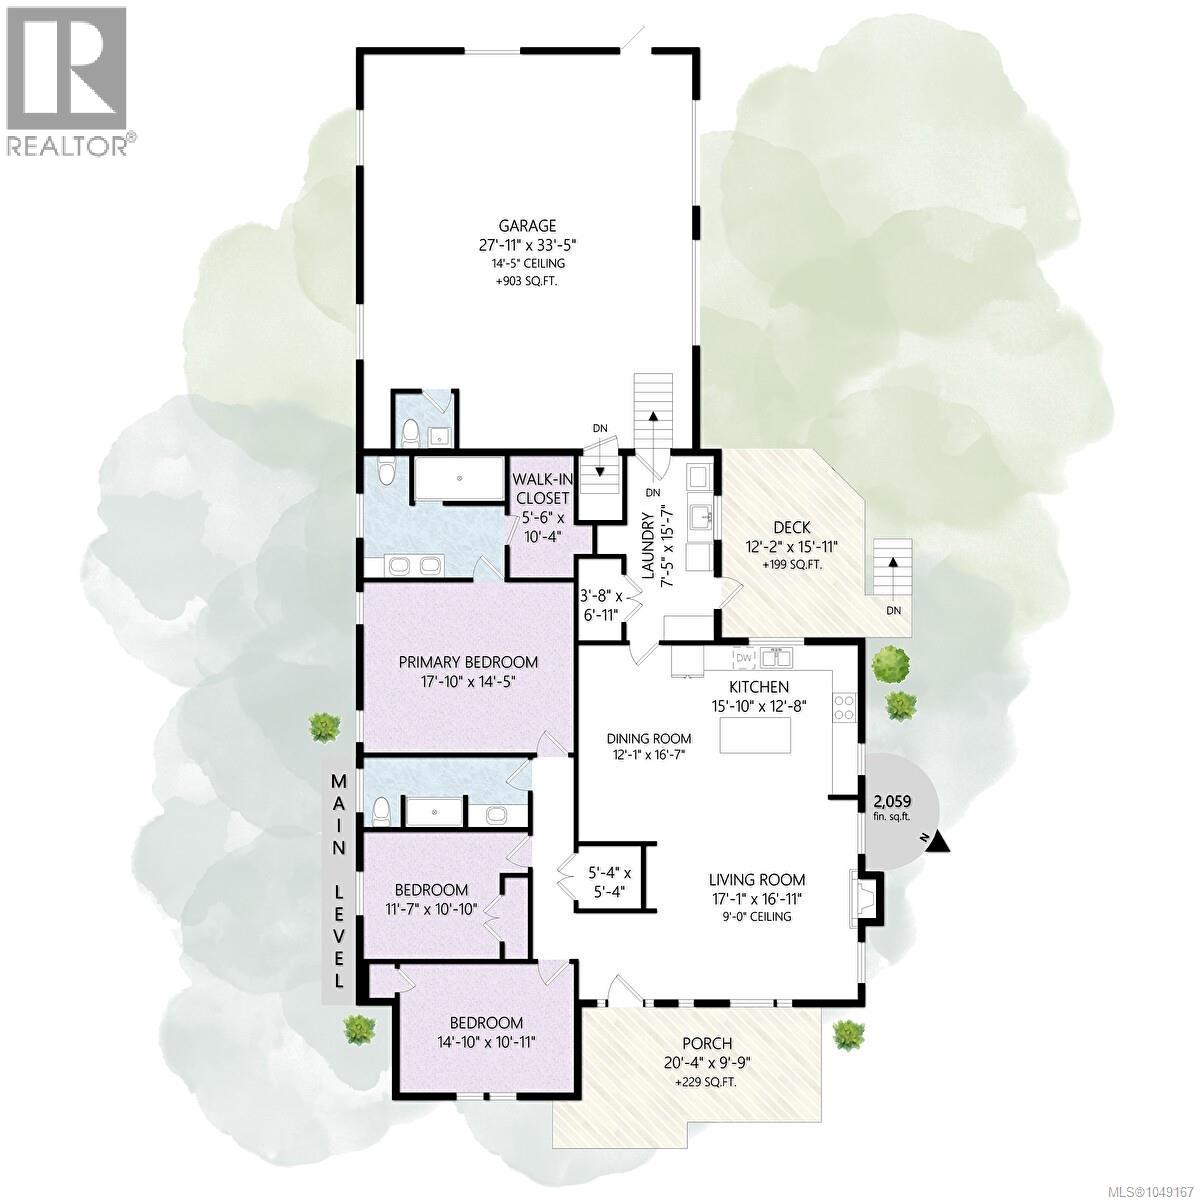
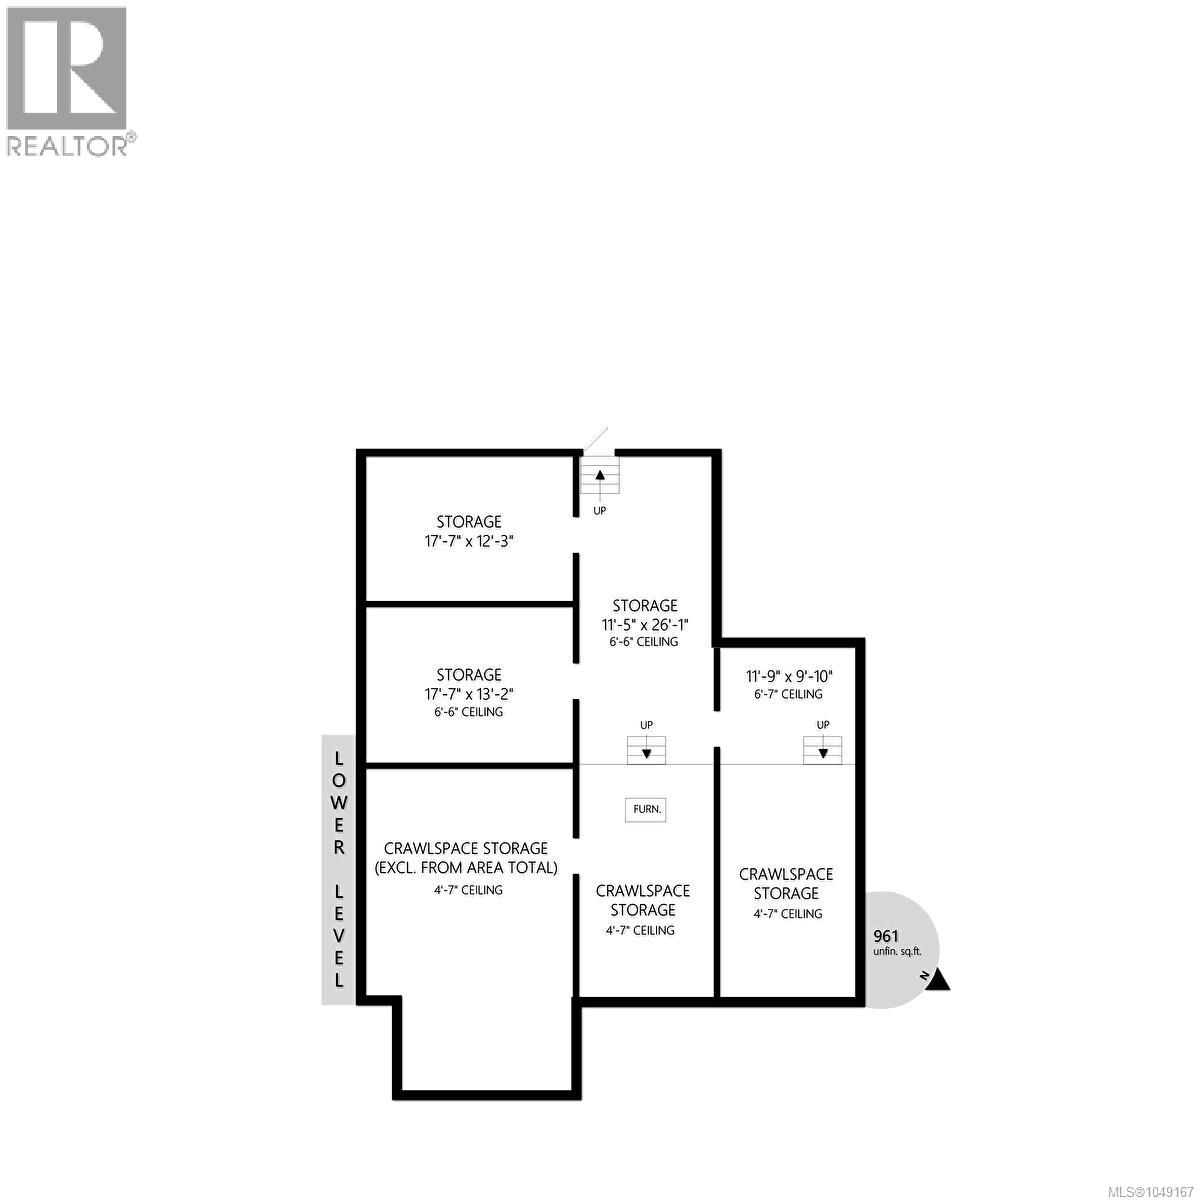
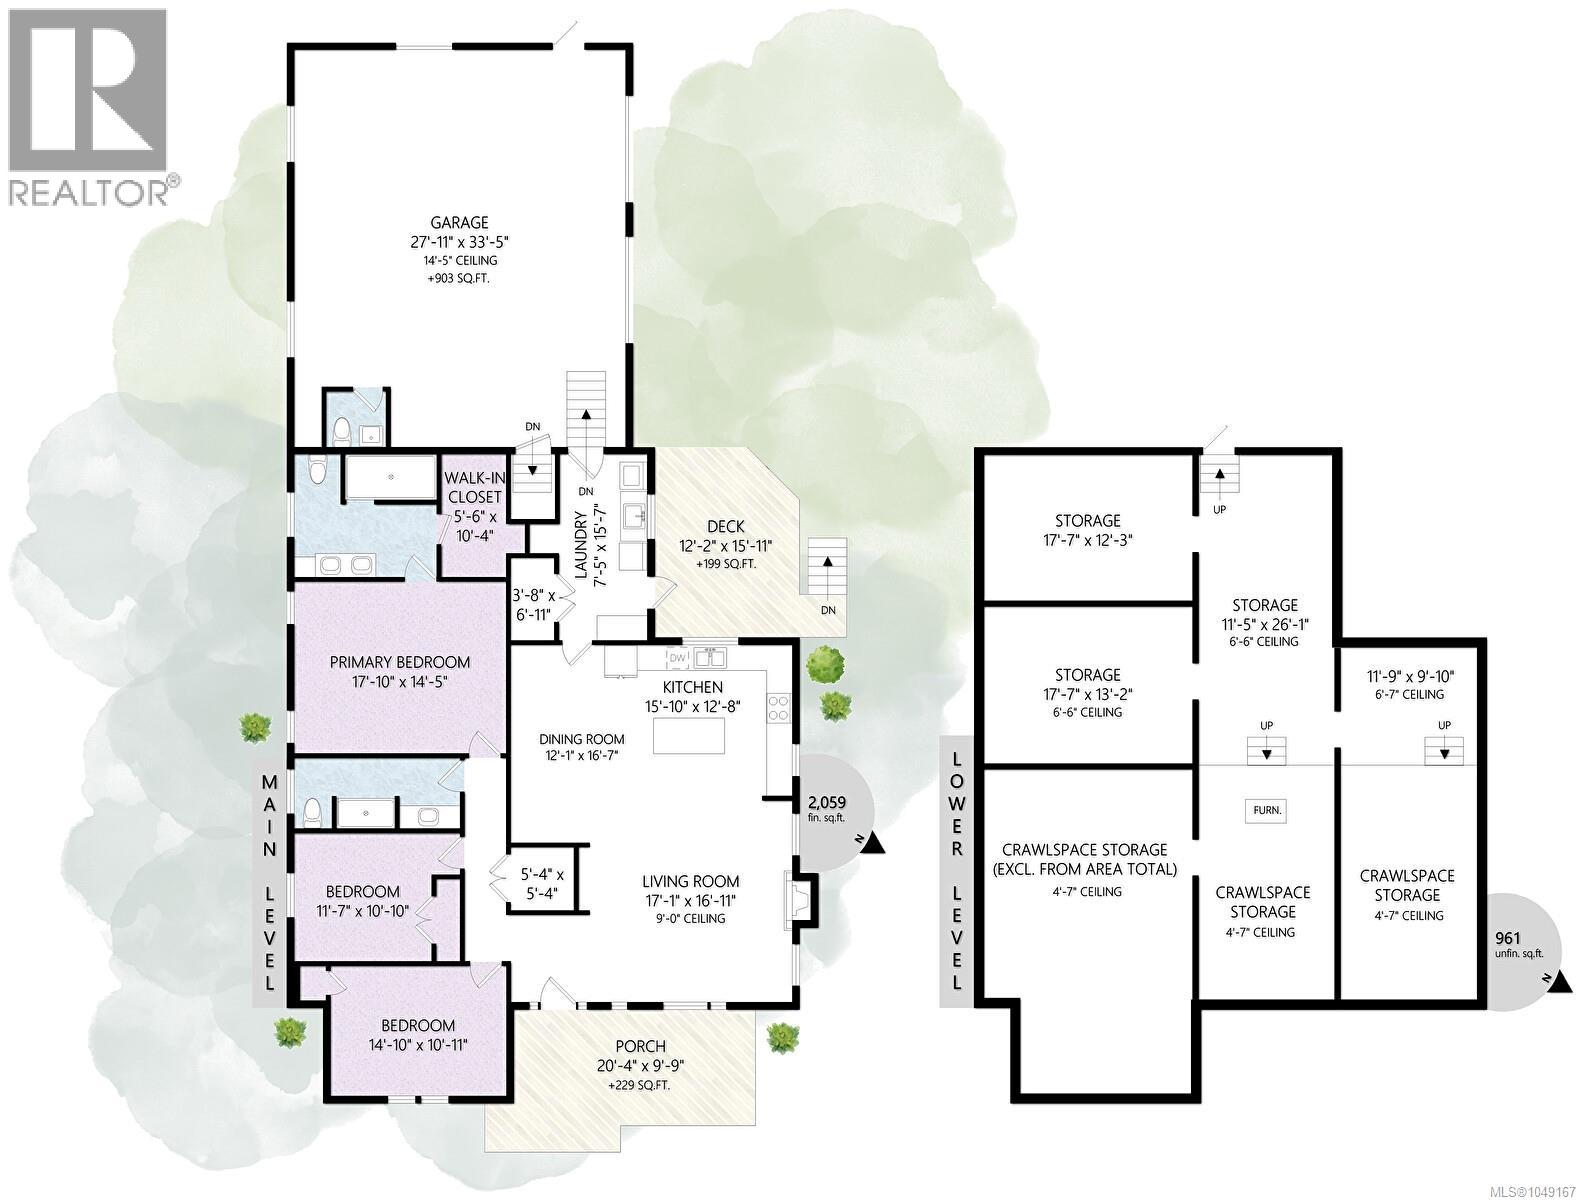
$11 MonthlyOPEN HOUSE SAT/SUN SEPT 26/27 12-2 PM Welcome to 2565 Faulkner Place—an exceptional custom-built rancher in the sought-after Mill Springs community of Mill Bay. Designed for effortless one-level living, this 10-year young home offers over 2,000 sq. ft. of refined living space, blending timeless style with everyday comfort. A gated entry and beautifully landscaped, low-maintenance yard create an inviting first impression. Inside, the bright, sophisticated layout features 3 spacious bedrooms, 3 bathrooms, tasteful updates, and thoughtfully selected finishes. Multiple covered patio spaces provide seamless indoor-outdoor living, while a heat pump and on-demand hot water offer year-round comfort and efficiency. The oversized 14' garage is a rare find, providing exceptional room for a vehicle, boat, trailer, RV, or hobbies. Below, the impressive 6'5'' crawl space offers nearly 1,000 sq. ft. of additional storage, complete with a built-in workshop—an ideal space for projects and gear. Outside, enjoy beautifully curated, easy-care landscaping, a charming pergola, and established vegetable gardens designed for both relaxation and enjoyment. Located in one of the Cowichan Valley’s most desirable communities, Mill Springs is surrounded by walking trails, parks, and green space, with schools, shopping, and everyday amenities just minutes away. Victoria is approximately 25 minutes south, offering the perfect balance of convenient city access and peaceful community living. Impeccably maintained and exceptionally versatile, 2565 Faulkner Place is a rare opportunity to enjoy sophisticated rancher living with remarkable storage, garage space, and outdoor amenities. (id:44393)
12:00 pm
Ends at:2:00 pm
12:00 pm
Ends at:2:00 pm
| MLS® Number | 1049167 |
| Property Type | Single Family |
| Neigbourhood | Mill Bay |
| Community Features | Pets Allowed, Family Oriented |
| Features | Cul-de-sac, Level Lot, Private Setting, Other |
| Parking Space Total | 6 |
| Plan | Vis4795 |
| Structure | Patio(s) |
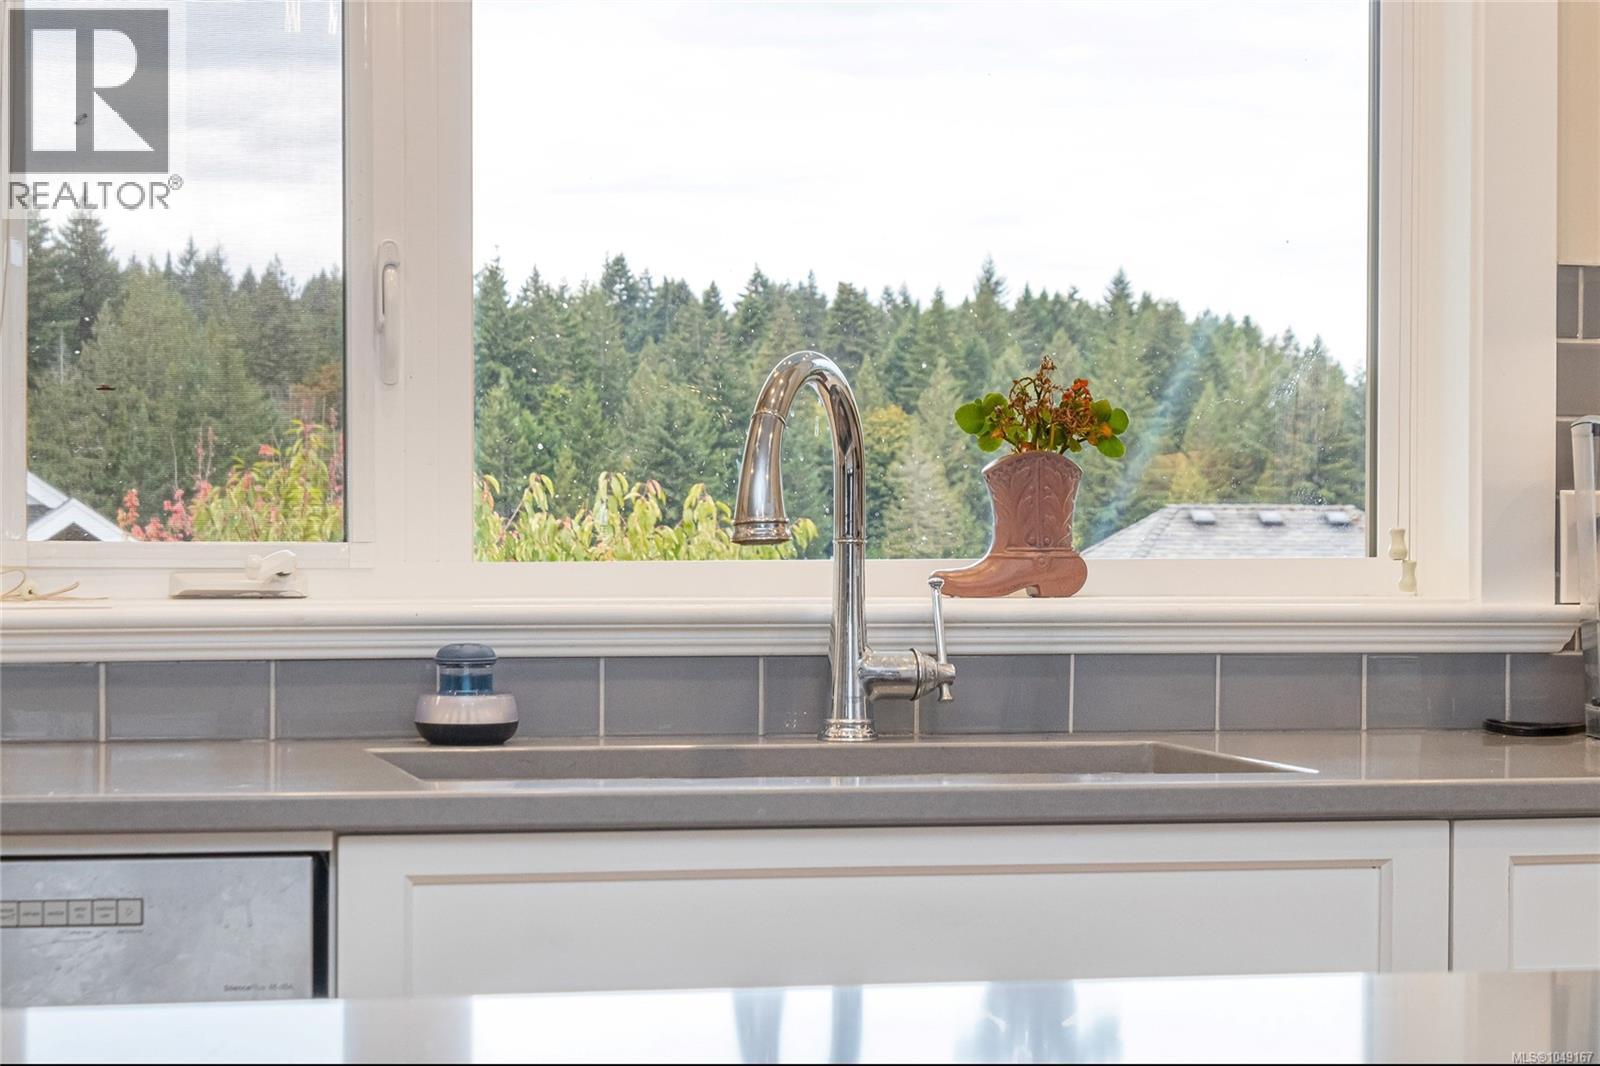
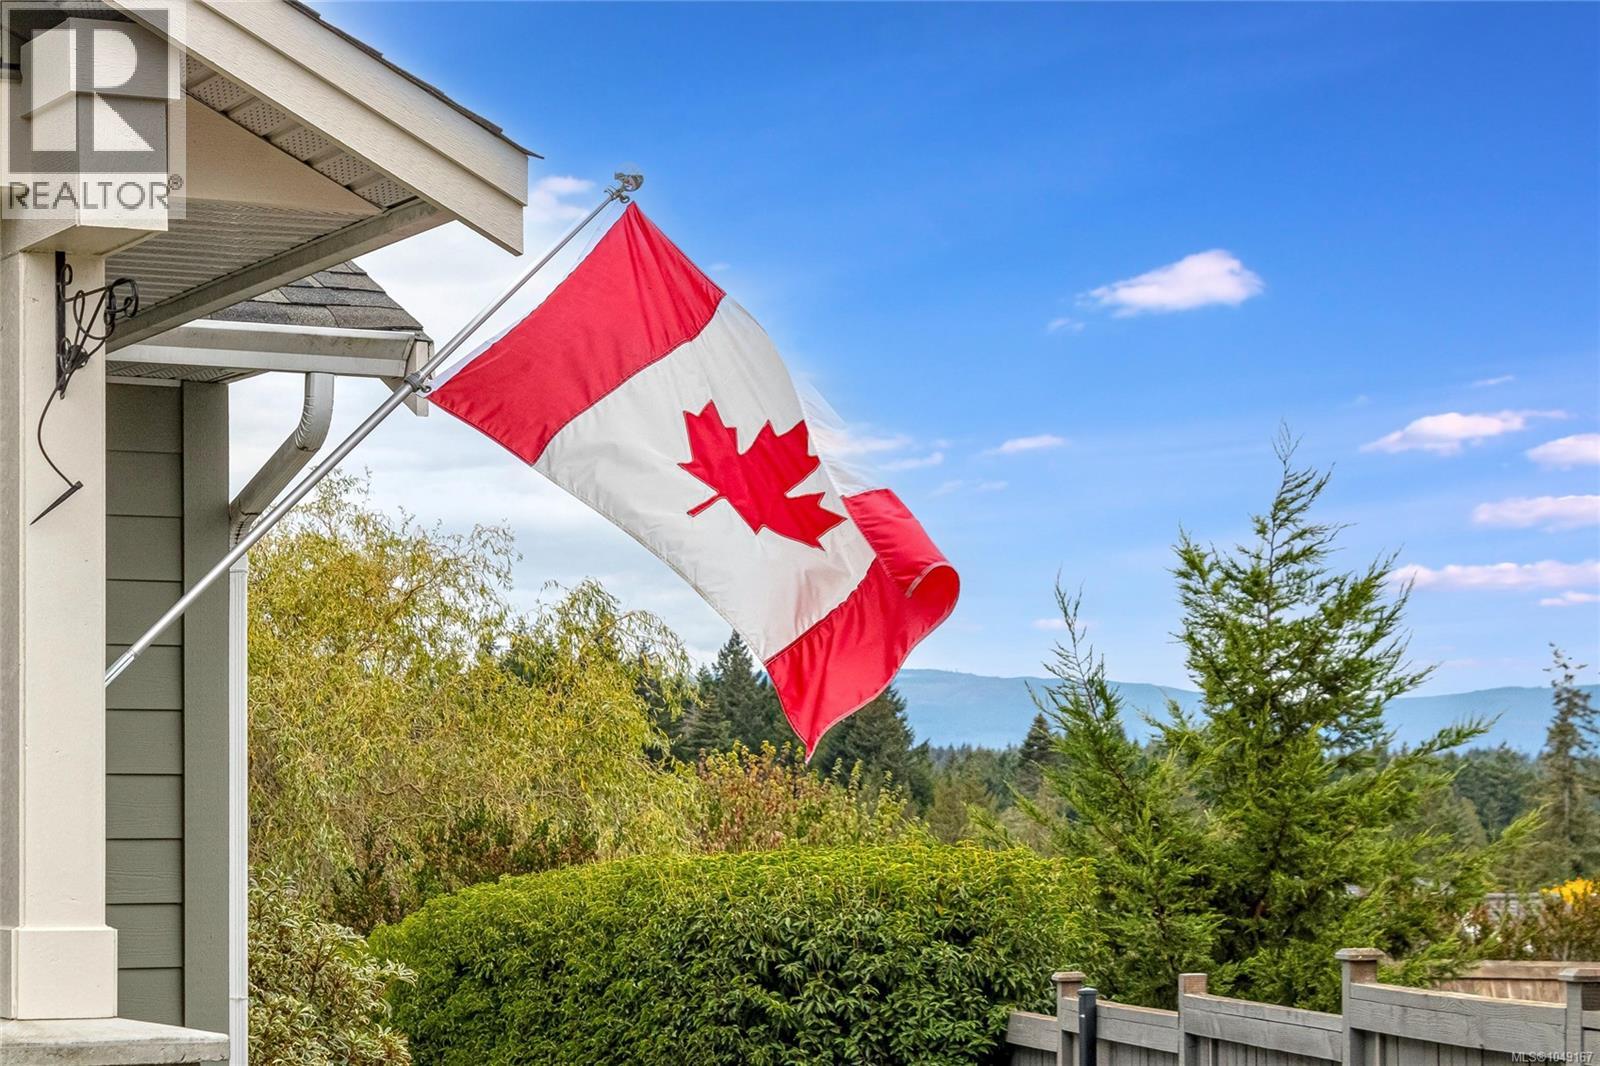
| View Type | Mountain View |
| Bathroom Total | 3 |
| Bedrooms Total | 3 |
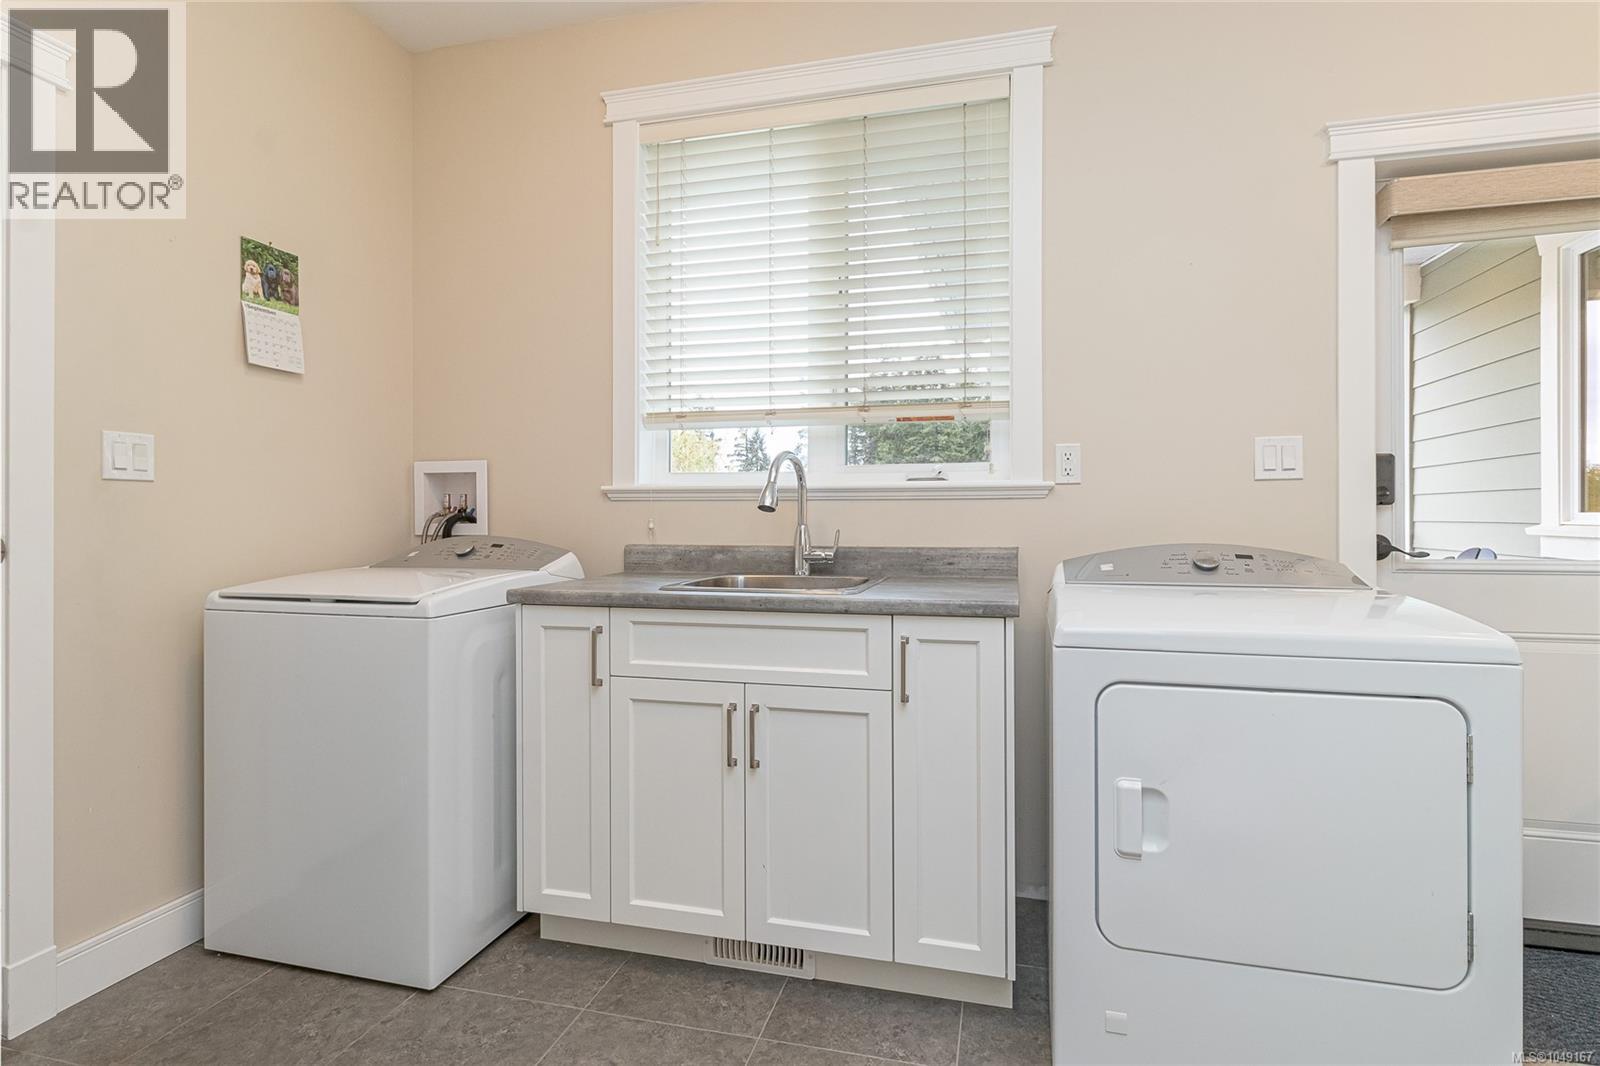
| Appliances | Dishwasher, Dryer, Range - Gas, Refrigerator, Washer |
| Constructed Date | 2016 |
| Cooling Type | Air Conditioned |
| Fireplace Present | Yes |
| Fireplace Total | 1 |
| Heating Type | Forced Air, Heat Pump |
| Size Interior | 2,059 Ft2 |
| Type | House |
| Acreage | No |
| Size Irregular | 11761 |
| Size Total | 11761 Sqft |
| Size Total Text | 11761 Sqft |
| Zoning Description | Single Family |
| Zoning Type | Residential |
| Level | Type | Length | Width | Dimensions |
|---|---|---|---|---|
| Main Level | Porch | 20'4 x 9'9 | ||
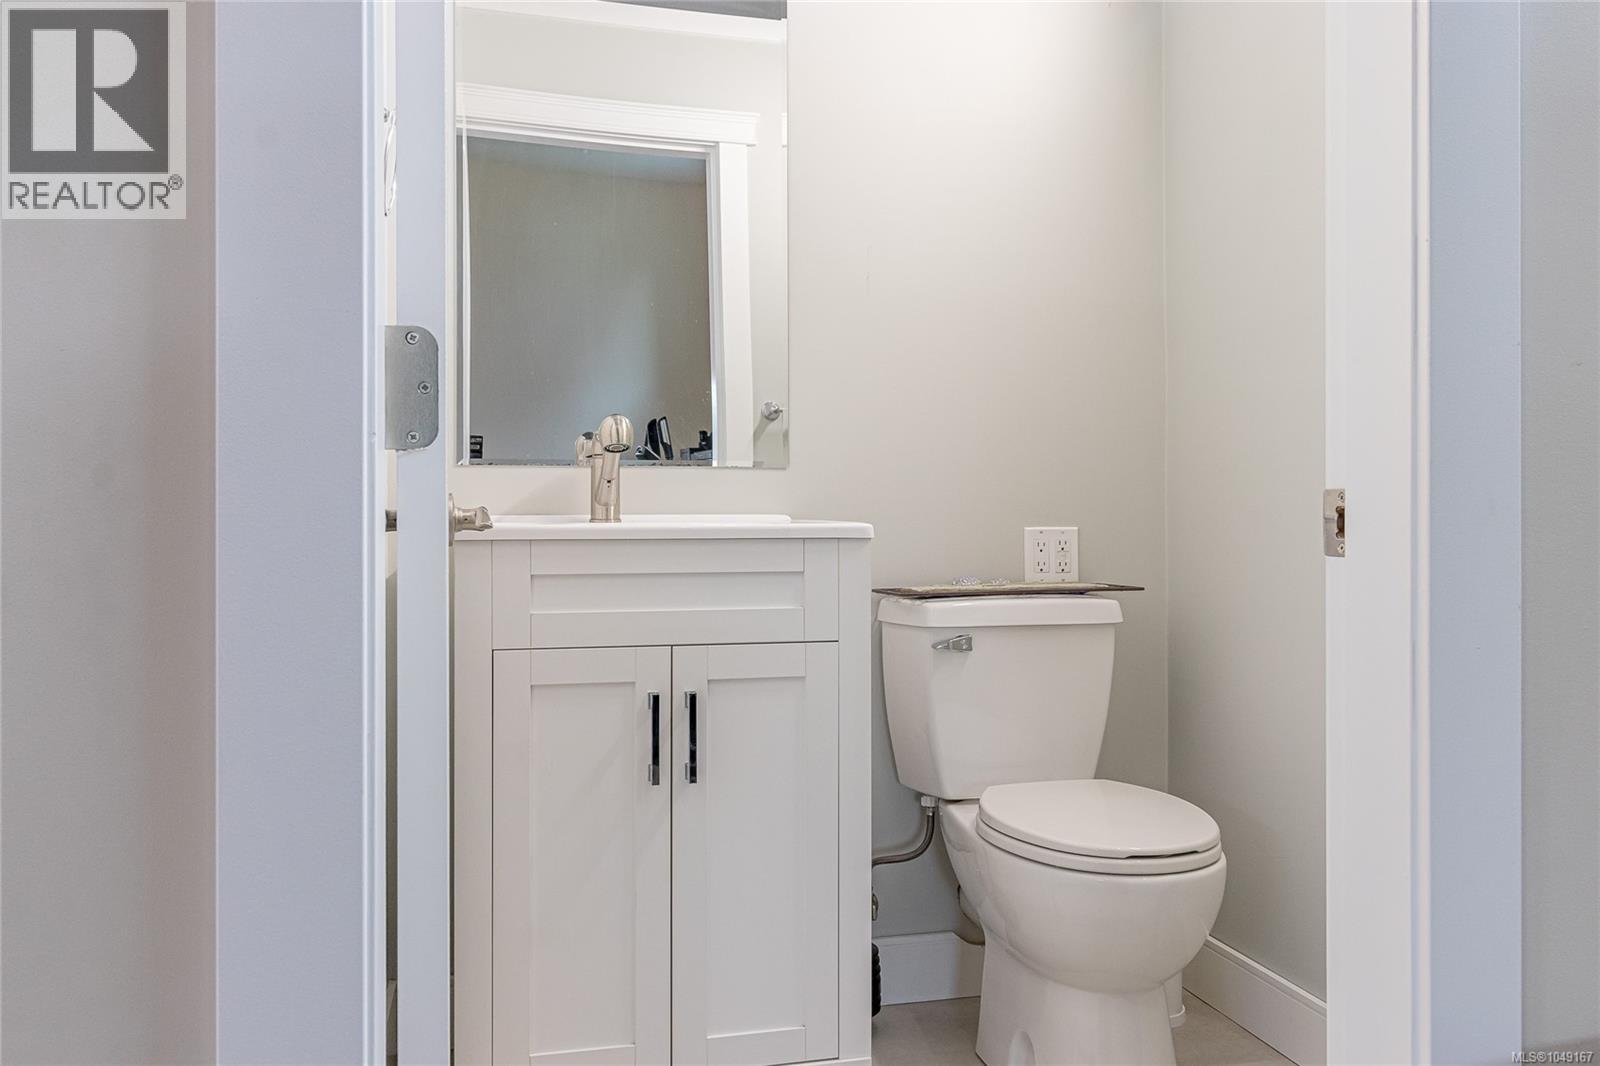
| Main Level | Bathroom | 2-Piece | ||
| Main Level | Bathroom | 3-Piece | ||
| Main Level | Porch | 20 ft | 10 ft | 20 ft x 10 ft |
| Main Level | Patio | 15 ft | 11 ft | 15 ft x 11 ft |
| Main Level | Laundry Room | 15'7 x 7'5 | ||
| Main Level | Primary Bedroom | 17'10 x 14'5 | ||
| Main Level | Bathroom | 3-Piece | ||
| Main Level | Bedroom | 11'7 x 10'10 | ||
| Main Level | Bedroom | 14'10 x 12'11 | ||
| Main Level | Kitchen | 15'10 x 12'8 | ||
| Main Level | Dining Room | 16'7 x 12'1 | ||
| Main Level | Living Room | 17'1 x 16'11 |
https://www.realtor.ca/real-estate/30283581/2565-faulkner-pl-mill-bay-mill-bay
Contact us for more information
Susan Perrey
Personal Real Estate Corporation

(250) 245-2252
(250) 245-5617
www.royallepageladysmith.ca/
www.facebook.com/royallepageladysmith/
Mary-Anne Fasken
(250) 245-2252
(250) 245-5617
www.royallepageladysmith.ca/
www.facebook.com/royallepageladysmith/

The trademarks REALTOR®, REALTORS®, and the REALTOR® logo are controlled by The Canadian Real Estate Association (CREA) and identify real estate professionals who are members of CREA. The trademarks MLS®, Multiple Listing Service® and the associated logos are owned by The Canadian Real Estate Association (CREA) and identify the quality of services provided by real estate professionals who are members of CREA. The trademark DDF® is owned by The Canadian Real Estate Association (CREA) and identifies CREA's Data Distribution Facility (DDF®)