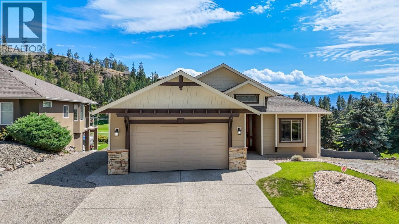
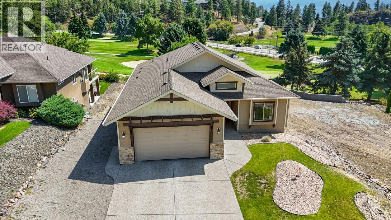
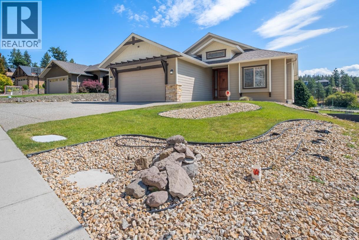
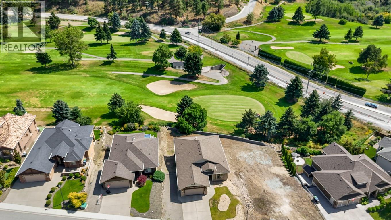
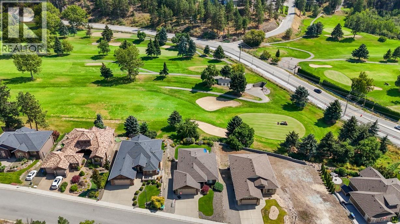
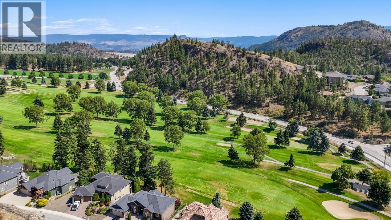
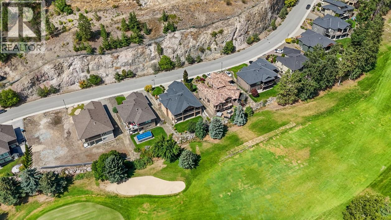
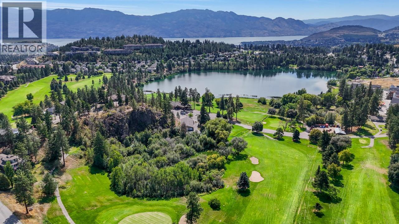
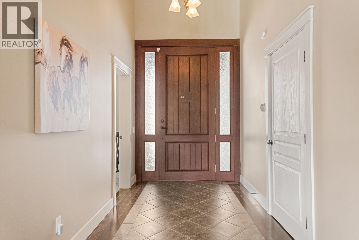
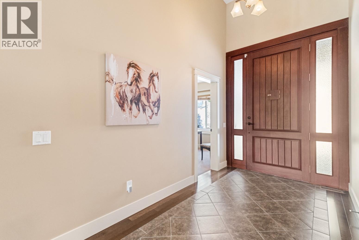
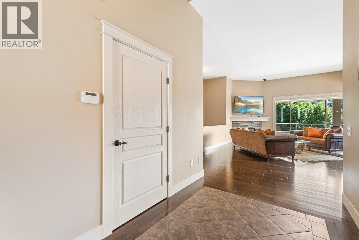
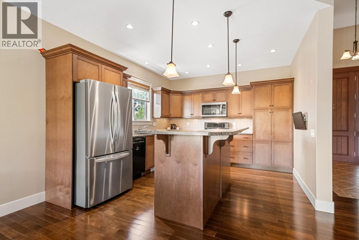
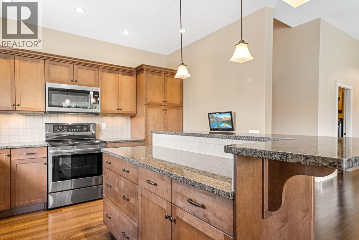
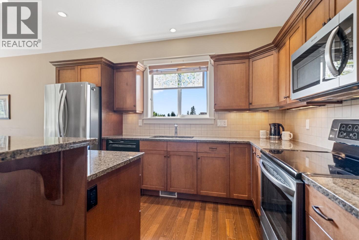
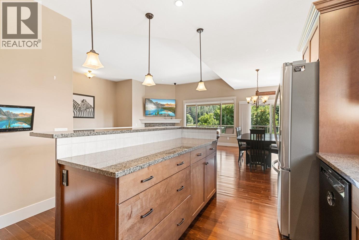
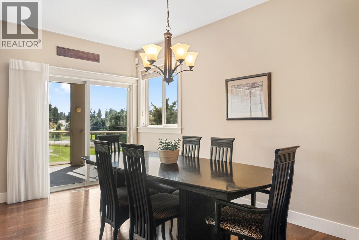
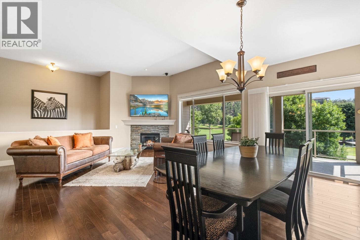
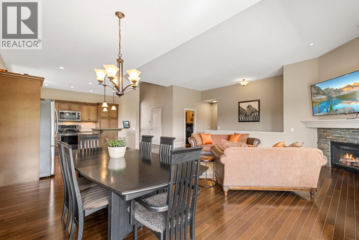
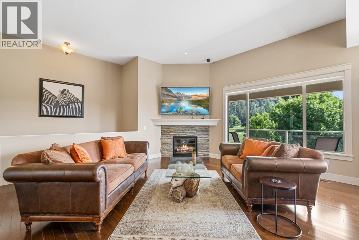
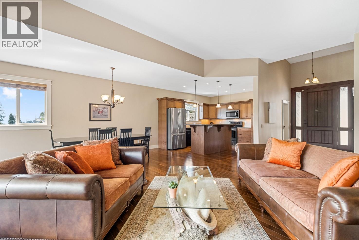
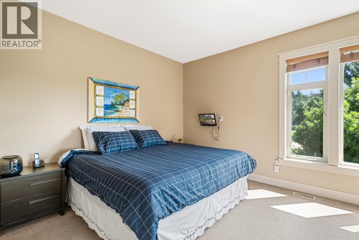
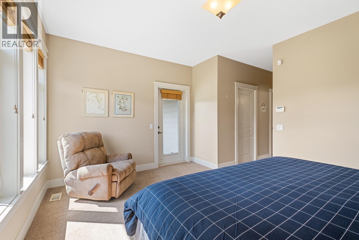
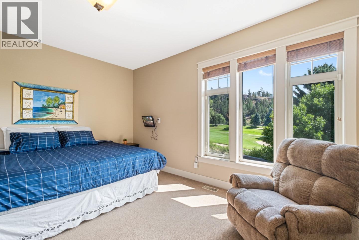
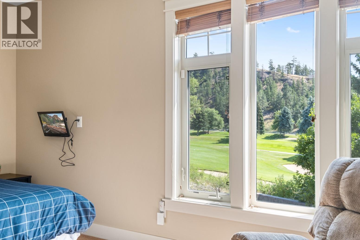
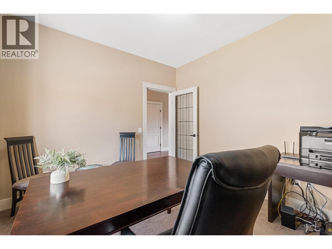
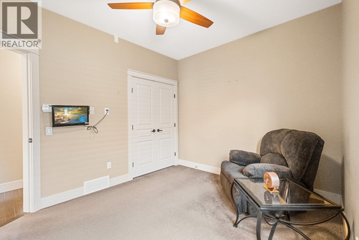
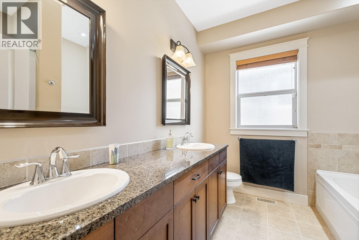
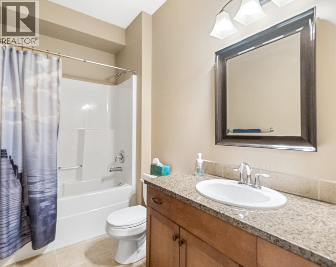
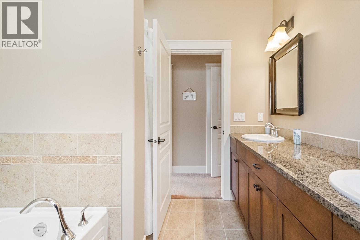
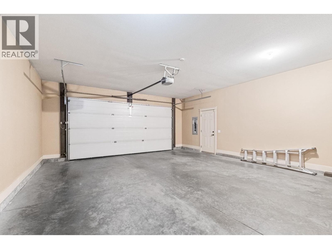
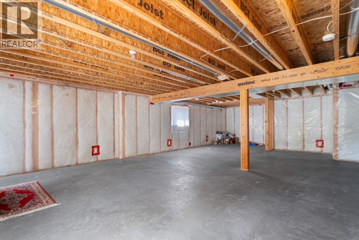
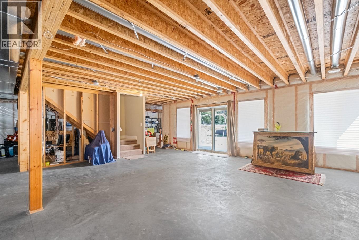
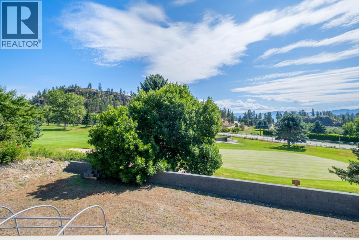
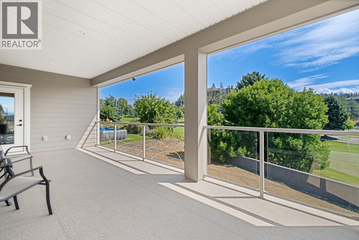
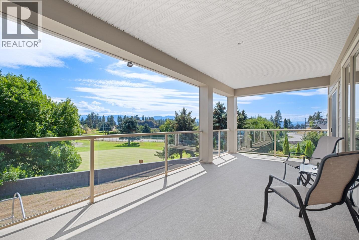
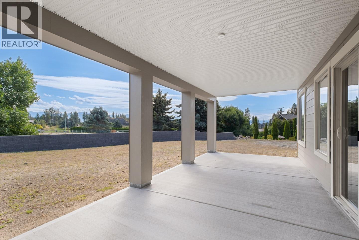
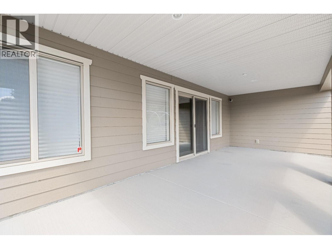
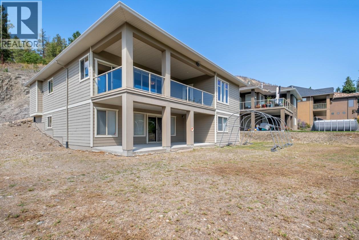
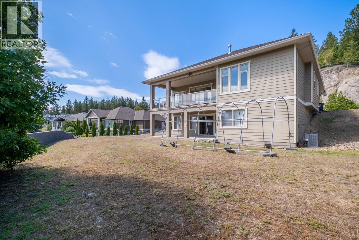
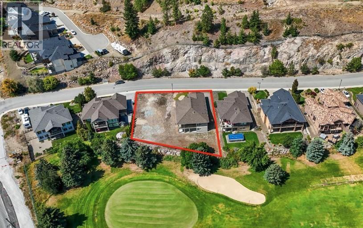
Live the dream! Situated on the Shannon Lake Golf Course, you can not get any better. This 3 bedroom, 2 full bath home is waiting for you! Rancher style with full unfinished walkout basement offers loads of room and potential. Large .38 acre lot in the heart of Shannon Lake. The opportunities are endless. Open concept, island in your spacious kitchen, stainless steel appliances, vaulted ceilings, stone faced gas fireplace, central AC, B/I vacuum, tile, hardwood, gas bbq hookup, hardi plank siding with stucco and cultured stone, covered deck and patio below. The list goes on! Walking trails close by, stroll over to the golf course for a round or a bite to eat. Just a short drive to all amenities that you need. Box stores, professional services, recreation, and plenty of golf! Home is suite-able and lot is sub-dividable! Rare find. Take a short drive to the Heart of Wine Country and enjoy your choices. This home has been priced to sell. Give your agent a call today! (id:44393)
| MLS® Number | 10402182 |
| Property Type | Single Family |
| Neigbourhood | Shannon Lake |
| Amenities Near By | Golf Nearby, Public Transit, Park, Recreation, Schools |
| Features | Level Lot, Central Island, Balcony |
| Parking Space Total | 5 |
| View Type | Mountain View, View (panoramic) |
| Bathroom Total | 2 |
| Bedrooms Total | 3 |
| Appliances | Refrigerator, Dishwasher, Range - Electric, Microwave, Washer & Dryer |
| Architectural Style | Ranch |
| Constructed Date | 2010 |
| Construction Style Attachment | Detached |
| Cooling Type | Central Air Conditioning |
| Exterior Finish | Stone, Stucco, Other |
| Fireplace Fuel | Gas |
| Fireplace Present | Yes |
| Fireplace Total | 1 |
| Fireplace Type | Unknown |
| Flooring Type | Carpeted, Hardwood, Tile |
| Heating Type | Forced Air |
| Roof Material | Asphalt Shingle |
| Roof Style | Unknown |
| Stories Total | 2 |
| Size Interior | 1,674 Ft2 |
| Type | House |
| Utility Water | Municipal Water |
| Attached Garage | 2 |
| Access Type | Easy Access |
| Acreage | No |
| Land Amenities | Golf Nearby, Public Transit, Park, Recreation, Schools |
| Landscape Features | Level |
| Sewer | Municipal Sewage System |
| Size Irregular | 0.38 |
| Size Total | 0.38 Ac|under 1 Acre |
| Size Total Text | 0.38 Ac|under 1 Acre |
| Level | Type | Length | Width | Dimensions |
|---|---|---|---|---|
| Main Level | Bedroom | 12'10'' x 9' | ||
| Main Level | Bedroom | 11'10'' x 11'2'' | ||
| Main Level | 4pc Bathroom | 9'7'' x 5'4'' | ||
| Main Level | Foyer | 13' x 7' | ||
| Main Level | Laundry Room | 6'11'' x 6'1'' | ||
| Main Level | 4pc Ensuite Bath | 9'7'' x 7'11'' | ||
| Main Level | Primary Bedroom | 14'11'' x 12'7'' | ||
| Main Level | Living Room | 19'2'' x 15'4'' | ||
| Main Level | Dining Room | 17'2'' x 8'3'' | ||
| Main Level | Kitchen | 12'10'' x 12' |
https://www.realtor.ca/real-estate/30351800/2568-tuscany-drive-lot-a-west-kelowna-shannon-lake
Contact us for more information
Kathy York
Personal Real Estate Corporation

(250) 448-8885
(250) 861-5722
www.realestatesage.ca/
David Delorme
Personal Real Estate Corporation

(250) 860-7500
(250) 868-2488
Adam Kilshaw
Personal Real Estate Corporation
(250) 860-7500
(250) 868-2488

The trademarks REALTOR®, REALTORS®, and the REALTOR® logo are controlled by The Canadian Real Estate Association (CREA) and identify real estate professionals who are members of CREA. The trademarks MLS®, Multiple Listing Service® and the associated logos are owned by The Canadian Real Estate Association (CREA) and identify the quality of services provided by real estate professionals who are members of CREA. The trademark DDF® is owned by The Canadian Real Estate Association (CREA) and identifies CREA's Data Distribution Facility (DDF®)