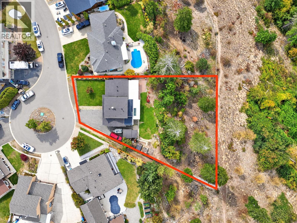
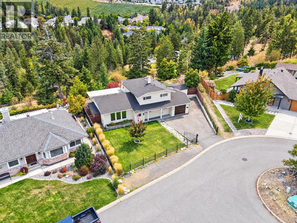
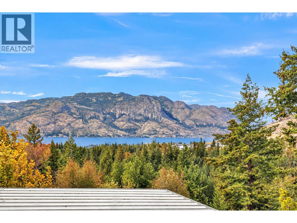
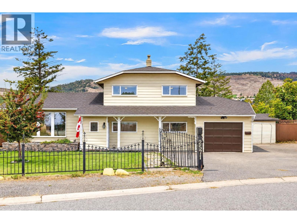
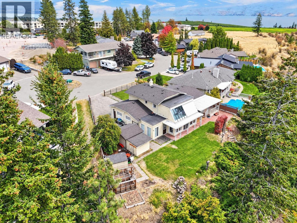
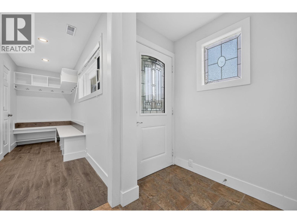
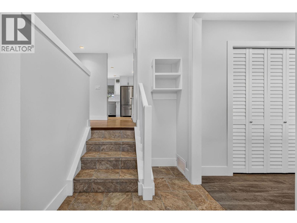
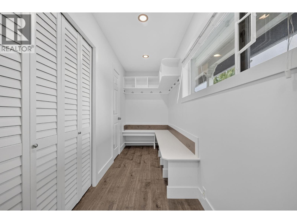
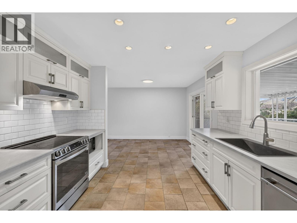
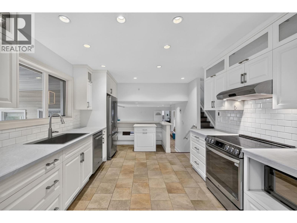
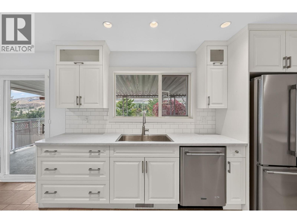
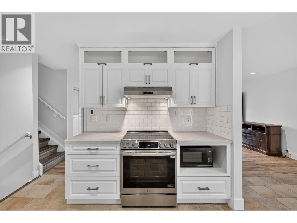
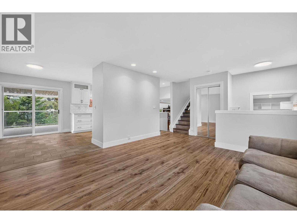
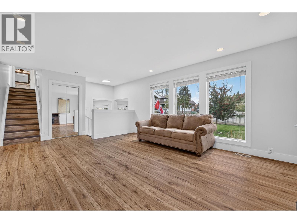
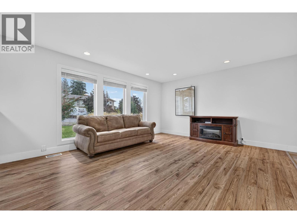
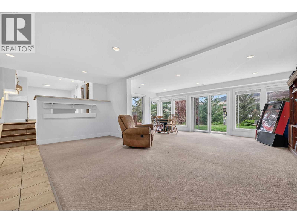
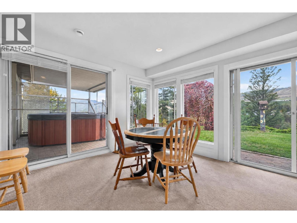
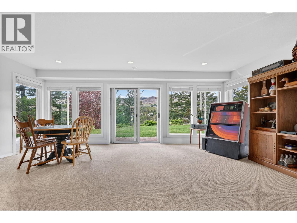
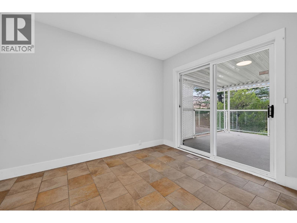
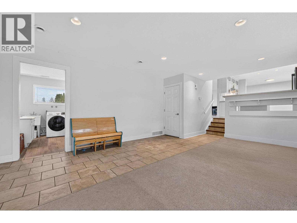
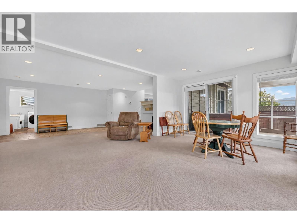
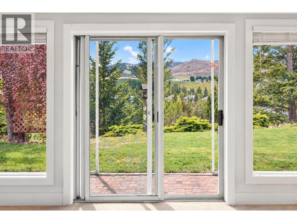
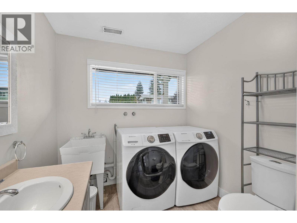
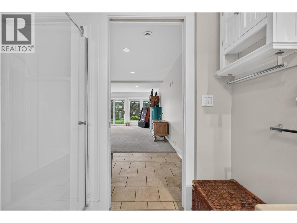
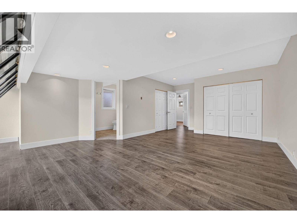
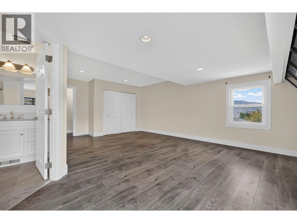
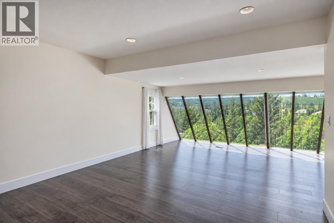
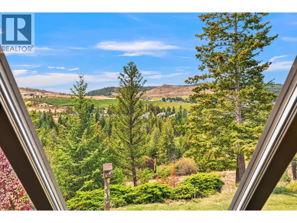
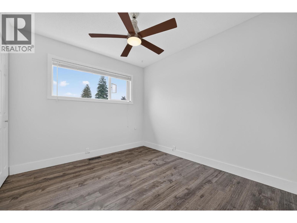
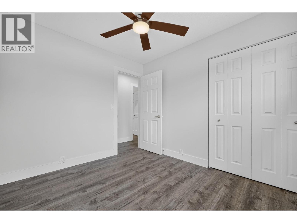
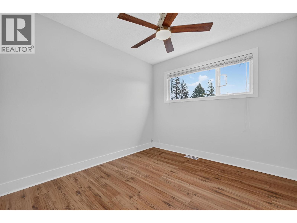
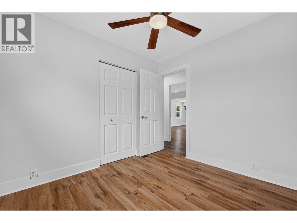
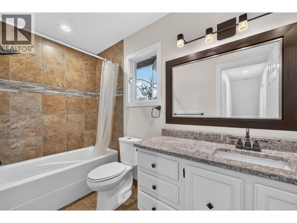
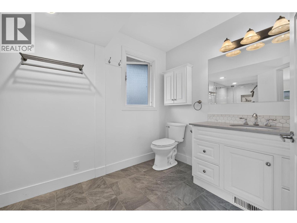
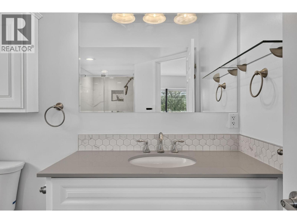
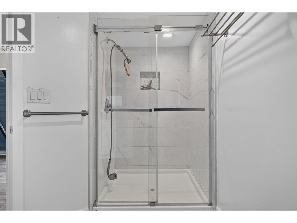
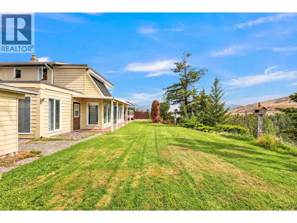
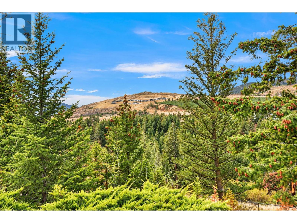
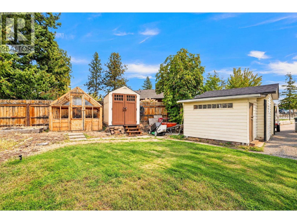
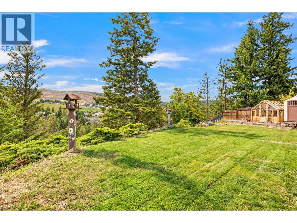
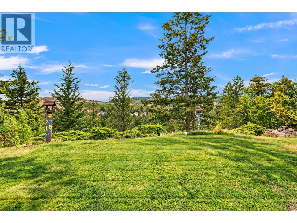
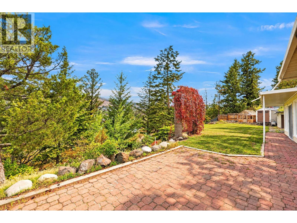
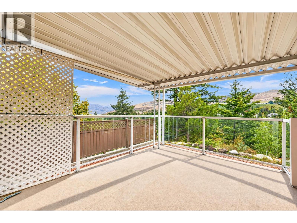
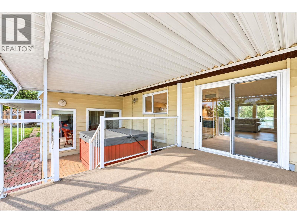
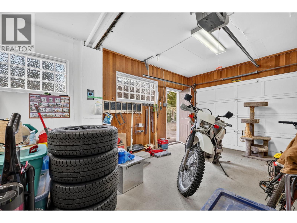
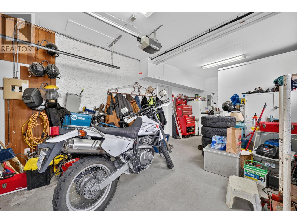
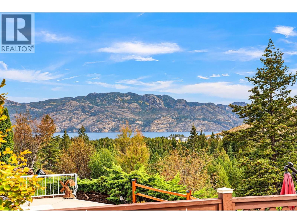
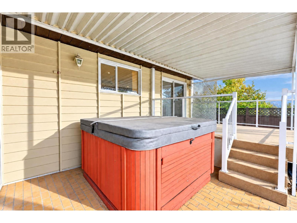
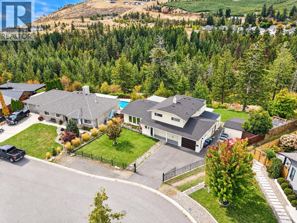
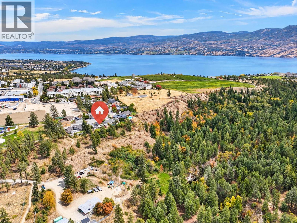
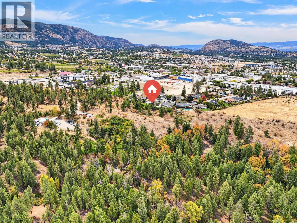
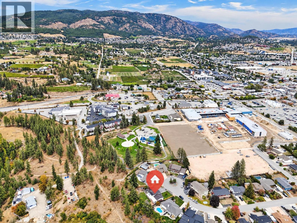
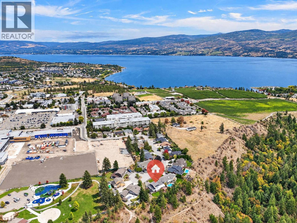
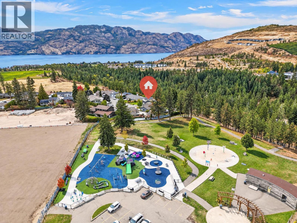
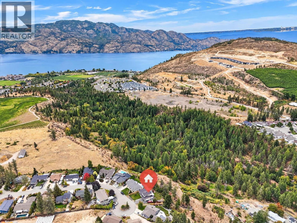
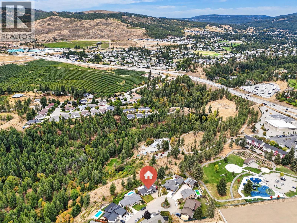
What if you didn’t have to choose between space, privacy, location and lifestyle? Tucked into the heart of West Kelowna, this beautifully maintained 4-bedroom home sits on an incredible .48-acre lot backing directly onto Glen Canyon Regional Park, with lake & mountain views and spectacular hiking trails outside your door. The huge yard gives kids and pets room to roam, with space for a future pool, while parking for 7 plus room for the RV, boat and toys means you don’t have to compromise on the things you love. Inside, generous living areas give a growing family room to breathe, with 3 bedrooms upstairs, a 4th down, renovated kitchen, updated flooring, heated tile and an impressive primary retreat with dramatic floor-to-ceiling windows and a newly renovated ensuite. There’s even suite potential for added flexibility and future value. Big-ticket items include a 2016 high-efficiency furnace, 2022 60-gallon hot water tank and roof believed to be approx. 7 years old. The new George Pringle Secondary School is also being built nearby. Why settle for a smaller lot, less privacy or a home you’ll quickly outgrow? Close to schools, shopping and amenities yet surrounded by nature, this is the kind of property families hope to find—and rarely do, especially priced way below assessed value. Book your showing now! Quick possession available. (id:44393)
| MLS® Number | 10402553 |
| Property Type | Single Family |
| Neigbourhood | Westbank Centre |
| Parking Space Total | 7 |
| View Type | Lake View, Mountain View, Valley View, View (panoramic) |
| Bathroom Total | 3 |
| Bedrooms Total | 4 |
| Appliances | Refrigerator, Dishwasher, Dryer, Range - Electric, Washer |
| Architectural Style | Multi-level |
| Constructed Date | 1980 |
| Construction Style Attachment | Detached |
| Construction Style Split Level | Other |
| Cooling Type | Central Air Conditioning |
| Exterior Finish | Cedar Siding |
| Flooring Type | Carpeted, Ceramic Tile, Laminate |
| Heating Type | Forced Air, See Remarks |
| Roof Material | Asphalt Shingle |
| Roof Style | Unknown |
| Stories Total | 2 |
| Size Interior | 2,418 Ft2 |
| Type | House |
| Utility Water | Municipal Water |
| Additional Parking | |
| Attached Garage | 1 |
| Acreage | No |
| Fence Type | Fence |
| Sewer | Municipal Sewage System |
| Size Frontage | 62 Ft |
| Size Irregular | 0.48 |
| Size Total | 0.48 Ac|under 1 Acre |
| Size Total Text | 0.48 Ac|under 1 Acre |
| Level | Type | Length | Width | Dimensions |
|---|---|---|---|---|
| Second Level | 4pc Bathroom | 9'7'' x 5' | ||
| Second Level | Bedroom | 10'1'' x 9'2'' | ||
| Second Level | Bedroom | 10'1'' x 9'3'' | ||
| Second Level | 3pc Ensuite Bath | 12'9'' x 7'4'' | ||
| Second Level | Primary Bedroom | 24'1'' x 20'11'' | ||
| Main Level | Utility Room | 13'3'' x 11'4'' | ||
| Main Level | Foyer | 9'11'' x 6'1'' | ||
| Main Level | Bedroom | 11'4'' x 11'3'' | ||
| Main Level | 4pc Bathroom | 9'1'' x 7'7'' | ||
| Main Level | Family Room | 27'5'' x 21'7'' | ||
| Main Level | Dining Room | 11'8'' x 9'2'' | ||
| Main Level | Living Room | 20'1'' x 13'3'' | ||
| Main Level | Kitchen | 13'10'' x 11'6'' |
https://www.realtor.ca/real-estate/30357108/2571-pineridge-place-west-kelowna-westbank-centre
Contact us for more information
Kevin Snaychuk
Personal Real Estate Corporation

(833) 817-6506
www.exprealty.ca/

The trademarks REALTOR®, REALTORS®, and the REALTOR® logo are controlled by The Canadian Real Estate Association (CREA) and identify real estate professionals who are members of CREA. The trademarks MLS®, Multiple Listing Service® and the associated logos are owned by The Canadian Real Estate Association (CREA) and identify the quality of services provided by real estate professionals who are members of CREA. The trademark DDF® is owned by The Canadian Real Estate Association (CREA) and identifies CREA's Data Distribution Facility (DDF®)