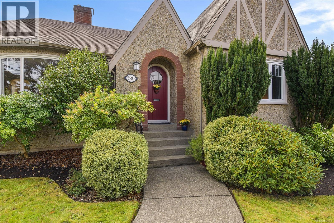
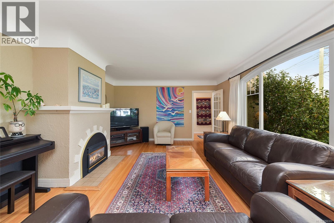
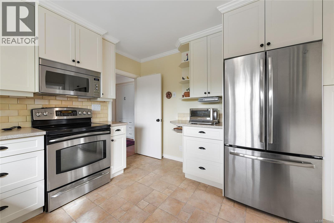
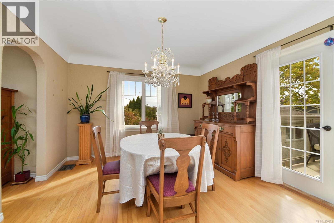
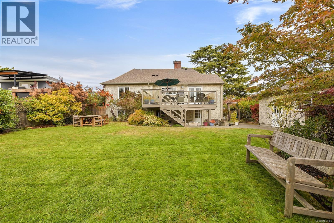
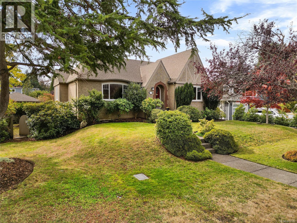
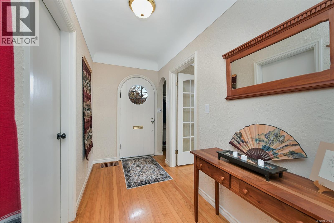
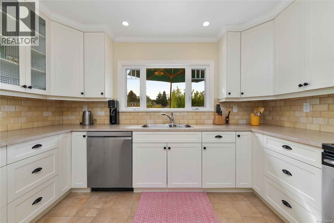
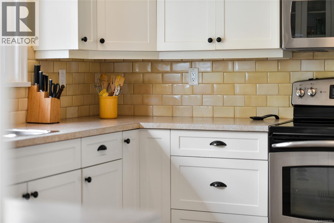
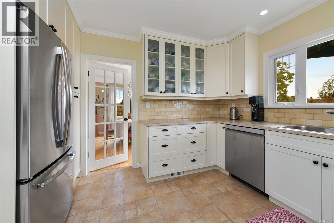
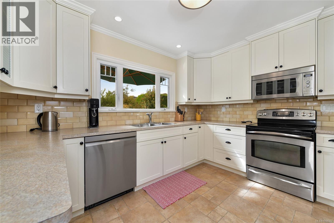
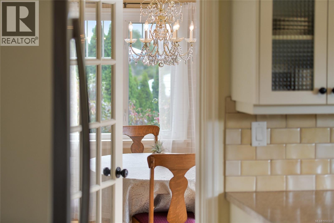
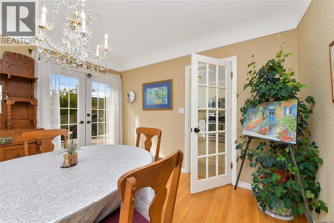
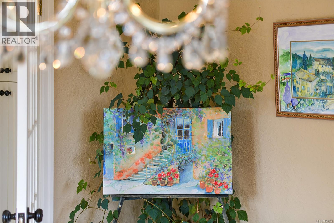
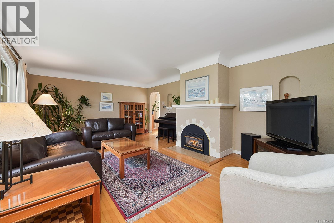
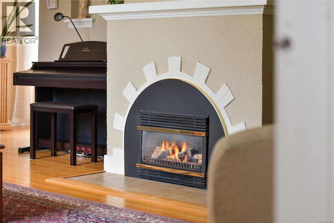
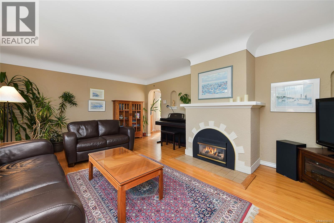
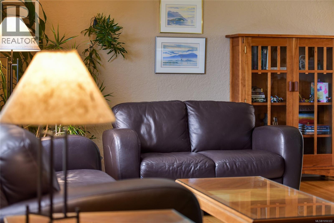
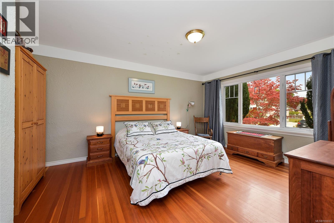
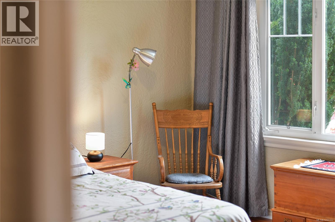
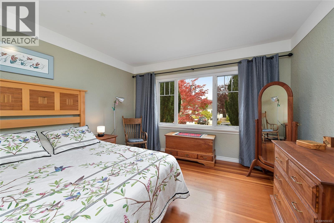
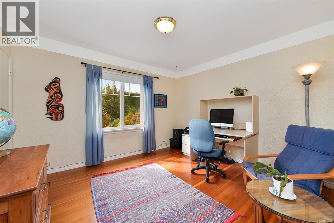
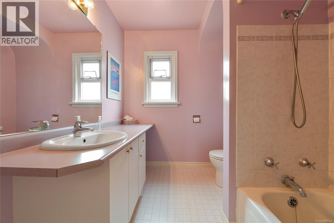
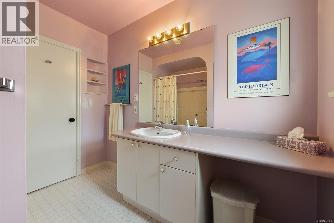
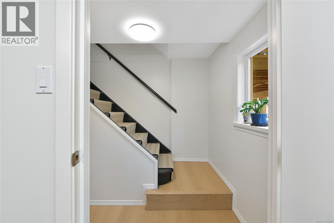
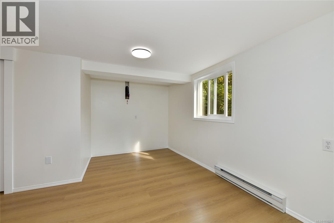
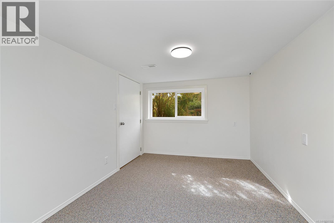
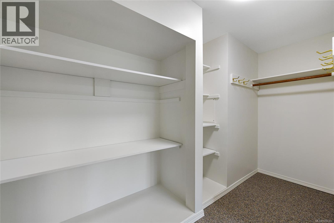
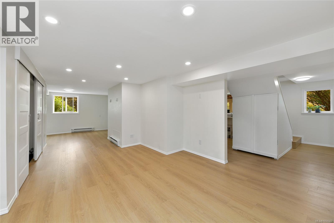
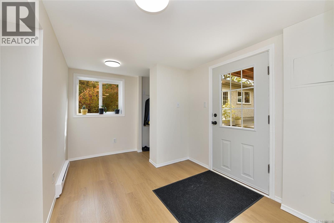
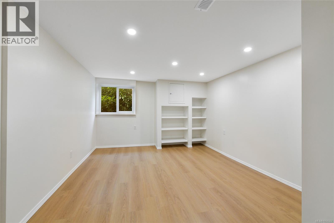
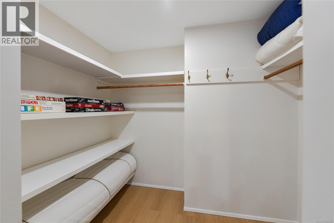
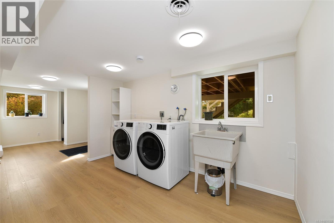
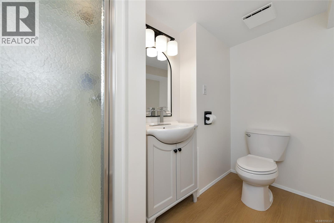
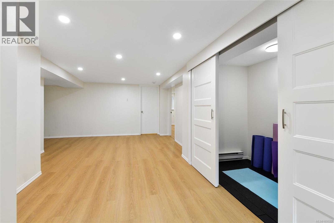
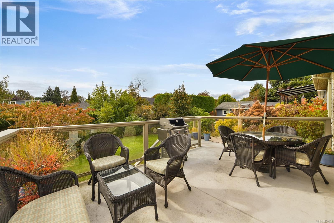
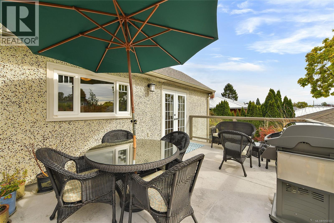
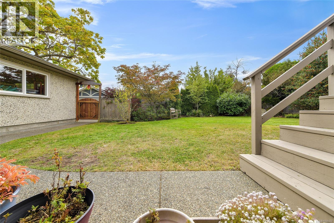
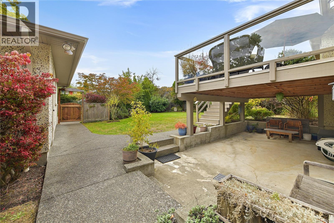
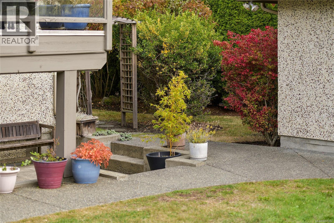
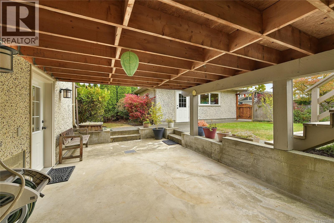
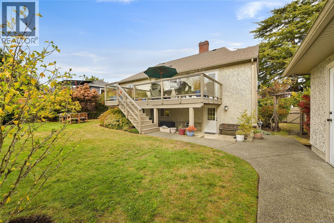
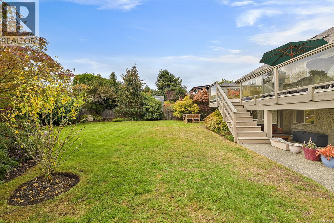
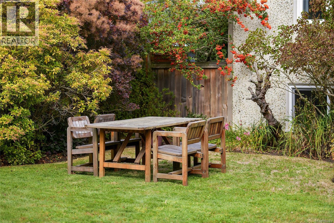
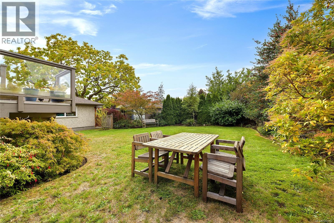
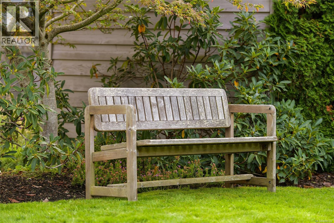
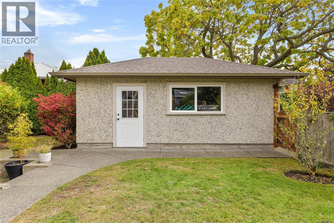
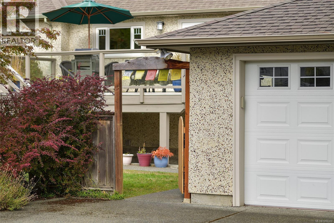
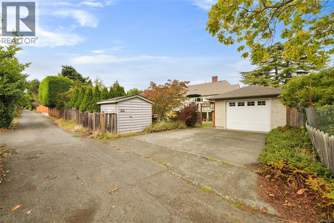
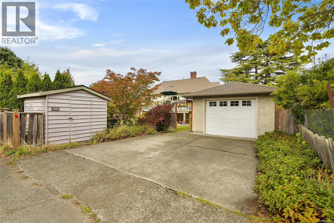
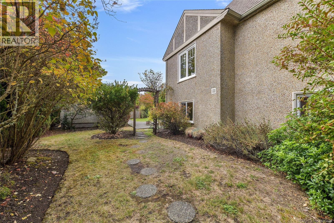
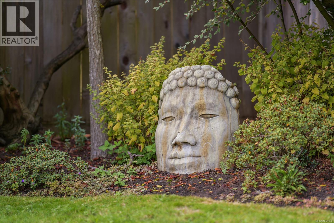
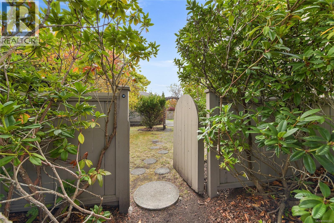
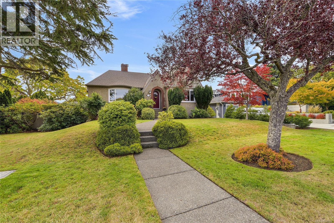
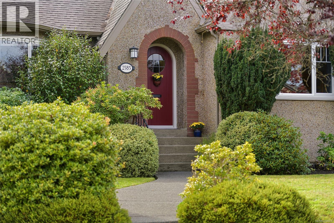
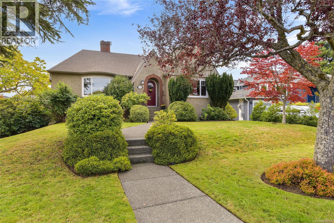
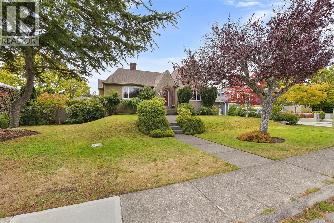
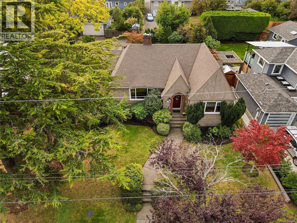
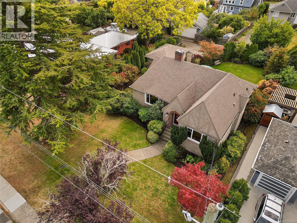
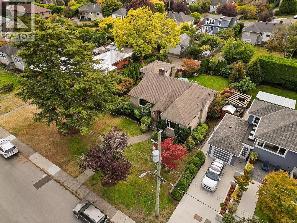
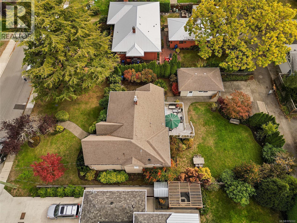
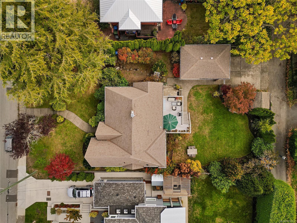
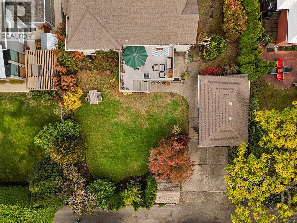
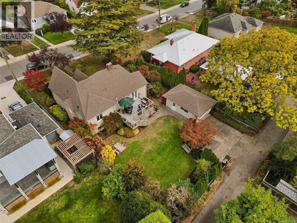
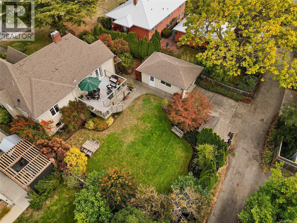
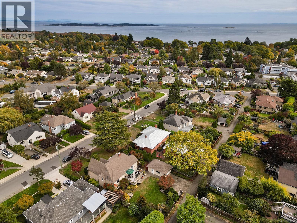
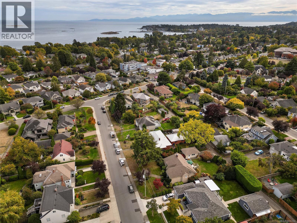
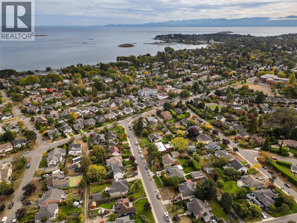
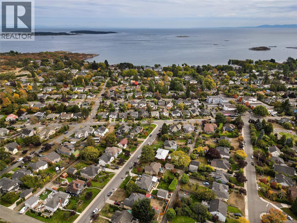
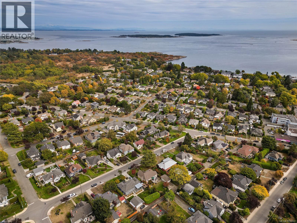
There’s a reason homes like this are held onto for decades. Lovingly cared for by the same family for over 30 years, this Oak Bay home has been the backdrop to a lifetime of everyday moments, celebrations, and memories, and now it’s ready for its next chapter! Full of warmth and original character, it welcomes you with a generous entry, charming arched doorway, beautiful oak floors, large windows, and a cozy gas fireplace. The main level offers an updated kitchen, separate dining room, two bedrooms, and a spacious five-piece bathroom, with an easy flow that simply works. Out back, the large, private, fully fenced south/west-facing yard is made for long summer evenings, kids and pets, gardening, entertaining, and everything in between. Downstairs, two additional bedrooms with generous closets, a three-piece bathroom, and rec/media room offer fantastic flexibility and exciting potential. Thoughtful updates include a 2019 gas furnace and tankless hot water, newer flooring and paint downstairs, and a brand new dishwasher, while a single garage, additional rear parking, and exceptional storage make everyday life easy. Walk to Willows Beach, wander over to Estevan Village for coffee or dinner, spend afternoons at nearby parks, and enjoy excellent schools and all the ease of life in one of Victoria’s most cherished neighbourhoods. This is a home with character, space, a beautiful backyard, and room to make it your own. The future here is bright, and the next chapter is yours. (id:44393)
| MLS® Number | 1050322 |
| Property Type | Single Family |
| Neigbourhood | Estevan |
| Parking Space Total | 2 |
| Plan | Vip4669 |
| Structure | Patio(s) |
| Bathroom Total | 2 |
| Bedrooms Total | 4 |
| Constructed Date | 1941 |
| Cooling Type | None |
| Fireplace Present | Yes |
| Fireplace Total | 1 |
| Heating Fuel | Natural Gas, Wood |
| Heating Type | Baseboard Heaters, Forced Air |
| Size Interior | 2,524 Ft2 |
| Type | House |
| Additional Parking | |
| Detached Garage | |
| Garage | |
| Street |
| Acreage | No |
| Size Irregular | 8400 |
| Size Total | 8400 Sqft |
| Size Total Text | 8400 Sqft |
| Zoning Type | Residential |
| Level | Type | Length | Width | Dimensions |
|---|---|---|---|---|
| Lower Level | Patio | 25 ft | 12 ft | 25 ft x 12 ft |
| Lower Level | Mud Room | 12 ft | 8 ft | 12 ft x 8 ft |
| Lower Level | Laundry Room | 13 ft | 10 ft | 13 ft x 10 ft |
| Lower Level | Recreation Room | 20 ft | 12 ft | 20 ft x 12 ft |
| Lower Level | Family Room | 14 ft | 9 ft | 14 ft x 9 ft |
| Lower Level | Other | 9 ft | 5 ft | 9 ft x 5 ft |
| Lower Level | Bedroom | 13 ft | 9 ft | 13 ft x 9 ft |
| Lower Level | Bathroom | 3-Piece | ||
| Lower Level | Bedroom | 14 ft | 11 ft | 14 ft x 11 ft |
| Main Level | Kitchen | 12 ft | 12 ft | 12 ft x 12 ft |
| Main Level | Dining Room | 12 ft | 12 ft | 12 ft x 12 ft |
| Main Level | Living Room | 20 ft | 14 ft | 20 ft x 14 ft |
| Main Level | Bedroom | 12 ft | 11 ft | 12 ft x 11 ft |
| Main Level | Bathroom | 4-Piece | ||
| Main Level | Primary Bedroom | 17 ft | 12 ft | 17 ft x 12 ft |
| Main Level | Entrance | 11 ft | 5 ft | 11 ft x 5 ft |
https://www.realtor.ca/real-estate/30343939/2585-dufferin-ave-oak-bay-estevan
Contact us for more information
Lindsay Block-Glass
Personal Real Estate Corporation

(250) 477-5353
(800) 461-5353
(250) 477-3328
www.rlpvictoria.com/

The trademarks REALTOR®, REALTORS®, and the REALTOR® logo are controlled by The Canadian Real Estate Association (CREA) and identify real estate professionals who are members of CREA. The trademarks MLS®, Multiple Listing Service® and the associated logos are owned by The Canadian Real Estate Association (CREA) and identify the quality of services provided by real estate professionals who are members of CREA. The trademark DDF® is owned by The Canadian Real Estate Association (CREA) and identifies CREA's Data Distribution Facility (DDF®)