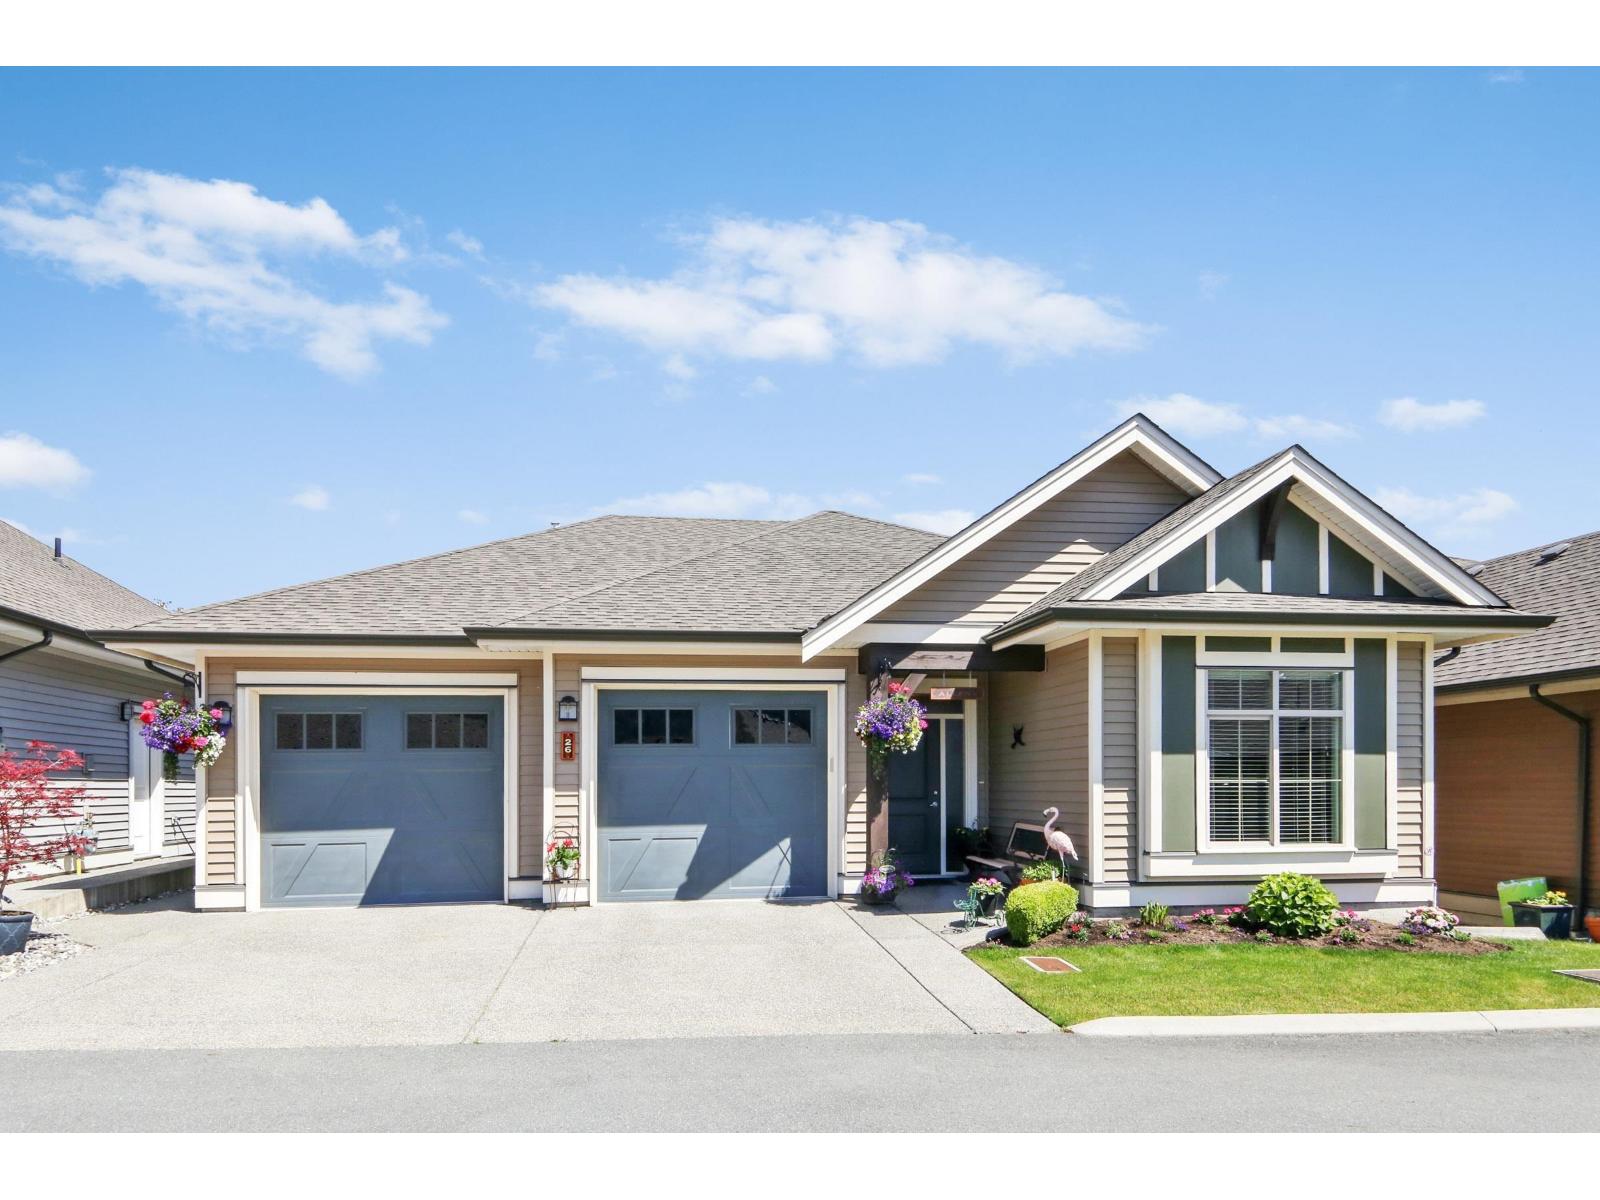
Welcome to The Evergreens at Ensley, a sought-after 45+ gated community where comfort, connection, and low-maintenance living come together. This beautifully maintained rancher with a fully finished basement offers over 3,000 sq. ft. backing onto peaceful greenspace with mountain views. The main floor features vaulted ceilings, a spacious primary suite, home office, and an upgraded kitchen with granite countertops, gas range, walk-in pantry, and custom cabinetry. Downstairs offers two additional bedrooms, a full bathroom, and a large family room. Enjoy A/C, a double garage, RV parking, and a covered patio with BBQ hookup. Residents also love the active clubhouse, the heart of the community where neighbours gather, socialize, and enjoy a true sense of belonging. (id:44393)
1:00 pm
Ends at:3:00 pm
| MLS® Number | R3152072 |
| Property Type | Single Family |
| Structure | Clubhouse |
| View Type | Mountain View |
| Bathroom Total | 3 |
| Bedrooms Total | 3 |
| Appliances | Washer, Dryer, Refrigerator, Stove, Dishwasher |
| Basement Development | Finished |
| Basement Type | Full (finished) |
| Constructed Date | 2018 |
| Construction Style Attachment | Detached |
| Cooling Type | Central Air Conditioning |
| Fireplace Present | Yes |
| Fireplace Total | 1 |
| Heating Fuel | Natural Gas |
| Heating Type | Forced Air |
| Stories Total | 2 |
| Size Interior | 2,786 Ft2 |
| Type | House |
| Garage | 2 |
| R V |
| Acreage | No |
| Size Frontage | 50 Ft |
| Size Irregular | 3983 |
| Size Total | 3983 Sqft |
| Size Total Text | 3983 Sqft |
| Level | Type | Length | Width | Dimensions |
|---|---|---|---|---|
| Basement | Bedroom 2 | 12 ft ,8 in | 17 ft ,9 in | 12 ft ,8 in x 17 ft ,9 in |
| Basement | Bedroom 3 | 12 ft ,4 in | 12 ft ,3 in | 12 ft ,4 in x 12 ft ,3 in |
| Basement | Office | 12 ft ,4 in | 13 ft ,11 in | 12 ft ,4 in x 13 ft ,11 in |
| Basement | Family Room | 13 ft ,11 in | 17 ft ,9 in | 13 ft ,11 in x 17 ft ,9 in |
| Main Level | Living Room | 15 ft | 18 ft ,6 in | 15 ft x 18 ft ,6 in |
| Main Level | Kitchen | 13 ft | 15 ft ,11 in | 13 ft x 15 ft ,11 in |
| Main Level | Dining Room | 16 ft ,5 in | 8 ft ,11 in | 16 ft ,5 in x 8 ft ,11 in |
| Main Level | Primary Bedroom | 12 ft ,10 in | 15 ft ,3 in | 12 ft ,10 in x 15 ft ,3 in |
| Main Level | Office | 10 ft ,11 in | 13 ft ,3 in | 10 ft ,11 in x 13 ft ,3 in |
| Main Level | Laundry Room | 10 ft ,3 in | 5 ft ,7 in | 10 ft ,3 in x 5 ft ,7 in |
https://www.realtor.ca/real-estate/30110715/26-45900-south-sumas-road-sardis-south-chilliwack
Contact us for more information
Broden Laynes
Jason Laynes & Associates

(604) 858-7179
(800) 830-7175
(604) 858-7197
www.nydarealty.britishcolumbia.remax.ca

The trademarks REALTOR®, REALTORS®, and the REALTOR® logo are controlled by The Canadian Real Estate Association (CREA) and identify real estate professionals who are members of CREA. The trademarks MLS®, Multiple Listing Service® and the associated logos are owned by The Canadian Real Estate Association (CREA) and identify the quality of services provided by real estate professionals who are members of CREA. The trademark DDF® is owned by The Canadian Real Estate Association (CREA) and identifies CREA's Data Distribution Facility (DDF®)