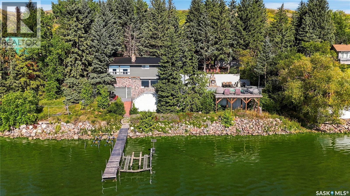
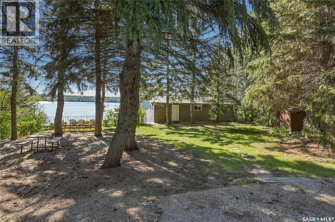
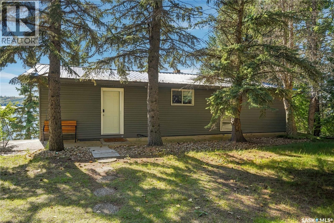
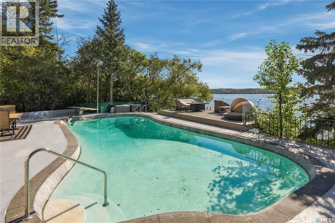
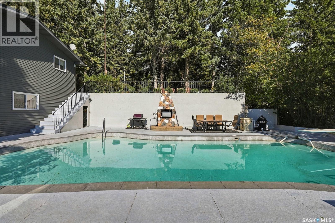
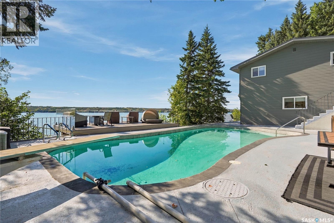
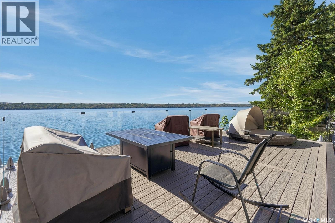
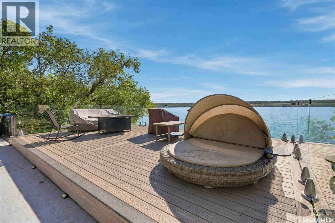
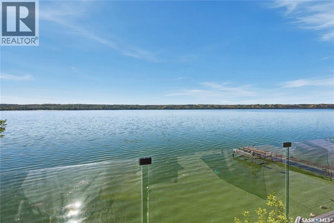
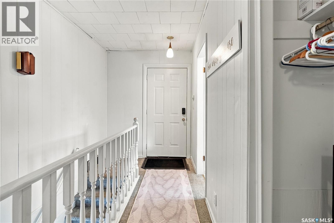
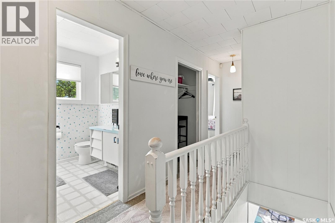
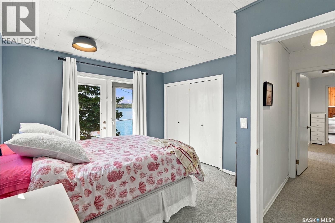
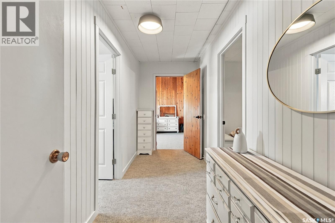
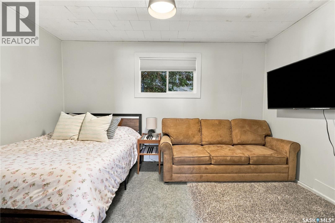
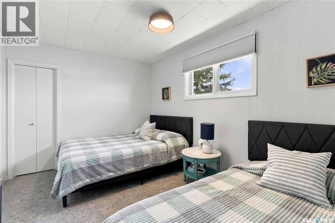
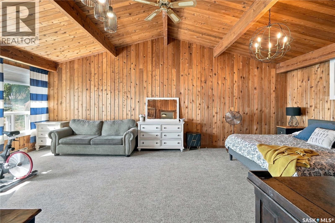
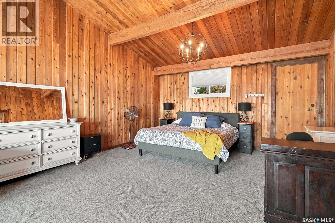
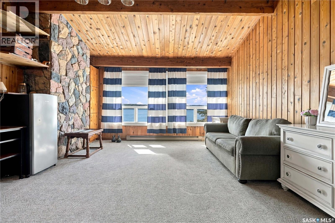
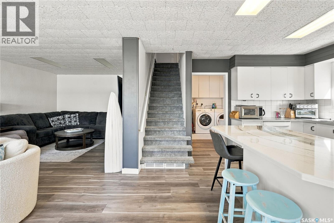
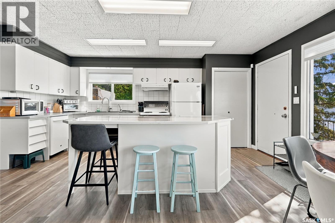
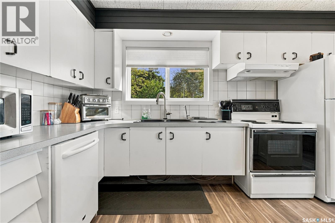
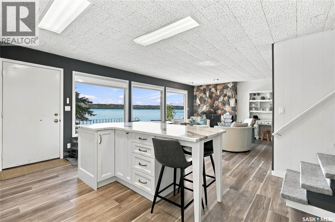
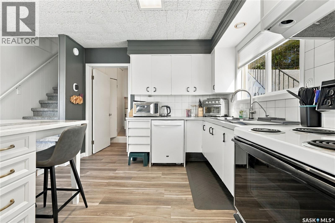
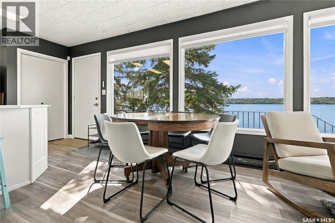
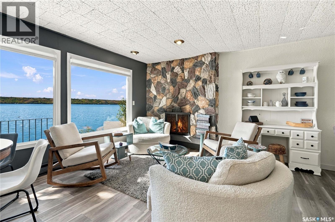
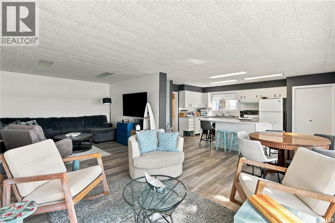
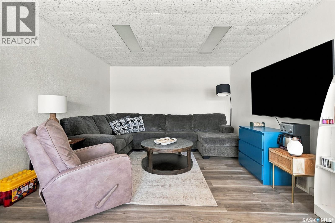
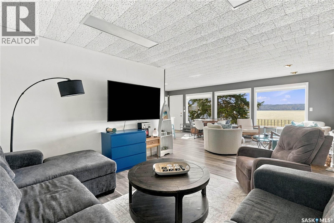
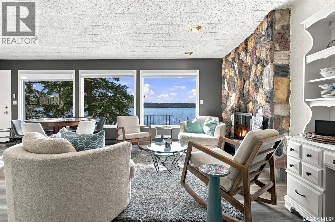
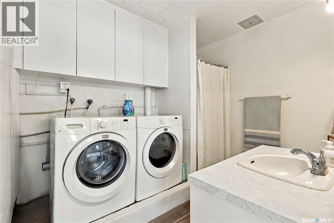
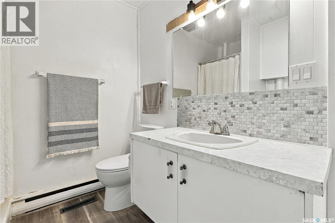
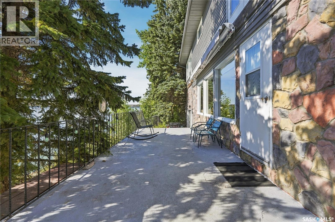
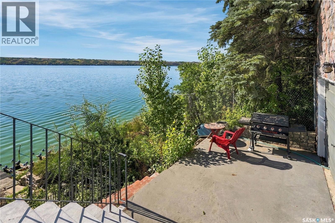
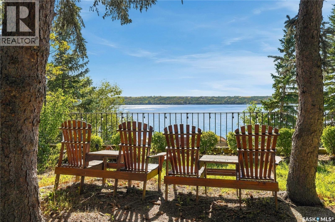
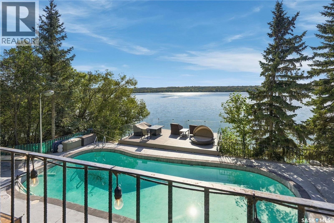
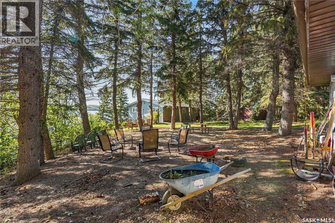
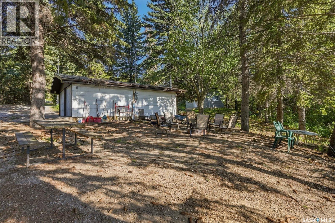
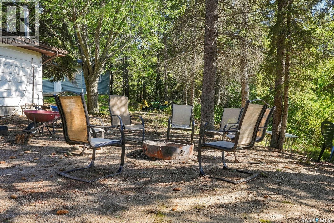
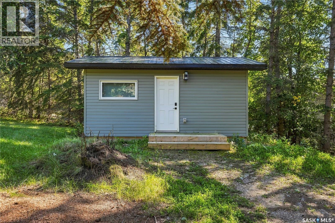
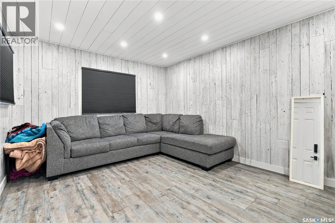
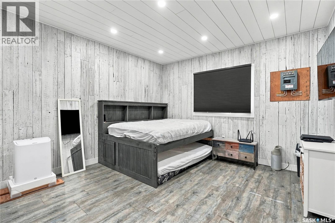
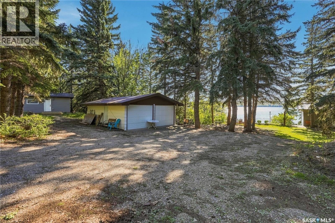
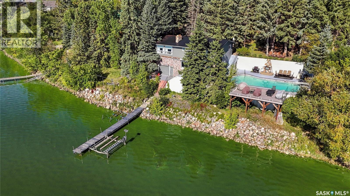
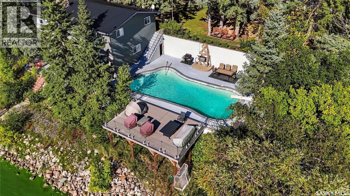
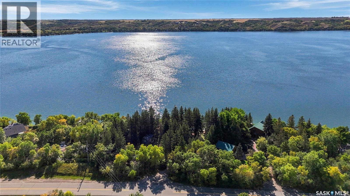
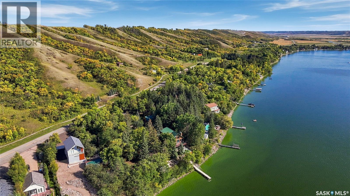
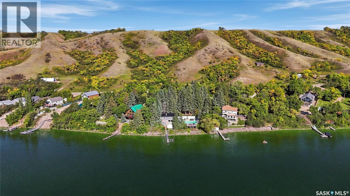
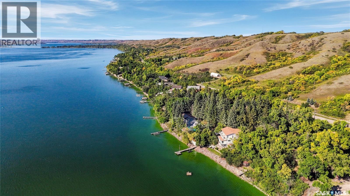
Welcome to this stunning Katepwa Oasis—where lake life, comfort, and unforgettable memories come together. Nestled on an incredible 180+ feet of waterfront x 264ft deep lot, this exceptional year-round property offers a rare opportunity to enjoy the best of Katepwa Lake living. Featuring a private in ground heated pool, this 1800sqft, 4-bedroom, 2-bathroom home is designed for both relaxation and entertaining. Whether you're enjoying summer days by the pool, gathering with family and friends, or taking in the beautiful waterfront setting, there is space for everyone to make lasting memories. Enjoy the stunning sunsets on the private deck over looking the lake. With its year-round appeal, expansive waterfront, detached guest cabin, over sized 2 car garage for all of your toys, and complete privacy. This home is ready for immediate possession, and made for families of all sizes to become your own lakeside escape. Well worth the look! (id:44393)
| MLS® Number | SK048779 |
| Property Type | Single Family |
| Neigbourhood | Katepwa Lake |
| Features | Treed, Recreational |
| Structure | Patio(s) |
| Water Front Type | Waterfront |
| Bathroom Total | 2 |
| Bedrooms Total | 4 |
| Appliances | Washer, Refrigerator, Dryer, Window Coverings, Storage Shed, Stove |
| Architectural Style | Bungalow |
| Basement Development | Finished |
| Basement Type | Full (finished) |
| Constructed Date | 1969 |
| Construction Style Attachment | Detached |
| Heating Fuel | Natural Gas |
| Heating Type | Forced Air |
| Stories Total | 1 |
| Size Interior | 1,157 Ft2 |
| Type | House |
| Detached Garage | |
| Gravel | |
| Heated Garage | |
| Parking Space(s) | 6 |
| Acreage | No |
| Landscape Features | Lawn |
| Size Frontage | 188 Ft |
| Size Irregular | 0.93 |
| Size Total | 0.93 Ac |
| Size Total Text | 0.93 Ac |
| Level | Type | Length | Width | Dimensions |
|---|---|---|---|---|
| Basement | Kitchen | 17 ft ,2 in | 10 ft | 17 ft ,2 in x 10 ft |
| Basement | Dining Room | 15 ft ,8 in | 12 ft ,10 in | 15 ft ,8 in x 12 ft ,10 in |
| Basement | Living Room | 12 ft ,1 in | 12 ft ,5 in | 12 ft ,1 in x 12 ft ,5 in |
| Basement | 3pc Bathroom | 9 ft ,8 in | 7 ft ,2 in | 9 ft ,8 in x 7 ft ,2 in |
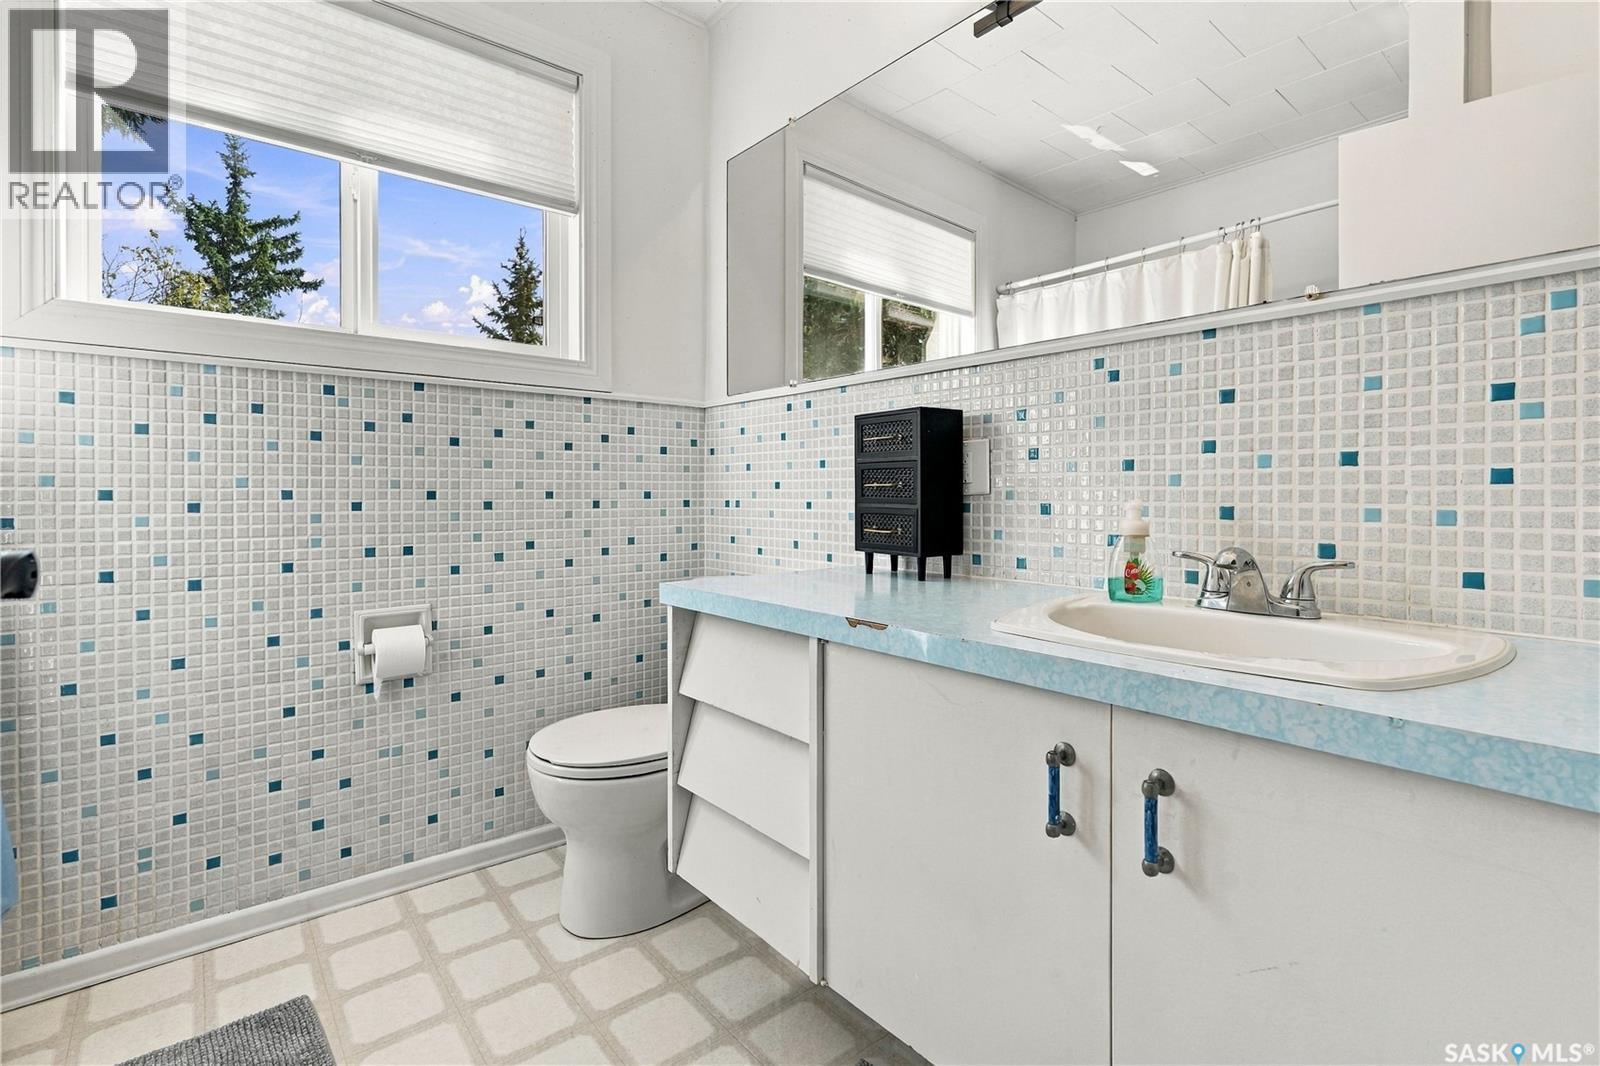
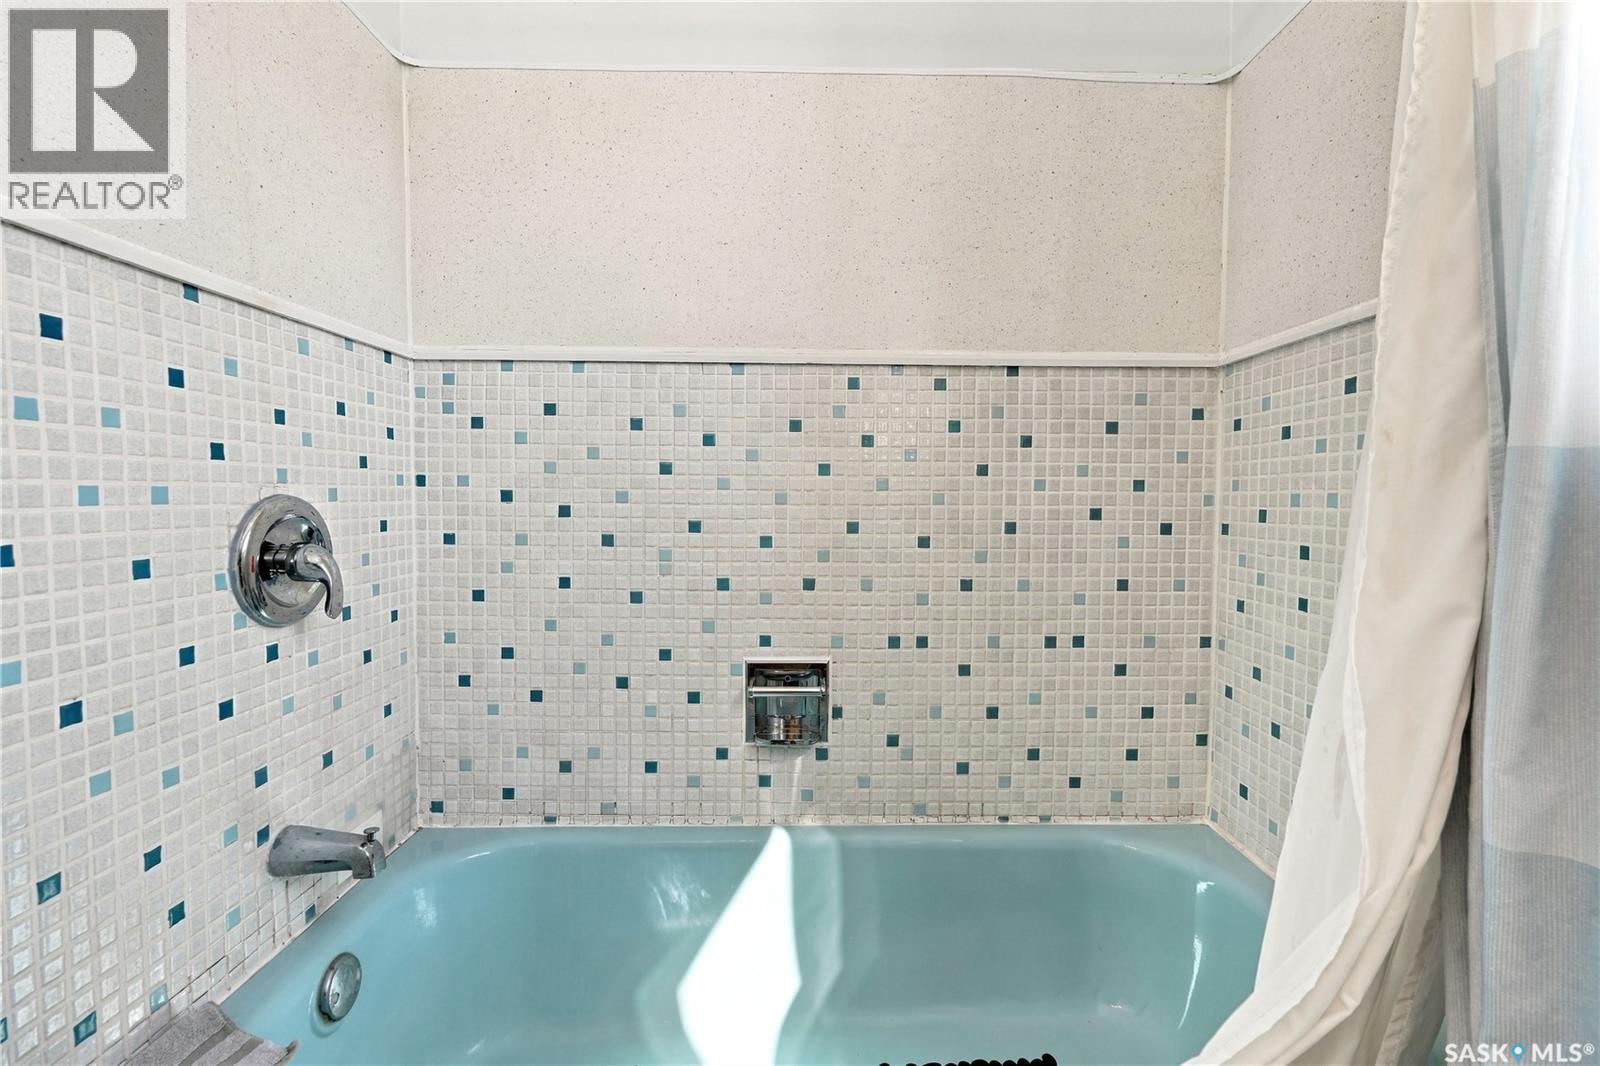
| Main Level | 4pc Bathroom | 7 ft ,9 in | 6 ft ,9 in | 7 ft ,9 in x 6 ft ,9 in |
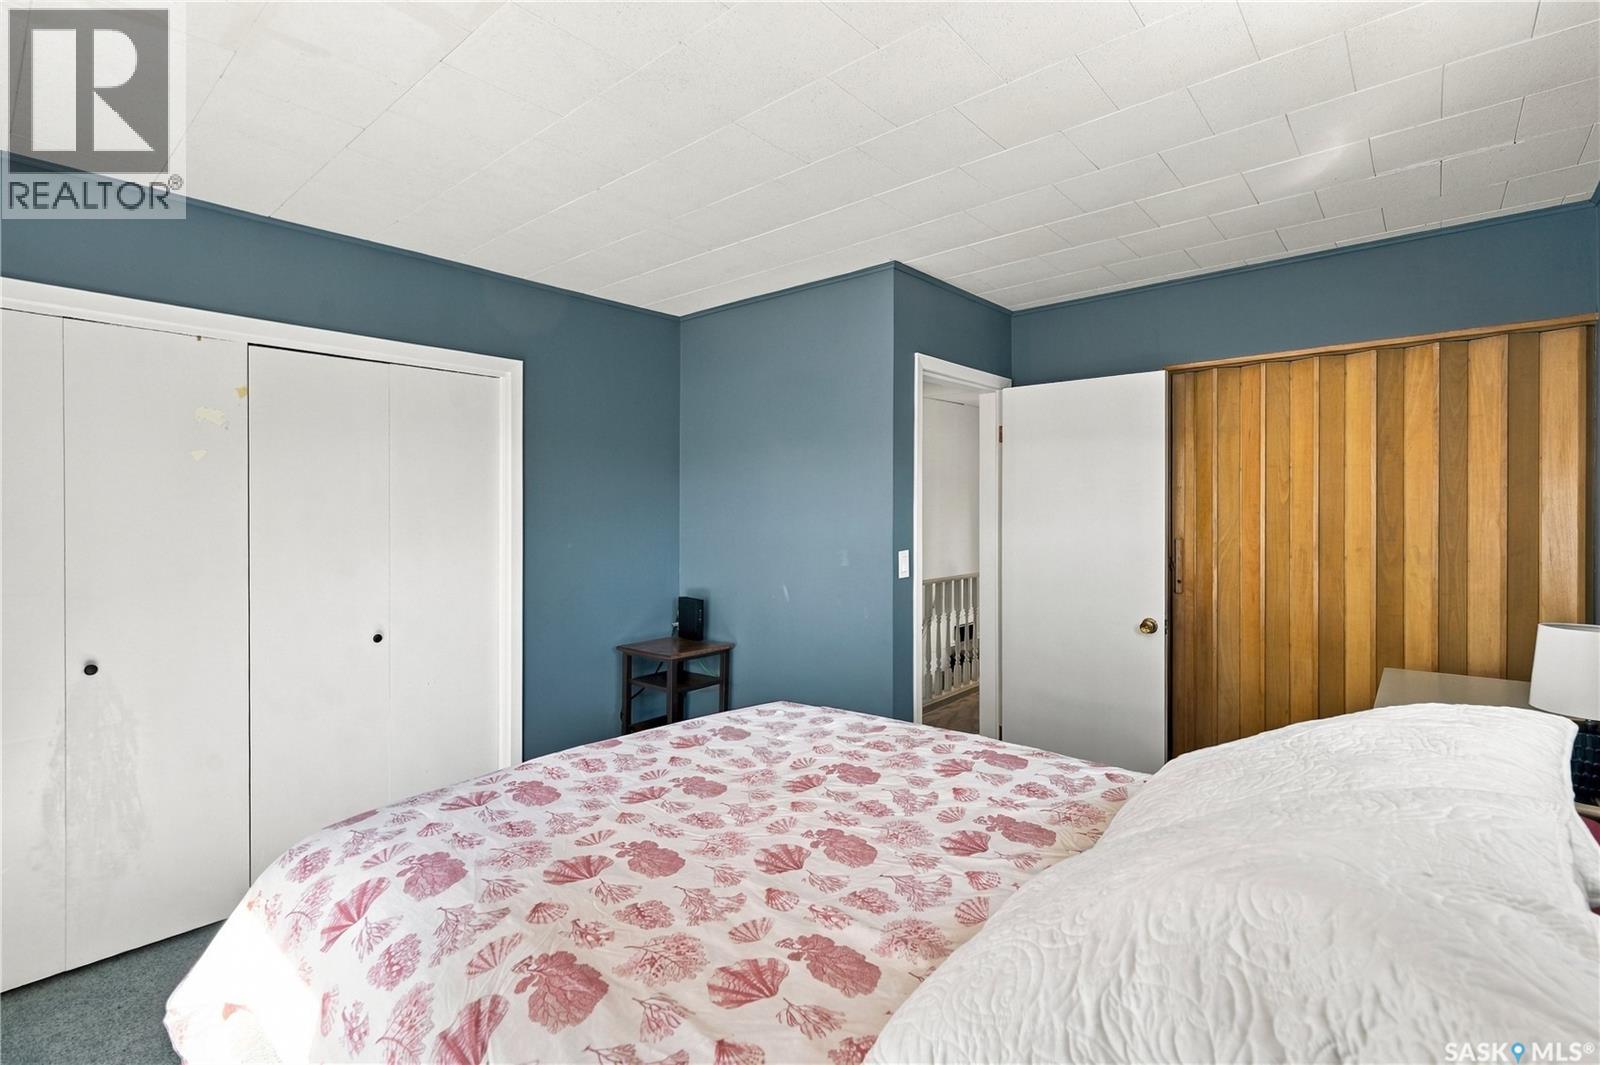
| Main Level | Bedroom | 12 ft ,10 in | 11 ft ,3 in | 12 ft ,10 in x 11 ft ,3 in |
| Main Level | Bedroom | 13 ft ,5 in | 9 ft ,6 in | 13 ft ,5 in x 9 ft ,6 in |
| Main Level | Bedroom | 9 ft ,11 in | 13 ft ,6 in | 9 ft ,11 in x 13 ft ,6 in |
| Main Level | Bedroom | 15 ft ,6 in | 25 ft | 15 ft ,6 in x 25 ft |
https://www.realtor.ca/real-estate/30303656/260-katepwa-drive-s-katepwa-beach-katepwa-lake
Contact us for more information
John Mcnally
Broker
(306) 332-6688
(306) 332-6601

The trademarks REALTOR®, REALTORS®, and the REALTOR® logo are controlled by The Canadian Real Estate Association (CREA) and identify real estate professionals who are members of CREA. The trademarks MLS®, Multiple Listing Service® and the associated logos are owned by The Canadian Real Estate Association (CREA) and identify the quality of services provided by real estate professionals who are members of CREA. The trademark DDF® is owned by The Canadian Real Estate Association (CREA) and identifies CREA's Data Distribution Facility (DDF®)