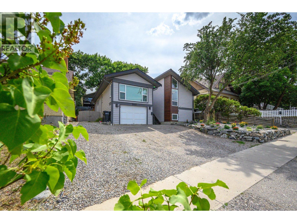
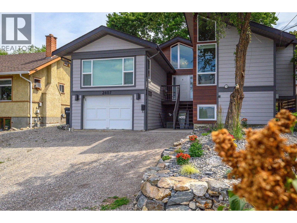
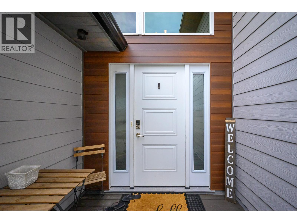
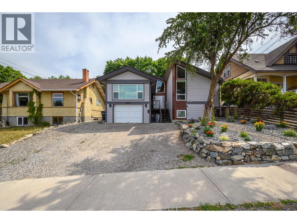
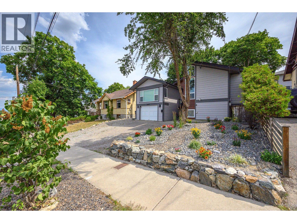
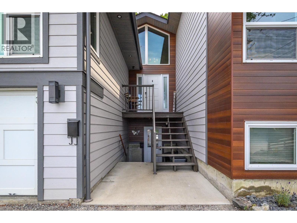
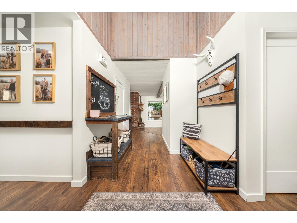
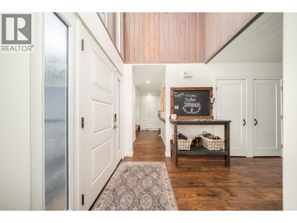
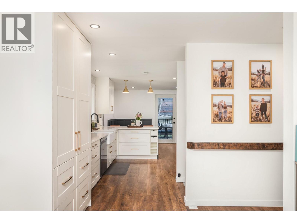
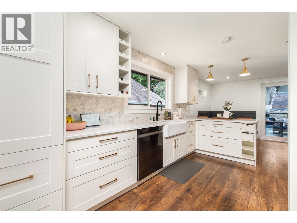
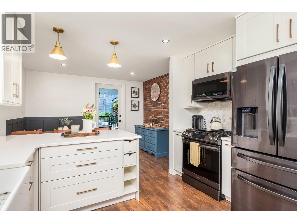
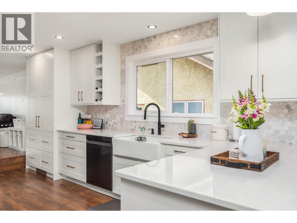
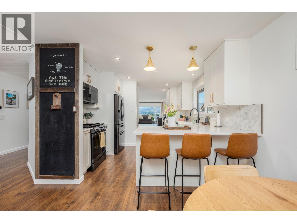
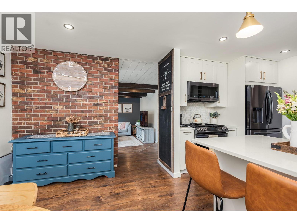
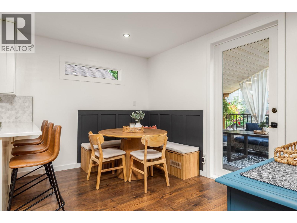
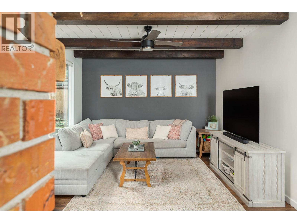
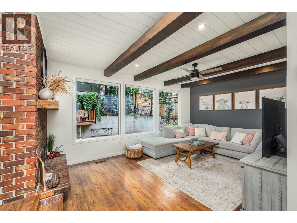
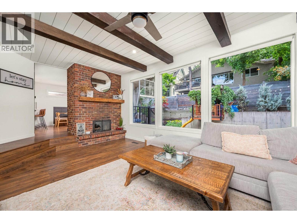
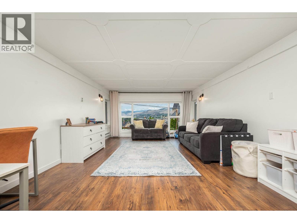
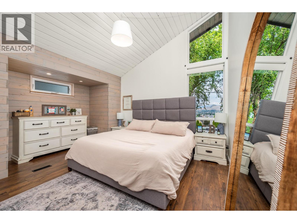
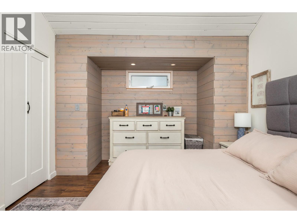
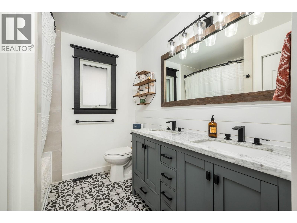
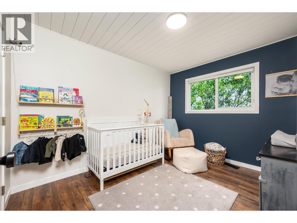
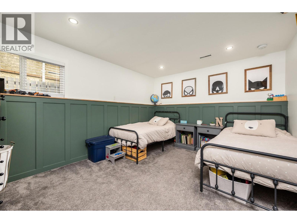
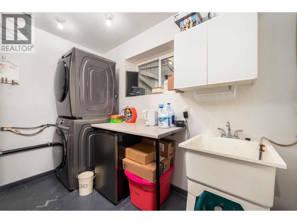
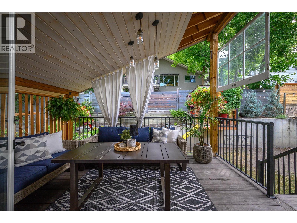
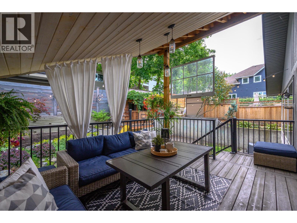
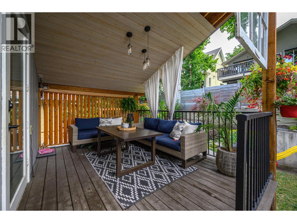
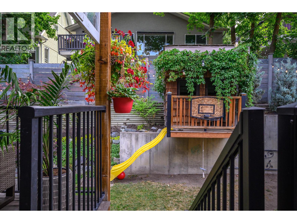
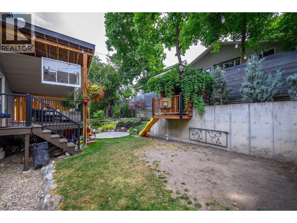
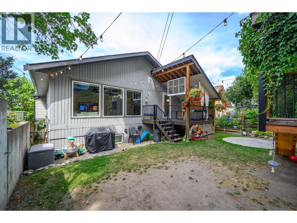
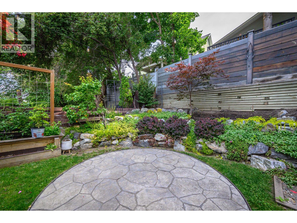
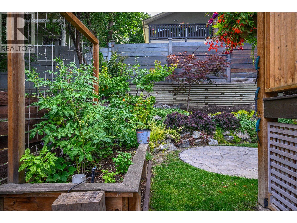
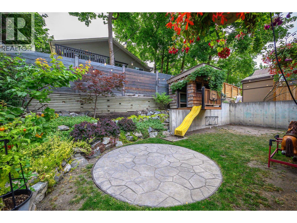
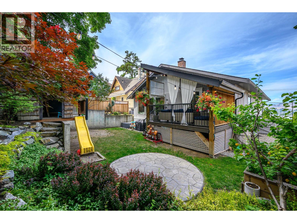
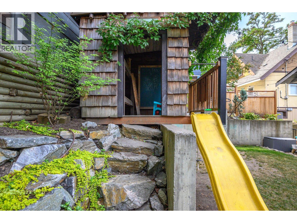
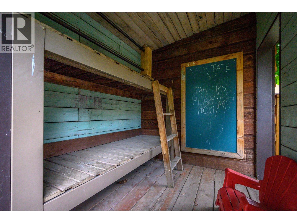
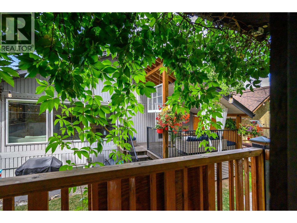
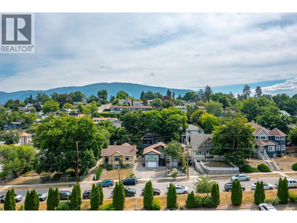
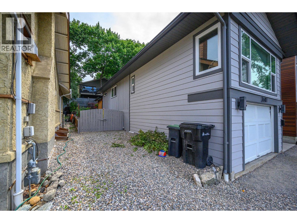
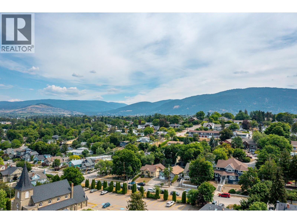
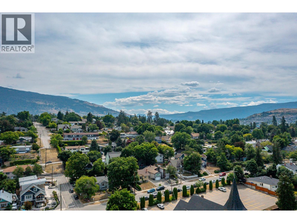
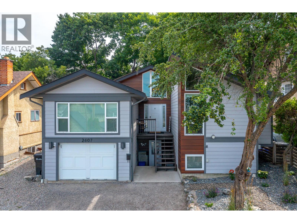
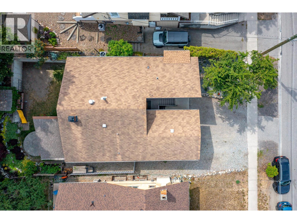
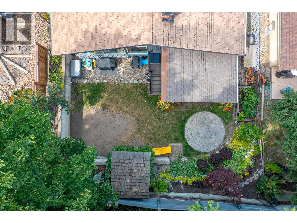
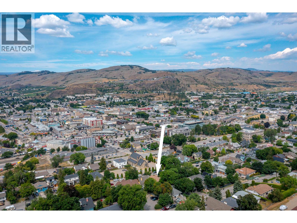
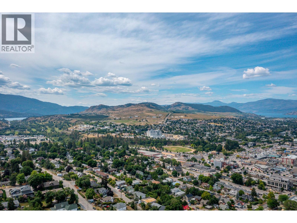
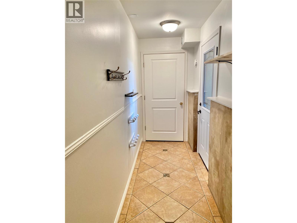
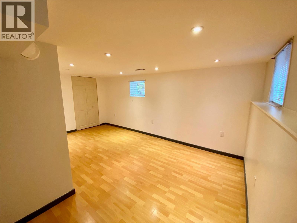
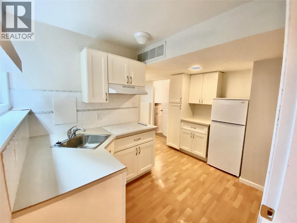
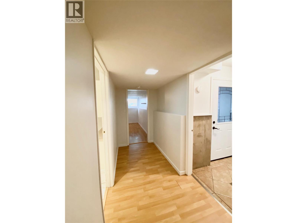
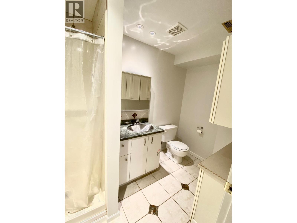
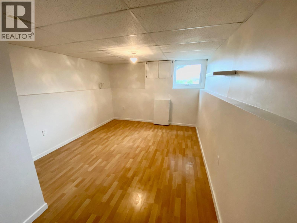
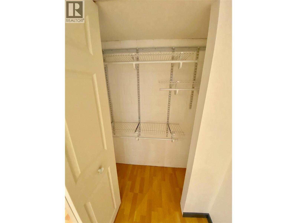
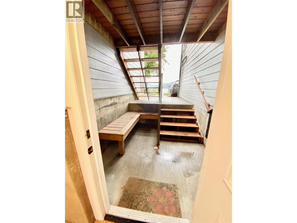
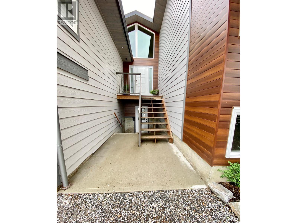
Welcome home to this Lower Easthill charmer, where style and function come together in one inviting package. Nestled in a sought-after neighbourhood close to schools, parks, shopping, and amenities, this move-in-ready home is the perfect opportunity for first-time buyers or savvy investors. The main home offers three bedrooms and one beautifully updated bathroom, while the one-bedroom, one-bath suite provides an excellent mortgage helper or space for extended family. Thoughtfully updated over the past five years, the bright and modern kitchen features quartz countertops, stainless steel appliances, and timeless finishes. Step outside to the covered deck, the perfect place to relax while watching the kids play in the fully fenced backyard, complete with a charming playhouse. This is a wonderful opportunity to own a versatile home in one of the city's most desirable family-friendly neighbourhoods. (id:44393)
| MLS® Number | 10394327 |
| Property Type | Single Family |
| Neigbourhood | East Hill |
| Amenities Near By | Park, Recreation, Schools, Shopping |
| Community Features | Family Oriented |
| Parking Space Total | 2 |
| View Type | City View, Mountain View, View (panoramic) |
| Bathroom Total | 2 |
| Bedrooms Total | 4 |
| Appliances | Refrigerator, Dishwasher, Dryer, Range - Gas, Washer |
| Architectural Style | Contemporary |
| Basement Type | Full |
| Constructed Date | 1975 |
| Construction Style Attachment | Detached |
| Cooling Type | Central Air Conditioning |
| Exterior Finish | Wood Siding, Other |
| Fireplace Fuel | Wood |
| Fireplace Present | Yes |
| Fireplace Total | 1 |
| Fireplace Type | Conventional |
| Flooring Type | Carpeted, Laminate |
| Heating Type | Forced Air, See Remarks |
| Roof Material | Asphalt Shingle |
| Roof Style | Unknown |
| Stories Total | 1 |
| Size Interior | 2,322 Ft2 |
| Type | House |
| Utility Water | Municipal Water |
| Attached Garage | 1 |
| Acreage | No |
| Land Amenities | Park, Recreation, Schools, Shopping |
| Sewer | Municipal Sewage System |
| Size Frontage | 50 Ft |
| Size Irregular | 0.12 |
| Size Total | 0.12 Ac|under 1 Acre |
| Size Total Text | 0.12 Ac|under 1 Acre |
| Level | Type | Length | Width | Dimensions |
|---|---|---|---|---|
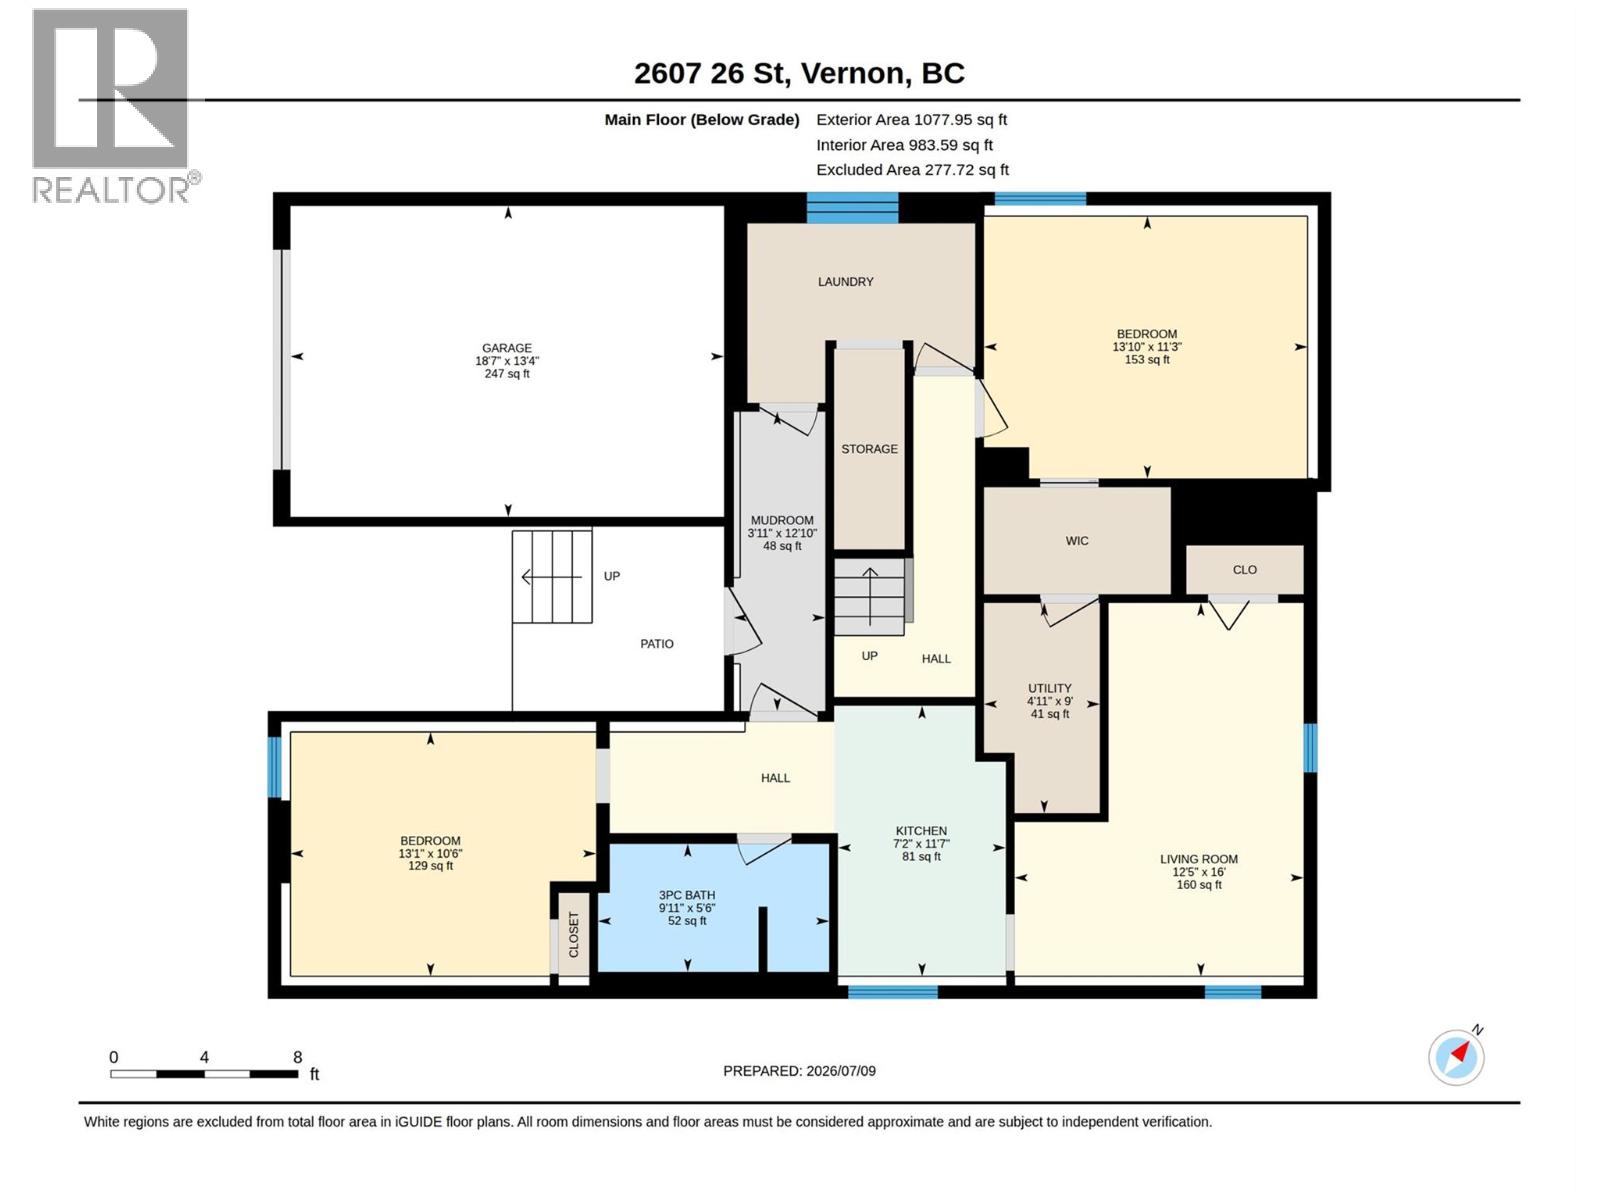
| Basement | Kitchen | 7'2'' x 11'7'' | ||
| Basement | Living Room | 16'0'' x 12'5'' | ||
| Basement | 3pc Bathroom | 5'6'' x 9'11'' | ||
| Basement | Bedroom | 10'6'' x 13'1'' | ||
| Basement | Bedroom | 11'3'' x 13'10'' | ||
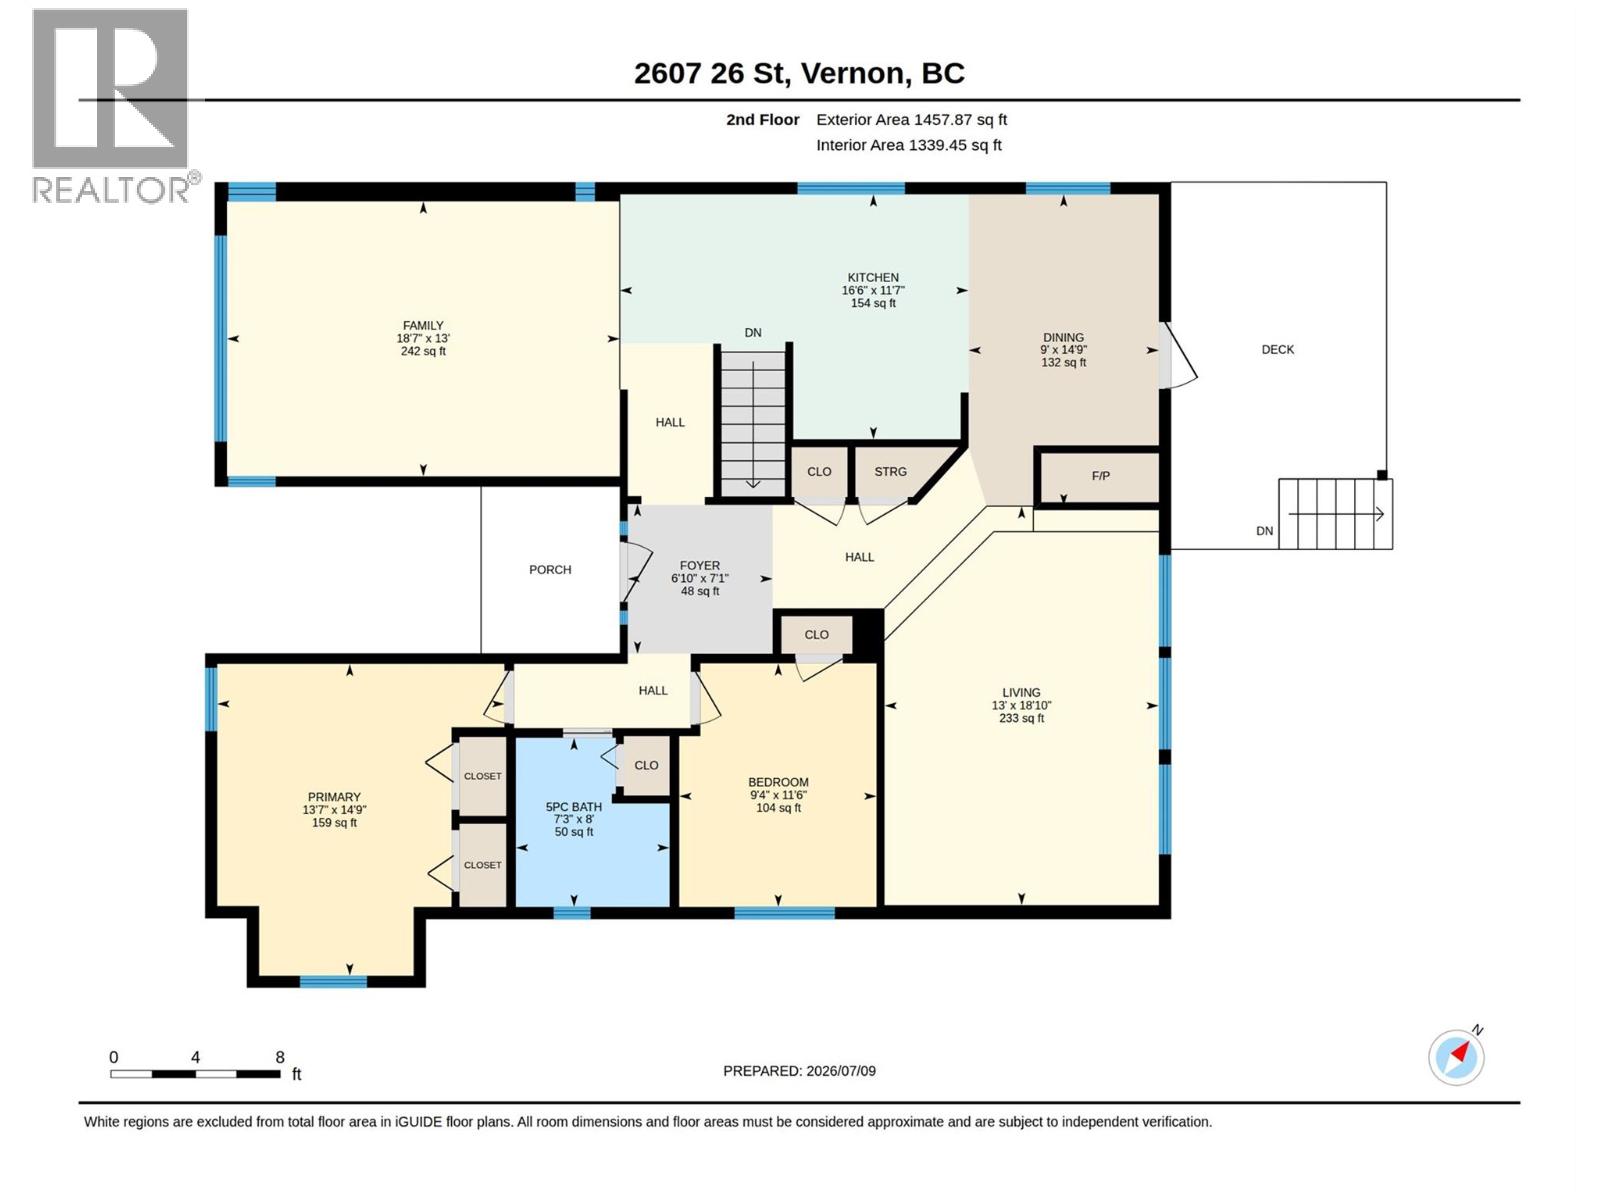
| Main Level | Storage | 18'7'' x 13'4'' | ||
| Main Level | 5pc Bathroom | 8'0'' x 7'3'' | ||
| Main Level | Bedroom | 11'6'' x 9'4'' | ||
| Main Level | Primary Bedroom | 14'9'' x 13'7'' | ||
| Main Level | Family Room | 18'7'' x 13'0'' | ||
| Main Level | Kitchen | 16'6'' x 11'7'' | ||
| Main Level | Dining Room | 14'9'' x 9'0'' | ||
| Main Level | Living Room | 18'10'' x 13'0'' |
https://www.realtor.ca/real-estate/30022384/2607-26-street-vernon-east-hill
Contact us for more information
Tracy Danbrook
Personal Real Estate Corporation

(250) 545-5371
(250) 542-3381
Megan Cramer
(250) 545-5371
(250) 542-3381

The trademarks REALTOR®, REALTORS®, and the REALTOR® logo are controlled by The Canadian Real Estate Association (CREA) and identify real estate professionals who are members of CREA. The trademarks MLS®, Multiple Listing Service® and the associated logos are owned by The Canadian Real Estate Association (CREA) and identify the quality of services provided by real estate professionals who are members of CREA. The trademark DDF® is owned by The Canadian Real Estate Association (CREA) and identifies CREA's Data Distribution Facility (DDF®)