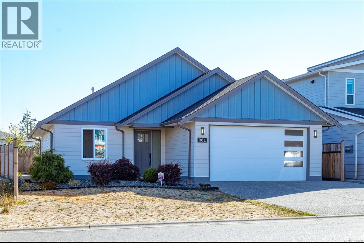
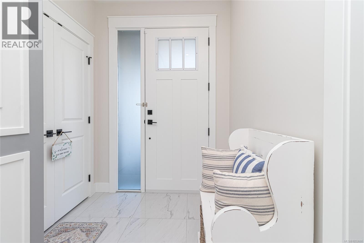
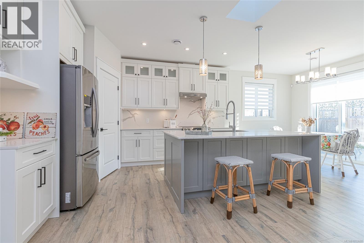
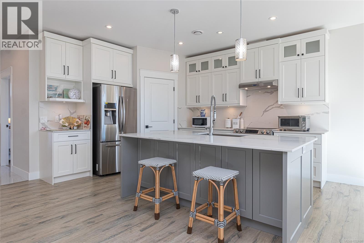
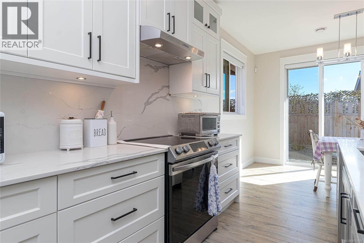
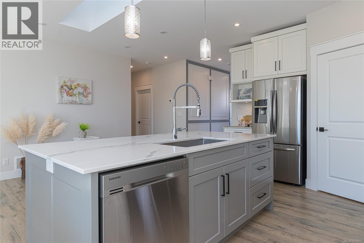
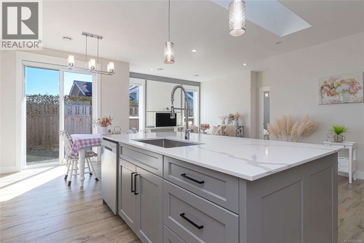
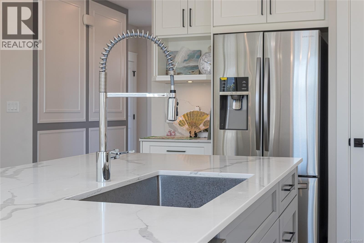
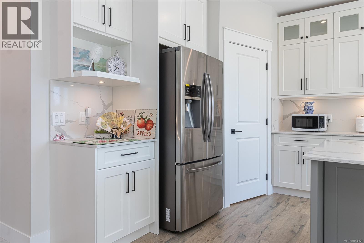
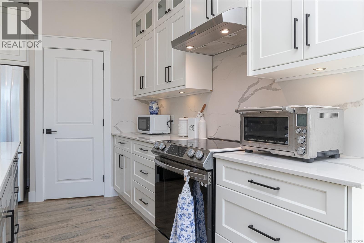
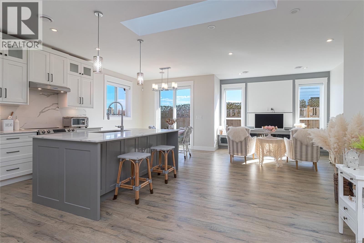
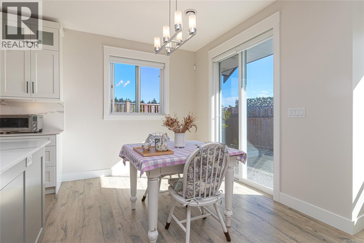
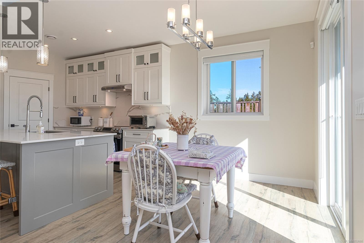
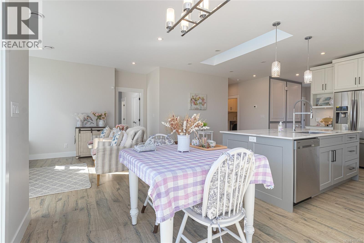
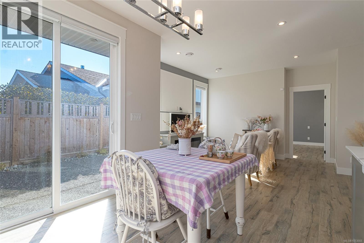
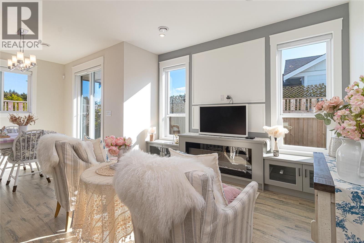
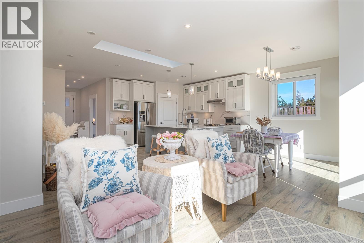
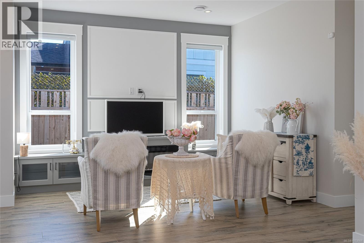
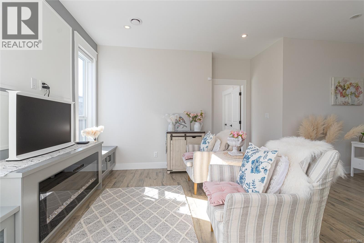
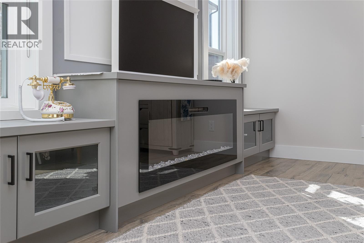
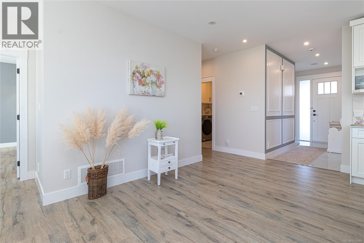
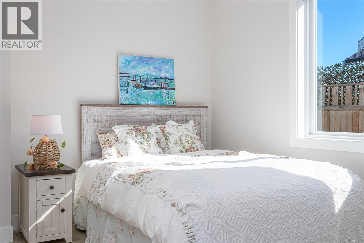
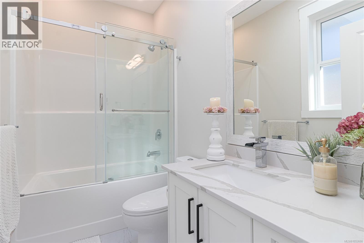
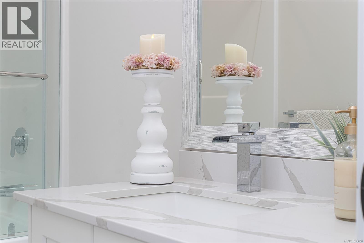
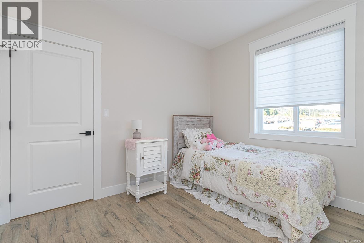
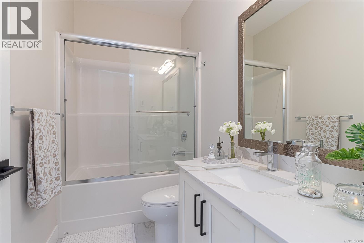
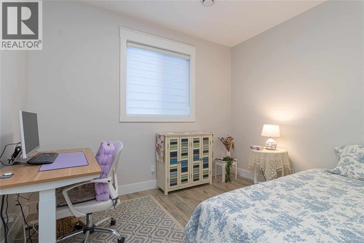
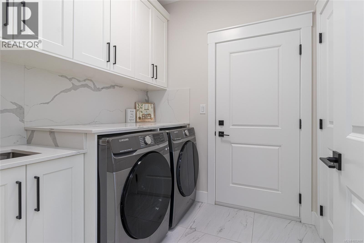
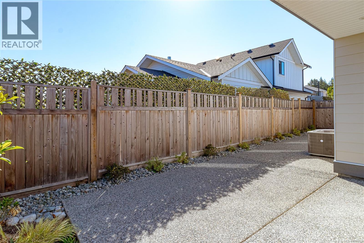
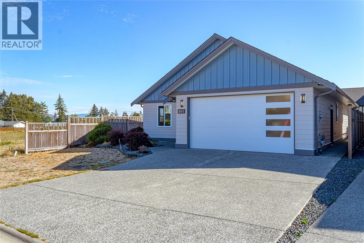
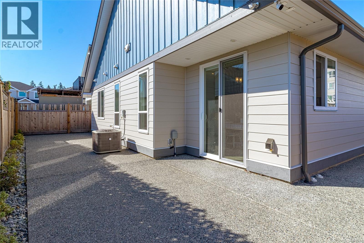
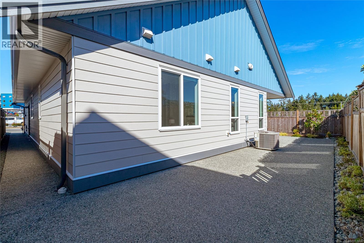
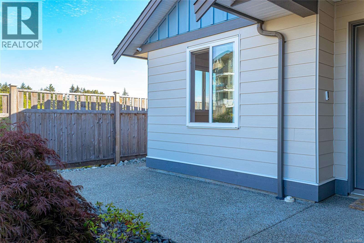
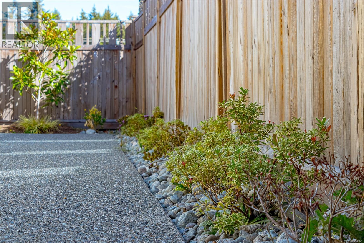
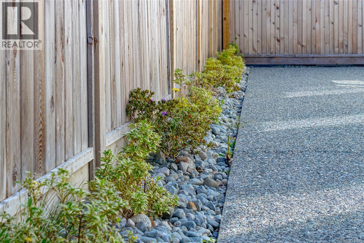
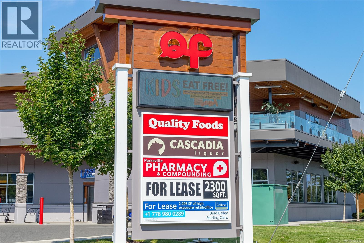
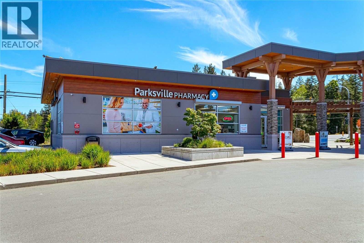
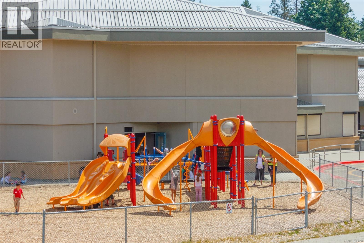
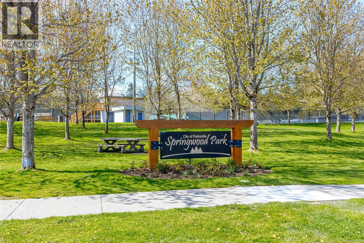
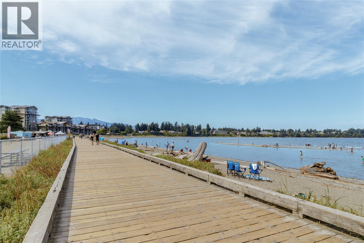
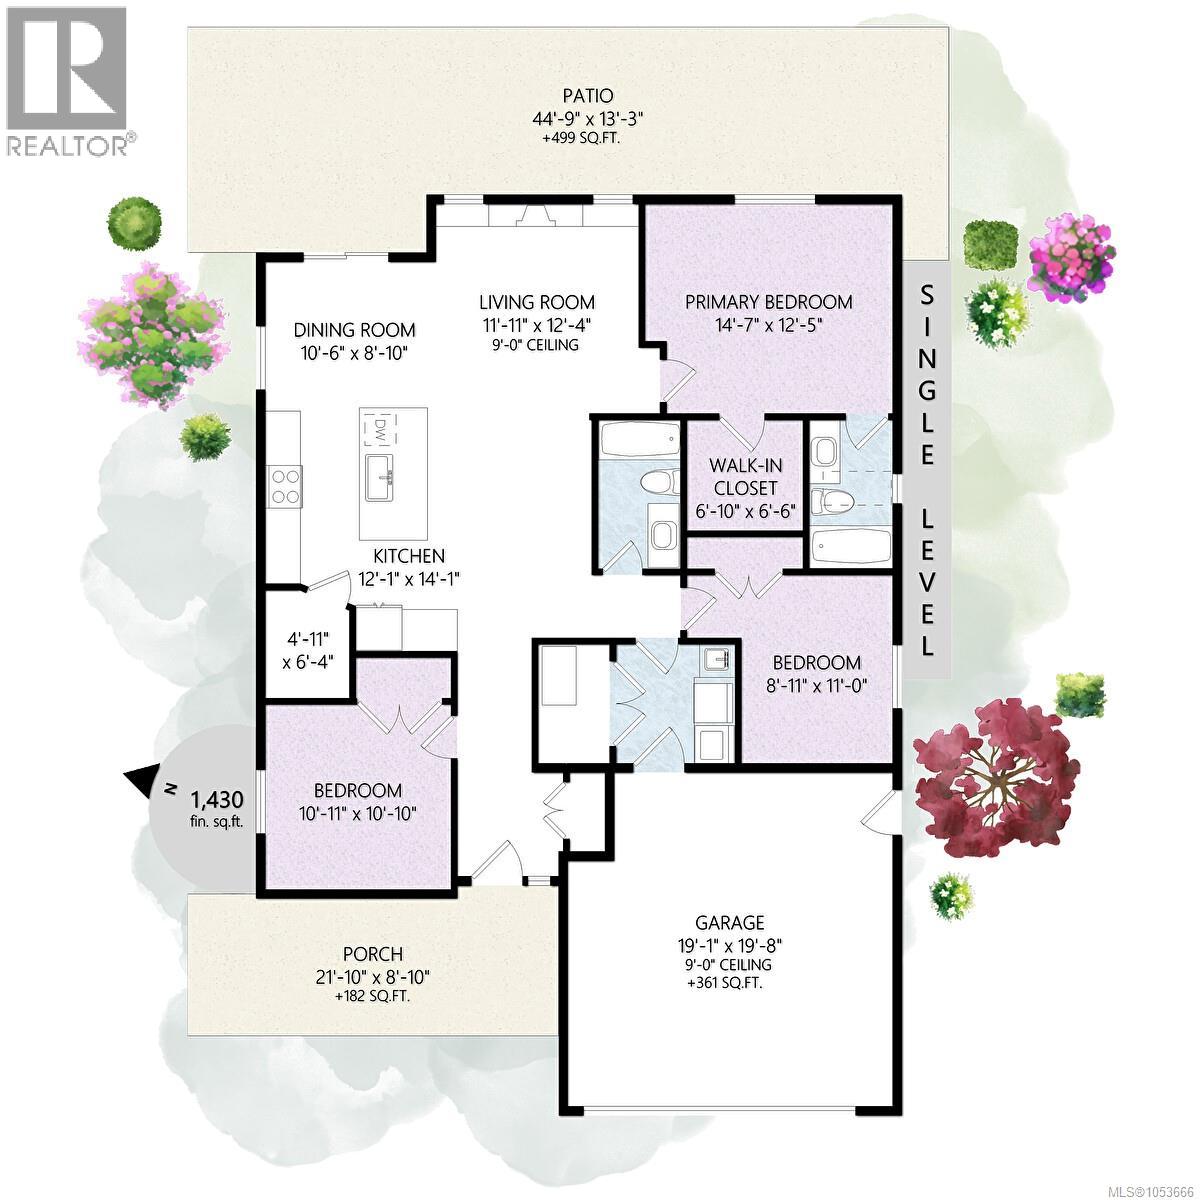
Welcome to easy living in beautiful Parksville! Built in 2022, this well-maintained 3 Bedroom, 2 Bathroom Rancher offers modern style, thoughtful design & NO GST! The bright, open-concept layout features 9' ceilings, a cozy electric fireplace & a stunning open concept Kitchen with quartz countertops, a generous island, a walk-in pantry & stainless steel appliances. The spacious Primary Suite boasts a walk-in closet & a 4-piece ensuite, while heated tile floors in both Bathrooms add everyday luxury. Enjoy year-round comfort with a heat pump, A/C & hot water on demand. Outside, the fully fenced, landscaped yard with irrigation offers a private, low-maintenance retreat. A double garage with EV charging capability adds modern convenience. Just a short stroll to shopping, schools, parks & Parksville's spectacular beach, this move-in-ready home offers the perfect blend of comfort, convenience & coastal lifestyle! Data and measurements are from sources deemed reliable; Book a showing today! (id:44393)
| MLS® Number | 1053666 |
| Property Type | Single Family |
| Neigbourhood | Parksville |
| Features | Central Location, Level Lot, Other |
| Parking Space Total | 4 |
| Plan | Epp100977 |
| Bathroom Total | 2 |
| Bedrooms Total | 3 |
| Appliances | Dishwasher, Dryer, Range - Electric, Refrigerator, Washer |
| Architectural Style | Contemporary |
| Constructed Date | 2022 |
| Cooling Type | Air Conditioned |
| Fireplace Present | Yes |
| Fireplace Total | 1 |
| Heating Fuel | Natural Gas |
| Heating Type | Forced Air, Heat Pump |
| Size Interior | 1,430 Sqft |
| Type | House |
| Garage | |
| Street |
| Access Type | Road Access |
| Acreage | No |
| Size Irregular | 4029 |
| Size Total | 4029 Sqft |
| Size Total Text | 4029 Sqft |
| Zoning Type | Residential |
| Level | Type | Length | Width | Dimensions |
|---|---|---|---|---|
| Main Level | Ensuite | 4-Piece | ||
| Main Level | Primary Bedroom | 14'7 x 12'5 | ||
| Main Level | Bedroom | 11 ft | 11 ft x Measurements not available | |
| Main Level | Living Room | 12'4 x 11'11 | ||
| Main Level | Bathroom | 4-Piece | ||
| Main Level | Dining Room | 10'6 x 8'10 | ||
| Main Level | Kitchen | 12'1 x 14'1 | ||
| Main Level | Pantry | 6'4 x 4'11 | ||
| Main Level | Bedroom | 10'11 x 10'10 |
https://www.realtor.ca/real-estate/30478450/261-dunbar-way-parksville-parksville
Contact us for more information
Jim Grieve

(833) 817-6506
(866) 253-9200
www.exprealty.ca/
Charlie Parker
Personal Real Estate Corporation

(250) 751-1223
(800) 916-9229
(250) 751-1300
www.remaxprofessionalsbc.com/
Graeme Parker
Personal Real Estate Corporation
(250) 751-1223
(800) 916-9229
(250) 751-1300
www.remaxprofessionalsbc.com/

The trademarks REALTOR®, REALTORS®, and the REALTOR® logo are controlled by The Canadian Real Estate Association (CREA) and identify real estate professionals who are members of CREA. The trademarks MLS®, Multiple Listing Service® and the associated logos are owned by The Canadian Real Estate Association (CREA) and identify the quality of services provided by real estate professionals who are members of CREA. The trademark DDF® is owned by The Canadian Real Estate Association (CREA) and identifies CREA's Data Distribution Facility (DDF®)