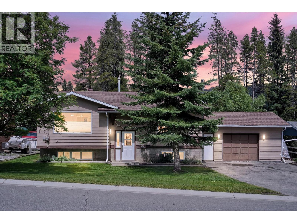
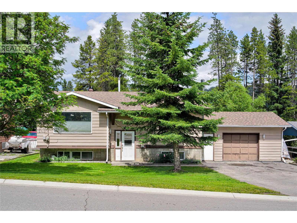
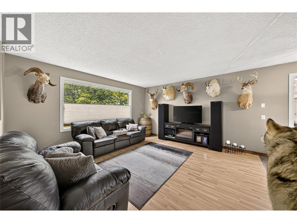
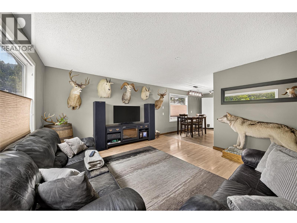
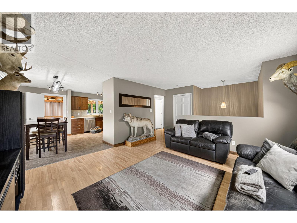
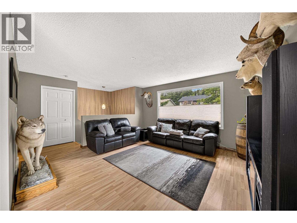
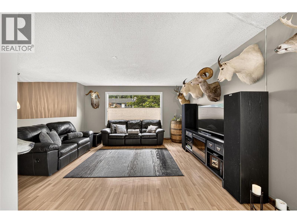
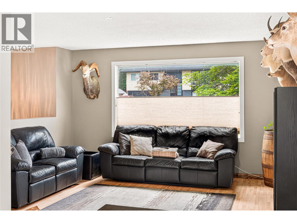
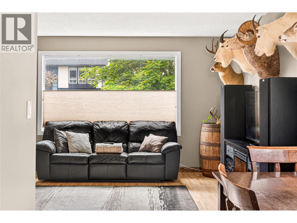
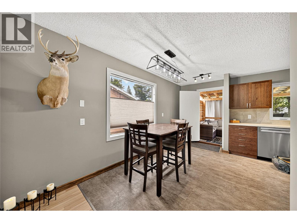
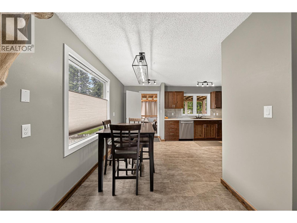
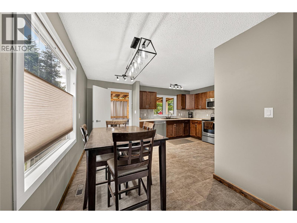
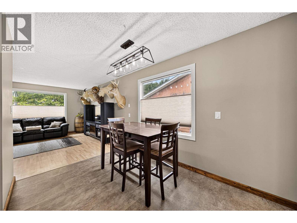
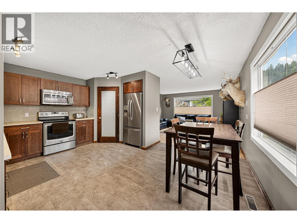
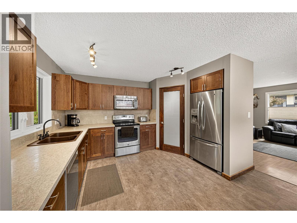
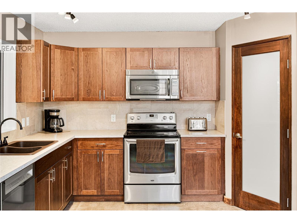
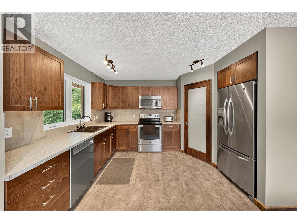
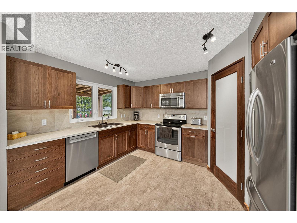
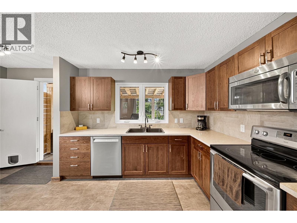
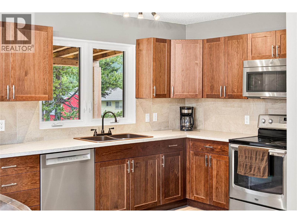
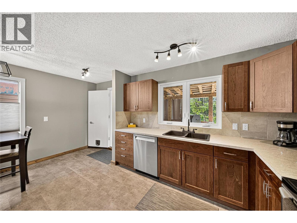
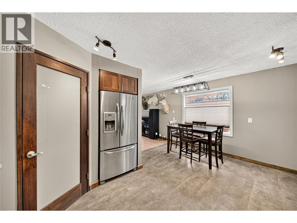
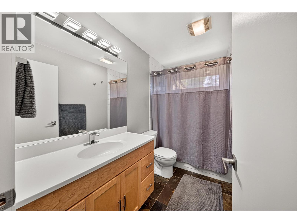
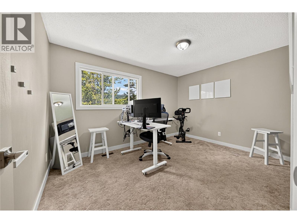
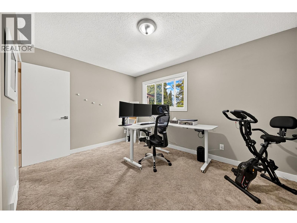
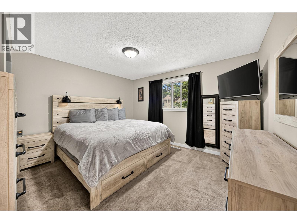
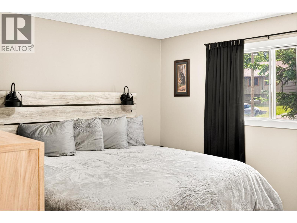
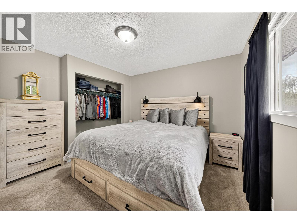
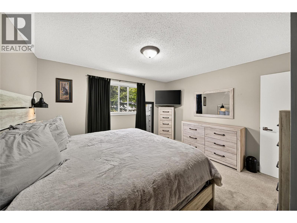
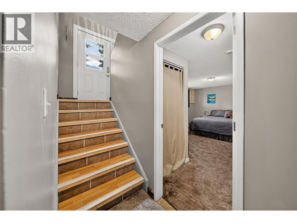
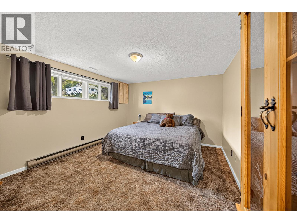
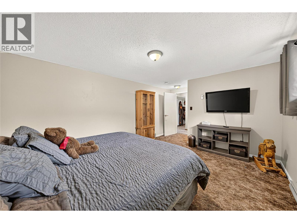
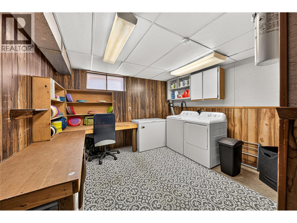
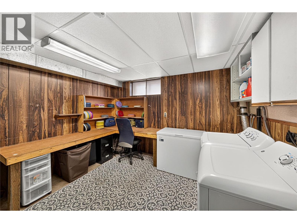
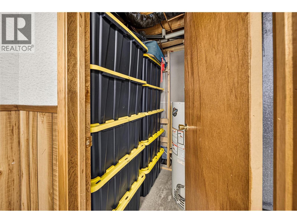
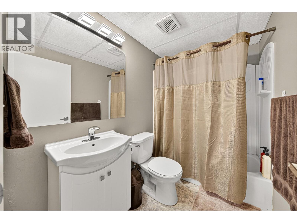
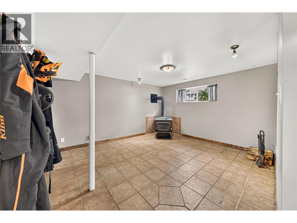
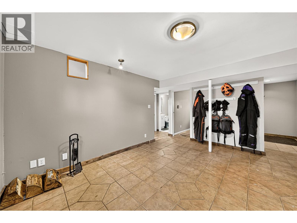
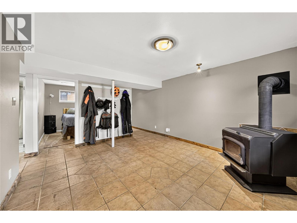
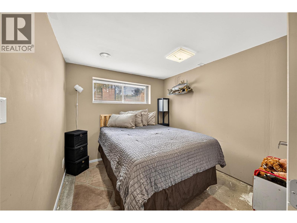
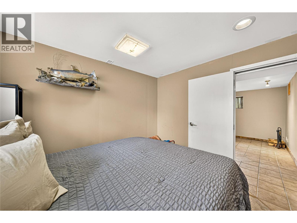
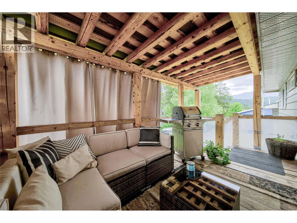
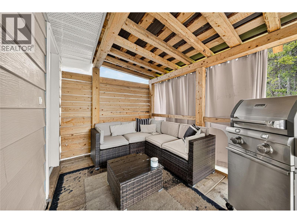
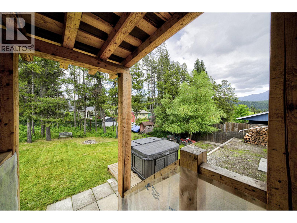
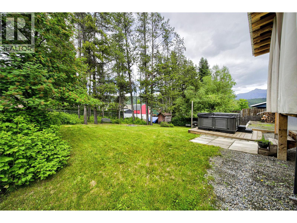
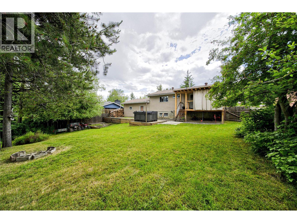
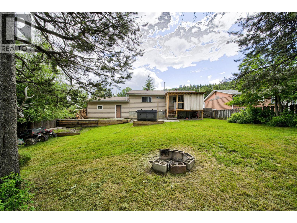
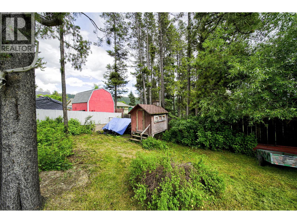
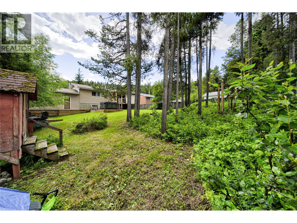
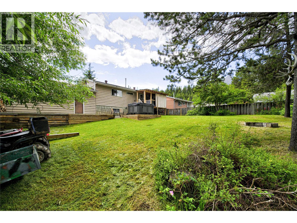
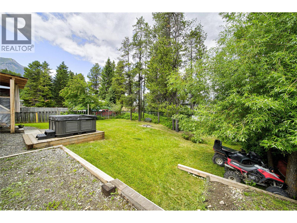
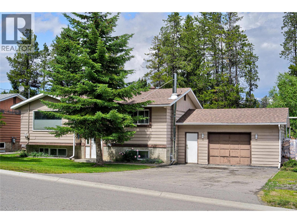
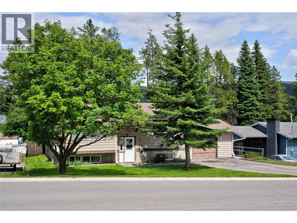
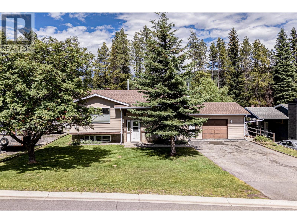
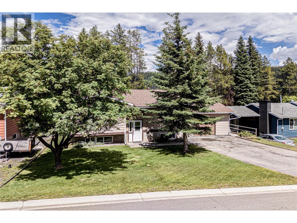
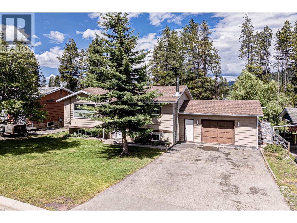
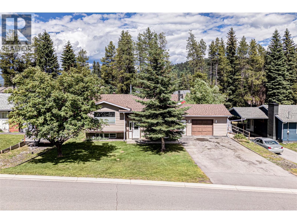
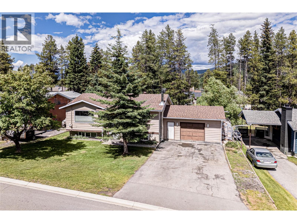
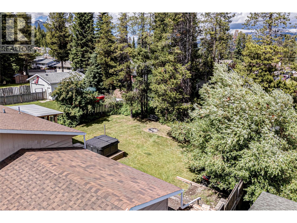
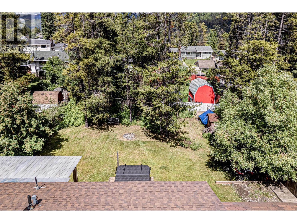
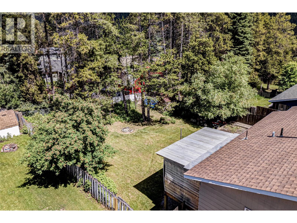
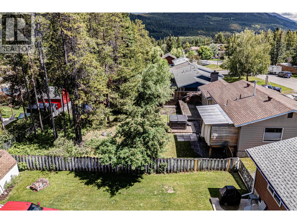
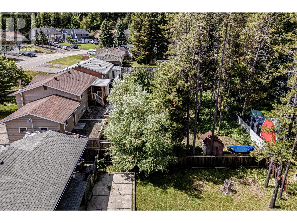
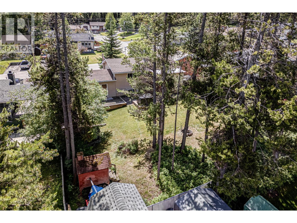
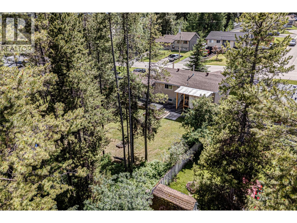
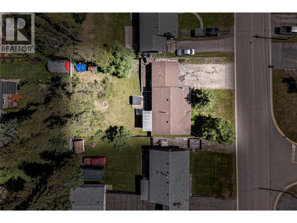
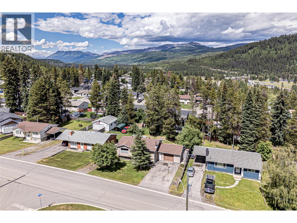
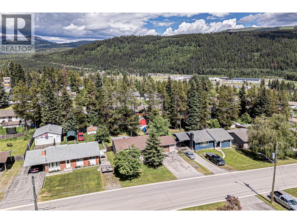
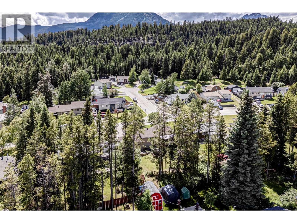
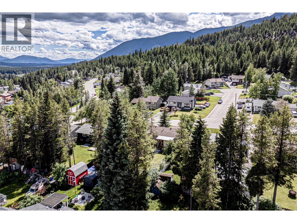
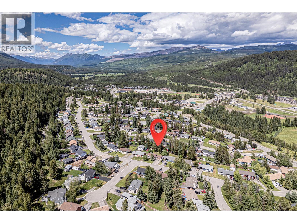
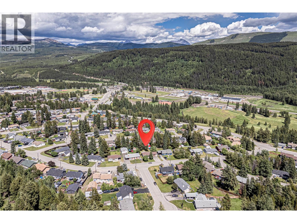
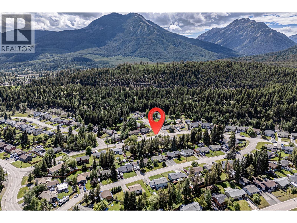
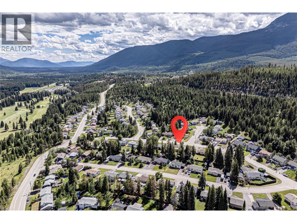
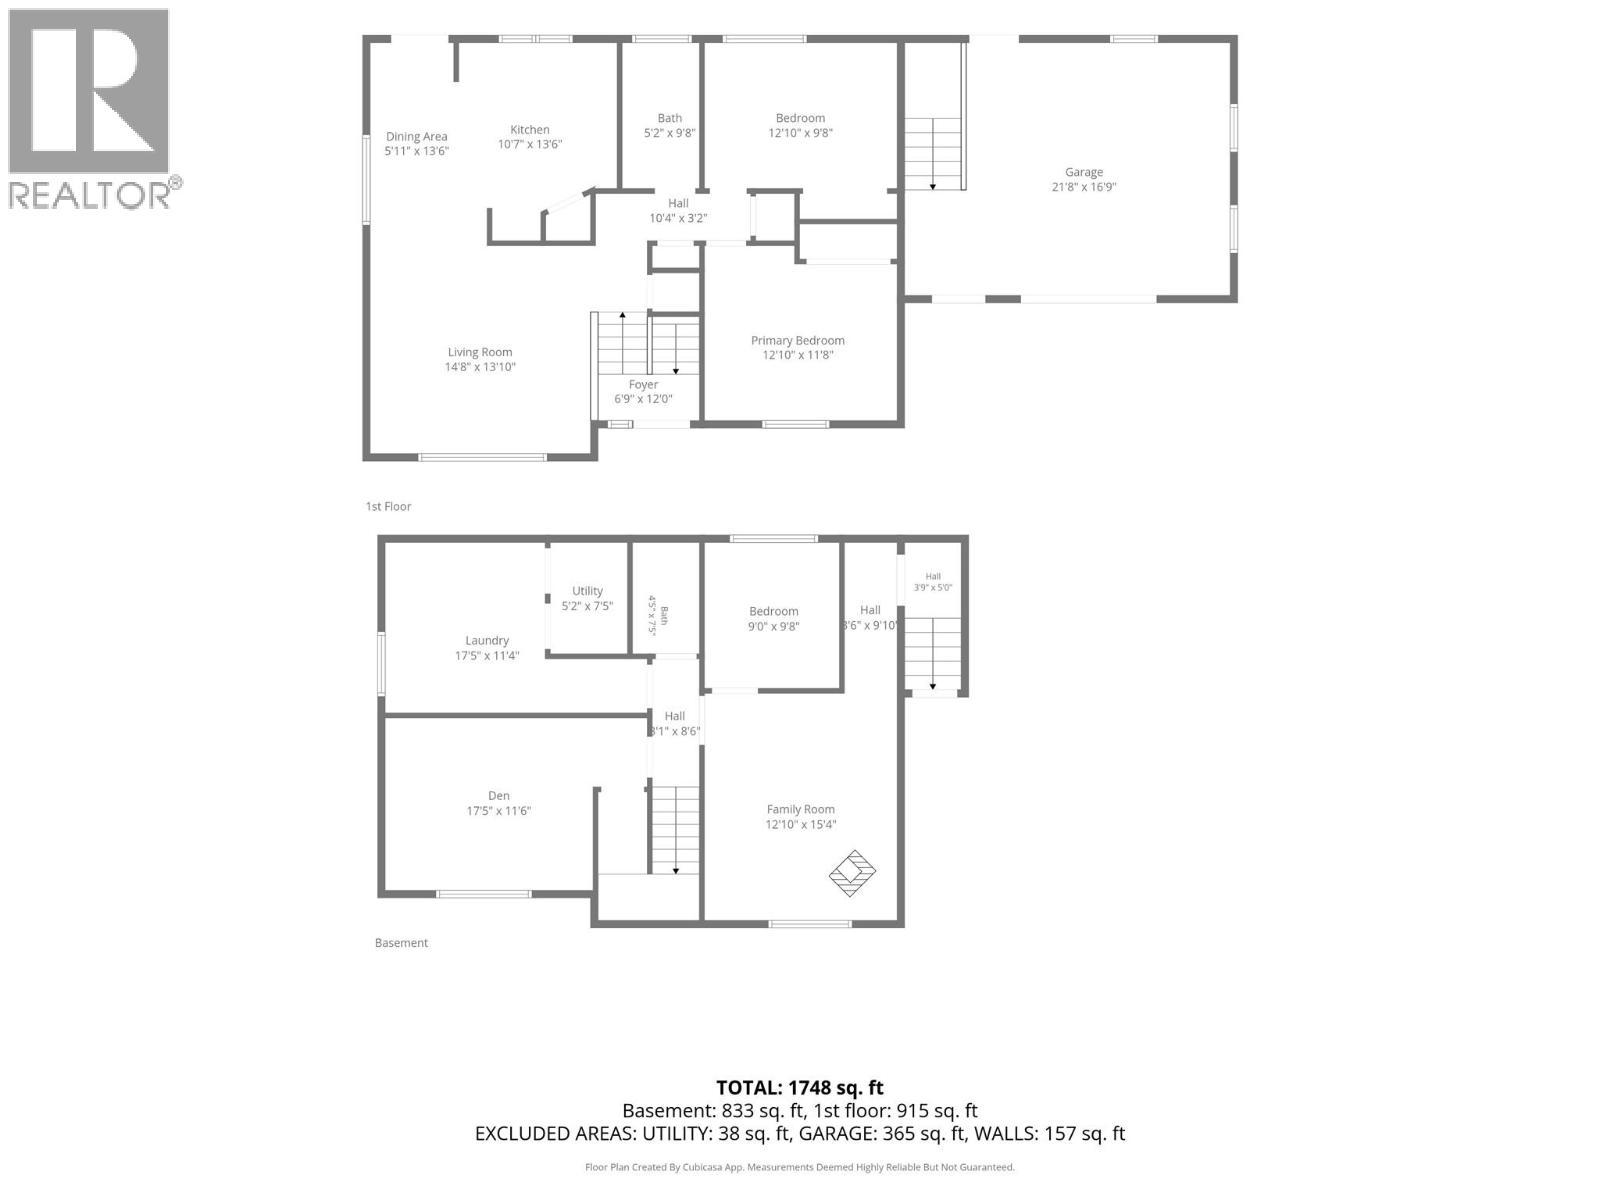
Welcome to your mountain lifestyle home in the heart of Elkford! This well-maintained family home offers three bedrooms, a spacious den, two full bathrooms and a functional layout designed for comfortable everyday living. The main floor features a bright, open living room filled with natural light, a renovated kitchen with stainless steel appliances, an abundance of cabinets and a walk-in pantry. The dining area door opens to the covered deck, making it perfect for year-round entertaining. The primary and secondary bedrooms are located on the main level, along with a beautifully refreshed four-piece bathroom. The fully finished basement offers a third bedroom, large den, four-piece bathroom, generous storage space, an oversized laundry room and a family room warmed by a cozy wood stove. The attached garage provides a comfortable year-round workspace heated by a pellet stove and the expansive driveway offers plenty of parking spaces. Unwind on the covered deck overlooking the large, fenced backyard, surrounded by mature trees. The backyard offers plenty of room for children, pets and outdoor gatherings. In this sought-after mountain community, you will love having hiking trails, biking trails, fishing, skiing and snowmobiling just minutes from your doorstep. Experience everything this exceptional home and Elkford lifestyle have to offer by contacting your trusted real estate agent today to book your private showing. (id:44393)
| MLS® Number | 10393225 |
| Property Type | Single Family |
| Neigbourhood | Elkford |
| Amenities Near By | Recreation, Ski Area |
| Parking Space Total | 5 |
| View Type | Mountain View, View (panoramic) |
| Bathroom Total | 2 |
| Bedrooms Total | 3 |
| Appliances | Refrigerator, Dishwasher, Dryer, Oven - Electric, Microwave, Hood Fan, Washer, Washer & Dryer |
| Basement Type | Full |
| Constructed Date | 1975 |
| Construction Style Attachment | Detached |
| Exterior Finish | Aluminum, Wood |
| Fireplace Fuel | Pellet |
| Fireplace Present | Yes |
| Fireplace Total | 2 |
| Fireplace Type | Stove |
| Flooring Type | Carpeted, Laminate |
| Heating Fuel | Wood |
| Heating Type | Baseboard Heaters, Stove, See Remarks |
| Roof Material | Asphalt Shingle |
| Roof Style | Unknown |
| Stories Total | 2 |
| Size Interior | 1,748 Ft2 |
| Type | House |
| Utility Water | Municipal Water |
| Additional Parking | |
| Attached Garage | 1 |
| Heated Garage |
| Acreage | No |
| Fence Type | Fence |
| Land Amenities | Recreation, Ski Area |
| Sewer | Municipal Sewage System |
| Size Irregular | 0.2 |
| Size Total | 0.2 Ac|under 1 Acre |
| Size Total Text | 0.2 Ac|under 1 Acre |
| Level | Type | Length | Width | Dimensions |
|---|---|---|---|---|
| Basement | Full Bathroom | Measurements not available | ||
| Basement | Utility Room | 5'2'' x 7'5'' | ||
| Basement | Laundry Room | 17'5'' x 11'4'' | ||
| Basement | Other | 3'9'' x 5'0'' | ||
| Basement | Other | 3'6'' x 9'10'' | ||
| Basement | Bedroom | 9'0'' x 9'8'' | ||
| Basement | Family Room | 12'10'' x 15'4'' | ||
| Basement | Other | 3'1'' x 8'6'' | ||
| Basement | Den | 17'5'' x 11'6'' | ||
| Main Level | Bedroom | 12'10'' x 9'8'' | ||
| Main Level | Primary Bedroom | 12'10'' x 11'8'' | ||
| Main Level | Full Bathroom | Measurements not available | ||
| Main Level | Other | 10'4'' x 3'2'' | ||
| Main Level | Foyer | 6'9'' x 12'0'' | ||
| Main Level | Living Room | 14'8'' x 13'10'' | ||
| Main Level | Dining Room | 5'11'' x 13'6'' | ||
| Main Level | Kitchen | 10'7'' x 13'6'' |
https://www.realtor.ca/real-estate/29994342/2613-alpine-drive-elkford-elkford
Contact us for more information
Justin Hughson

(833) 817-6506
(866) 253-9200
www.exprealty.ca/

The trademarks REALTOR®, REALTORS®, and the REALTOR® logo are controlled by The Canadian Real Estate Association (CREA) and identify real estate professionals who are members of CREA. The trademarks MLS®, Multiple Listing Service® and the associated logos are owned by The Canadian Real Estate Association (CREA) and identify the quality of services provided by real estate professionals who are members of CREA. The trademark DDF® is owned by The Canadian Real Estate Association (CREA) and identifies CREA's Data Distribution Facility (DDF®)