Maintenance,
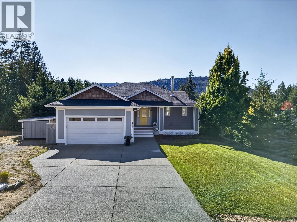
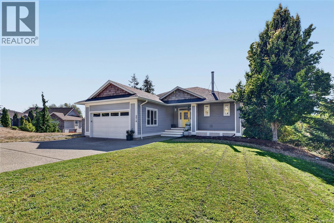
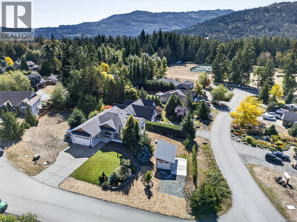
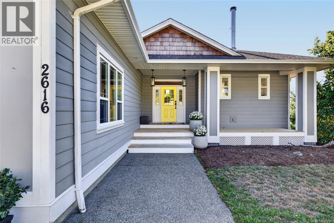
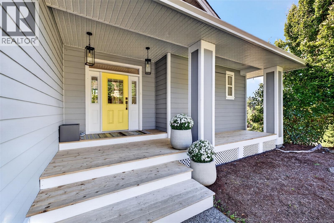
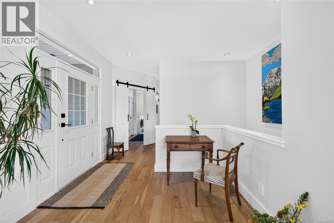
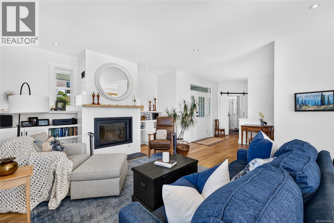
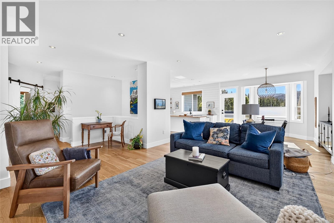
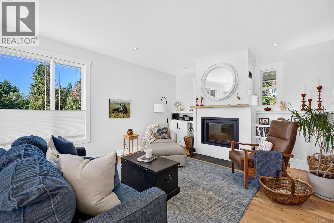
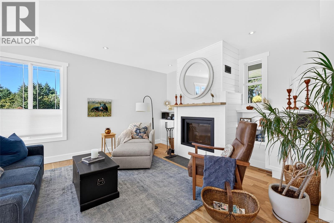
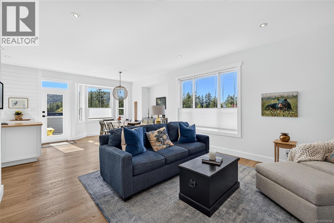
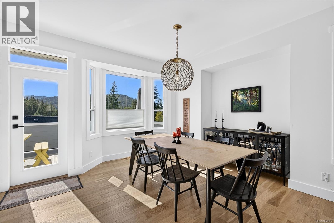
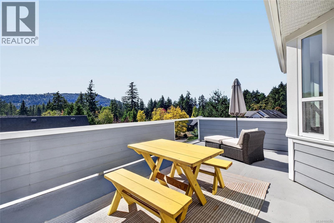
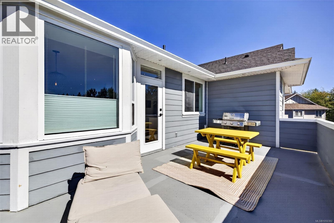
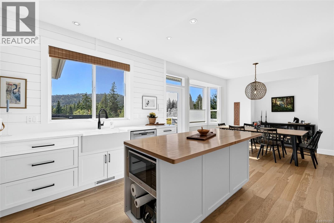
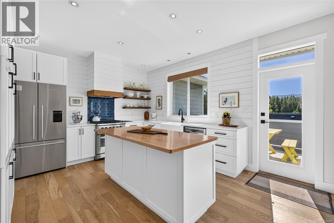
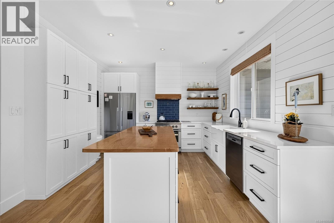
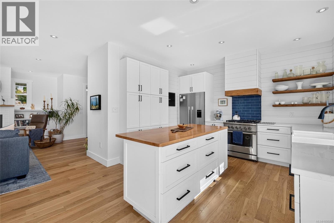
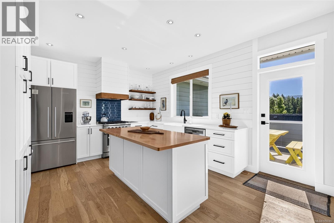
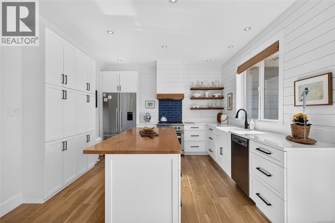
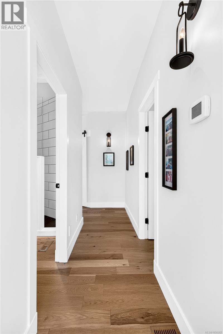
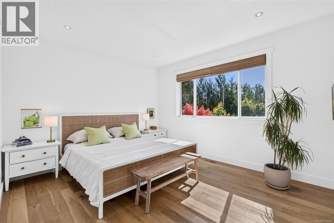
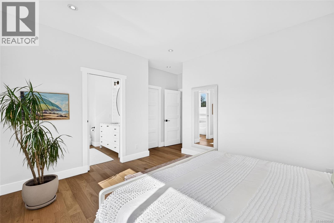
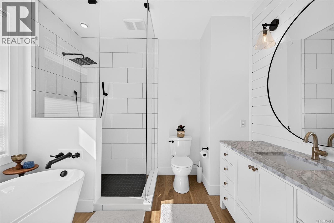
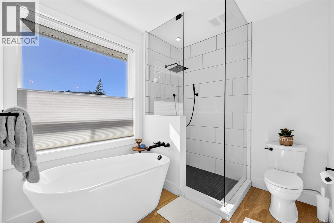
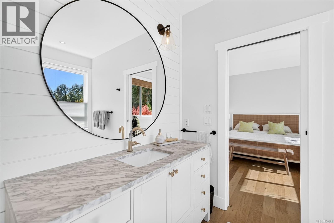
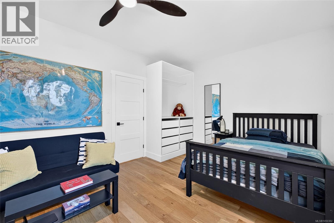
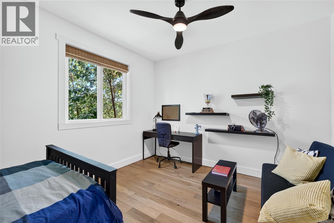
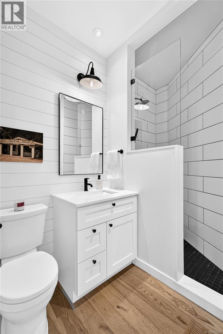
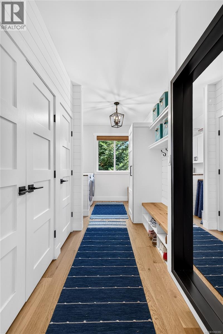
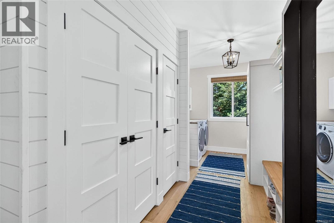
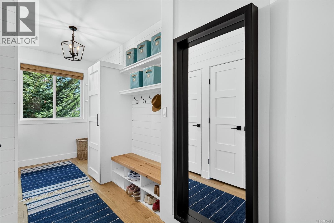
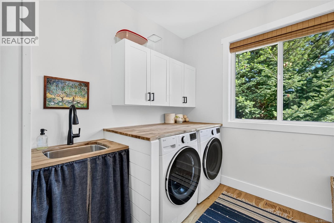
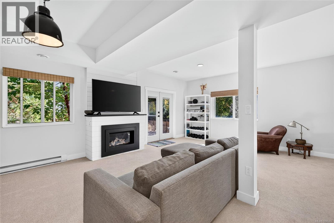
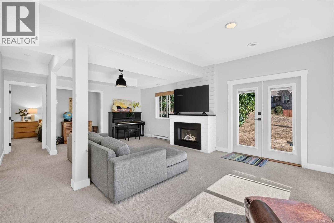
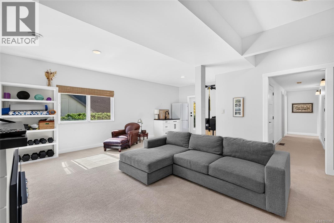
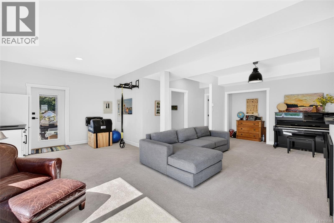
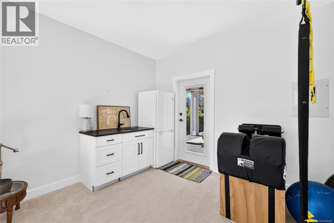
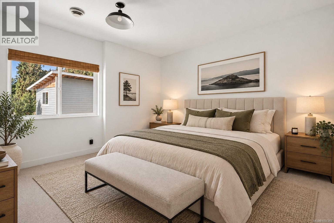
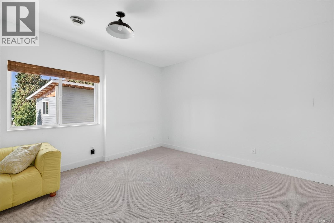
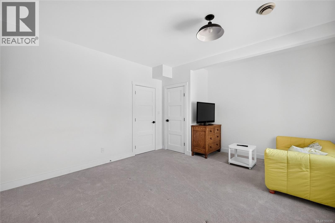
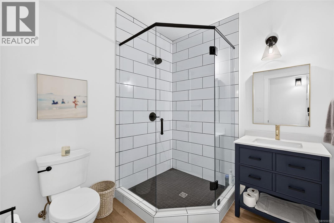
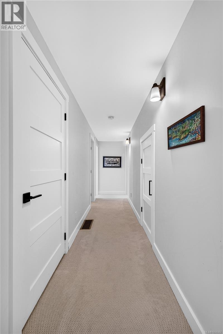
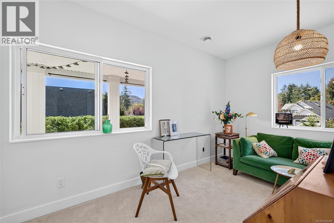
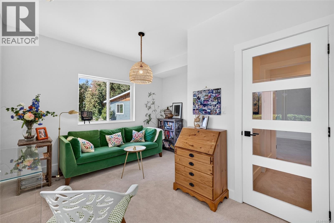
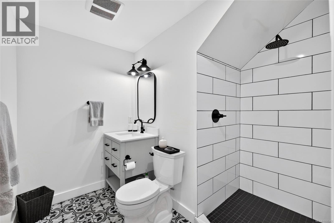
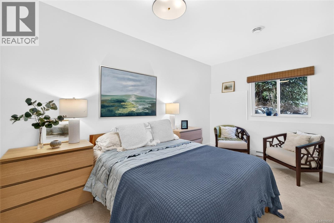
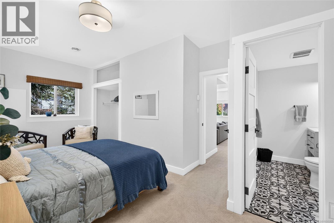
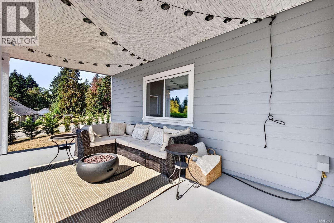
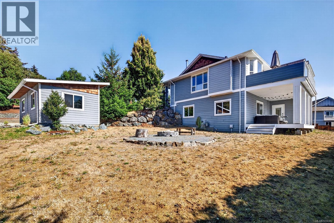
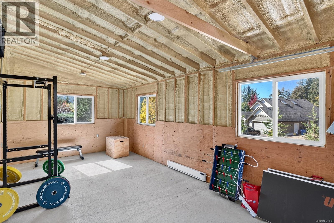
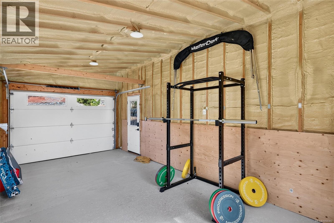
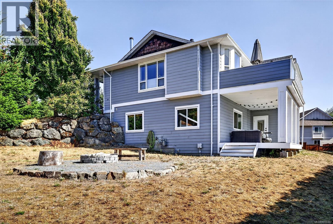
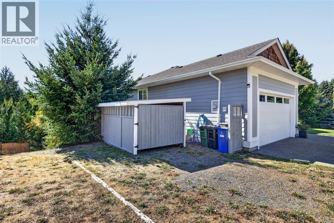
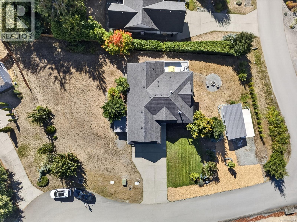
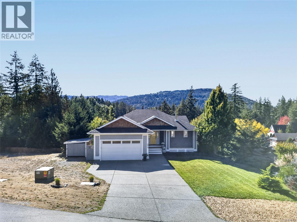
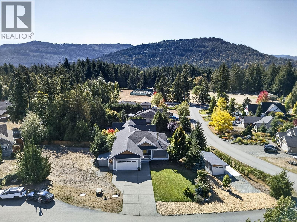
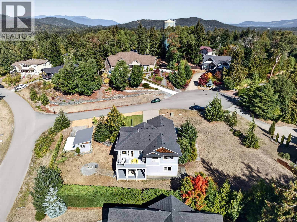
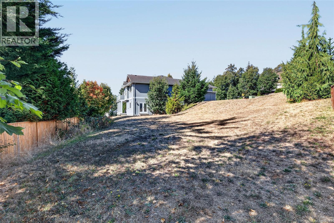
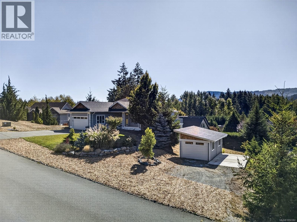
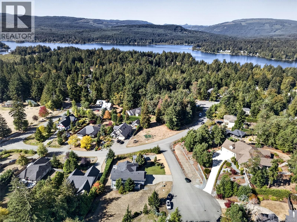
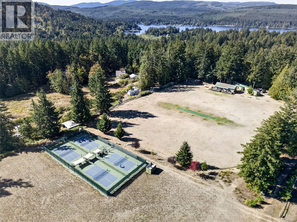
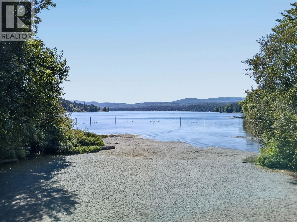
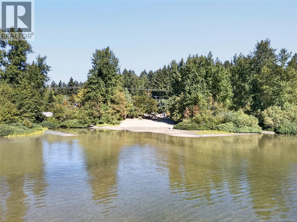
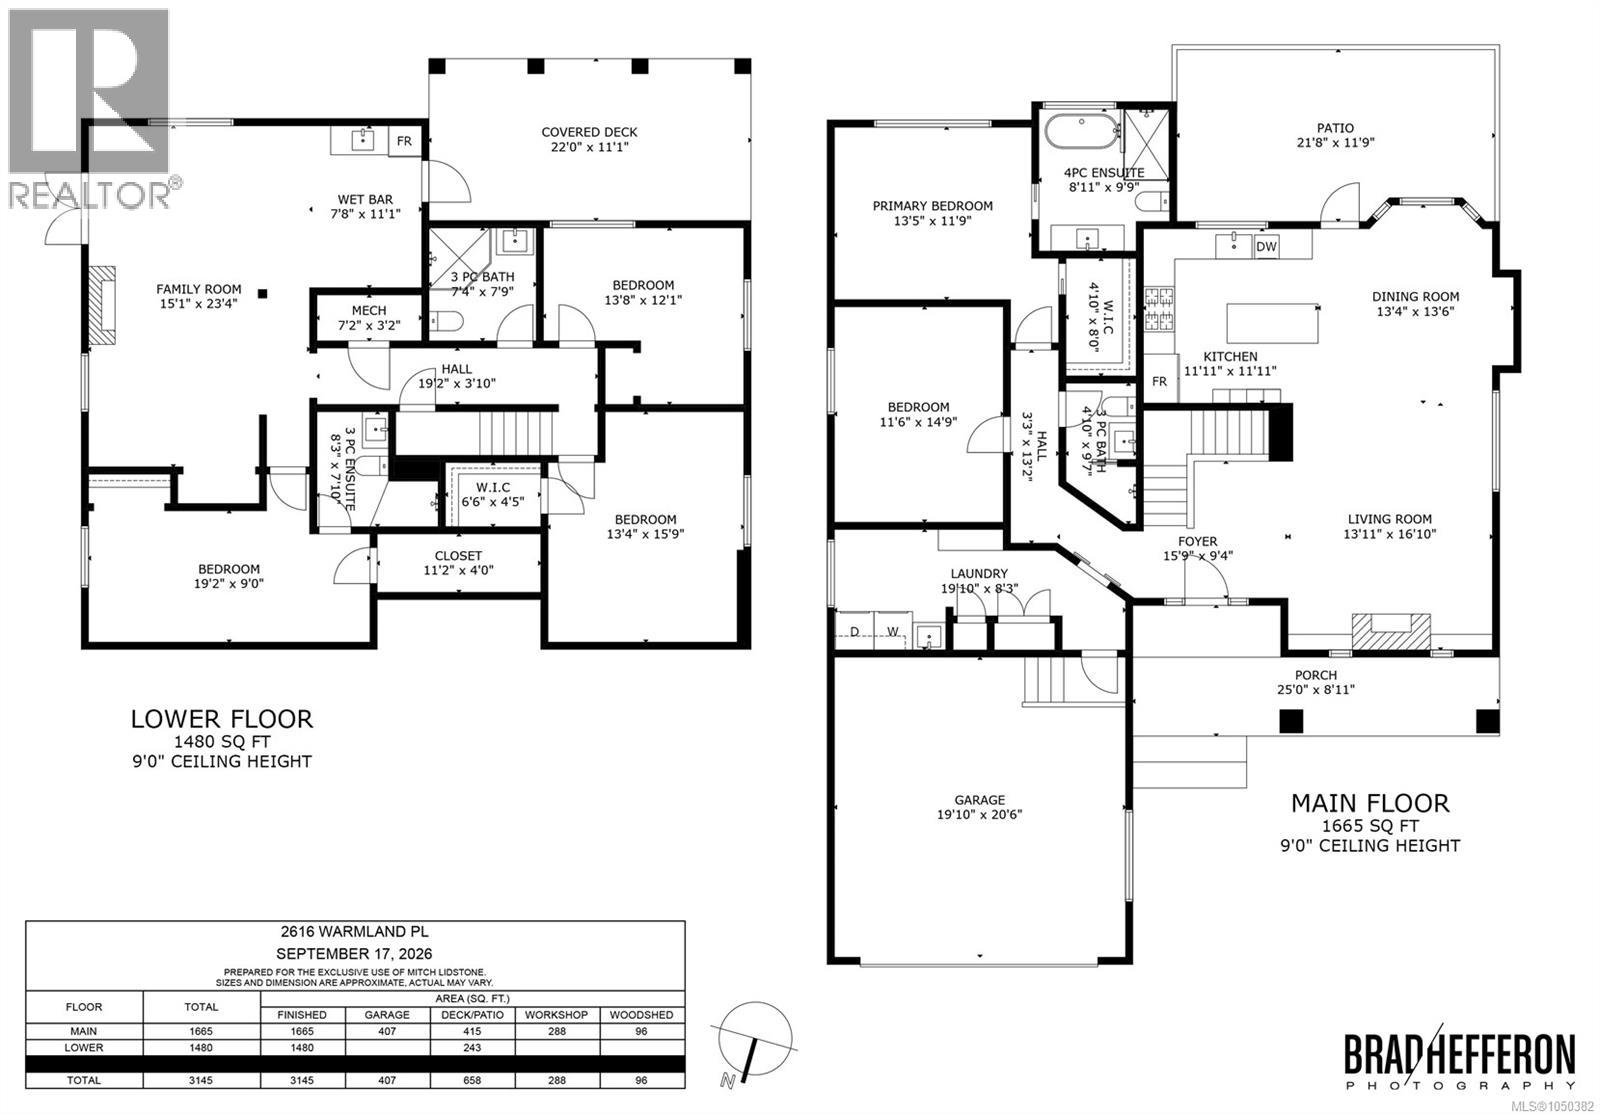
$80 MonthlyWelcome to 2616 Warmland Place, a beautifully finished 3,145sqft home set on a bright and sunny .45-acre property in Shawnigan Lake. Built in 2008, this 5-bedroom, 4-bathroom home has undergone an extensive top-to-bottom transformation, with exceptional attention to detail and quality throughout. Nothing was overlooked, creating a stylish, modern and truly move-in-ready home. The spacious layout provides valuable flexibility (including possibility of an inlaw suite). With beautiful views and ample space to enjoy the outdoors, there is plenty of room for family, guests and entertaining. The attached double garage + spacious mudroom offers great utility. A recently built detached garage is heated and insulated, to expand with a workshop, studio or gym. Located just a short walk from the village, this is a fantastic opportunity to enjoy the Shawnigan lifestyle in a home that has been comprehensively updated and meticulously finished. A rare combination of quality, space and convenience. (id:44393)
| MLS® Number | 1050382 |
| Property Type | Single Family |
| Neigbourhood | Shawnigan |
| Community Features | Pets Allowed, Family Oriented |
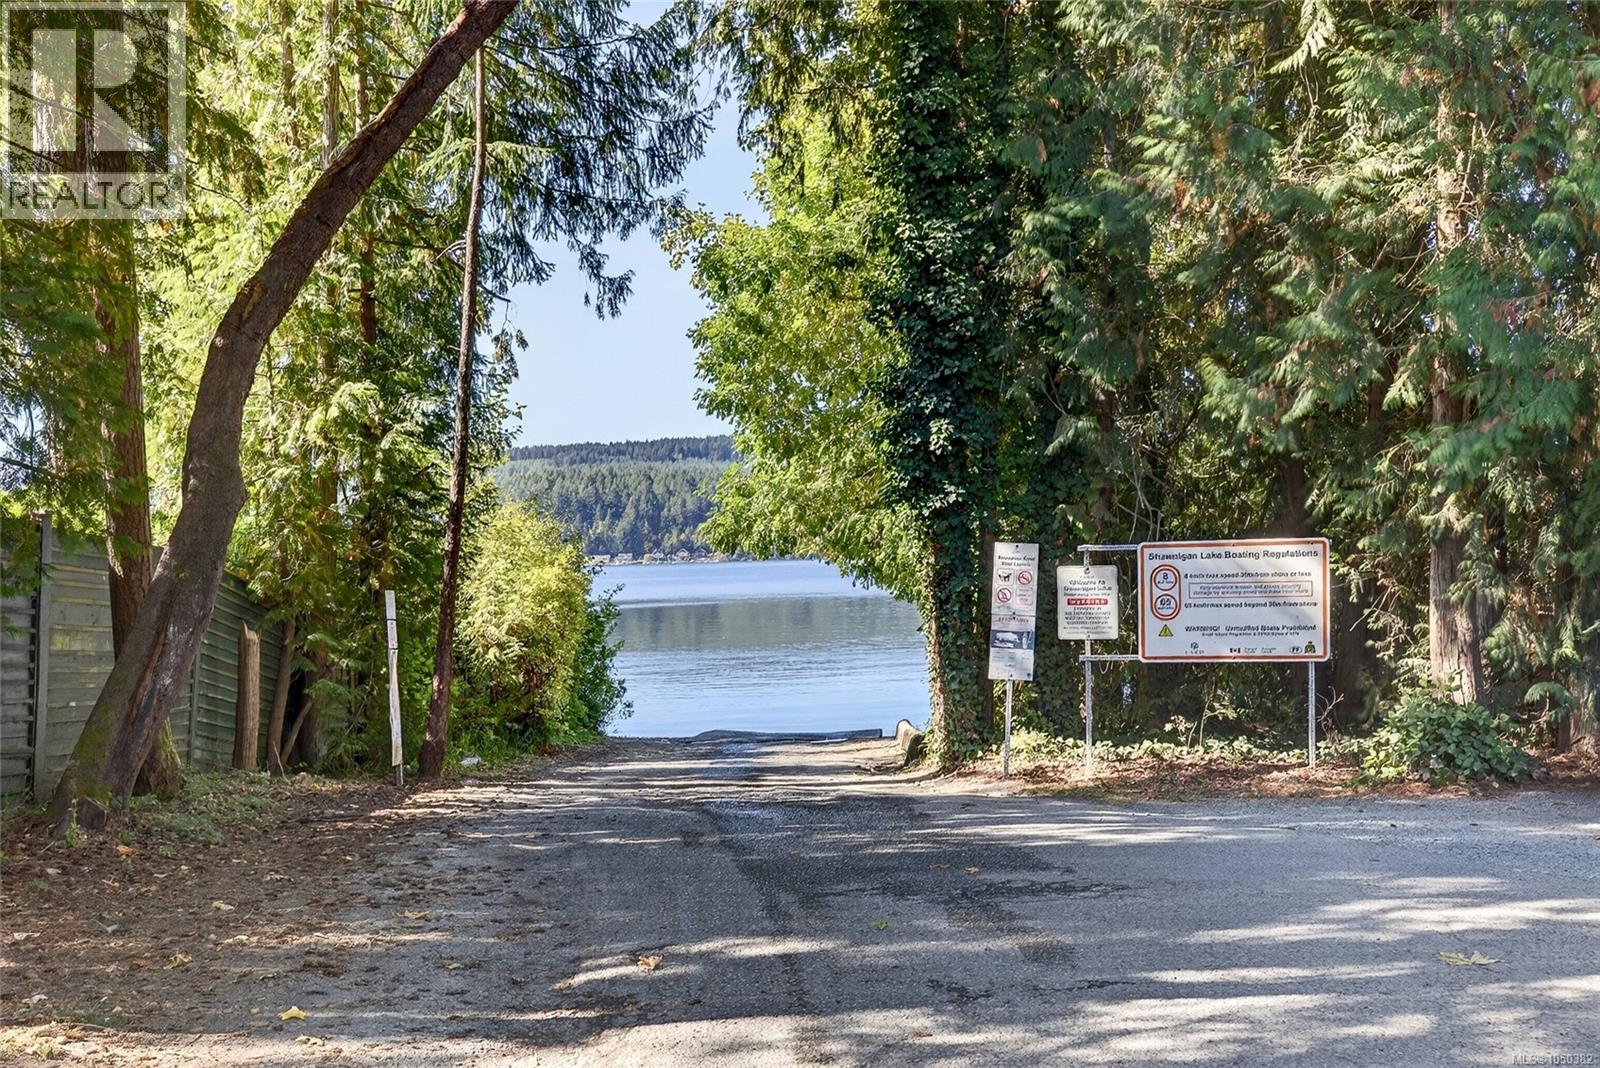
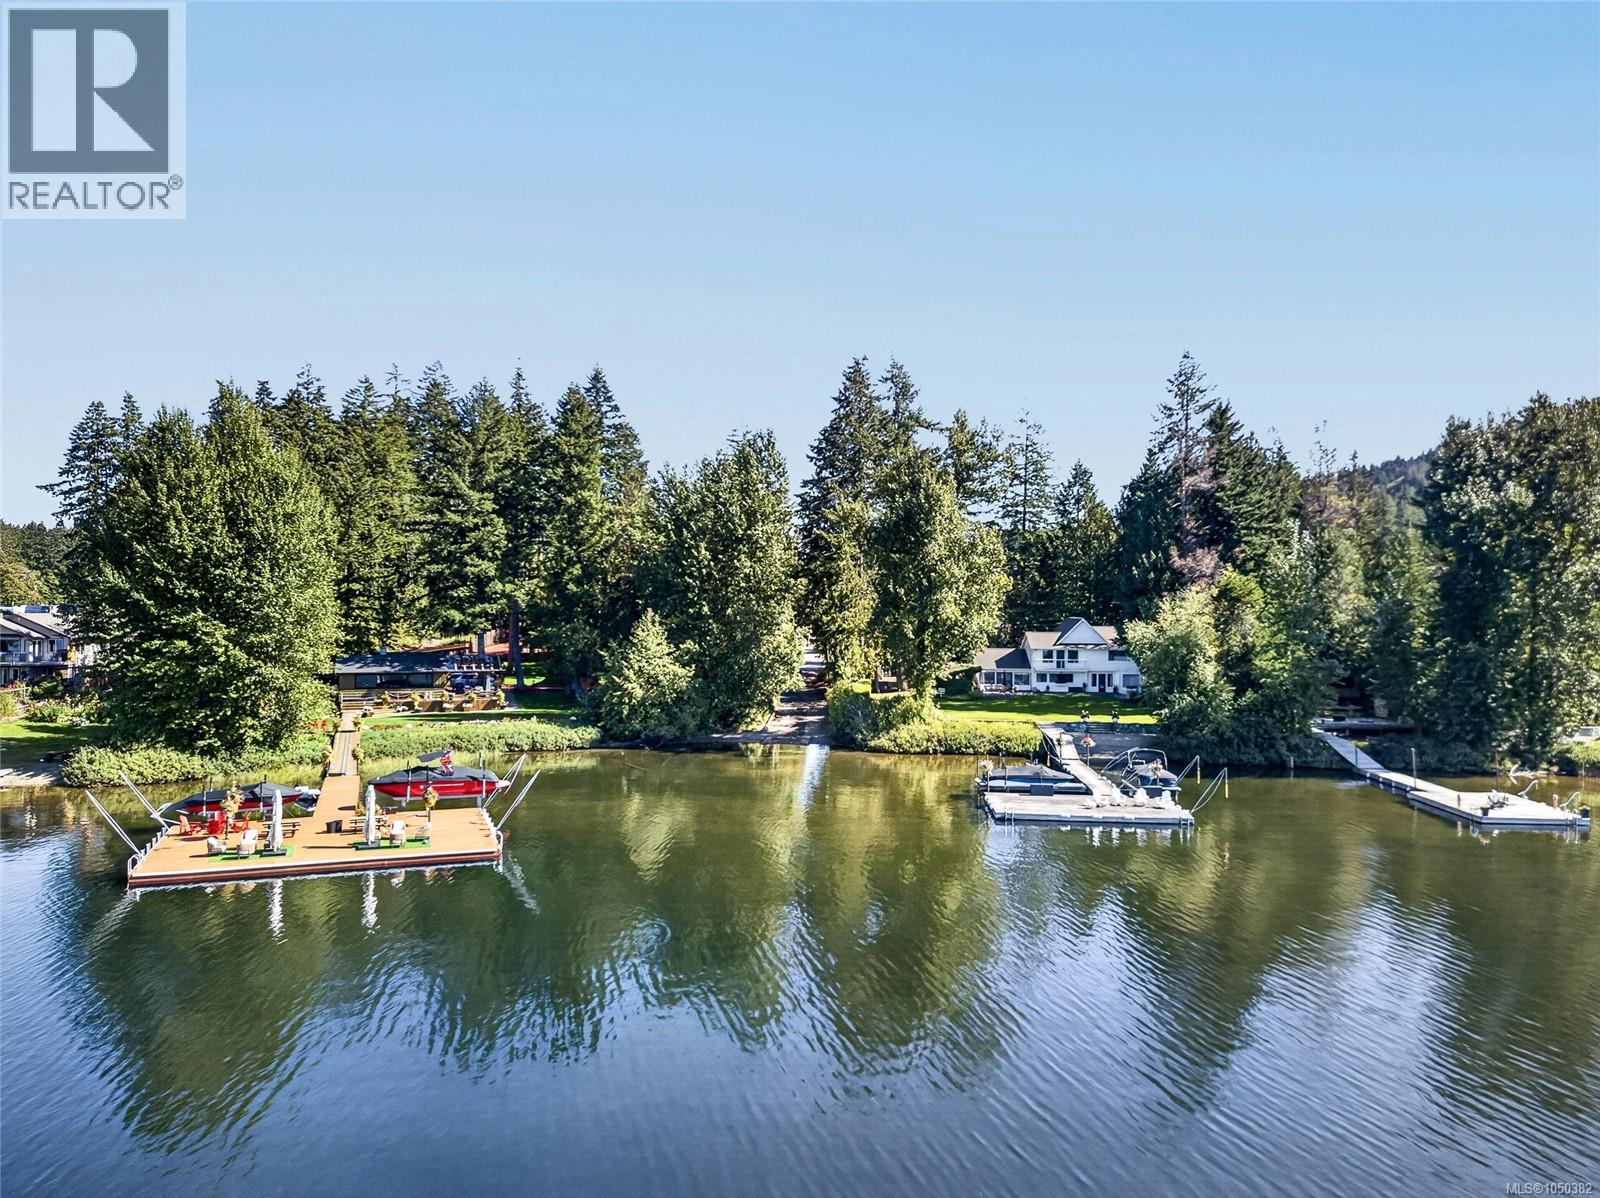
| Features | Cul-de-sac, Other, Marine Oriented |
| Parking Space Total | 8 |
| Plan | Vis6337 |
| Structure | Shed, Workshop |
| View Type | Mountain View, Valley View |
| Bathroom Total | 4 |
| Bedrooms Total | 5 |
| Constructed Date | 2008 |
| Cooling Type | Air Conditioned |
| Fireplace Present | Yes |
| Fireplace Total | 2 |
| Heating Fuel | Electric, Natural Gas |
| Heating Type | Heat Pump |
| Size Interior | 3,145 Ft2 |
| Type | House |
| Attached Garage | |
| Detached Garage | |
| Garage | |
| R V |
| Acreage | No |
| Size Irregular | 19602 |
| Size Total | 19602 Sqft |
| Size Total Text | 19602 Sqft |
| Zoning Type | Residential |
| Level | Type | Length | Width | Dimensions |
|---|---|---|---|---|
| Lower Level | Bedroom | 13 ft | 16 ft | 13 ft x 16 ft |
| Lower Level | Bedroom | 14 ft | 12 ft | 14 ft x 12 ft |
| Lower Level | Bathroom | 3-Piece | ||
| Lower Level | Utility Room | 7 ft | 3 ft | 7 ft x 3 ft |
| Lower Level | Family Room | 15 ft | 23 ft | 15 ft x 23 ft |
| Lower Level | Other | 8 ft | 11 ft | 8 ft x 11 ft |
| Lower Level | Bedroom | 19 ft | 9 ft | 19 ft x 9 ft |
| Lower Level | Ensuite | 3-Piece | ||
| Main Level | Entrance | 16 ft | 9 ft | 16 ft x 9 ft |
| Main Level | Living Room | 14 ft | 17 ft | 14 ft x 17 ft |
| Main Level | Dining Room | 13 ft | 14 ft | 13 ft x 14 ft |
| Main Level | Kitchen | 12 ft | 12 ft | 12 ft x 12 ft |
| Main Level | Laundry Room | 20 ft | 8 ft | 20 ft x 8 ft |
| Main Level | Bedroom | 12 ft | 15 ft | 12 ft x 15 ft |
| Main Level | Bathroom | 3-Piece | ||
| Main Level | Primary Bedroom | 13 ft | 12 ft | 13 ft x 12 ft |
| Main Level | Ensuite | 4-Piece |
https://www.realtor.ca/real-estate/30313146/2616-warmland-pl-shawnigan-lake-shawnigan
Contact us for more information
Mitch Lidstone
Personal Real Estate Corporation

(250) 744-3301
(800) 663-2121
(250) 744-3904
www.remax-camosun-victoria-bc.com/
Danny Cox
Personal Real Estate Corporation
(250) 744-3301
(800) 663-2121
(250) 744-3904
www.remax-camosun-victoria-bc.com/
Laurie Lidstone
Personal Real Estate Corporation
(250) 744-3301
(800) 663-2121
(250) 744-3904
www.remax-camosun-victoria-bc.com/

The trademarks REALTOR®, REALTORS®, and the REALTOR® logo are controlled by The Canadian Real Estate Association (CREA) and identify real estate professionals who are members of CREA. The trademarks MLS®, Multiple Listing Service® and the associated logos are owned by The Canadian Real Estate Association (CREA) and identify the quality of services provided by real estate professionals who are members of CREA. The trademark DDF® is owned by The Canadian Real Estate Association (CREA) and identifies CREA's Data Distribution Facility (DDF®)