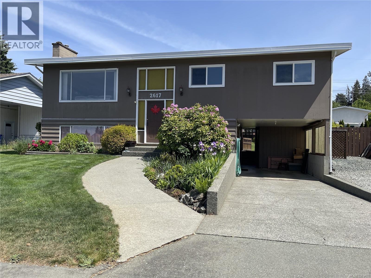
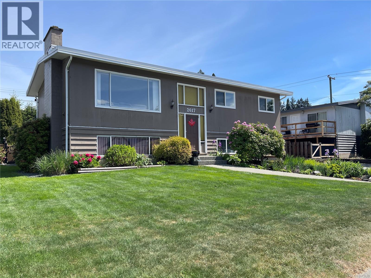
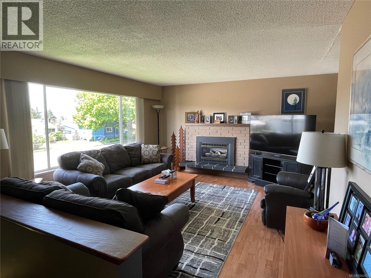
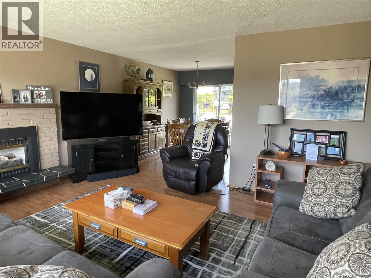
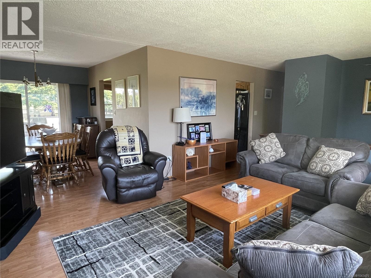
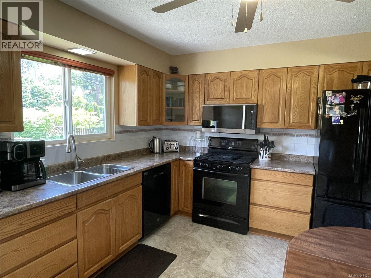
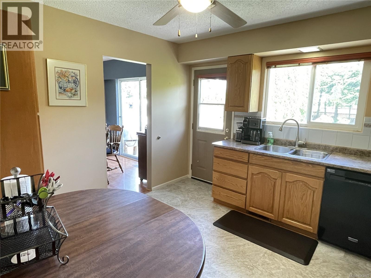
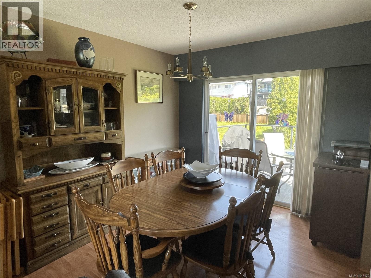
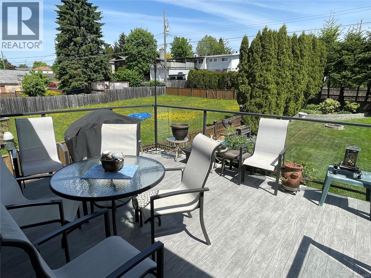
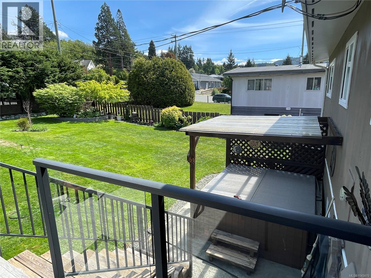
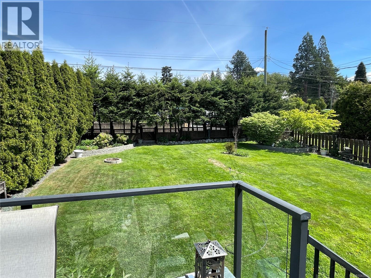
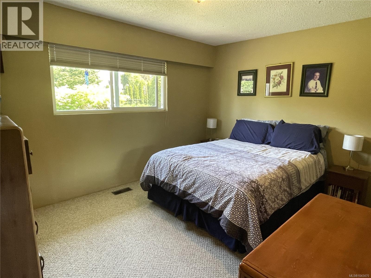
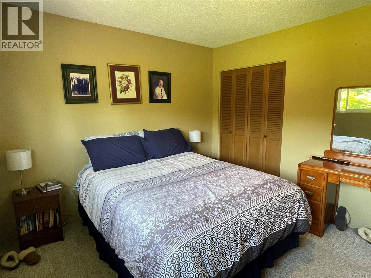
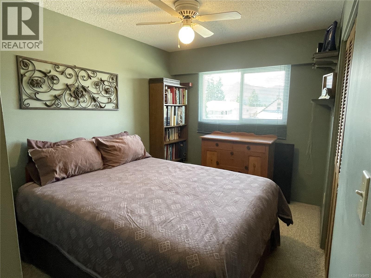
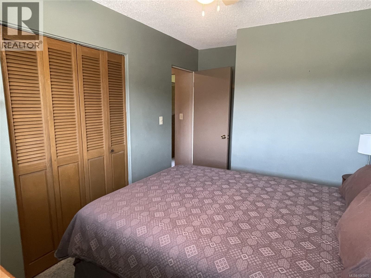
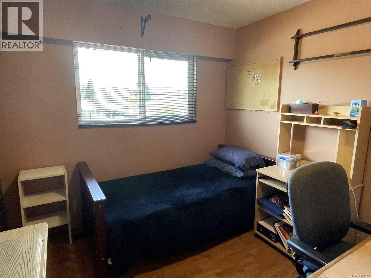
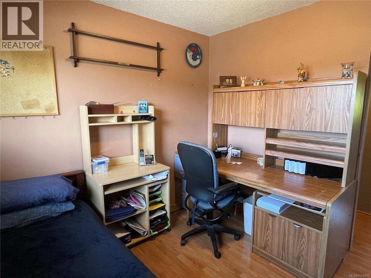
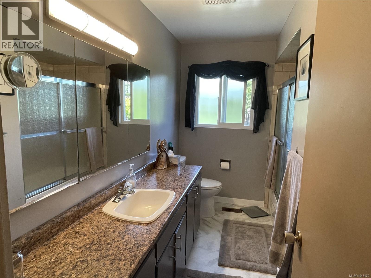
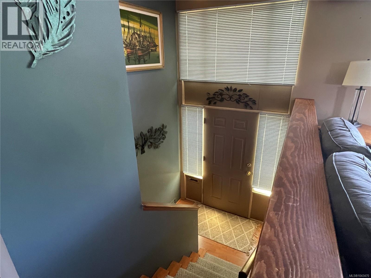
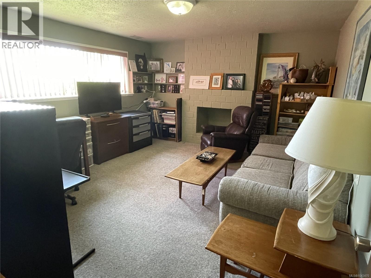
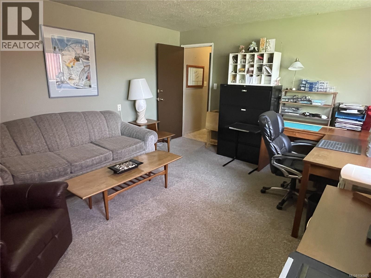
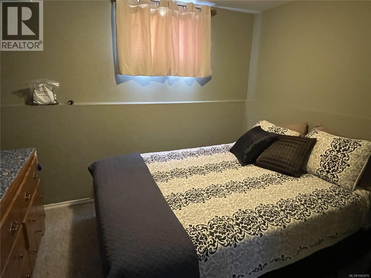
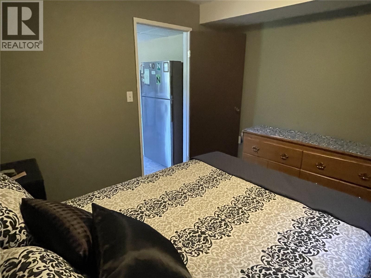
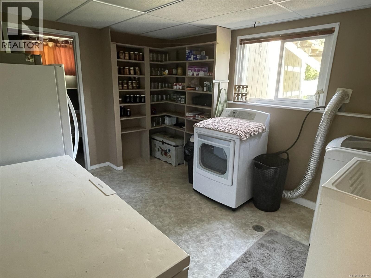
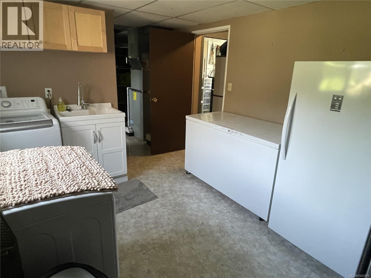
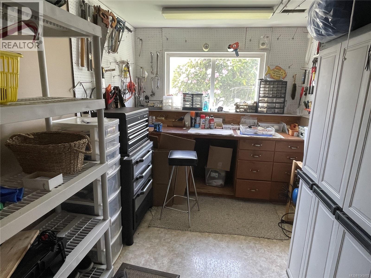
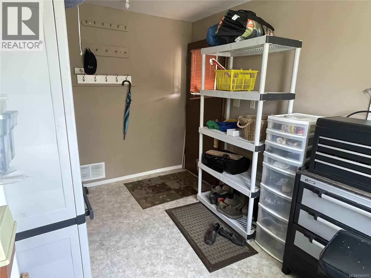
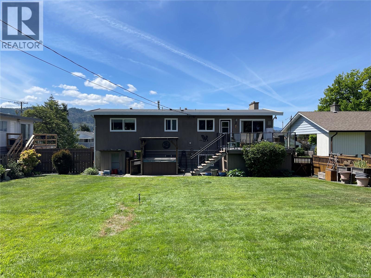
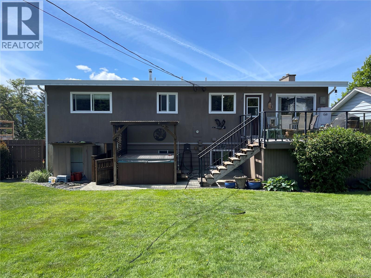
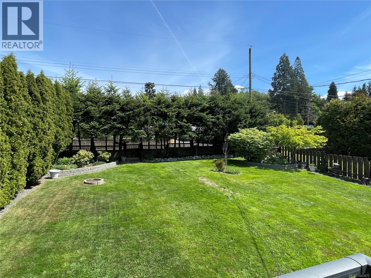
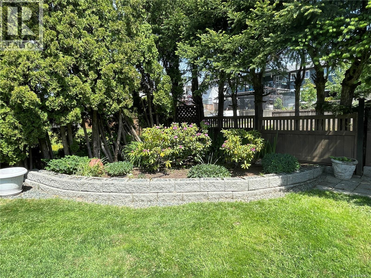
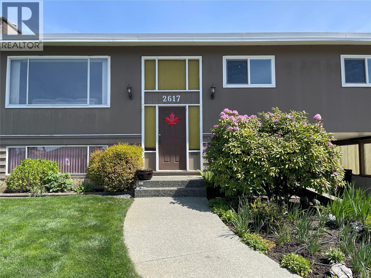
MOTIVATED SELLER! This lovely 4-bedroom, 2-bathroom family home in South Port offers comfort, space, and a great location on a good sized, fully fenced lot. The bright living room features a cozy natural gas fireplace, while the kitchen provides ample storage and functional workspace for busy family living. The dining area opens through sliding doors to a sunny deck with glass front railings, perfect for relaxing or entertaining. Three bedrooms and a 4-piece bathroom round out the main floor, while downstairs offers a generous family room, fourth bedroom, 3-piece bathroom, laundry/utility room, and an in-house workshop. Outside, the beautifully landscaped yard features privacy hedges, mature trees, and flowering shrubs, and plenty of room for kids to play. Complete with a carport, RV parking, and close proximity to parks, schools, and the Maquinna hiking and walking trails this home is a must see! All measurements are approximate; verify if important. (id:44393)
| MLS® Number | 1043470 |
| Property Type | Single Family |
| Neigbourhood | Port Alberni |
| Features | Level Lot, Other |
| Parking Space Total | 2 |
| View Type | Mountain View |
| Bathroom Total | 2 |
| Bedrooms Total | 4 |
| Constructed Date | 1972 |
| Cooling Type | Air Conditioned |
| Fireplace Present | Yes |
| Fireplace Total | 1 |
| Heating Fuel | Natural Gas |
| Heating Type | Heat Pump |
| Size Interior | 1,820 Ft2 |
| Type | House |
| Carport | |
| R V |
| Access Type | Road Access |
| Acreage | No |
| Size Irregular | 8712 |
| Size Total | 8712 Sqft |
| Size Total Text | 8712 Sqft |
| Zoning Type | Residential |
| Level | Type | Length | Width | Dimensions |
|---|---|---|---|---|
| Lower Level | Storage | 9'6 x 4'8 | ||
| Lower Level | Workshop | 12 ft | 12 ft x Measurements not available | |
| Lower Level | Bathroom | 3-Piece | ||
| Lower Level | Laundry Room | 12 ft | Measurements not available x 12 ft | |
| Lower Level | Family Room | 16 ft | 12 ft | 16 ft x 12 ft |
| Lower Level | Bedroom | 9 ft | Measurements not available x 9 ft | |
| Main Level | Bathroom | 4-Piece | ||
| Main Level | Bedroom | 9'6 x 9'6 | ||
| Main Level | Bedroom | 10'10 x 10'12 | ||
| Main Level | Bedroom | 8'5 x 11'8 | ||
| Main Level | Dining Room | 9'4 x 10'11 | ||
| Main Level | Kitchen | 10'4 x 11'7 | ||
| Main Level | Living Room | 17 ft | 17 ft x Measurements not available | |
| Other | Storage | 8'7 x 8'6 |
https://www.realtor.ca/real-estate/30042757/2617-10th-ave-port-alberni-port-alberni
Contact us for more information
John Clark

(250) 751-1223
(250) 751-1300

The trademarks REALTOR®, REALTORS®, and the REALTOR® logo are controlled by The Canadian Real Estate Association (CREA) and identify real estate professionals who are members of CREA. The trademarks MLS®, Multiple Listing Service® and the associated logos are owned by The Canadian Real Estate Association (CREA) and identify the quality of services provided by real estate professionals who are members of CREA. The trademark DDF® is owned by The Canadian Real Estate Association (CREA) and identifies CREA's Data Distribution Facility (DDF®)