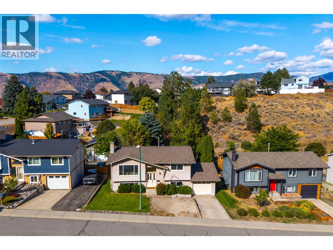
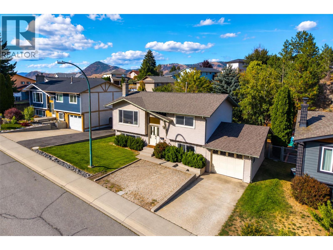
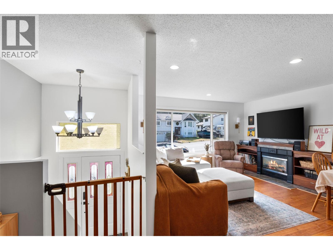
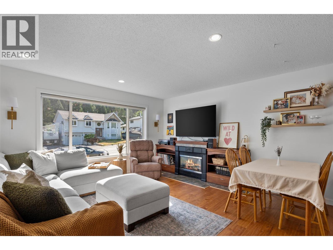
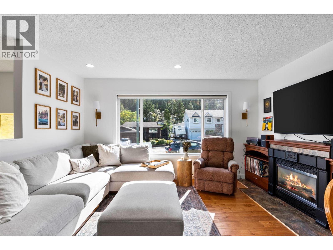
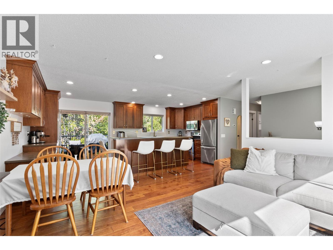
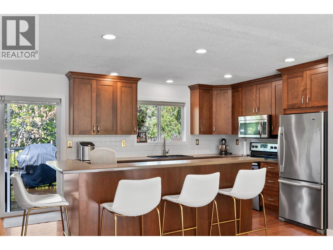
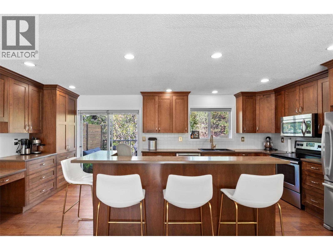
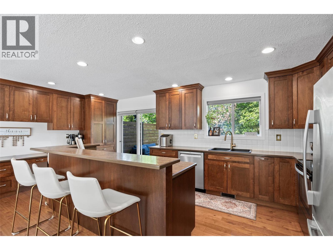
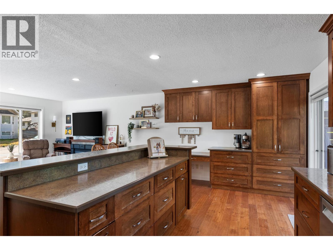
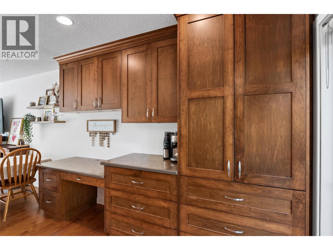
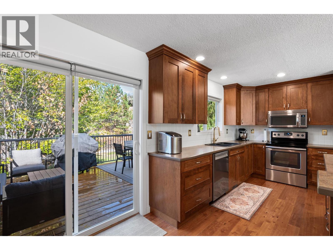
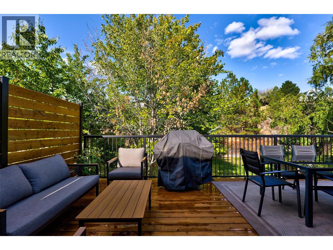
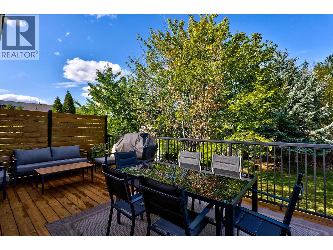
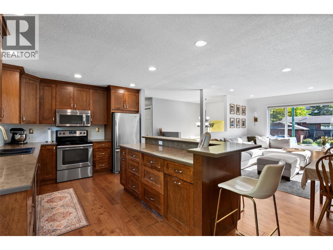
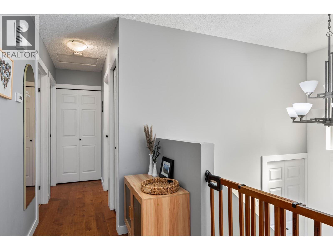
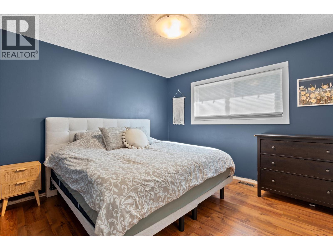
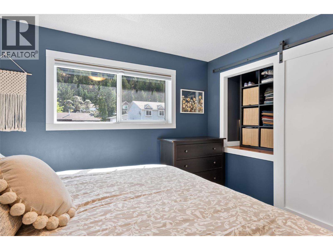
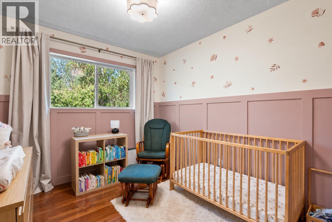
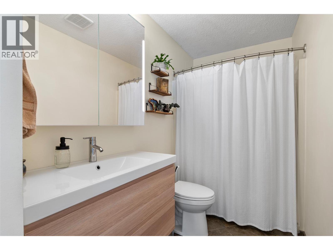
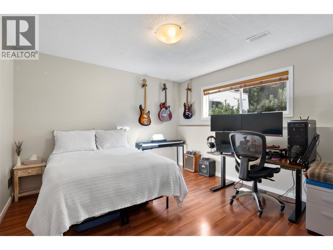
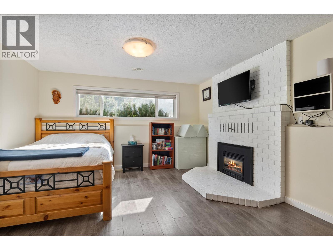
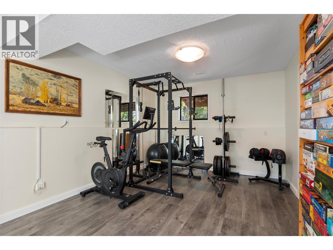
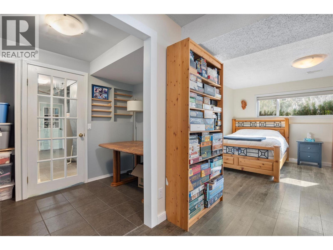
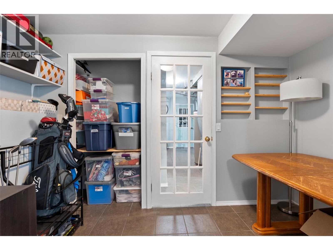
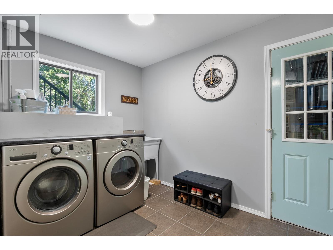
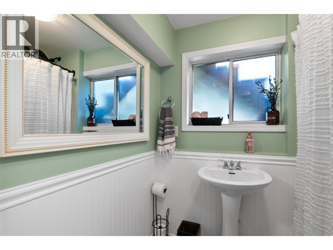
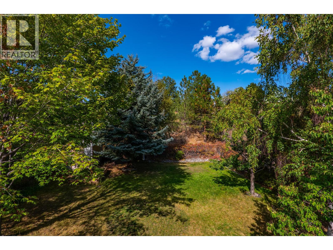
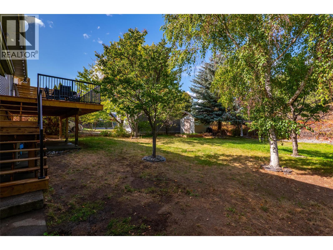
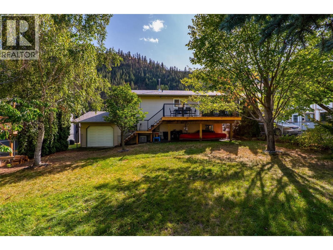
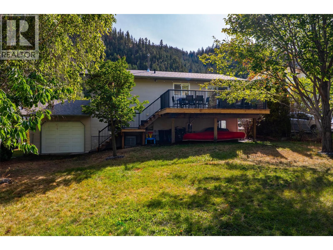
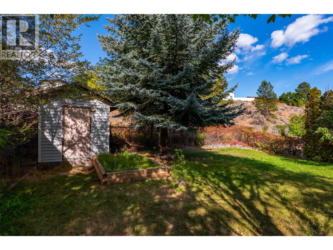
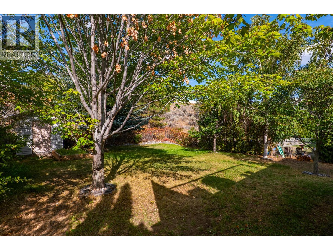
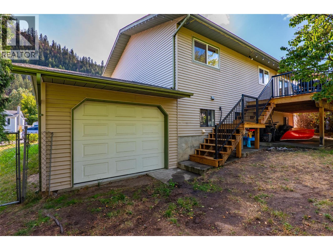
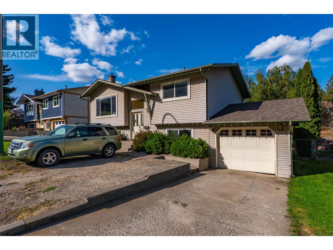
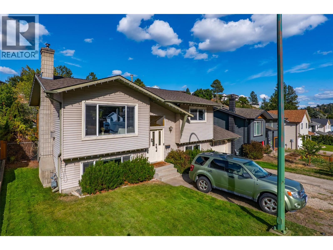
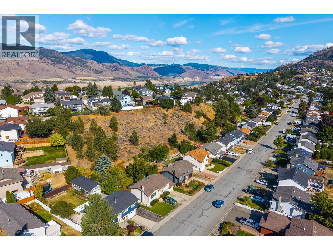
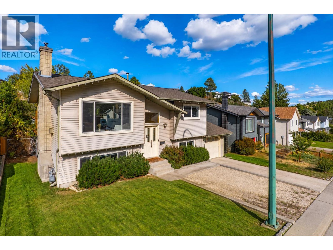
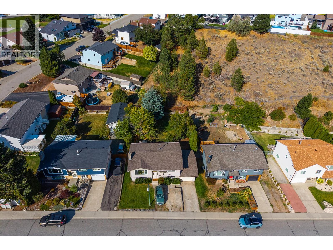
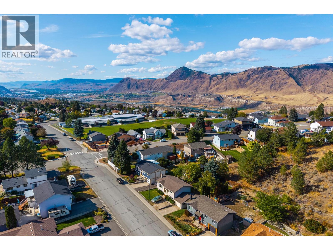
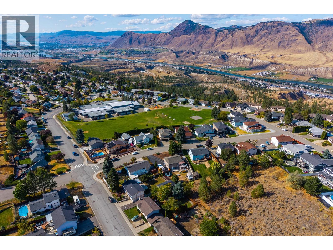
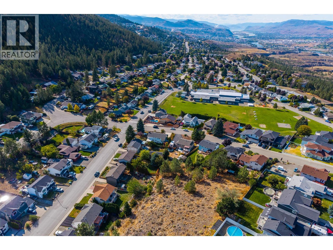
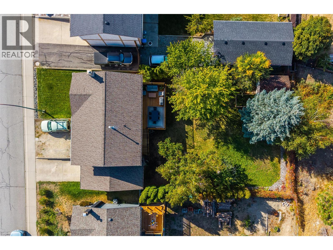
Beautifully updated and ideally located in the highly desirable Juniper Ridge neighbourhood! This inviting 3 bedroom, 2 bathroom home features a spacious open-concept living area with a gorgeous kitchen offering ample counter space, smart storage and a large island with eat-up bar, creating the perfect space for everyday living and entertaining. The bright living room has a gas fireplace and leads to the kitchen/ dining area with access to the newly replaced sundeck, providing an ideal indoor/outdoor entertaining space overlooking the fully fenced backyard. Upstairs offers 2 bright and spacious bedrooms with lovely views of the surrounding treed hillside and green space, along with a 4-piece bathroom. Downstairs you’ll find a large rec room with a second gas fireplace, a generous third bedroom, 4-piece bathroom, updated laundry and considerable storage. The single-car garage features a convenient second garage door at the rear, creating a unique drive-through setup with easy backyard access — perfect for storing tools or even washing your vehicle on the backyard lawn. Additional updates include a new dishwasher, newer paint upstairs, and underground sprinklers that have been repaired and serviced in 2026. There is also convenient front parking with room for a small RV or boat. Located 1/2 block from Juniper Ridge Elementary, this is a wonderful opportunity to own a beautifully cared-for home in one of Kamloops’ most desirable neighbourhoods! All meas approx. (id:44393)
| MLS® Number | 10400476 |
| Property Type | Single Family |
| Neigbourhood | Juniper Ridge |
| Amenities Near By | Park, Schools |
| Community Features | Family Oriented |
| Features | Level Lot, Central Island |
| Parking Space Total | 1 |
| Bathroom Total | 2 |
| Bedrooms Total | 3 |
| Appliances | Range, Refrigerator, Dishwasher, Microwave, Washer & Dryer |
| Basement Type | Full |
| Constructed Date | 1983 |
| Construction Style Attachment | Detached |
| Cooling Type | Central Air Conditioning |
| Exterior Finish | Vinyl Siding |
| Fireplace Fuel | Gas |
| Fireplace Present | Yes |
| Fireplace Total | 2 |
| Fireplace Type | Unknown |
| Flooring Type | Mixed Flooring |
| Heating Type | Forced Air, See Remarks |
| Roof Material | Asphalt Shingle |
| Roof Style | Unknown |
| Stories Total | 2 |
| Size Interior | 1,806 Ft2 |
| Type | House |
| Utility Water | Municipal Water |
| Attached Garage | 1 |
| Access Type | Easy Access |
| Acreage | No |
| Land Amenities | Park, Schools |
| Landscape Features | Level, Underground Sprinkler |
| Sewer | Municipal Sewage System |
| Size Irregular | 0.17 |
| Size Total | 0.17 Ac|under 1 Acre |
| Size Total Text | 0.17 Ac|under 1 Acre |
| Level | Type | Length | Width | Dimensions |
|---|---|---|---|---|
| Basement | Den | 5'9'' x 10'4'' | ||
| Basement | Laundry Room | 17'2'' x 10'2'' | ||
| Basement | Recreation Room | 23'6'' x 13'5'' | ||
| Basement | Bedroom | 11'9'' x 10'4'' | ||
| Basement | 4pc Bathroom | Measurements not available | ||
| Main Level | Dining Room | 10'5'' x 6'5'' | ||
| Main Level | Bedroom | 10'1'' x 9'0'' | ||
| Main Level | Primary Bedroom | 11'2'' x 11'6'' | ||
| Main Level | Living Room | 13'6'' x 13'10'' | ||
| Main Level | Kitchen | 13'2'' x 10'5'' | ||
| Main Level | 4pc Bathroom | Measurements not available |
https://www.realtor.ca/real-estate/30263076/2620-quappelle-boulevard-kamloops-juniper-ridge
Contact us for more information
Nolan Pastoor
Personal Real Estate Corporation

(250) 374-1461
(250) 374-0752

The trademarks REALTOR®, REALTORS®, and the REALTOR® logo are controlled by The Canadian Real Estate Association (CREA) and identify real estate professionals who are members of CREA. The trademarks MLS®, Multiple Listing Service® and the associated logos are owned by The Canadian Real Estate Association (CREA) and identify the quality of services provided by real estate professionals who are members of CREA. The trademark DDF® is owned by The Canadian Real Estate Association (CREA) and identifies CREA's Data Distribution Facility (DDF®)