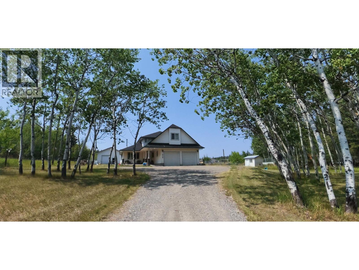
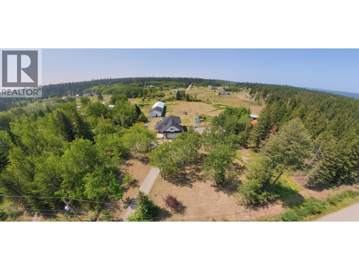
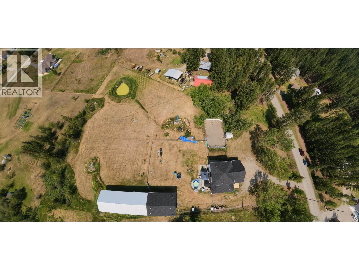
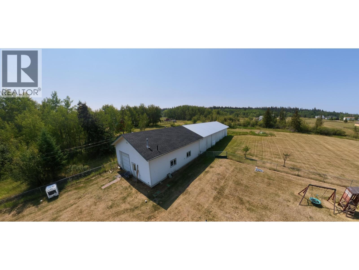
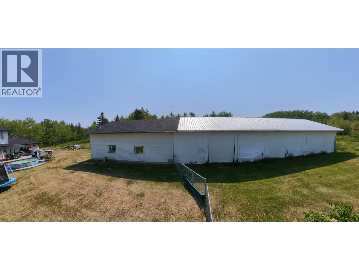
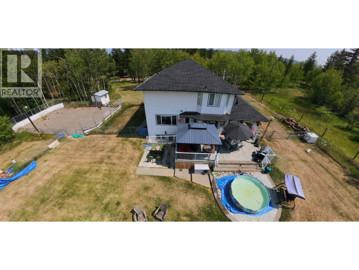
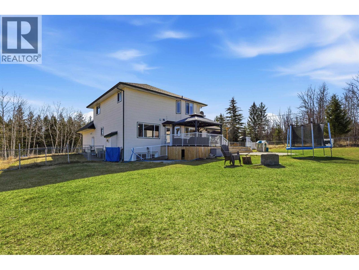
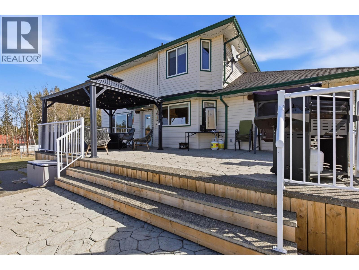
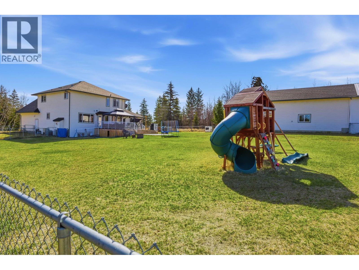
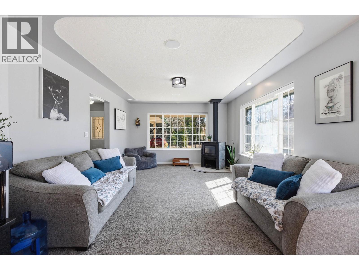
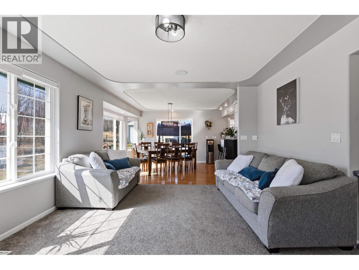
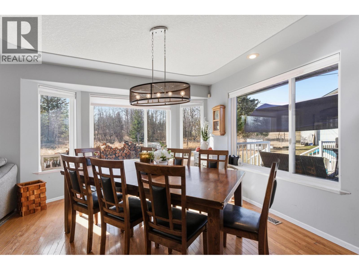
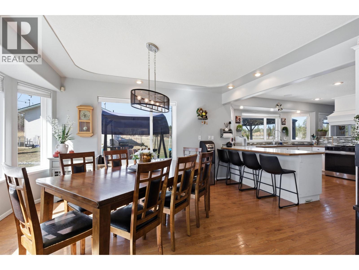
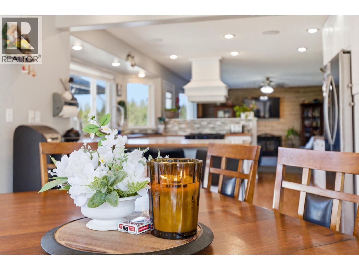
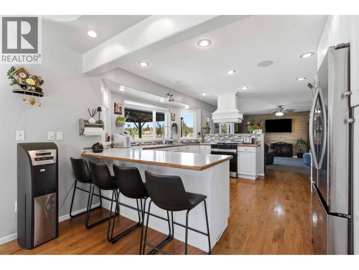
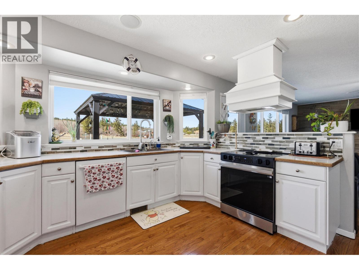
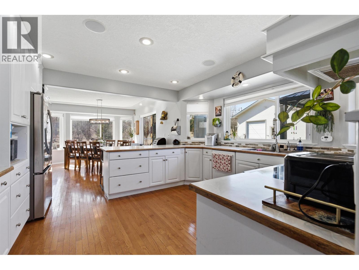
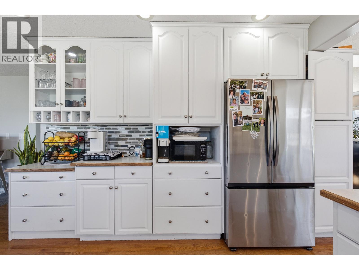
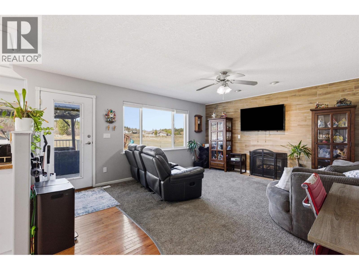
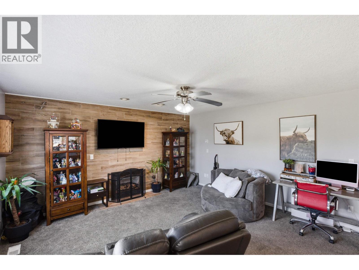
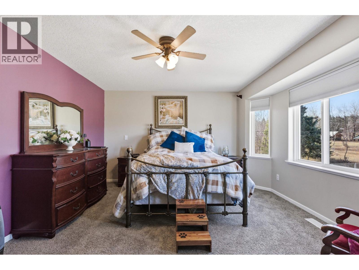
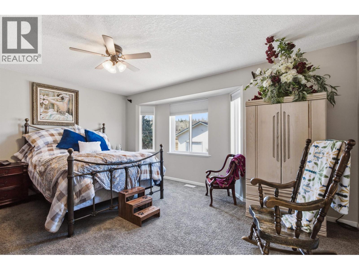
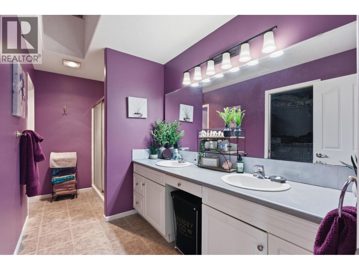
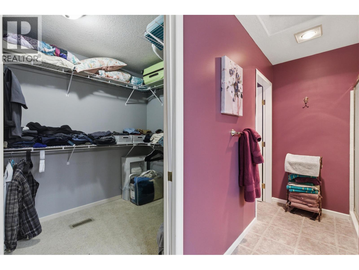
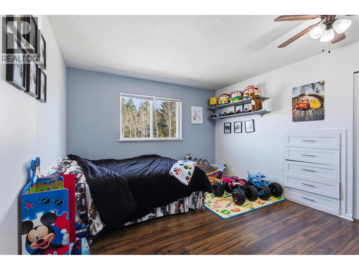
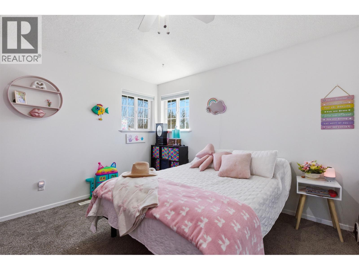
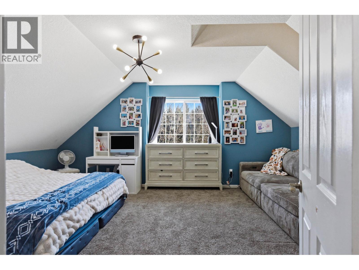
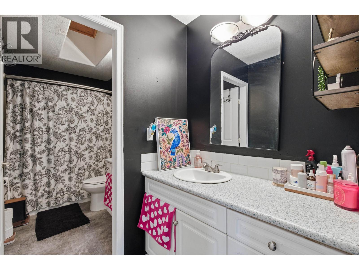
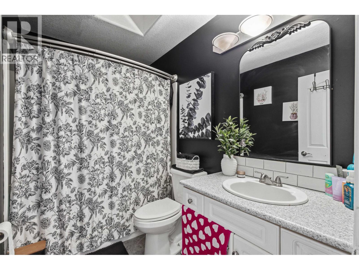
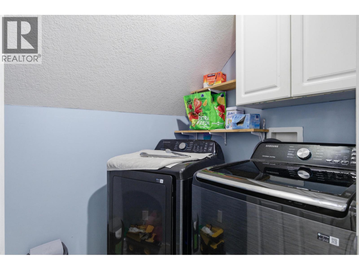
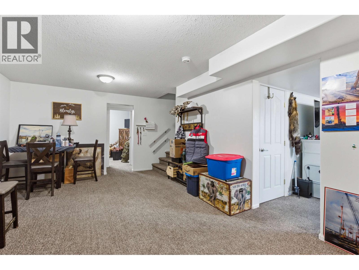
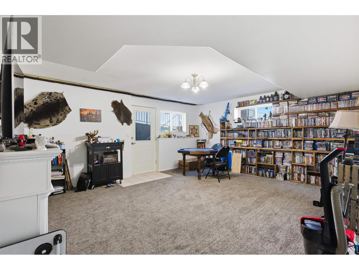
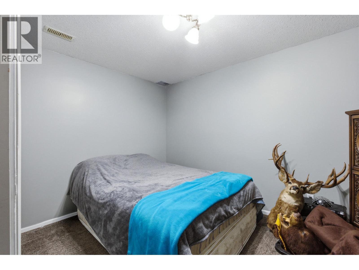
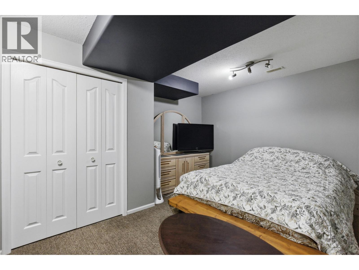
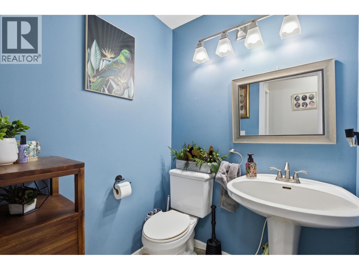
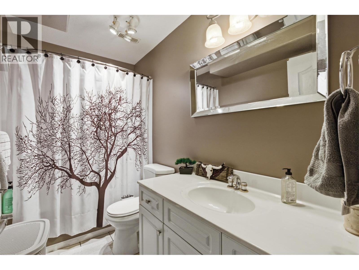
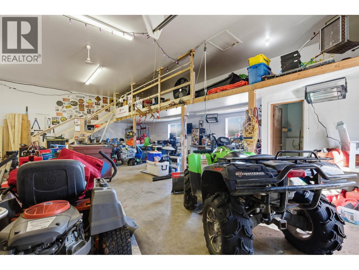
Built in 1999 and thoughtfully refined over the years, this gorgeous residence boasts approximately 4,042 sq ft of beautifully designed living space. The main floor is an entertainer's delight, featuring a bright, open-concept kitchen, dining, and family room area flooded with natural light. Upstairs, you will find four incredibly spacious bedrooms with the convenience of upper-level laundry. The primary suite is a true retreat, complete with a walk-in closet and a four-piece ensuite, while three of the additional large bedrooms share a beautifully updated four-piece bathroom. Completing this exceptional acreage is a rare 30x40 heated shop perfect for hobbies or extra parking, along with a massive 30x84 structure featuring seven covered storage bays. (id:44393)
| MLS® Number | R3106097 |
| Property Type | Single Family |
| Storage Type | Storage |
| Structure | Workshop |
| View Type | View |
| Bathroom Total | 4 |
| Bedrooms Total | 4 |
| Appliances | Washer, Dryer, Refrigerator, Stove, Dishwasher |
| Basement Type | Full |
| Constructed Date | 1999 |
| Construction Style Attachment | Detached |
| Cooling Type | Central Air Conditioning |
| Exterior Finish | Vinyl Siding |
| Fireplace Present | Yes |
| Fireplace Total | 3 |
| Foundation Type | Concrete Perimeter |
| Heating Fuel | Natural Gas, Wood |
| Heating Type | Forced Air |
| Roof Material | Asphalt Shingle |
| Roof Style | Conventional |
| Stories Total | 3 |
| Size Interior | 4,042 Ft2 |
| Total Finished Area | 4042 Sqft |
| Type | House |
| Utility Water | Drilled Well |
| Detached Garage | |
| Garage | 2 |
| Open |
| Acreage | Yes |
| Size Irregular | 3.09 |
| Size Total | 3.09 Ac |
| Size Total Text | 3.09 Ac |
| Level | Type | Length | Width | Dimensions |
|---|---|---|---|---|
| Above | Primary Bedroom | 11 ft ,1 in | 16 ft ,3 in | 11 ft ,1 in x 16 ft ,3 in |
| Above | Bedroom 2 | 12 ft ,6 in | 13 ft | 12 ft ,6 in x 13 ft |
| Above | Bedroom 3 | 13 ft ,4 in | 11 ft ,8 in | 13 ft ,4 in x 11 ft ,8 in |
| Above | Bedroom 4 | 13 ft ,1 in | 17 ft ,1 in | 13 ft ,1 in x 17 ft ,1 in |
| Above | Laundry Room | 5 ft ,7 in | 5 ft ,6 in | 5 ft ,7 in x 5 ft ,6 in |
| Basement | Recreational, Games Room | 12 ft ,7 in | 19 ft ,5 in | 12 ft ,7 in x 19 ft ,5 in |
| Basement | Flex Space | 14 ft ,8 in | 18 ft | 14 ft ,8 in x 18 ft |
| Basement | Storage | 7 ft ,3 in | 9 ft ,4 in | 7 ft ,3 in x 9 ft ,4 in |
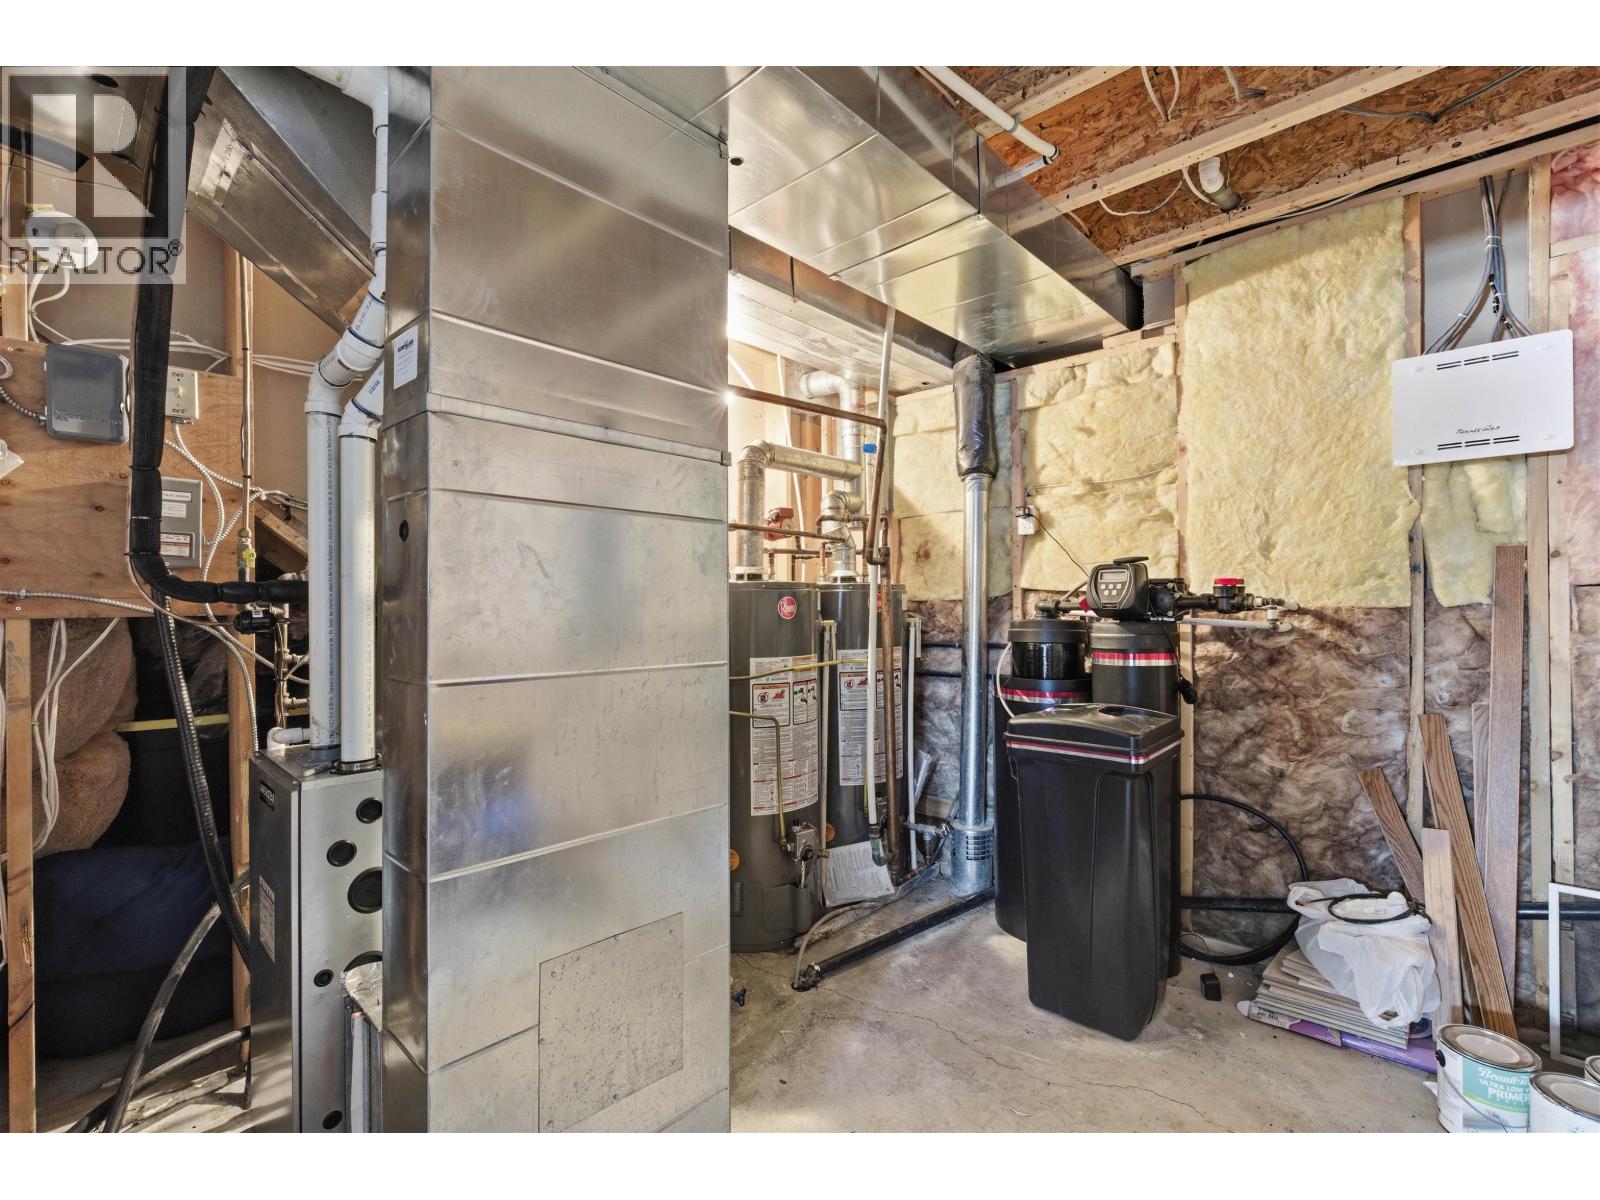
| Basement | Utility Room | 11 ft ,2 in | 11 ft ,2 in | 11 ft ,2 in x 11 ft ,2 in |
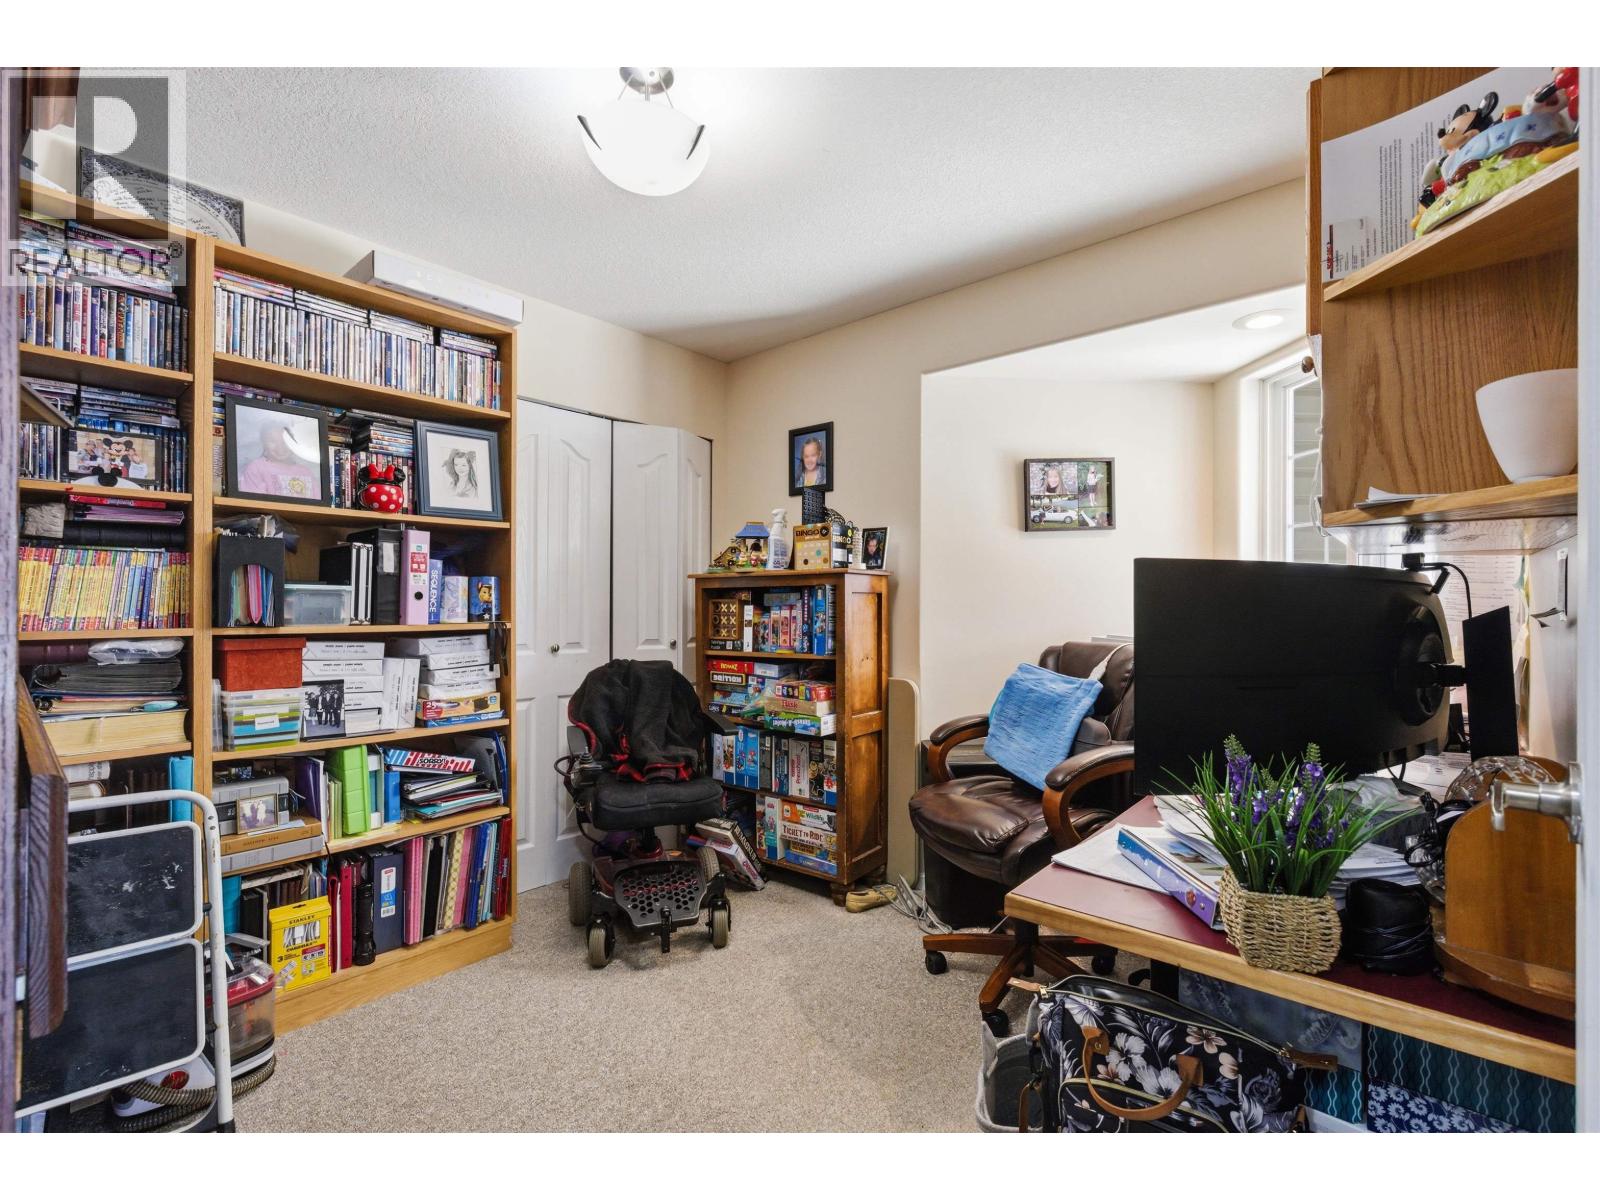
| Basement | Office | 9 ft ,9 in | 12 ft ,7 in | 9 ft ,9 in x 12 ft ,7 in |
| Basement | Recreational, Games Room | 14 ft ,8 in | 9 ft ,5 in | 14 ft ,8 in x 9 ft ,5 in |
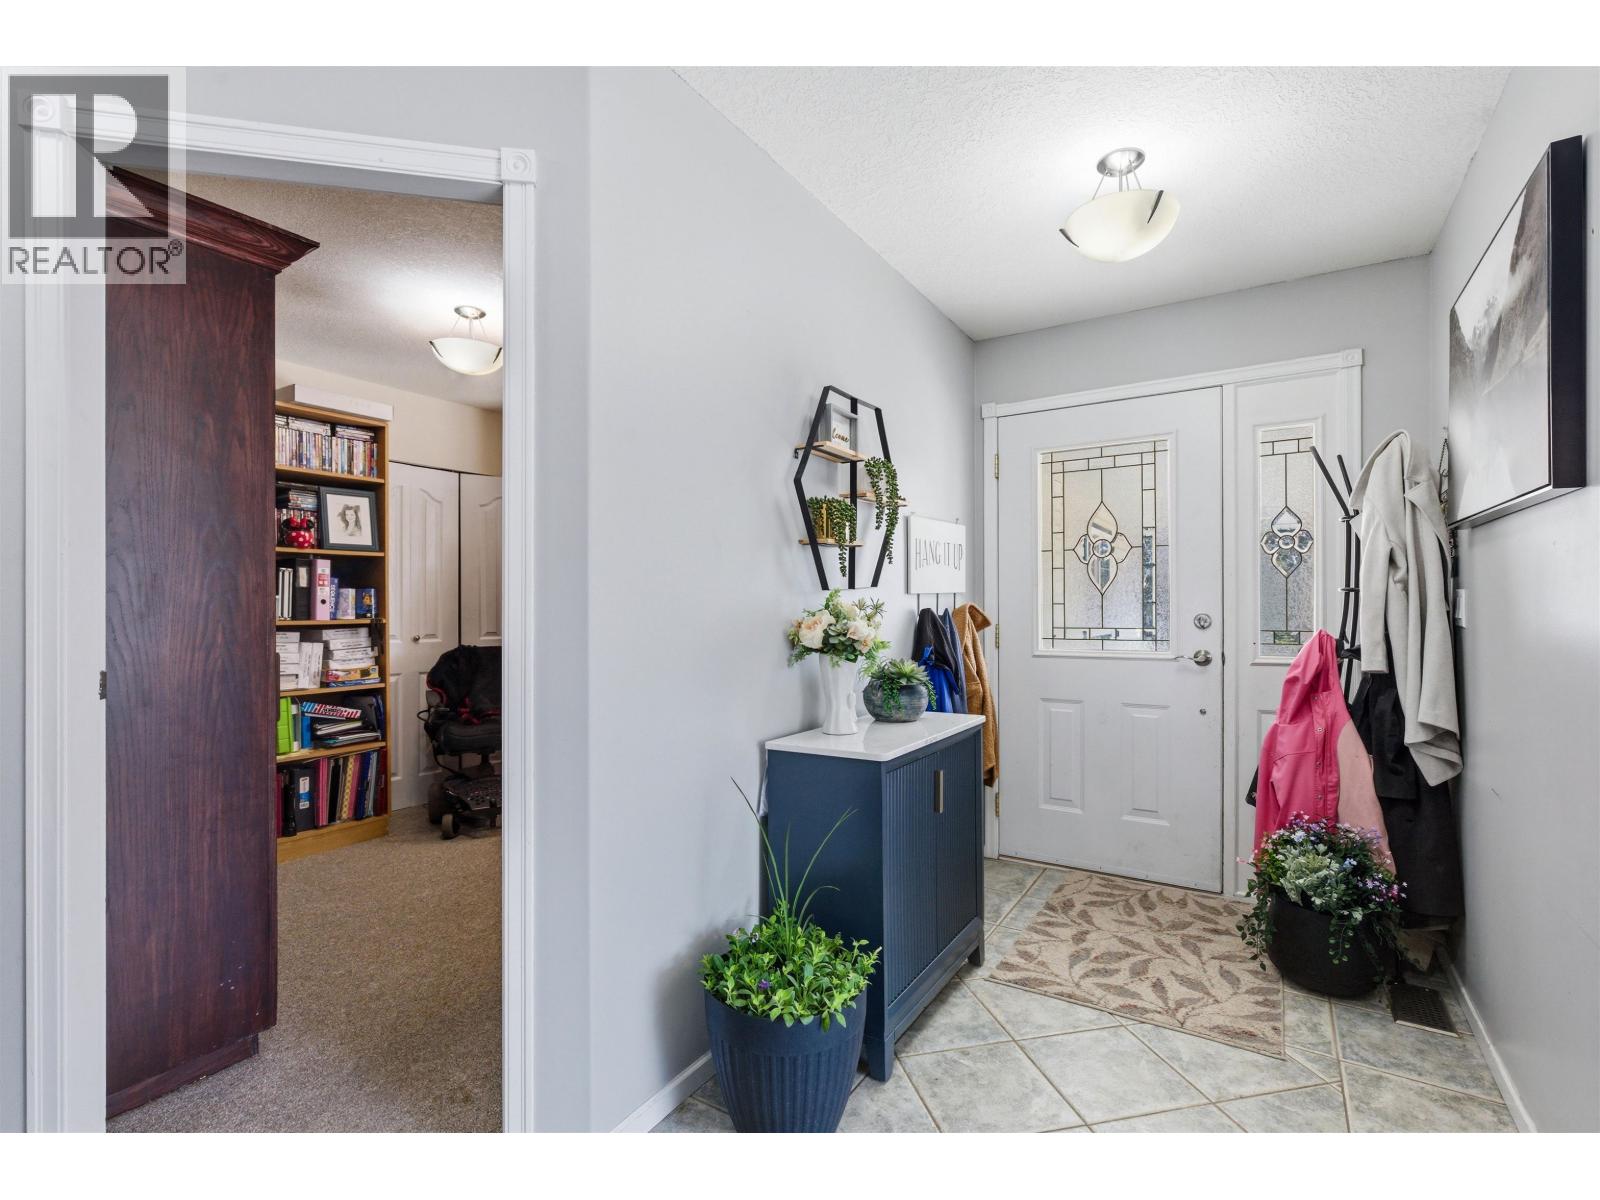
| Main Level | Foyer | 5 ft ,6 in | 13 ft ,2 in | 5 ft ,6 in x 13 ft ,2 in |
| Main Level | Living Room | 12 ft ,8 in | 16 ft ,8 in | 12 ft ,8 in x 16 ft ,8 in |
| Main Level | Dining Room | 12 ft ,8 in | 11 ft ,1 in | 12 ft ,8 in x 11 ft ,1 in |
| Main Level | Kitchen | 12 ft ,8 in | 14 ft ,2 in | 12 ft ,8 in x 14 ft ,2 in |
| Main Level | Family Room | 15 ft ,3 in | 16 ft ,1 in | 15 ft ,3 in x 16 ft ,1 in |
| Main Level | Mud Room | 8 ft ,1 in | 13 ft ,2 in | 8 ft ,1 in x 13 ft ,2 in |
| Main Level | Den | 9 ft ,1 in | 9 ft ,7 in | 9 ft ,1 in x 9 ft ,7 in |
https://www.realtor.ca/real-estate/29546161/2621-misty-crescent-williams-lake
Contact us for more information
Tim Johnson

(250) 392-4422
www.crosinarealty.ca/

The trademarks REALTOR®, REALTORS®, and the REALTOR® logo are controlled by The Canadian Real Estate Association (CREA) and identify real estate professionals who are members of CREA. The trademarks MLS®, Multiple Listing Service® and the associated logos are owned by The Canadian Real Estate Association (CREA) and identify the quality of services provided by real estate professionals who are members of CREA. The trademark DDF® is owned by The Canadian Real Estate Association (CREA) and identifies CREA's Data Distribution Facility (DDF®)