Maintenance, Insurance, Ground Maintenance, Other, See Remarks, Sewer, Waste Removal, Water
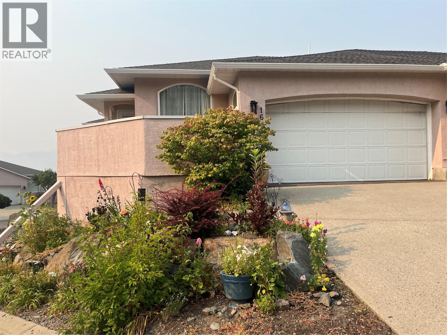
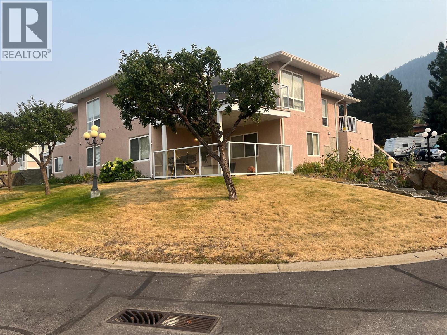
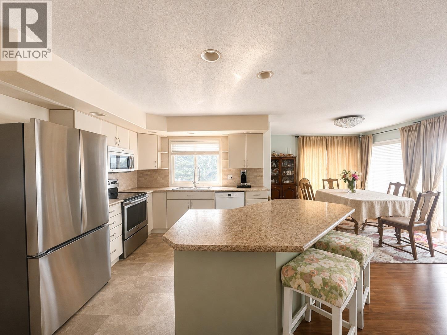
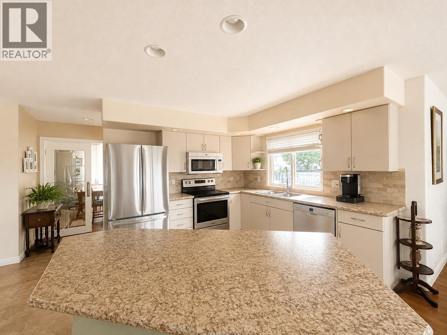
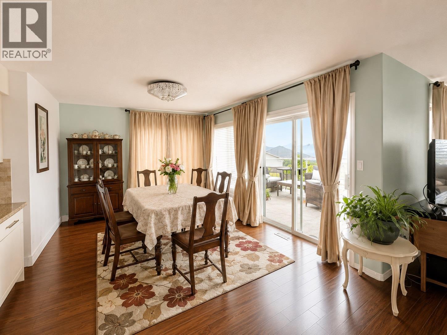
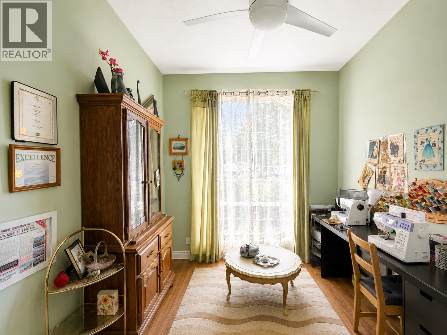
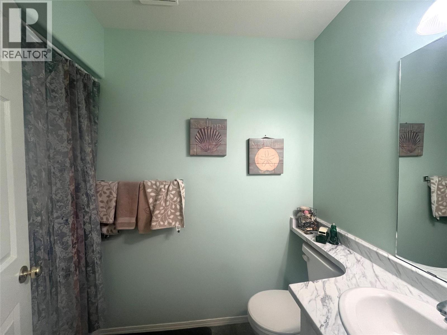
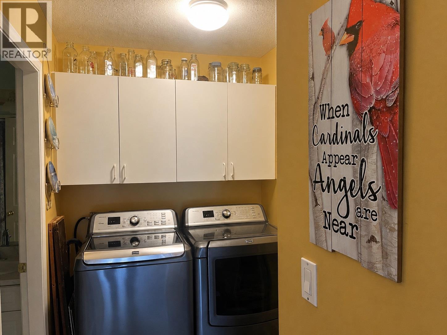
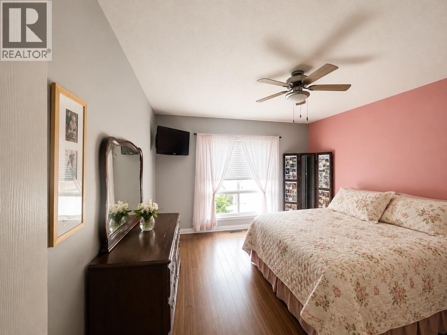
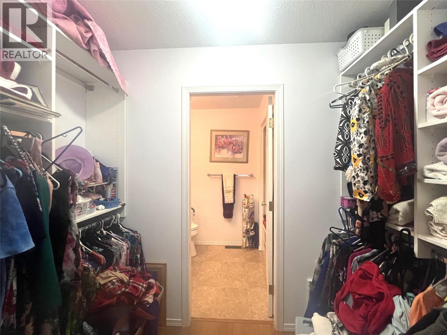
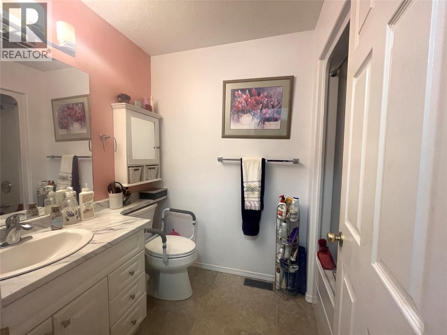
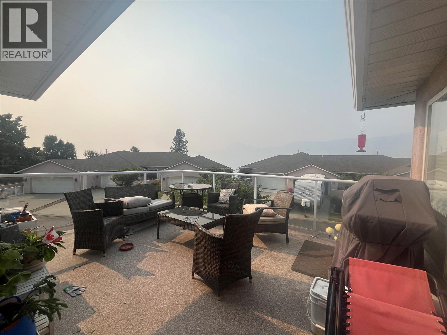
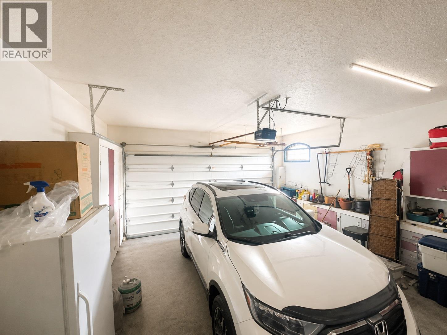
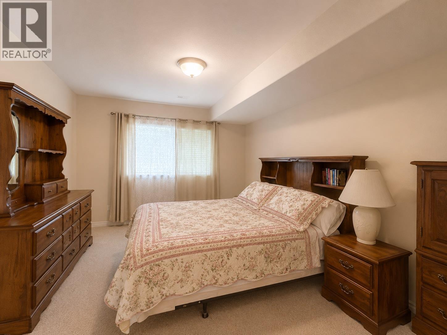
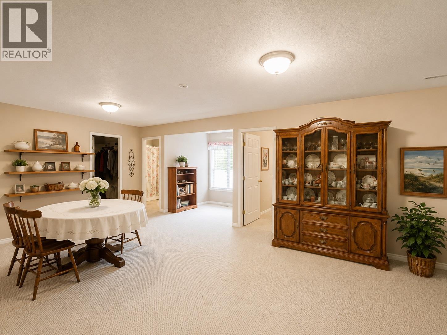
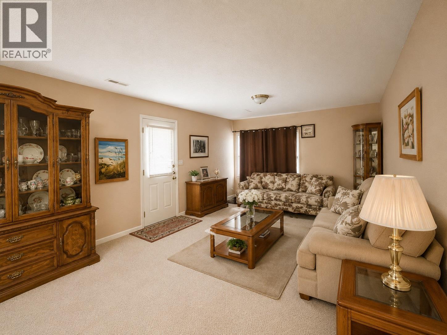
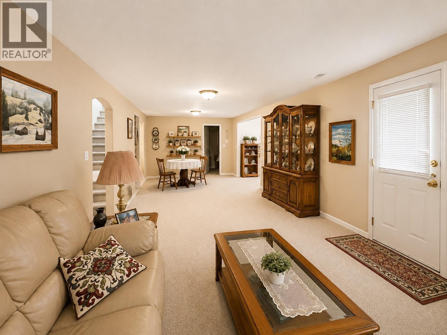
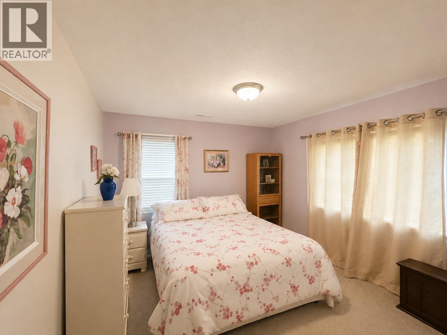
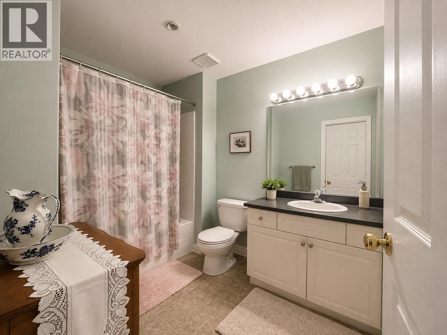
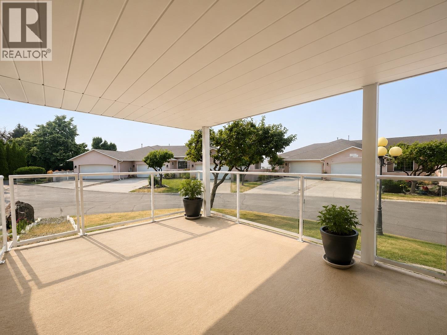
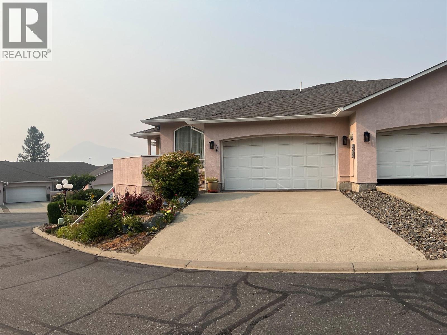
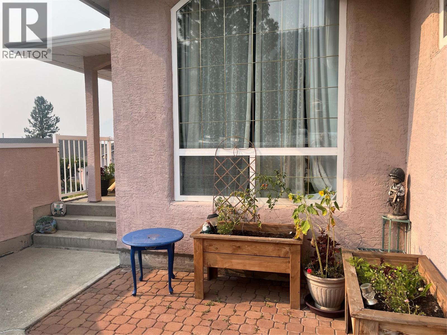
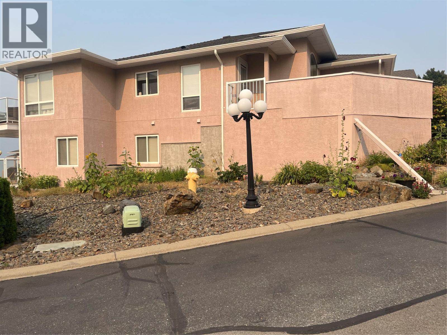
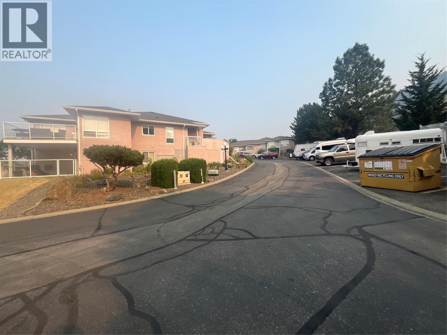
$464.40 MonthlyLooking for a 55+ strata building offering open concept living, 4 bedrooms, 3 bathrooms, generous square footage and loads of storage? - Look no further. This level entry rancher offers wide open living space with a large kitchen, dining room and living room offset by a front office/bedroom, main floor laundry, and a large primary bedroom and ensuite. Downstairs is even more spacious with a large walk-out rec room, 2 more large bedrooms, an offset nook, and 2 full storage rooms. The strata complex takes care of all of the yard maintenance and offers RV parking. If you aren't quite ready to downsize yet and still want to have worry free living this could be the perfect fit for you. (id:44393)
| MLS® Number | 10397158 |
| Property Type | Single Family |
| Neigbourhood | Juniper Ridge |
| Community Name | Nechako View Estates |
| Community Features | Pets Allowed With Restrictions, Seniors Oriented |
| Parking Space Total | 2 |
| Bathroom Total | 3 |
| Bedrooms Total | 4 |
| Architectural Style | Ranch |
| Basement Type | Full |
| Constructed Date | 1995 |
| Construction Style Attachment | Semi-detached |
| Cooling Type | Central Air Conditioning |
| Heating Type | Forced Air |
| Stories Total | 2 |
| Size Interior | 2,714 Ft2 |
| Type | Duplex |
| Utility Water | Municipal Water |
| Attached Garage | 2 |
| Acreage | No |
| Sewer | Municipal Sewage System |
| Size Total Text | Under 1 Acre |
| Level | Type | Length | Width | Dimensions |
|---|---|---|---|---|
| Basement | Utility Room | 13'11'' x 11' | ||
| Basement | Storage | 13'10'' x 7' | ||
| Basement | Recreation Room | 34'7'' x 12'10'' | ||
| Basement | Bedroom | 17'6'' x 11'5'' | ||
| Basement | Bedroom | 11'3'' x 10'11'' | ||
| Basement | 4pc Bathroom | Measurements not available | ||
| Main Level | 4pc Ensuite Bath | Measurements not available | ||
| Main Level | 3pc Bathroom | Measurements not available | ||
| Main Level | Laundry Room | 8'3'' x 5'5'' | ||
| Main Level | Primary Bedroom | 13'11'' x 11'7'' | ||
| Main Level | Bedroom | 10'7'' x 9'6'' | ||
| Main Level | Living Room | 28'6'' x 12'8'' | ||
| Main Level | Kitchen | 11'8'' x 10' | ||
| Main Level | Dining Room | 13' x 11'8'' |
https://www.realtor.ca/real-estate/30131045/2630-nechako-drive-unit-16-kamloops-juniper-ridge
Contact us for more information
Doren Quinton
(250) 869-0101
assurancerealty.c21.ca/

The trademarks REALTOR®, REALTORS®, and the REALTOR® logo are controlled by The Canadian Real Estate Association (CREA) and identify real estate professionals who are members of CREA. The trademarks MLS®, Multiple Listing Service® and the associated logos are owned by The Canadian Real Estate Association (CREA) and identify the quality of services provided by real estate professionals who are members of CREA. The trademark DDF® is owned by The Canadian Real Estate Association (CREA) and identifies CREA's Data Distribution Facility (DDF®)