Maintenance, Insurance, Ground Maintenance, Property Management, Other, See Remarks, Sewer, Water
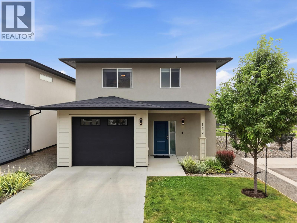
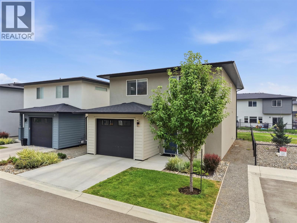
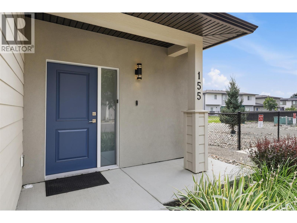
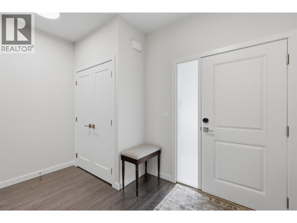
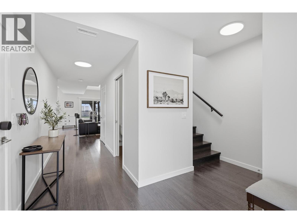
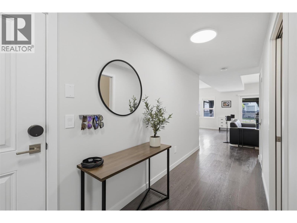
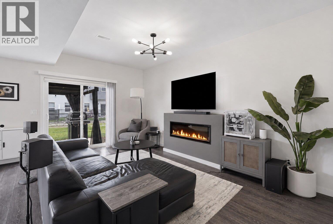
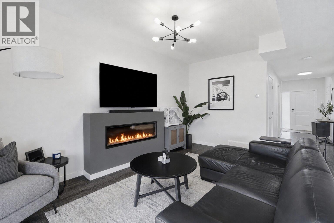
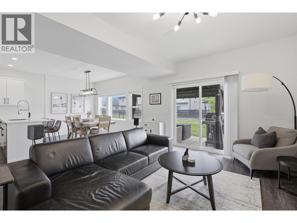
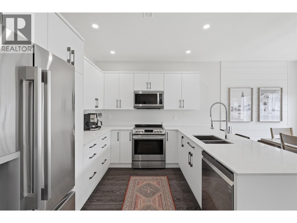
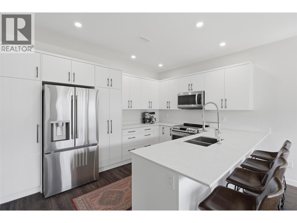
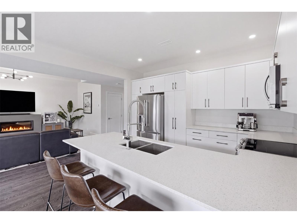
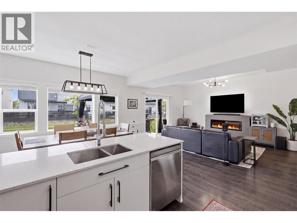
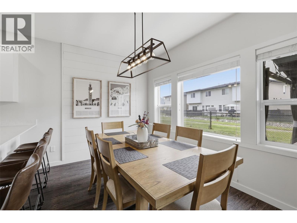
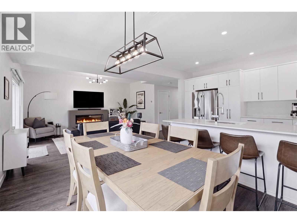
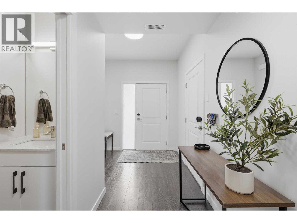
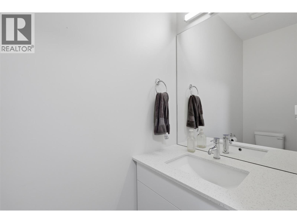
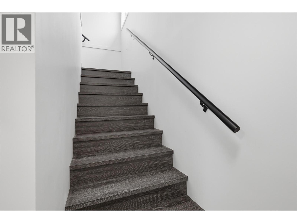
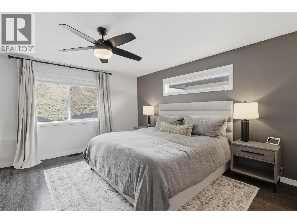
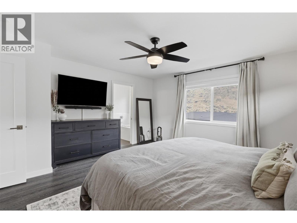
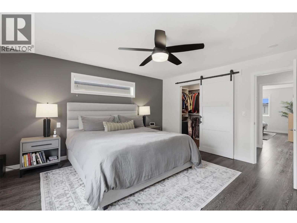
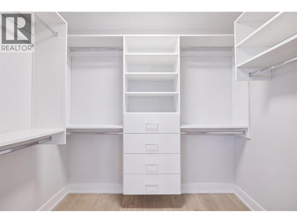
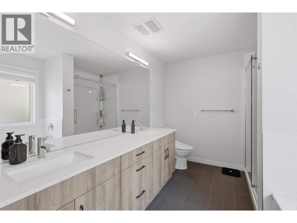
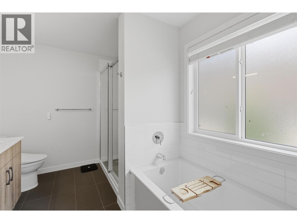
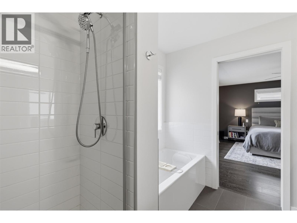
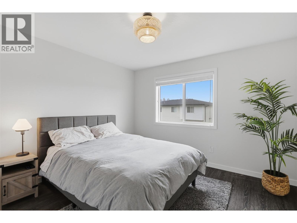
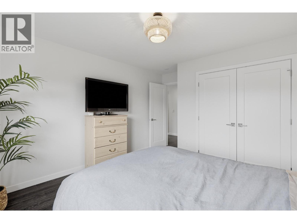
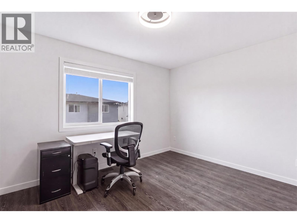
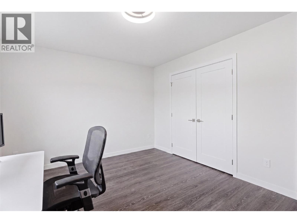
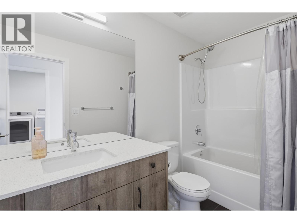
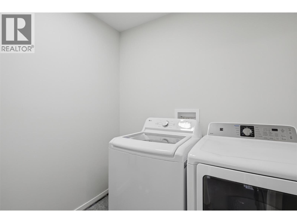
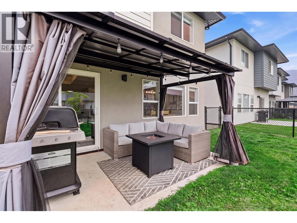
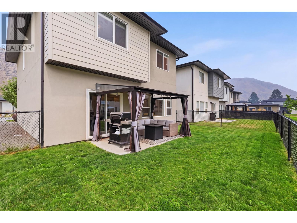
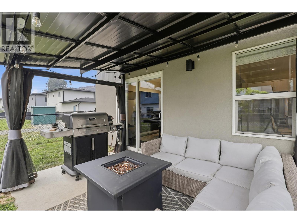
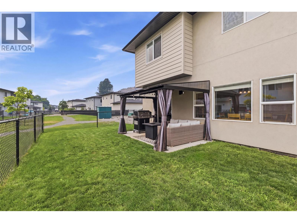
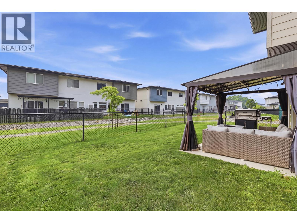
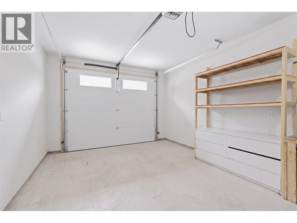
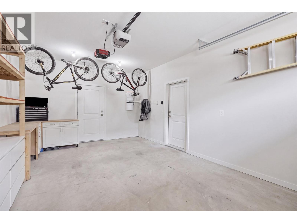
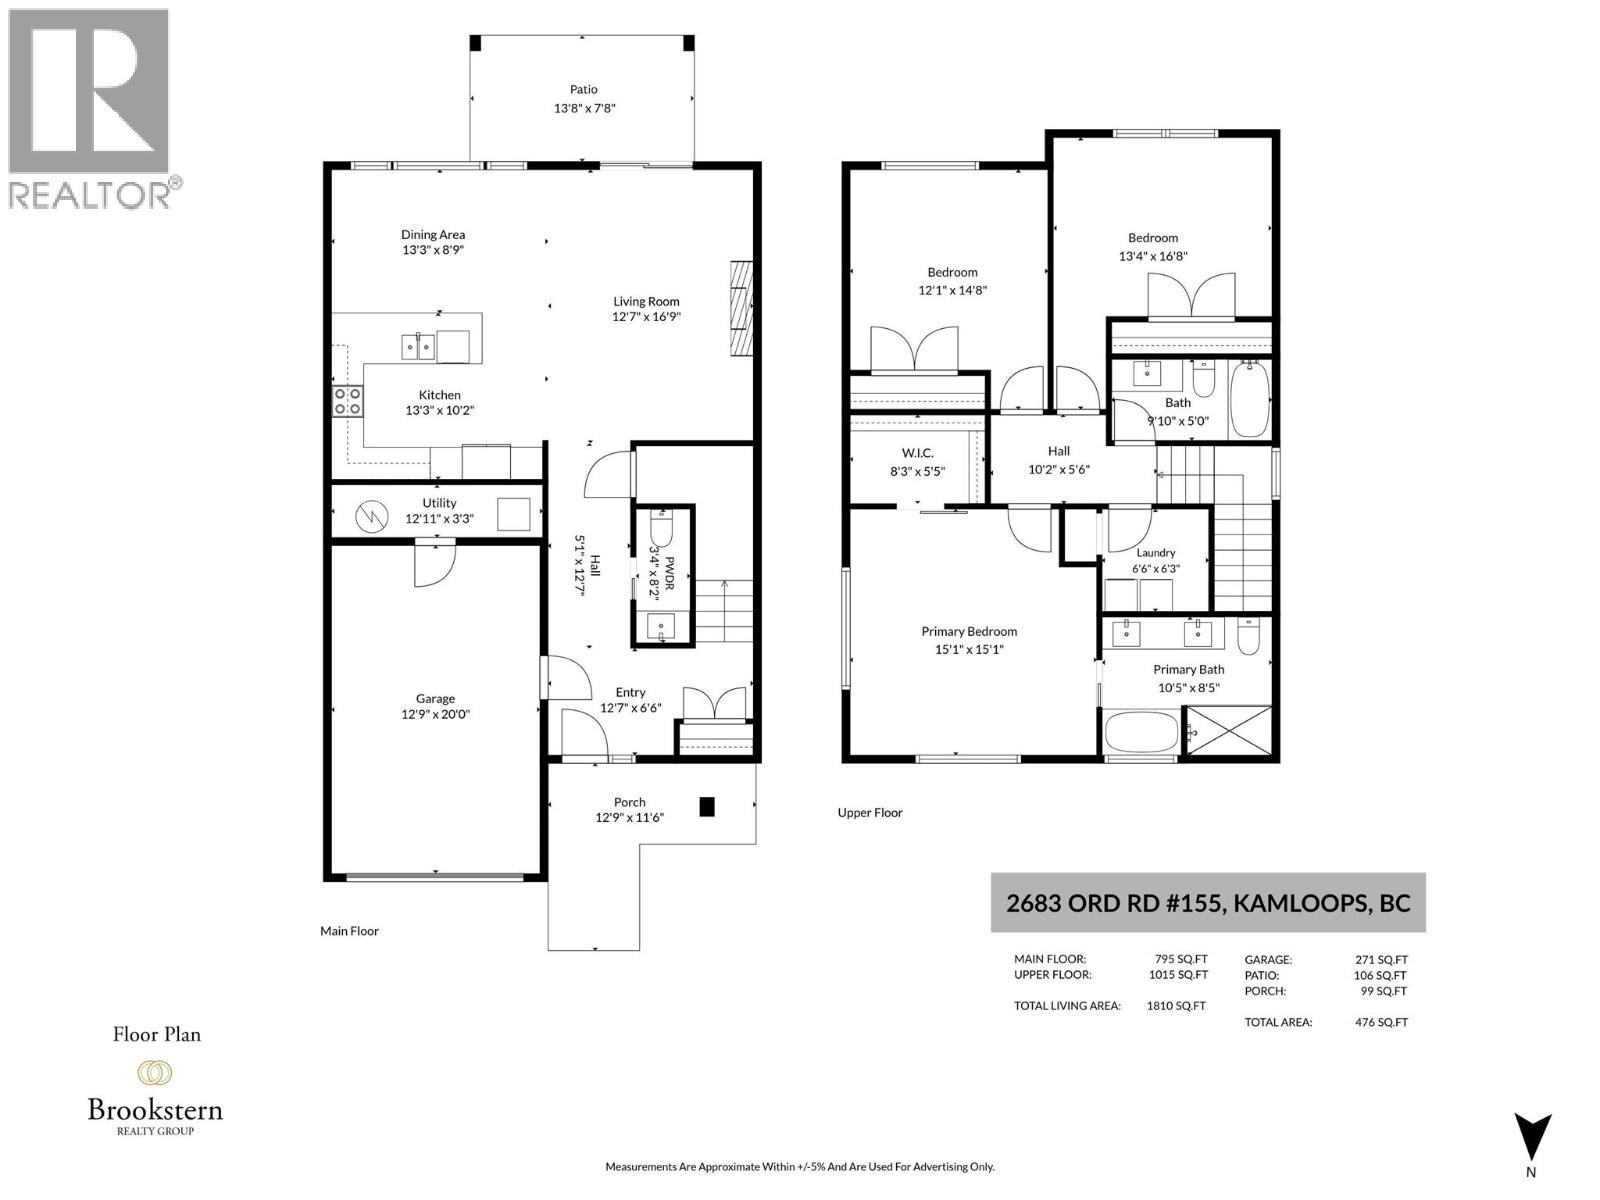
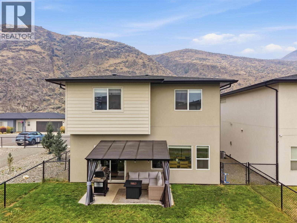
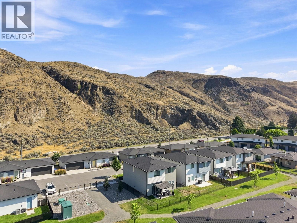
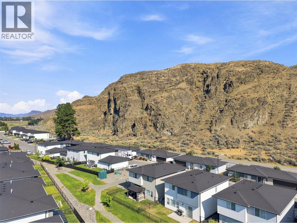
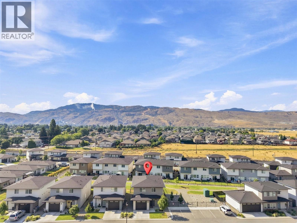
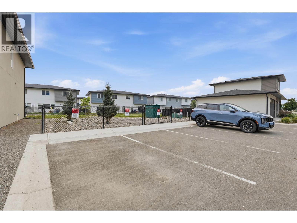
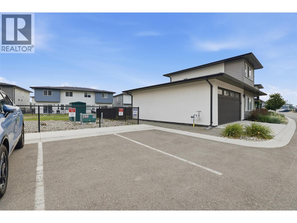
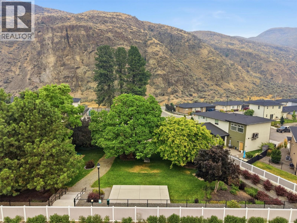
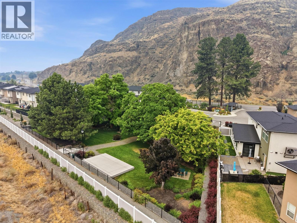
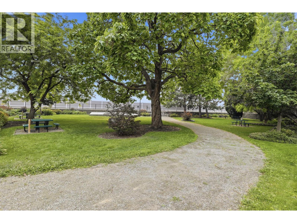
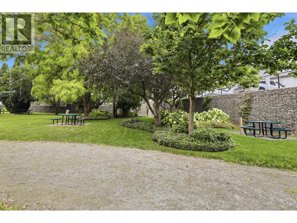
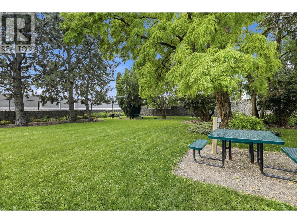
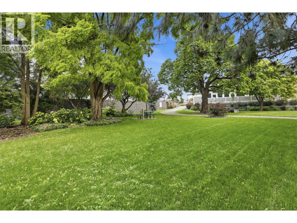
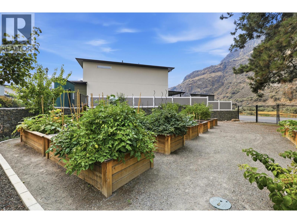
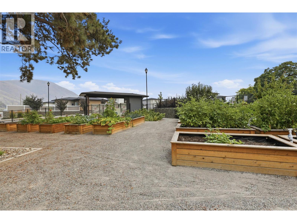
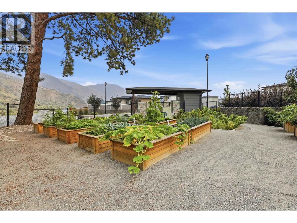
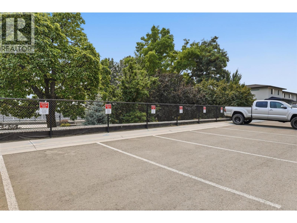
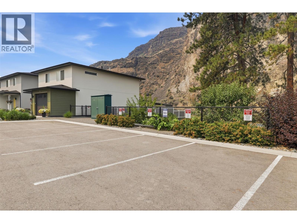
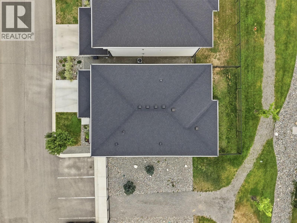
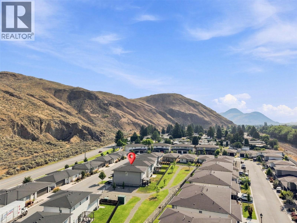
$265 MonthlyWelcome to 155 at Catalpa - the best value, modern, low-maintenance living in Kamloops. This 3 bedroom, 3 bathroom detached home offers 1,810 sqft of move-in ready living space. The largest floor plan in the development. Built in 2021. Step inside to a bright, open-concept main floor with premium laminate flooring throughout. The airy, large living room features an electric fireplace. The dining area flows into the kitchen, complete with custom cabinetry, quartz countertops, and stainless steel appliances. A 2pc guest bathroom, spacious entry with coat closet, and 1-car garage complete this level. Step outside to the patio and enjoy the fully fenced backyard with underground sprinklers. Lawn mowing is included in your bareland strata fee. Upstairs, you will find the generous primary bedroom with a large walk-in closet featuring custom built-ins (developer upgrade) and a 4pc ensuite complete with custom dual vanities (developer upgrade), soaker tub, and separate walk-in shower. Two additional spacious bedrooms, a full 4pc bathroom, and a dedicated laundry room complete this level. The upper level features premium laminate flooring throughout (developer upgrade). 3 parking spaces: single car garage + driveway parking + one parking stall to the right. Visitor parking next door. $265/mo strata fee covers yard maintenance, water, sewer, snow removal, and landscaping of the common property — including a community park and future green spaces. Don’t miss this amazing opportunity! (id:44393)
| MLS® Number | 10397157 |
| Property Type | Single Family |
| Neigbourhood | Brocklehurst |
| Community Name | Catalpa Community |
| Community Features | Pets Allowed |
| Features | Level Lot |
| Parking Space Total | 3 |
| Bathroom Total | 3 |
| Bedrooms Total | 3 |
| Appliances | Range, Refrigerator, Dishwasher, Microwave, Washer & Dryer |
| Constructed Date | 2021 |
| Construction Style Attachment | Detached |
| Cooling Type | Central Air Conditioning |
| Exterior Finish | Stucco, Other |
| Fireplace Fuel | Electric |
| Fireplace Present | Yes |
| Fireplace Total | 1 |
| Fireplace Type | Unknown |
| Flooring Type | Laminate |
| Half Bath Total | 1 |
| Heating Type | Forced Air, See Remarks |
| Roof Material | Asphalt Shingle |
| Roof Style | Unknown |
| Stories Total | 2 |
| Size Interior | 1,810 Ft2 |
| Type | House |
| Utility Water | Municipal Water |
| Attached Garage | 1 |
| Acreage | No |
| Fence Type | Fence |
| Landscape Features | Landscaped, Level, Underground Sprinkler |
| Sewer | Municipal Sewage System |
| Size Irregular | 0.07 |
| Size Total | 0.07 Ac|under 1 Acre |
| Size Total Text | 0.07 Ac|under 1 Acre |
| Level | Type | Length | Width | Dimensions |
|---|---|---|---|---|
| Second Level | Laundry Room | 6'6'' x 6'3'' | ||
| Second Level | 4pc Bathroom | 9'10'' x 5'0'' | ||
| Second Level | 4pc Bathroom | 10'5'' x 8'5'' | ||
| Second Level | Bedroom | 16'8'' x 13'4'' | ||
| Second Level | Bedroom | 14'8'' x 12'1'' | ||
| Second Level | Primary Bedroom | 15'1'' x 15'1'' | ||
| Main Level | Utility Room | 12'11'' x 3'3'' | ||
| Main Level | 2pc Bathroom | 8'2'' x 3'4'' | ||
| Main Level | Living Room | 16'9'' x 12'7'' | ||
| Main Level | Dining Room | 13'3'' x 8'9'' | ||
| Main Level | Kitchen | 13'3'' x 10'2'' |
https://www.realtor.ca/real-estate/30129094/2683-ord-road-unit-155-kamloops-brocklehurst
Contact us for more information
Kip Clere
Personal Real Estate Corporation

(833) 817-6506
www.exprealty.ca/

The trademarks REALTOR®, REALTORS®, and the REALTOR® logo are controlled by The Canadian Real Estate Association (CREA) and identify real estate professionals who are members of CREA. The trademarks MLS®, Multiple Listing Service® and the associated logos are owned by The Canadian Real Estate Association (CREA) and identify the quality of services provided by real estate professionals who are members of CREA. The trademark DDF® is owned by The Canadian Real Estate Association (CREA) and identifies CREA's Data Distribution Facility (DDF®)