Maintenance,
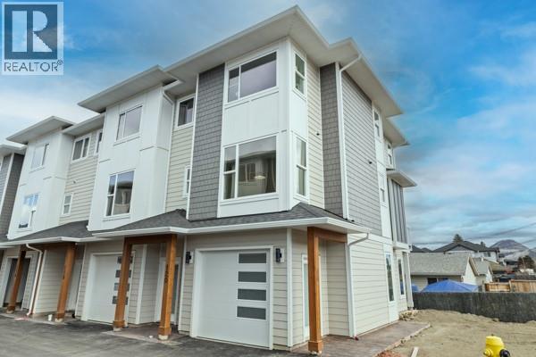
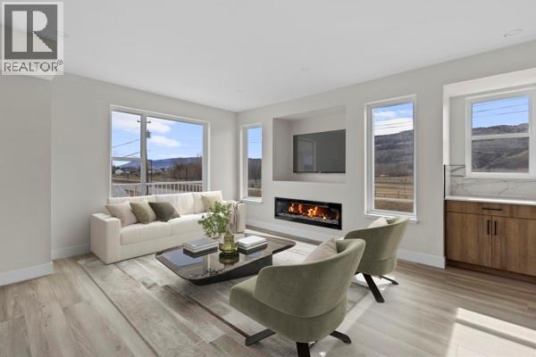
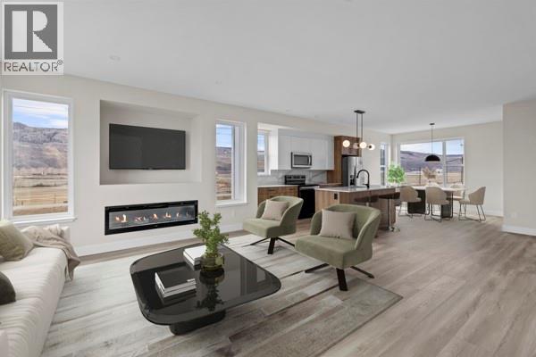
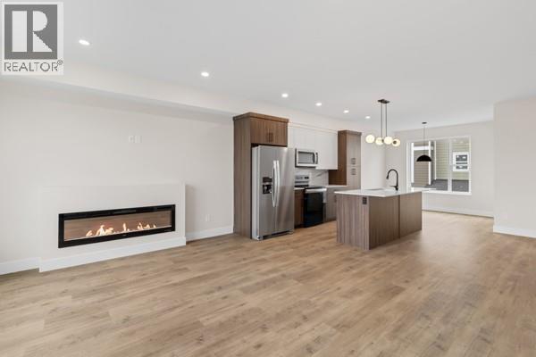
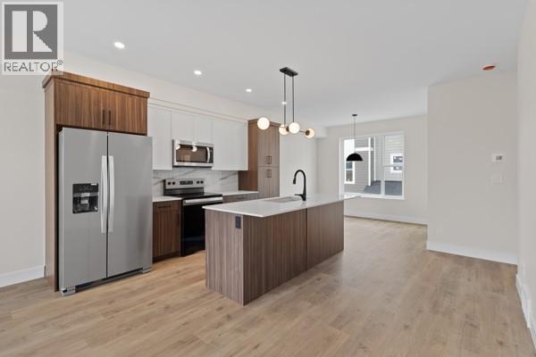
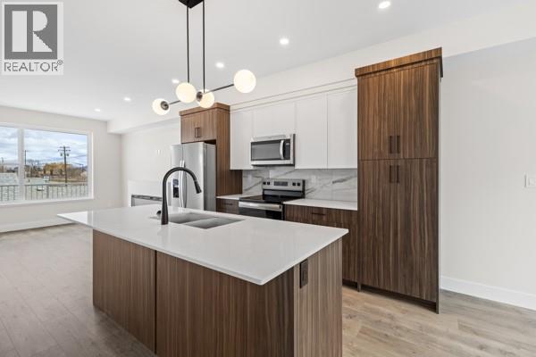
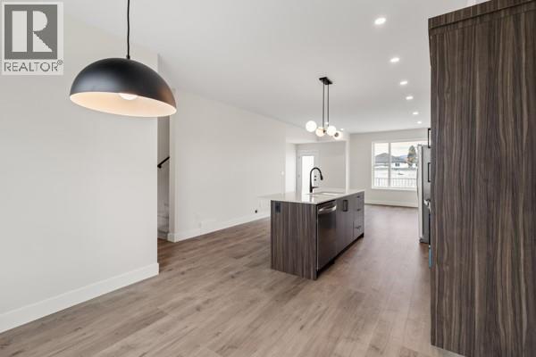
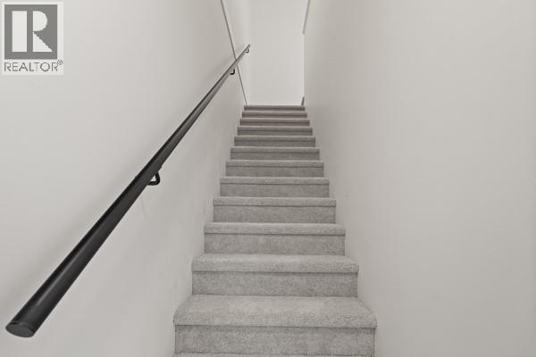
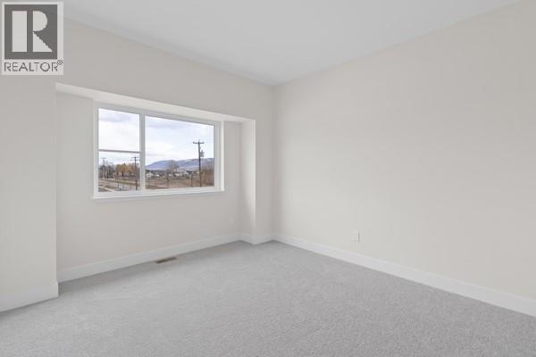
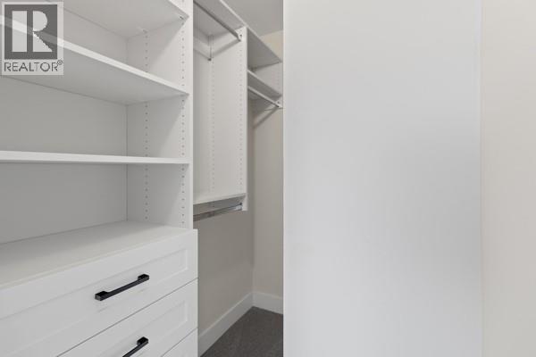
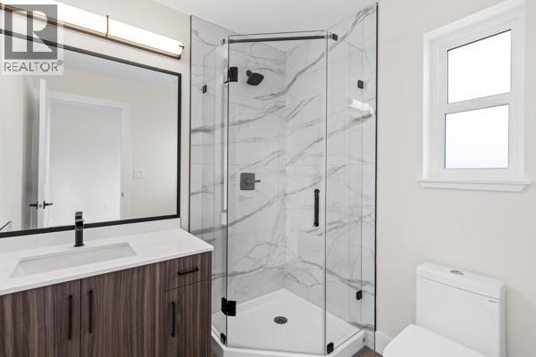
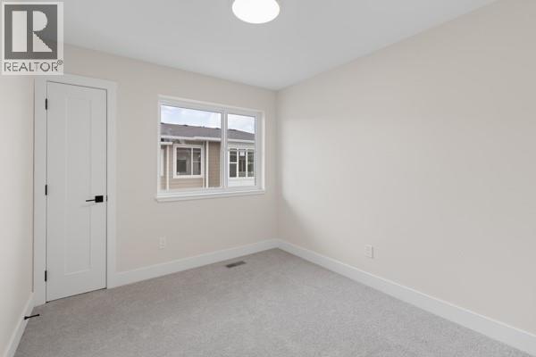
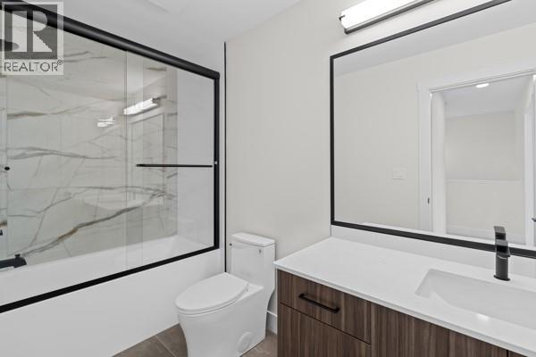
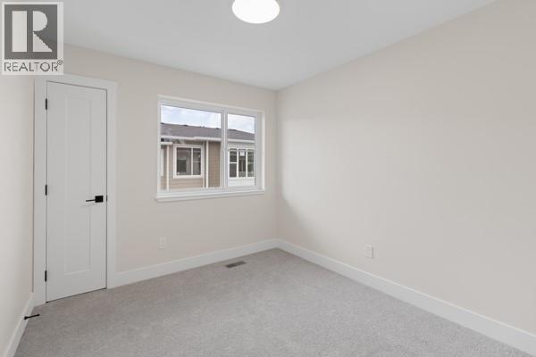
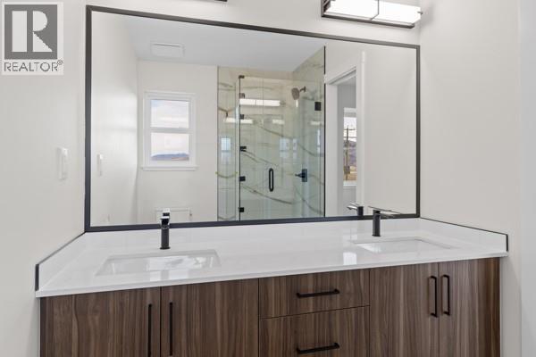
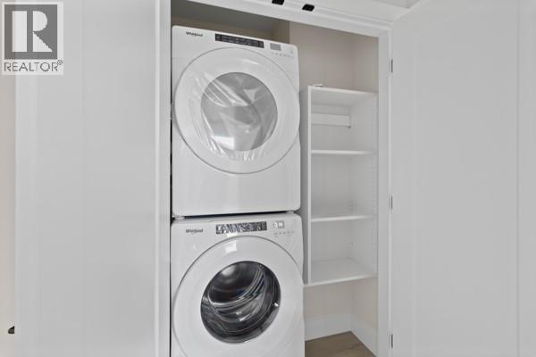
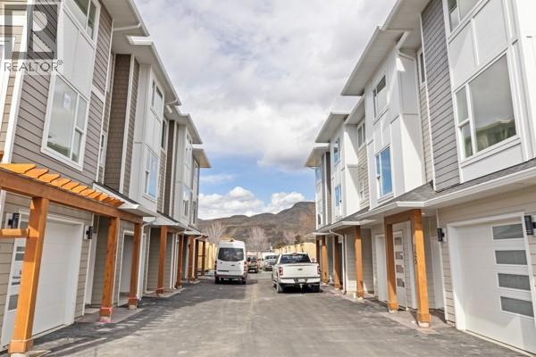
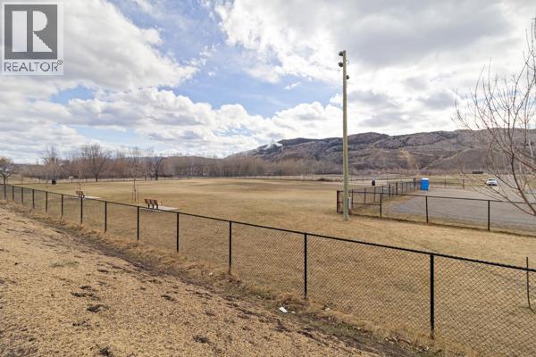
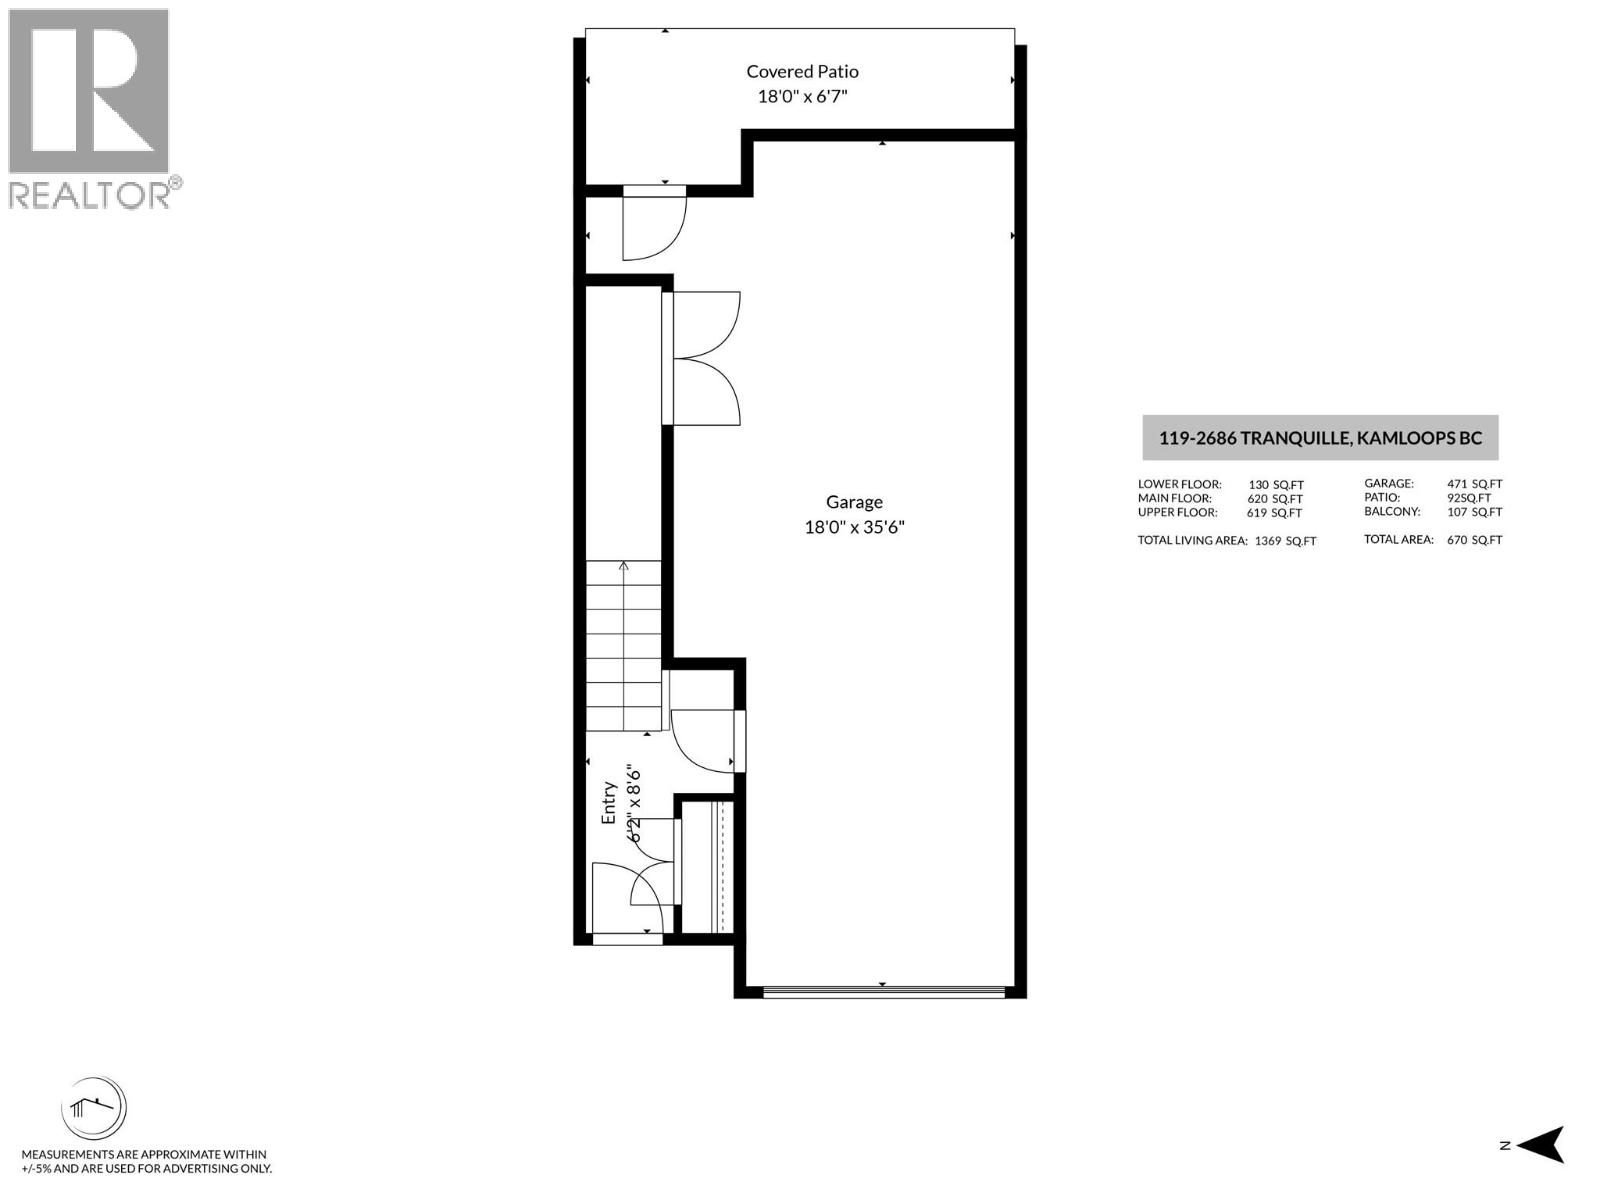
$220.95 MonthlyWelcome to Fulton Landing Townhomes—Modern Living by the River. Move-in-ready homes remain in Phase One, with occupancy available anytime. Property taxes and strata fees are estimated. Fulton Landing is a vibrant 20-unit development in one of Kamloops’ fastest-growing neighbourhoods. Whether you’re a first-time buyer, growing family, or downsizing without compromise, Fulton Landing offers an exceptional blend of functionality, style, and value. Embracing modern West Coast design and low-maintenance living, interiors feature quartz countertops, contemporary colour palettes, and carefully selected lighting and flooring. Each home includes air conditioning, a full appliance package, and a private balcony with a natural gas BBQ hook-up. A tandem garage plus assigned stall provides three total parking spaces for vehicles, bikes, or gear. Select homes include EV charging. Thoughtfully designed layouts provide comfortable separation between living and sleeping areas, making these homes well suited to families, professionals, downsizers, or buyers who need flexible space for a home office, guests, or additional storage. Large windows bring in natural light, while the modern finishes create a clean, welcoming atmosphere that is easy to personalize. With new construction, warranty protection, low-maintenance living, and no immediate renovation projects to take on, Fulton Landing offers buyers the opportunity to simply move in and enjoy.Enjoy riverfront trails, a nearby dog park, coffee shops, restaurants, schools, amenities, transit, and the Kamloops Airport minutes away. Every home is covered by the 2/5/10 New Home Warranty. Eligible first-time buyers may qualify for a federal GST rebate, while other qualifying purchasers may benefit from B.C.’s Newly Built Home Property Transfer Tax Exemption. Developer incentives are available on select remaining homes. Contact the listing agent for your private showing and disclosure. (id:44393)
| MLS® Number | 10394893 |
| Property Type | Single Family |
| Neigbourhood | Brocklehurst |
| Community Name | Fulton Landing |
| Features | One Balcony |
| Parking Space Total | 3 |
| Bathroom Total | 3 |
| Bedrooms Total | 3 |
| Appliances | Range, Refrigerator, Microwave, Washer/dryer Stack-up |
| Architectural Style | Other |
| Constructed Date | 2025 |
| Construction Style Attachment | Attached |
| Cooling Type | Central Air Conditioning |
| Fireplace Fuel | Electric |
| Fireplace Present | Yes |
| Fireplace Total | 1 |
| Fireplace Type | Unknown |
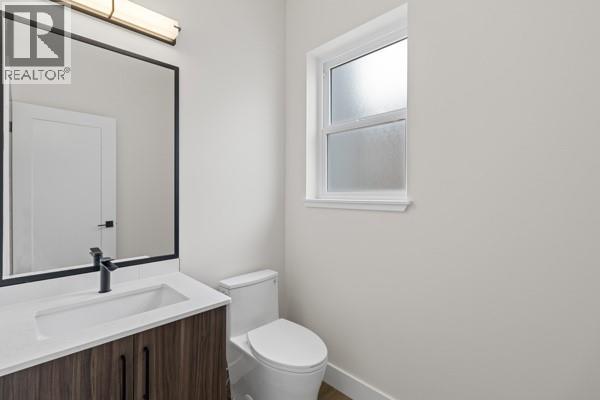
| Half Bath Total | 1 |
| Heating Type | Forced Air |
| Roof Material | Asphalt Shingle |
| Roof Style | Unknown |
| Stories Total | 3 |
| Size Interior | 1,379 Ft2 |
| Type | Row / Townhouse |
| Utility Water | Municipal Water |
| Attached Garage | 2 |
| Acreage | No |
| Sewer | Municipal Sewage System |
| Size Total Text | Under 1 Acre |
| Level | Type | Length | Width | Dimensions |
|---|---|---|---|---|
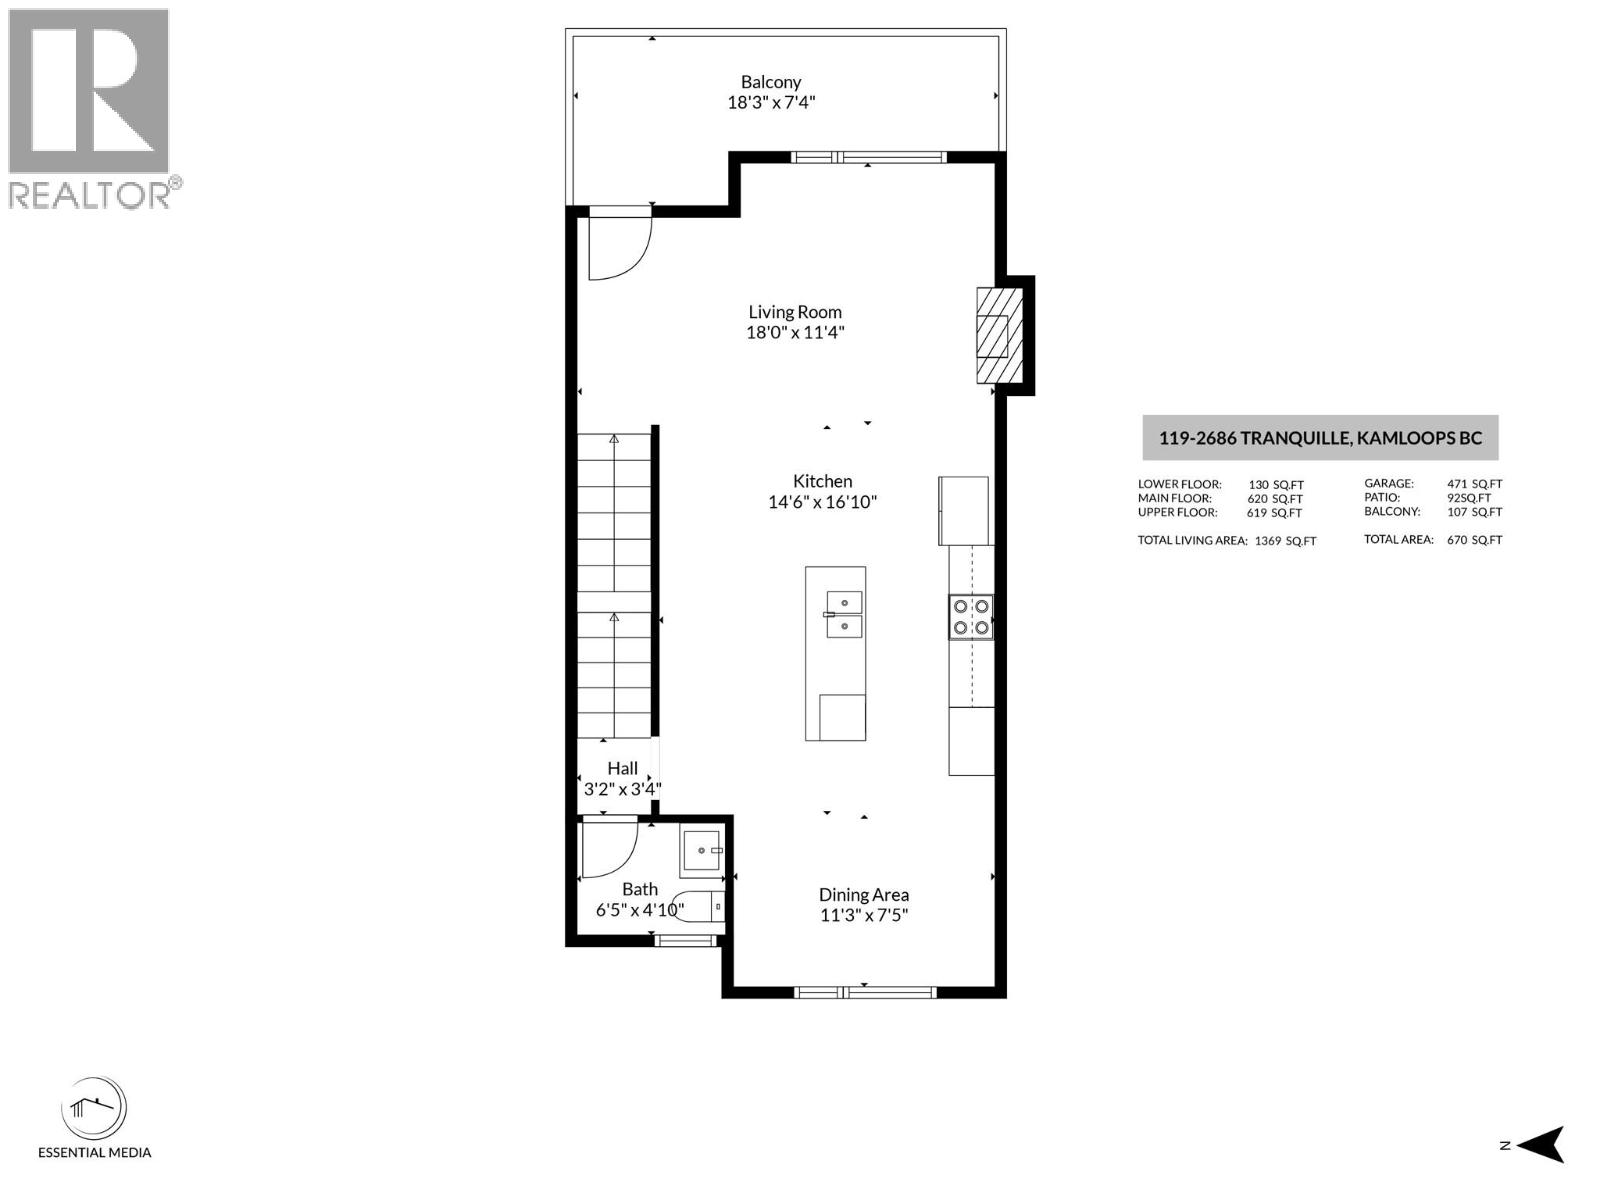
| Second Level | Partial Bathroom | Measurements not available | ||
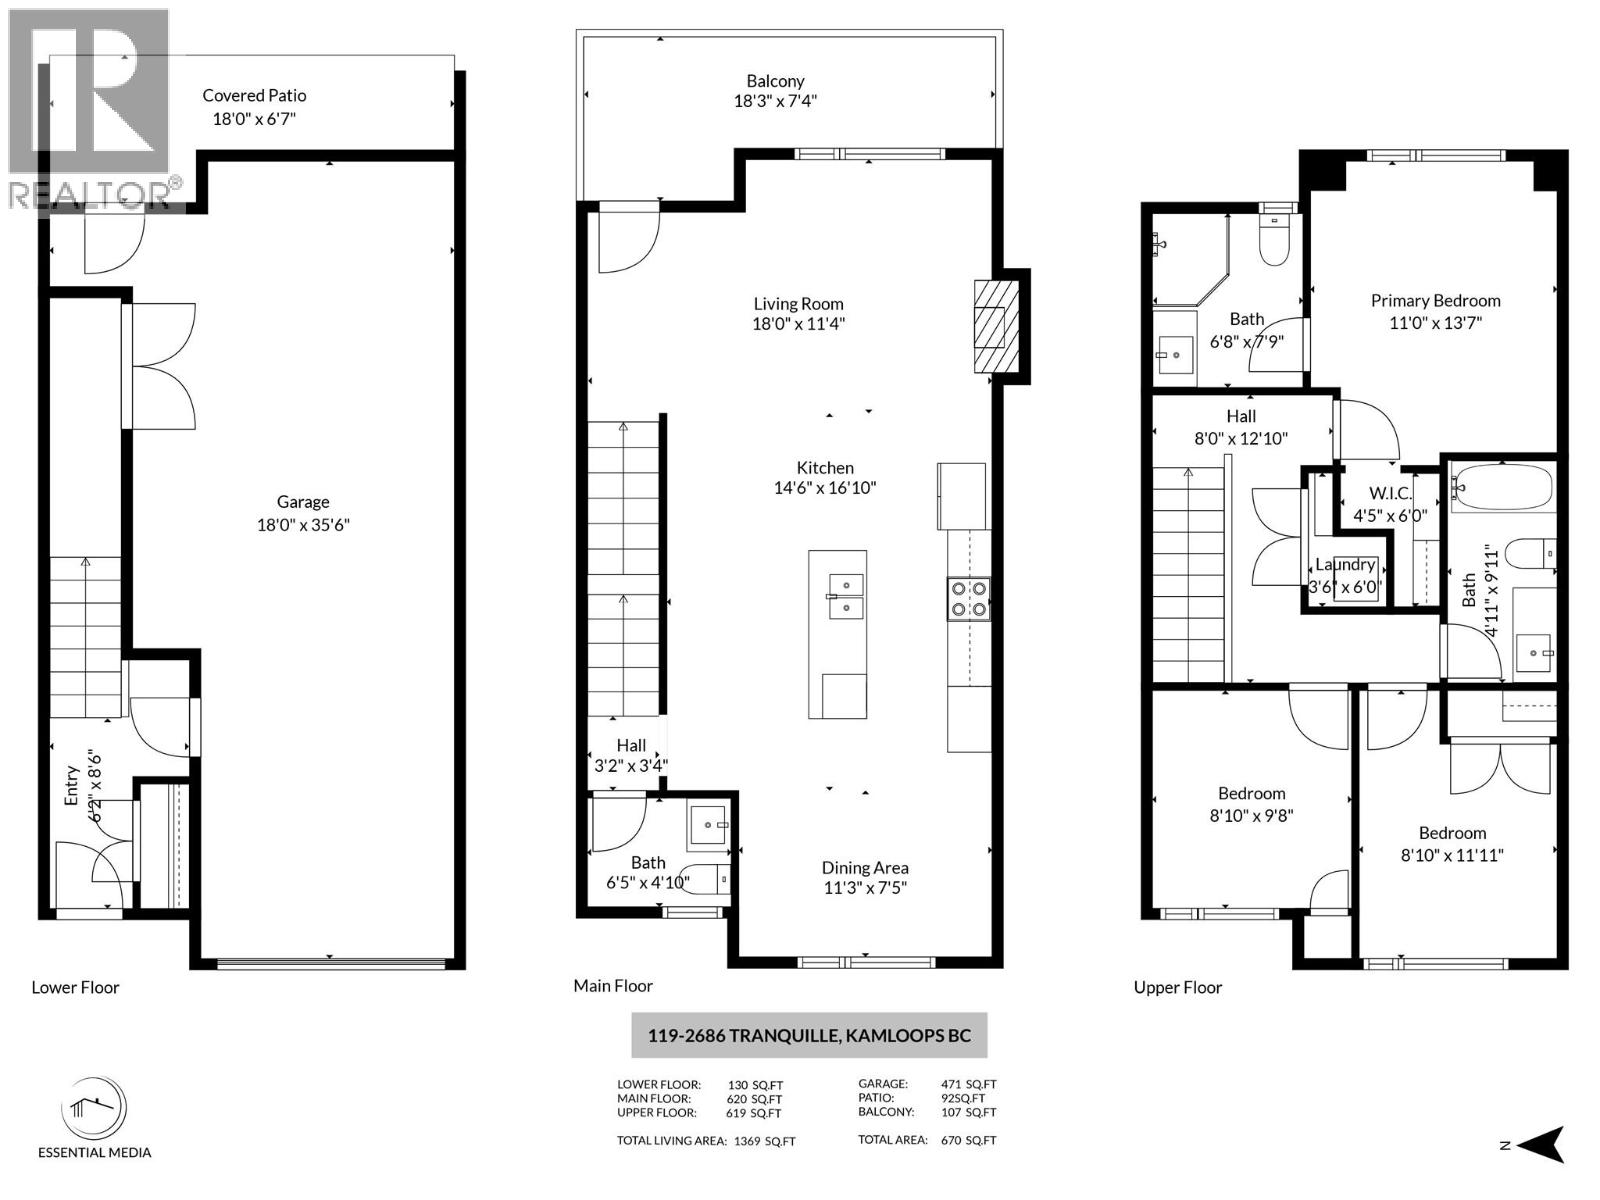
| Second Level | Dining Room | 11'3'' x 7'5'' | ||
| Second Level | Kitchen | 14'6'' x 16'10'' | ||
| Second Level | Living Room | 18' x 11'4'' | ||
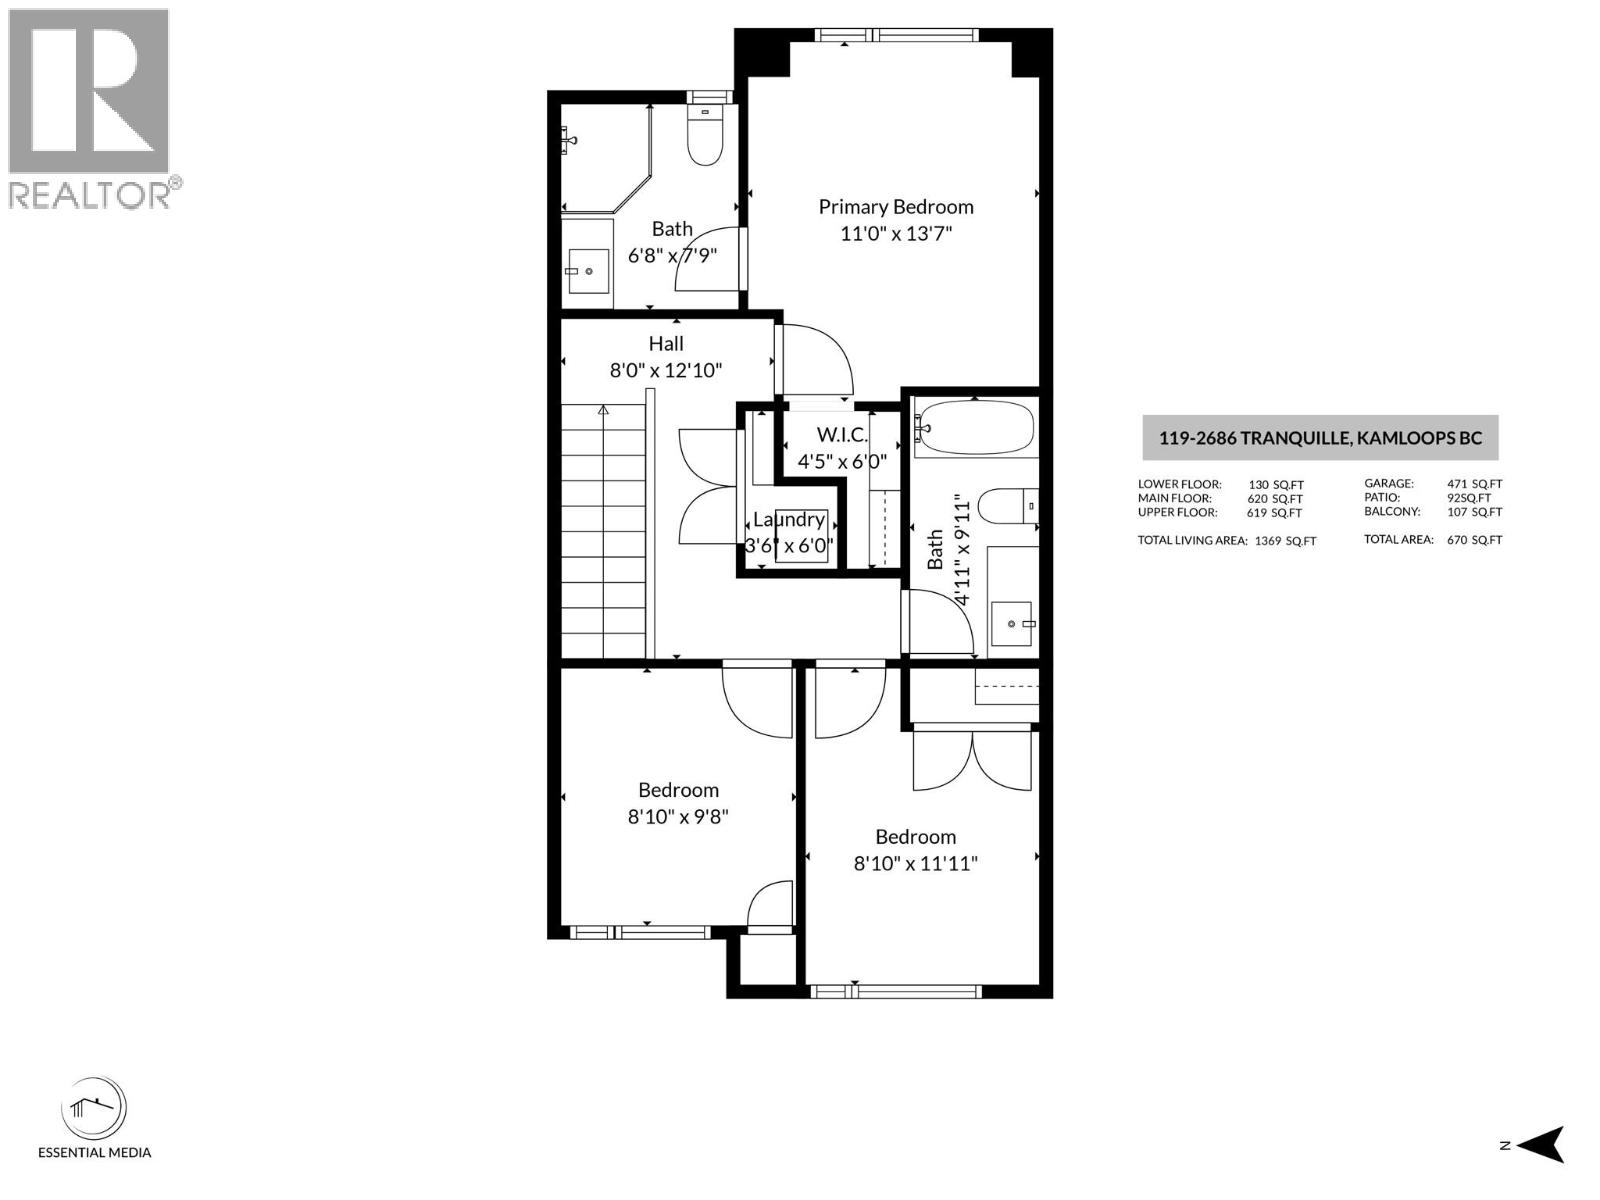
| Third Level | Full Ensuite Bathroom | Measurements not available | ||
| Third Level | Laundry Room | 3'6'' x 6' | ||
| Third Level | Bedroom | 8'10'' x 11'11'' | ||
| Third Level | Bedroom | 8'10'' x 9'8'' | ||
| Third Level | Primary Bedroom | 11' x 13'7'' | ||
| Third Level | Full Bathroom | 6'8'' x 7'9'' | ||
| Lower Level | Foyer | 6'2'' x 8'6'' |
https://www.realtor.ca/real-estate/30284147/2686-tranquille-road-unit-117-kamloops-brocklehurst
Contact us for more information
Harman Lidder

(833) 817-6506
www.exprealty.ca/
Joe Doyle
Personal Real Estate Corporation
(778) 471-1498

The trademarks REALTOR®, REALTORS®, and the REALTOR® logo are controlled by The Canadian Real Estate Association (CREA) and identify real estate professionals who are members of CREA. The trademarks MLS®, Multiple Listing Service® and the associated logos are owned by The Canadian Real Estate Association (CREA) and identify the quality of services provided by real estate professionals who are members of CREA. The trademark DDF® is owned by The Canadian Real Estate Association (CREA) and identifies CREA's Data Distribution Facility (DDF®)