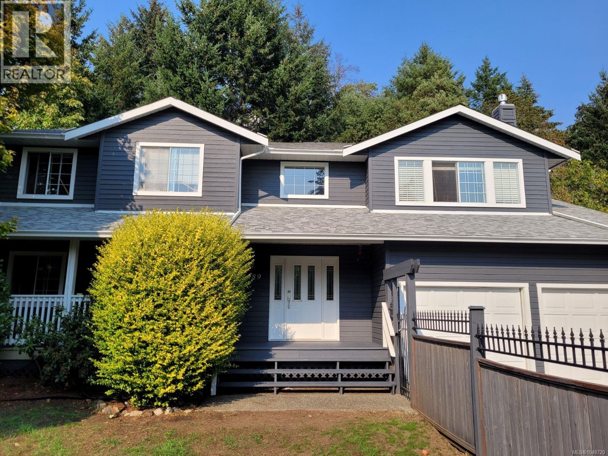
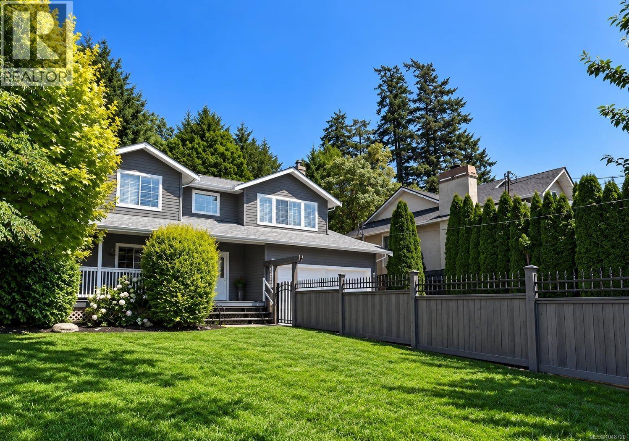
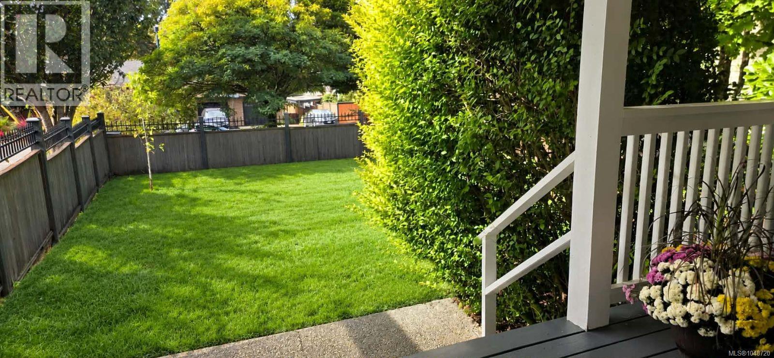
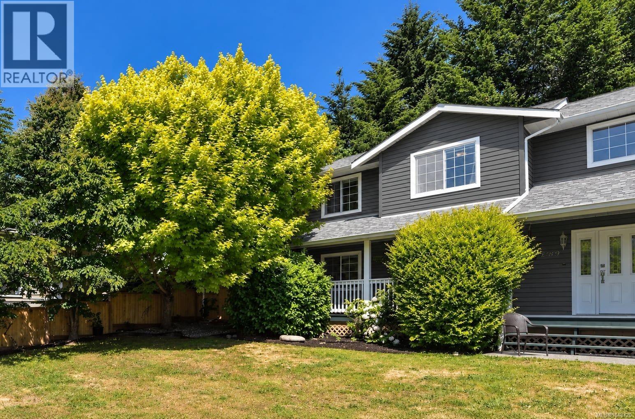
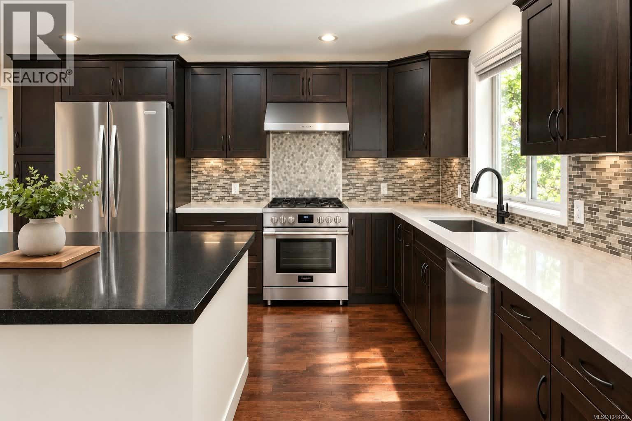
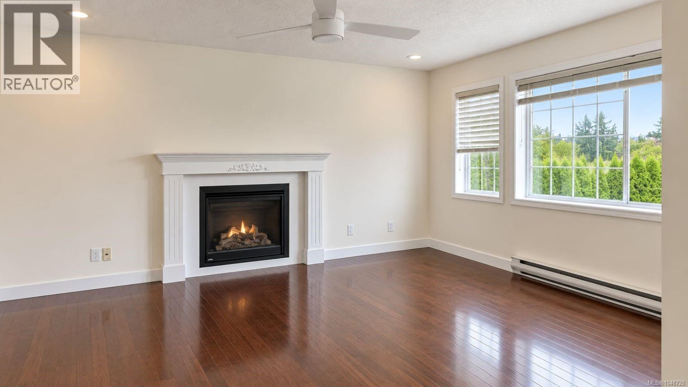
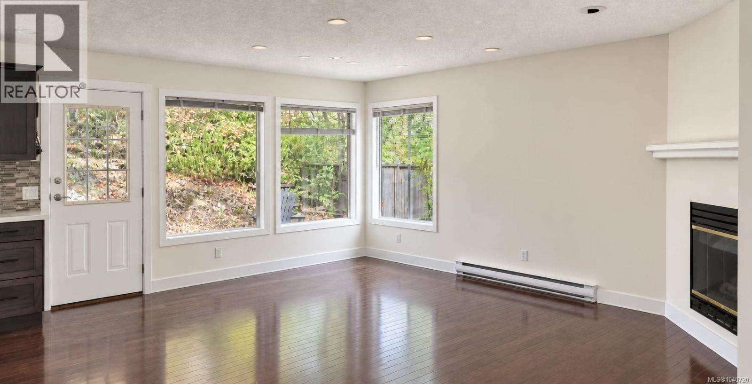
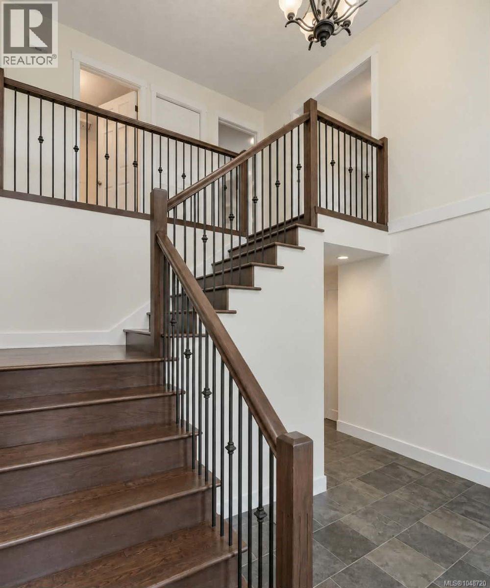
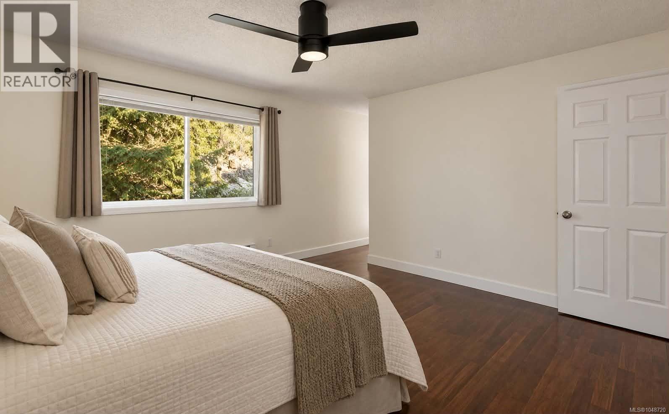
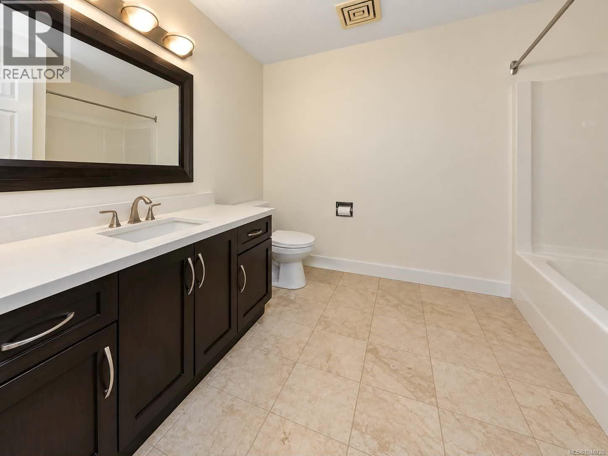
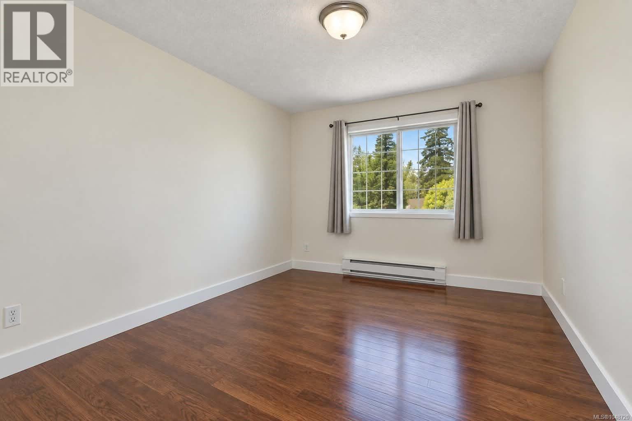
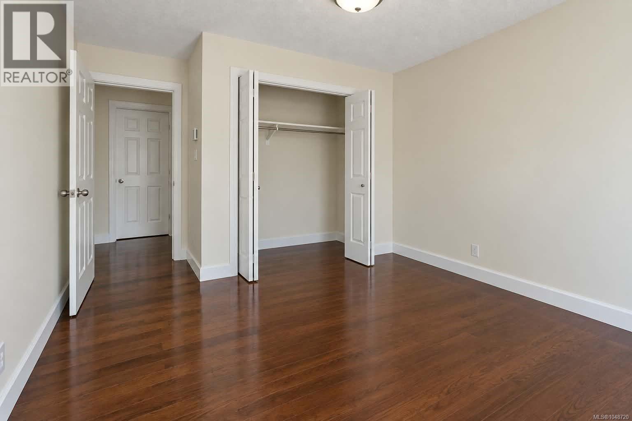
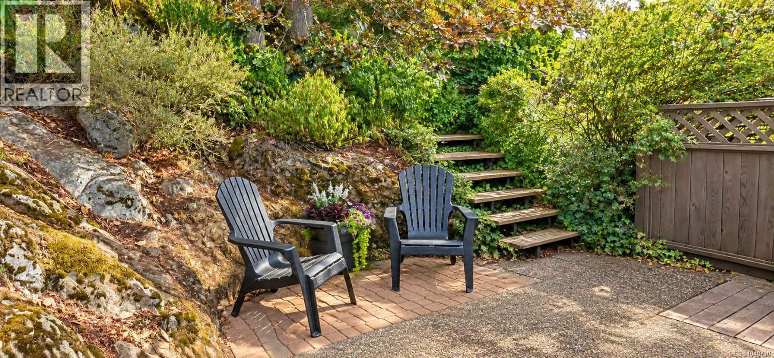
Click brochure link for more details. Beautifully updated 2,380 sqft home on a quarter acre, offering privacy, mature landscaping and great indoor/outdoor space. Bright living areas feature hardwood floors, large windows and 2 fireplaces. The kitchen offers generous cabinetry, a newer Fulgor natural gas stove/oven and Bosch dishwasher. Just off the kitchen is an upper terrace surrounded by greenery, perfect for outdoor dining, a hot tub or relaxing among the trees. Upstairs are 3 bedrooms, including a spacious primary. The impressive 20x15 ft. bonus room offers flexibility as a 4th bedroom option, guest space, office, media room, gym or studio. Mature landscaping and established trees create a private sanctuary, with a backyard trail leading to a treed mini meadow. Crystal View Elementary is approx. 5 min walk away, with convenient access to Costco, Royal Roads University, Mill Hill Regional Park, Galloping Goose Trail, shopping and Westshore amenities. Some photos virtually staged. (id:44393)
| MLS® Number | 1048720 |
| Property Type | Single Family |
| Neigbourhood | Atkins |
| Features | See Remarks, Other |
| Parking Space Total | 4 |
| Plan | Vip49189 |
| Bathroom Total | 2 |
| Bedrooms Total | 4 |
| Appliances | Dishwasher, Range - Gas, See Remarks |
| Constructed Date | 1990 |
| Cooling Type | None |
| Fireplace Present | Yes |
| Fireplace Total | 2 |
| Heating Fuel | Natural Gas |
| Heating Type | Baseboard Heaters |
| Size Interior | 2,380 Ft2 |
| Type | House |
| Access Type | Road Access |
| Acreage | No |
| Size Irregular | 11000 |
| Size Total | 11000 Sqft |
| Size Total Text | 11000 Sqft |
| Zoning Description | R2 |
| Zoning Type | Residential |
| Level | Type | Length | Width | Dimensions |
|---|---|---|---|---|
| Second Level | Kitchen | 17' x 11' | ||
| Second Level | Dining Room | 17' x 13' | ||
| Second Level | Living Room | 15' x 15' | ||
| Second Level | Bedroom | 12' x 10' | ||
| Second Level | Bedroom | 13' x 10' | ||
| Second Level | Ensuite | 3-Piece | ||
| Second Level | Bathroom | 4-Piece | ||
| Second Level | Primary Bedroom | 14' x 13' | ||
| Main Level | Porch | 33' x 6' | ||
| Main Level | Bedroom | 20' x 15' | ||
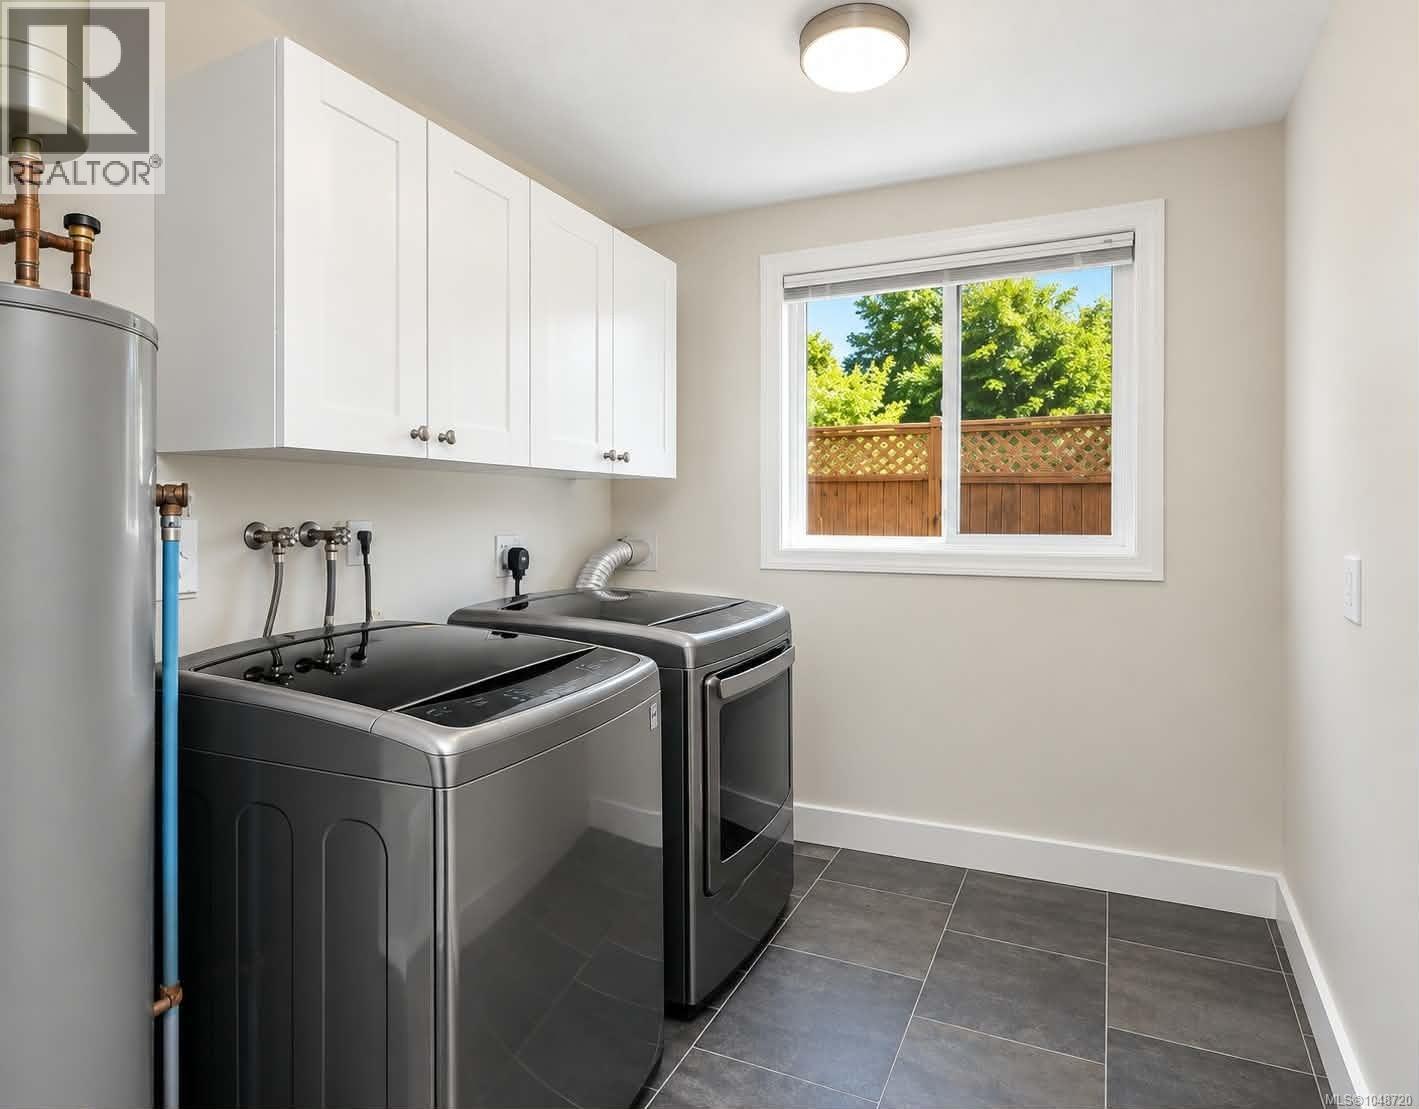
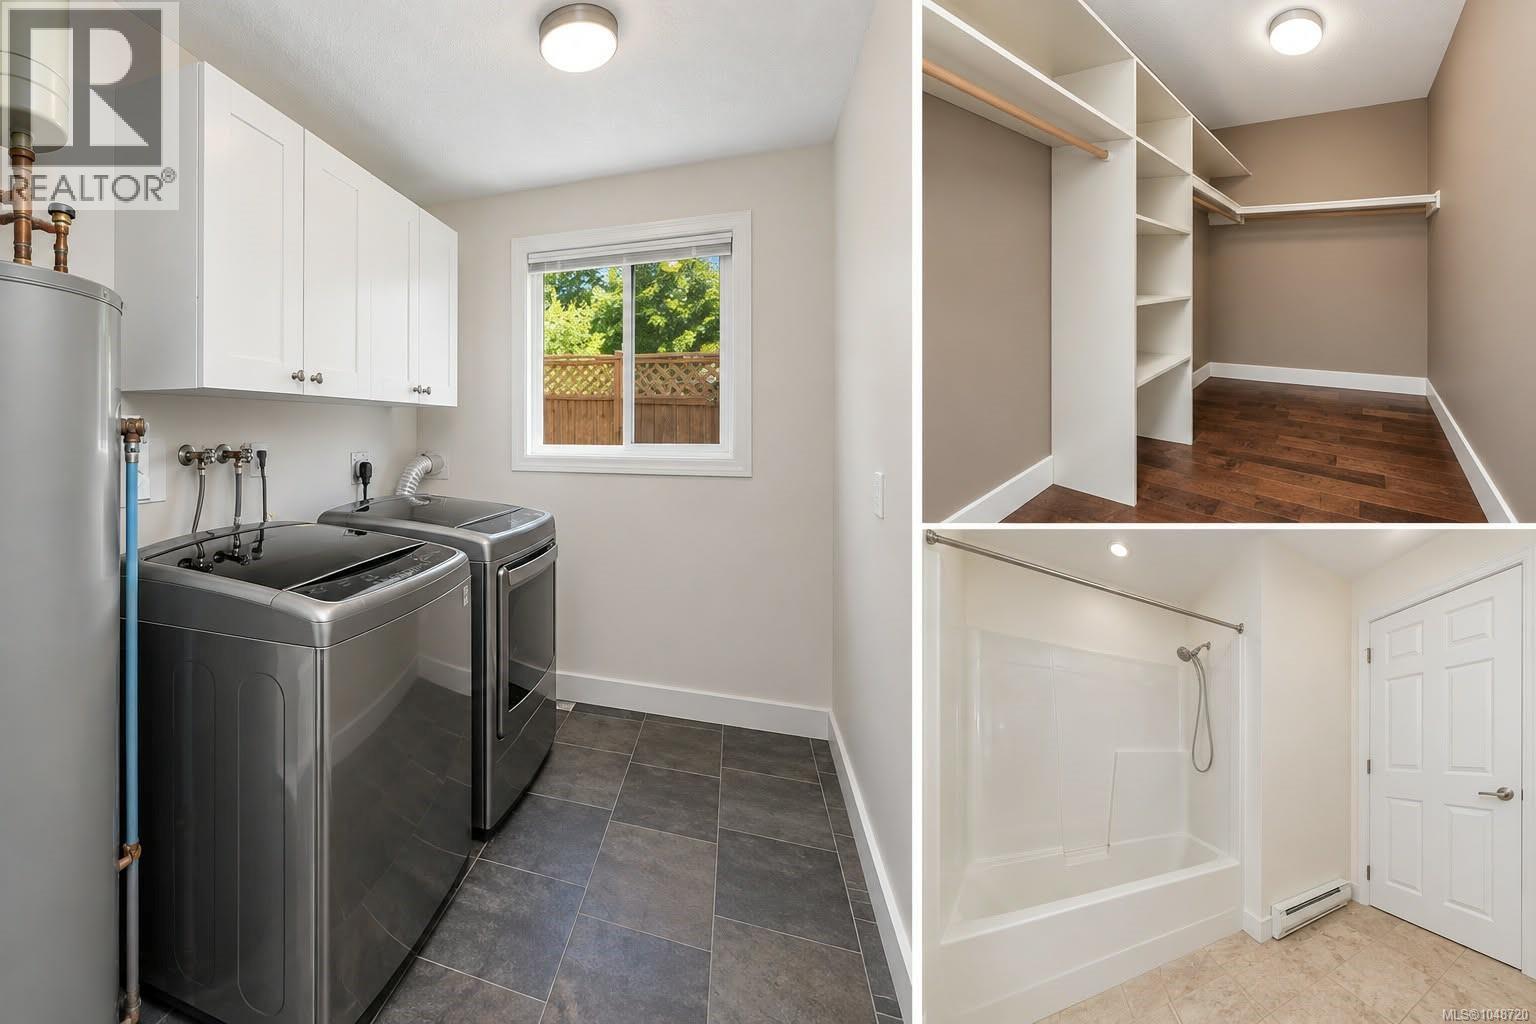
| Main Level | Laundry Room | 9' x 7' | ||
| Main Level | Storage | 8' x 3' | ||
| Main Level | Entrance | 12' x 8' |
https://www.realtor.ca/real-estate/30255917/2689-crystalview-dr-langford-atkins
Contact us for more information
Michelle Plach
(780) 965-4662

The trademarks REALTOR®, REALTORS®, and the REALTOR® logo are controlled by The Canadian Real Estate Association (CREA) and identify real estate professionals who are members of CREA. The trademarks MLS®, Multiple Listing Service® and the associated logos are owned by The Canadian Real Estate Association (CREA) and identify the quality of services provided by real estate professionals who are members of CREA. The trademark DDF® is owned by The Canadian Real Estate Association (CREA) and identifies CREA's Data Distribution Facility (DDF®)