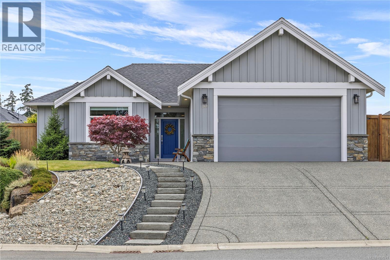
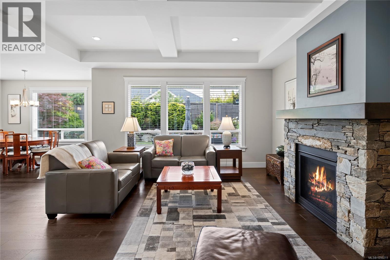
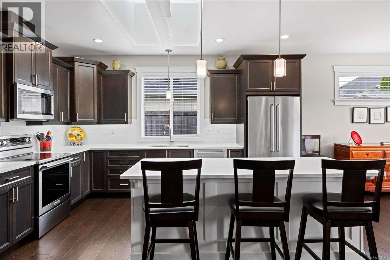
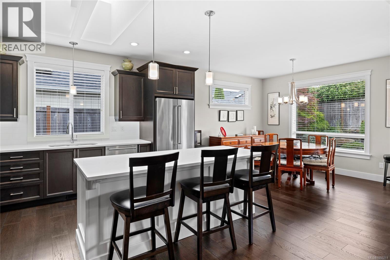
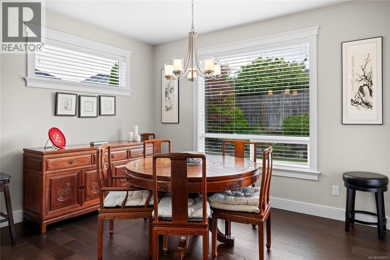
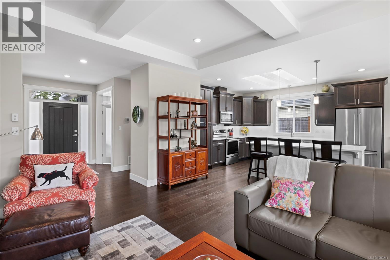
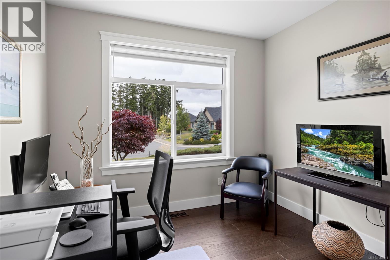
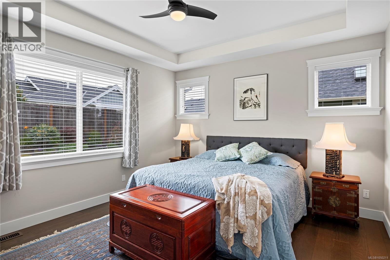
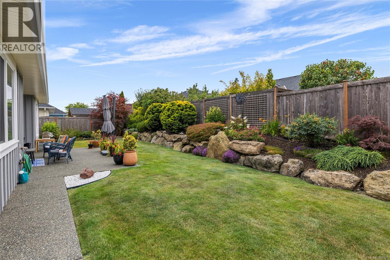
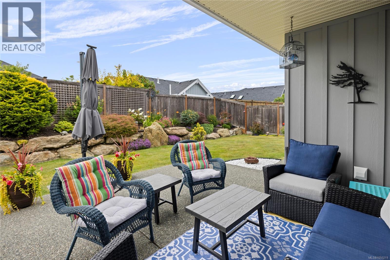
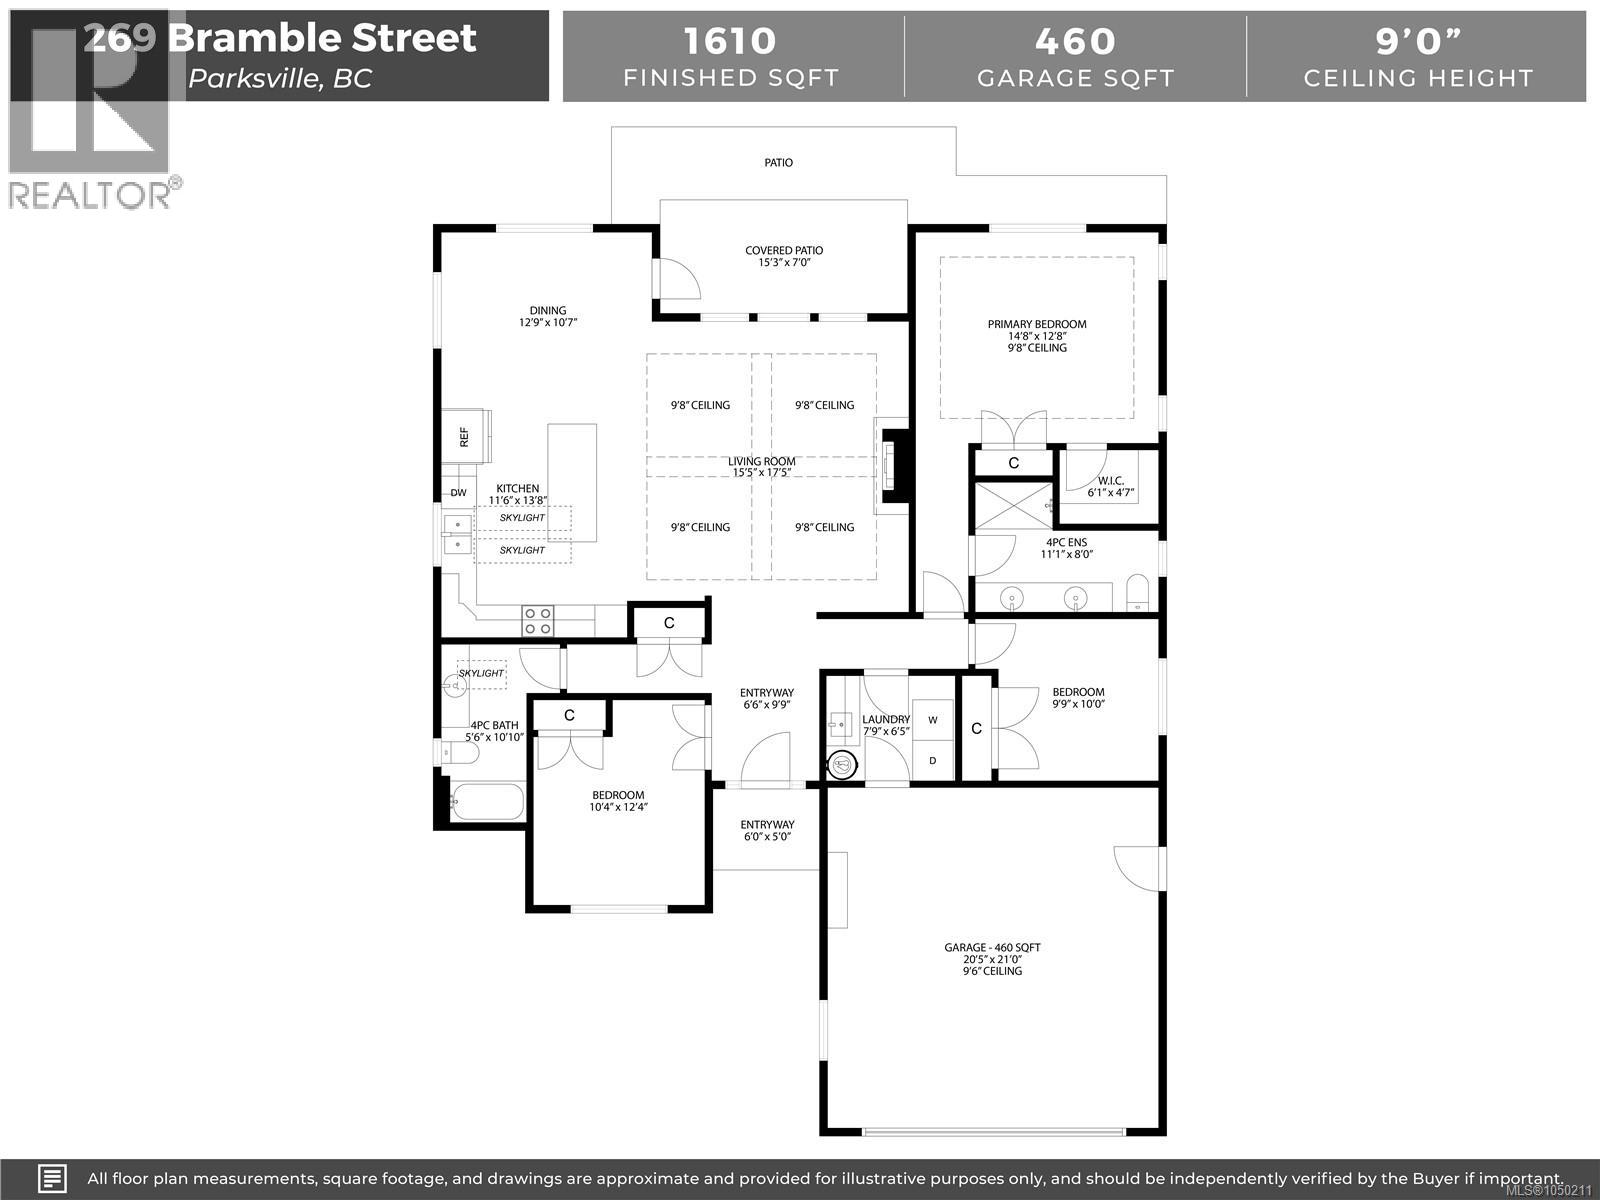
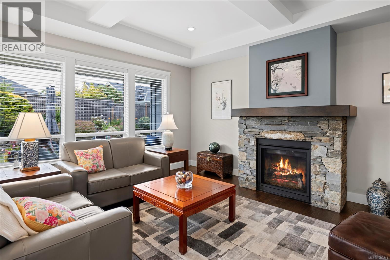
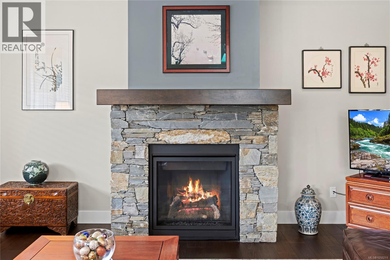
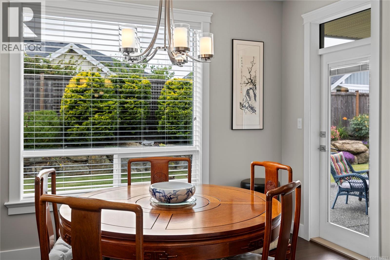
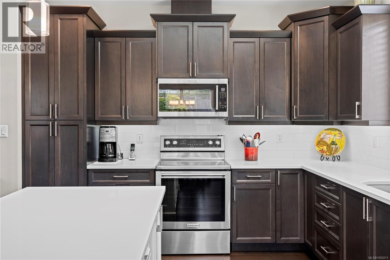
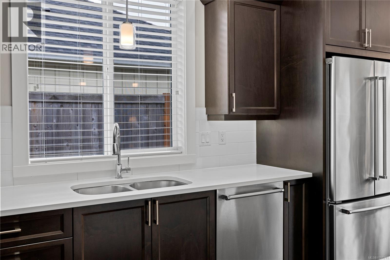
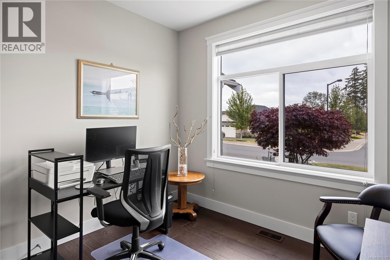
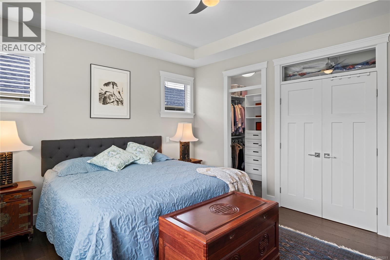
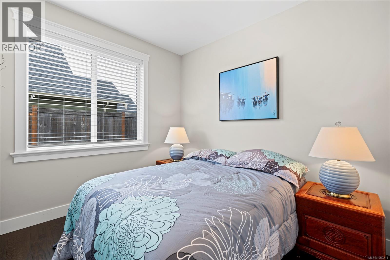
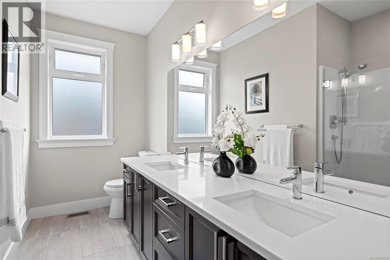
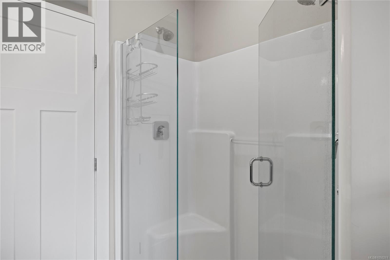
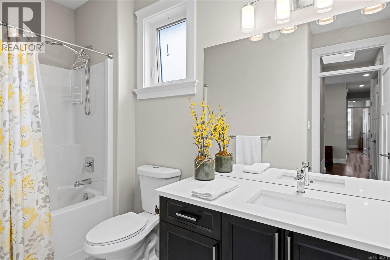
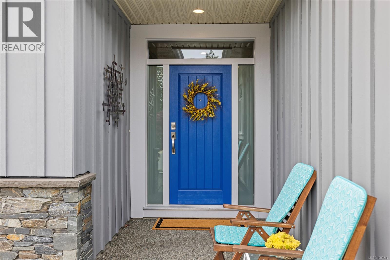
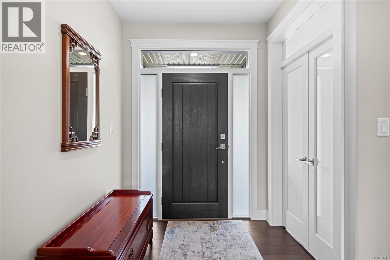
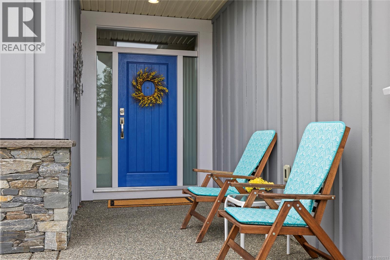
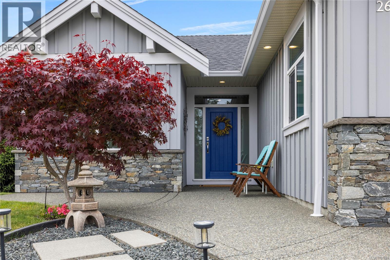
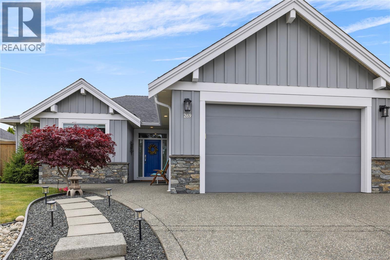
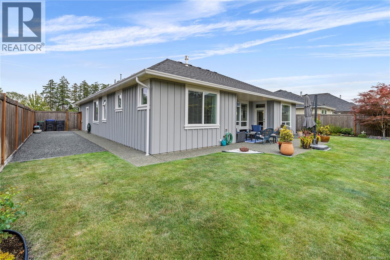
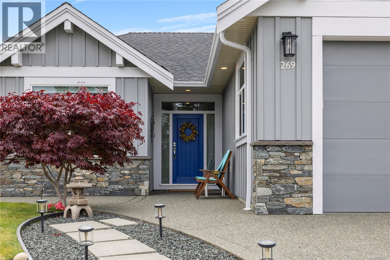
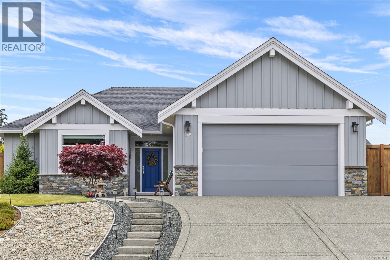
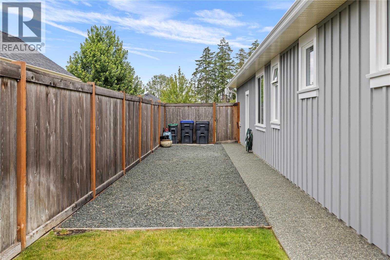
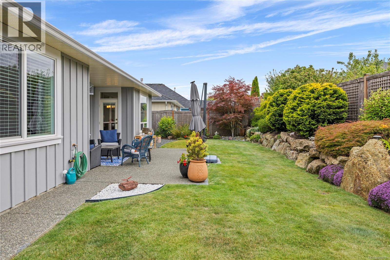
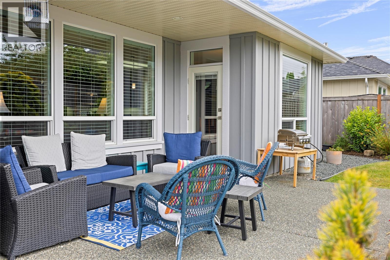
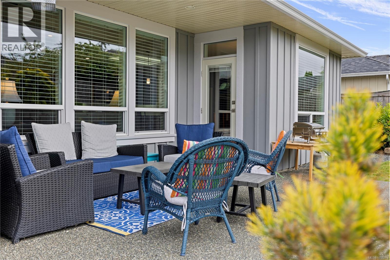
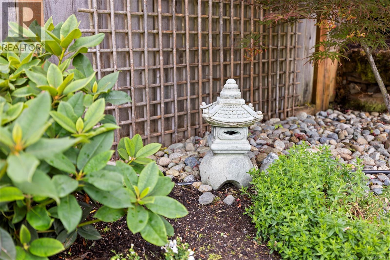
FORMER CEDAR RIDGE SHOW HOME! Beautifully maintained by the original owners, this immaculate 3-bed, 2-bath, 1,610 sq.ft. rancher by Carey Developments offers quality, comfort & easy one-level living. Hardwood & tile floors, transom windows & thoughtful details set this home apart. The impressive kitchen is the heart of the home, featuring quartz counters, tiled backsplash, large skylight & oversized island perfect for gathering. The bright living room offers a cozy gas fireplace, 9’8” ceiling & views to the covered west-facing patio and beautifully landscaped garden. Retreat to the spacious primary suite with tray ceiling, walk-in plus a second closet & 4-pc ensuite with double sinks and generous shower. A skylit main bath, spacious guest rooms & immaculate presentation complete the package. Located in desirable Cedar Ridge, close to Wembley Mall, recreation, walking paths & everyday amenities. (id:44393)
2:00 pm
Ends at:4:00 pm
Hosted by Bryan Balfour
2:00 pm
Ends at:4:00 pm
Hosted by Bryan Balfour
| MLS® Number | 1050211 |
| Property Type | Single Family |
| Neigbourhood | Parksville |
| Features | Central Location, Private Setting, Other, Marine Oriented |
| Parking Space Total | 2 |
| Plan | Epp70012 |
| Bathroom Total | 2 |
| Bedrooms Total | 3 |
| Appliances | Dishwasher, Garburator, Microwave, Range - Electric, Refrigerator |
| Constructed Date | 2017 |
| Cooling Type | Air Conditioned |
| Fireplace Present | Yes |
| Fireplace Total | 1 |
| Heating Fuel | Natural Gas |
| Heating Type | Forced Air, Heat Pump |
| Size Interior | 1,610 Ft2 |
| Type | House |
| Access Type | Road Access |
| Acreage | No |
| Size Irregular | 6795 |
| Size Total | 6795 Sqft |
| Size Total Text | 6795 Sqft |
| Zoning Description | Rs-1 |
| Zoning Type | Residential |
| Level | Type | Length | Width | Dimensions |
|---|---|---|---|---|
| Main Level | Entrance | 6'6 x 9'9 | ||
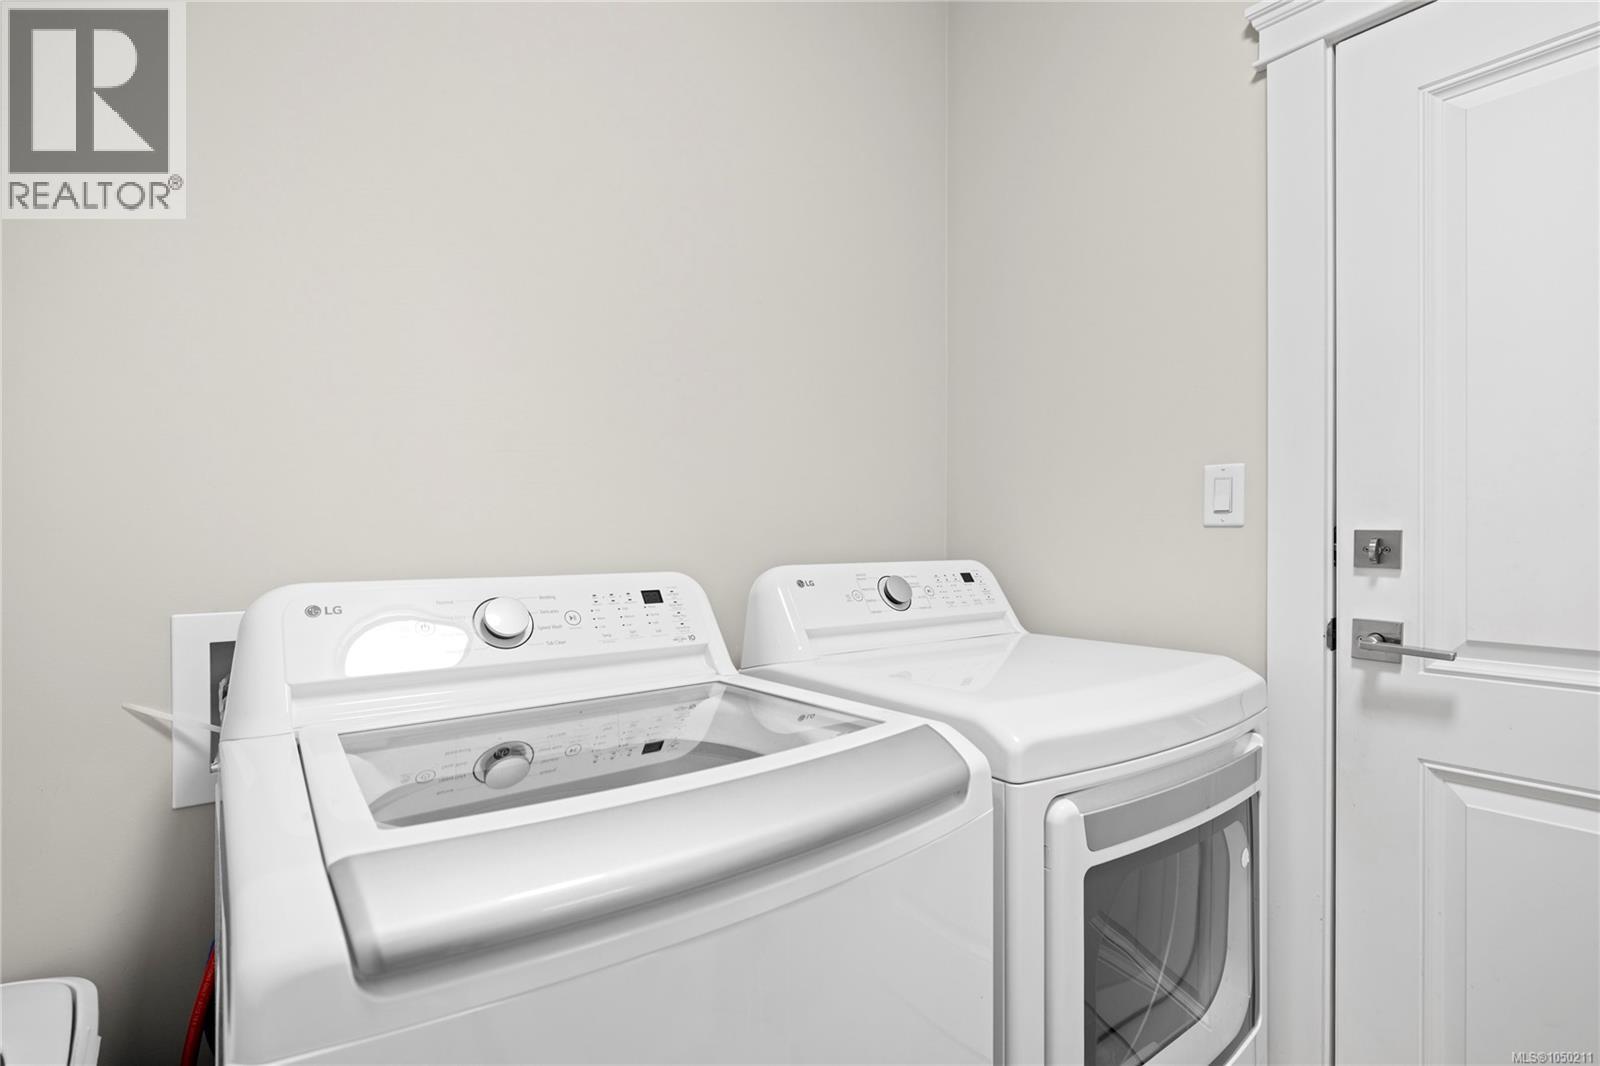
| Main Level | Laundry Room | 7'9 x 6'5 | ||
| Main Level | Bathroom | 4-Piece | ||
| Main Level | Bedroom | 10'4 x 12'4 | ||
| Main Level | Bedroom | 9'9 x 10'0 | ||
| Main Level | Ensuite | 4-Piece | ||
| Main Level | Primary Bedroom | 14'8 x 12'8 | ||
| Main Level | Living Room | 15'5 x 17'5 | ||
| Main Level | Dining Room | 12'9 x 10'7 | ||
| Main Level | Kitchen | 11'6 x 13'8 |
https://www.realtor.ca/real-estate/30306081/269-bramble-st-parksville-parksville
Contact us for more information
Edie Mcphedran
Personal Real Estate Corporation

(250) 248-4321
(800) 224-5838
(250) 248-3550
www.parksvillerealestate.com/

The trademarks REALTOR®, REALTORS®, and the REALTOR® logo are controlled by The Canadian Real Estate Association (CREA) and identify real estate professionals who are members of CREA. The trademarks MLS®, Multiple Listing Service® and the associated logos are owned by The Canadian Real Estate Association (CREA) and identify the quality of services provided by real estate professionals who are members of CREA. The trademark DDF® is owned by The Canadian Real Estate Association (CREA) and identifies CREA's Data Distribution Facility (DDF®)