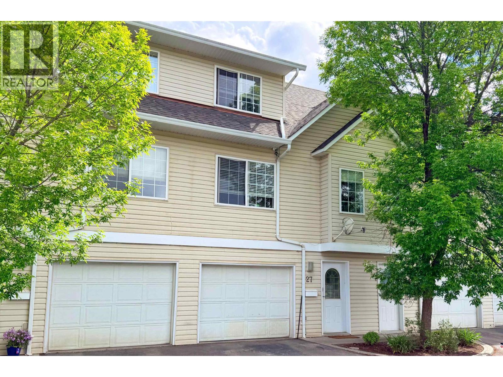
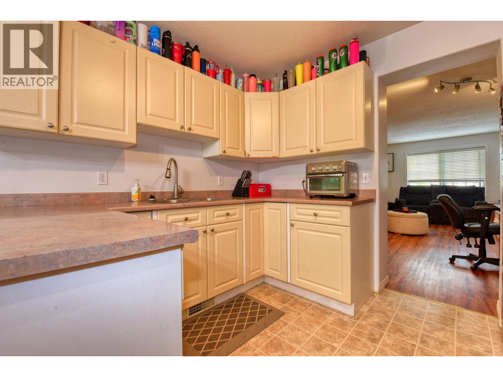
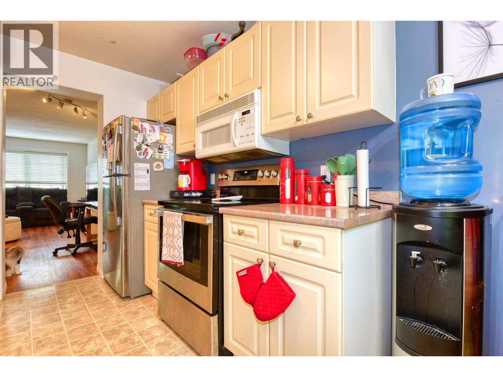
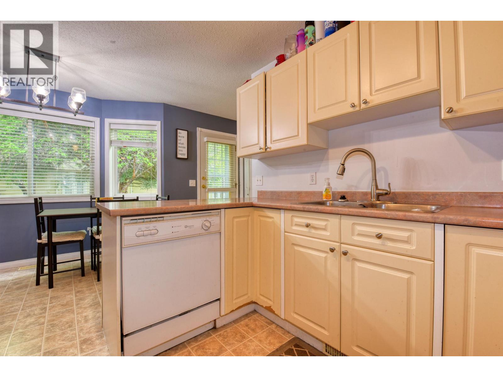
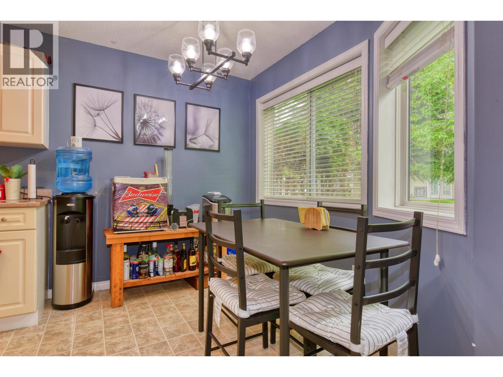
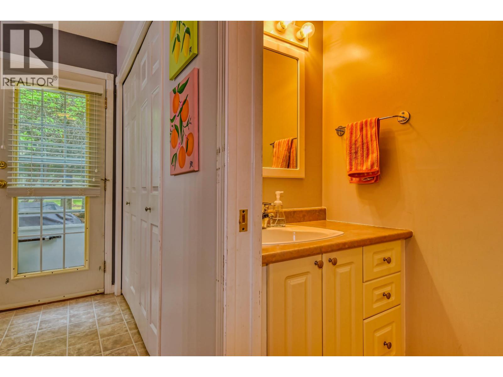
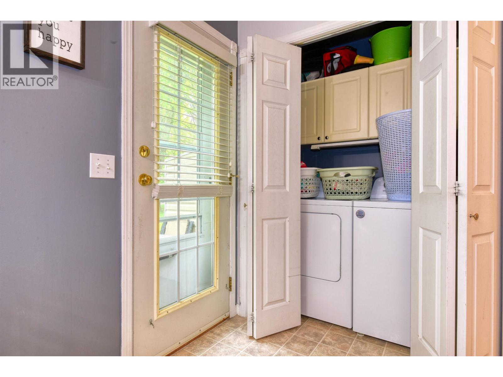
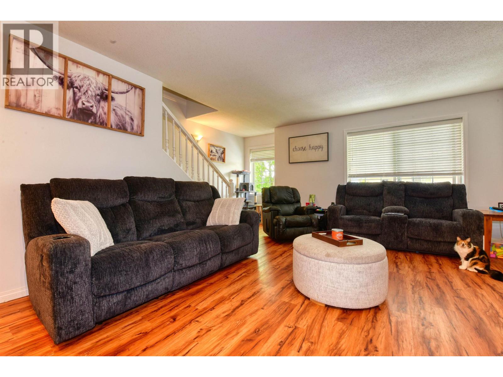
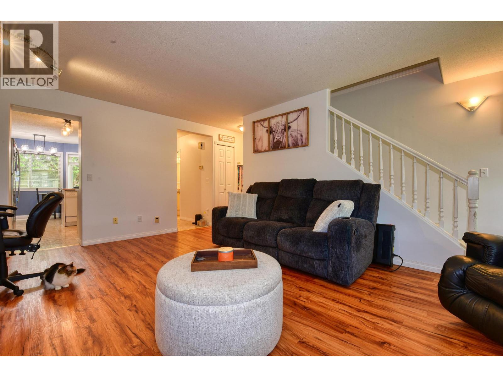
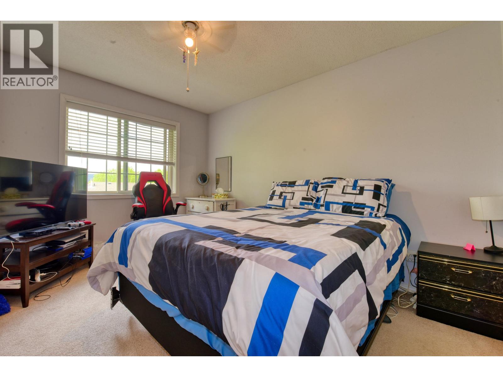
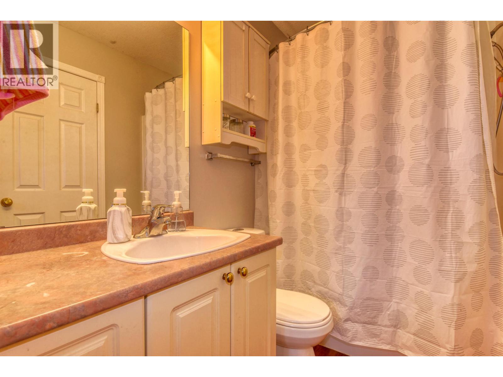
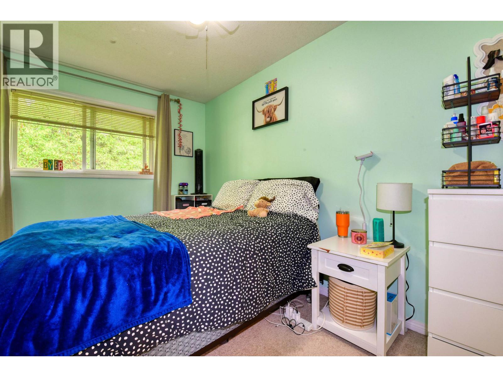
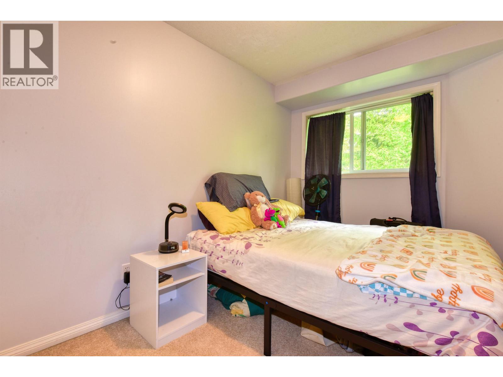
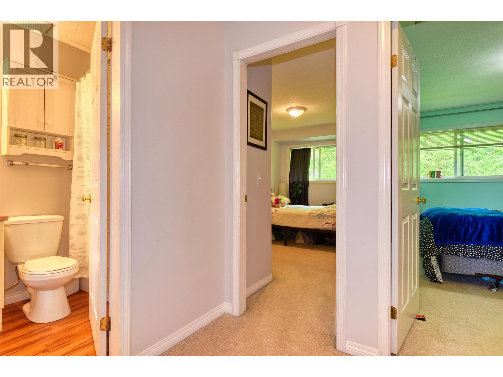
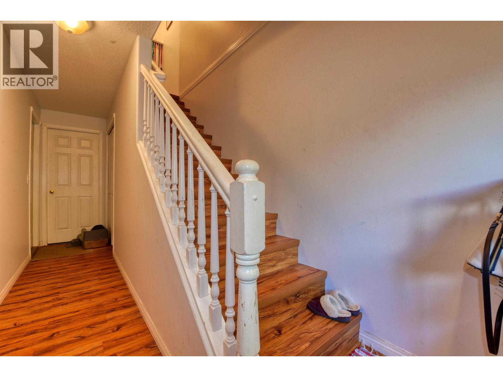
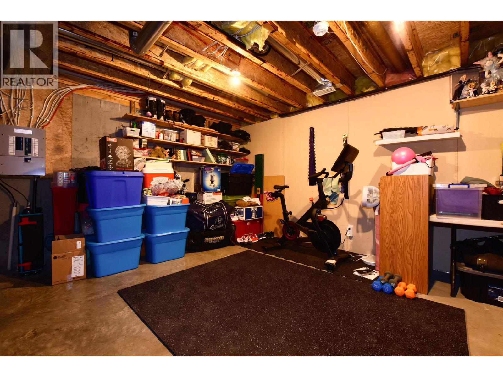
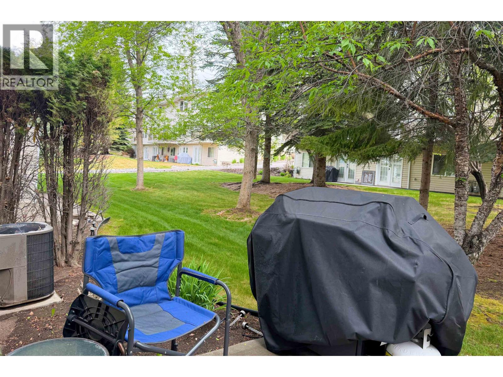
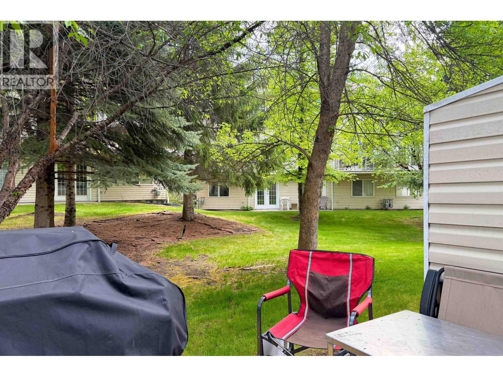
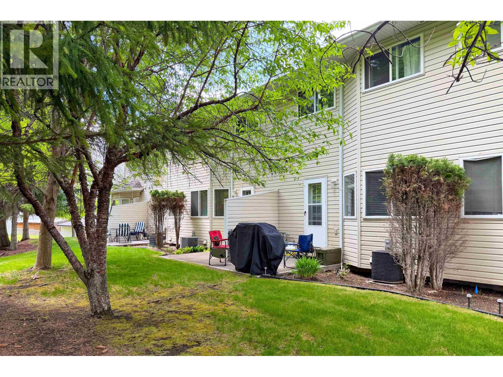
Enjoy the ease of low-maintenance living in this well-kept 3 bedroom, 1.5 bath basement entry townhome located in a well-managed strata complex. The functional layout offers comfortable everyday living, with the kitchen opening directly onto your private patio and shared green space — perfect for relaxing or entertaining. A single car garage plus unfinished basement provide excellent storage space and room for all your extras. A great opportunity for first-time buyers, downsizers, or anyone looking for simplified living. (id:44393)
| MLS® Number | R3127206 |
| Property Type | Single Family |
| View Type | View |
| Bathroom Total | 2 |
| Bedrooms Total | 3 |
| Appliances | Washer/dryer Combo, Dishwasher, Refrigerator, Stove |
| Basement Development | Partially Finished |
| Basement Type | Partial (partially Finished) |
| Constructed Date | 1996 |
| Construction Style Attachment | Attached |
| Cooling Type | Central Air Conditioning |
| Exterior Finish | Vinyl Siding |
| Foundation Type | Concrete Perimeter |
| Heating Fuel | Natural Gas |
| Heating Type | Forced Air |
| Roof Material | Asphalt Shingle |
| Roof Style | Conventional |
| Stories Total | 3 |
| Size Interior | 1,436 Ft2 |
| Total Finished Area | 1436 Sqft |
| Type | Row / Townhouse |
| Utility Water | Municipal Water |
| Garage | 1 |
| Open |
| Acreage | No |
| Size Irregular | 0 X 0 |
| Size Total Text | 0 X 0 |
| Level | Type | Length | Width | Dimensions |
|---|---|---|---|---|
| Above | Primary Bedroom | 13 ft ,1 in | 11 ft ,4 in | 13 ft ,1 in x 11 ft ,4 in |
| Above | Bedroom 2 | 10 ft ,7 in | 8 ft ,6 in | 10 ft ,7 in x 8 ft ,6 in |
| Above | Bedroom 3 | 8 ft ,2 in | 12 ft ,9 in | 8 ft ,2 in x 12 ft ,9 in |
| Basement | Foyer | 6 ft ,6 in | 4 ft ,8 in | 6 ft ,6 in x 4 ft ,8 in |
| Basement | Storage | 14 ft ,5 in | 16 ft ,1 in | 14 ft ,5 in x 16 ft ,1 in |
| Main Level | Living Room | 19 ft ,5 in | 13 ft ,8 in | 19 ft ,5 in x 13 ft ,8 in |
| Main Level | Kitchen | 10 ft ,3 in | 8 ft ,1 in | 10 ft ,3 in x 8 ft ,1 in |
| Main Level | Eating Area | 8 ft ,7 in | 6 ft ,7 in | 8 ft ,7 in x 6 ft ,7 in |
https://www.realtor.ca/real-estate/29796989/27-350-pearkes-drive-williams-lake
Contact us for more information
Tanya Rankin
(250) 392-0371
www.williamslakerealestate.com/

The trademarks REALTOR®, REALTORS®, and the REALTOR® logo are controlled by The Canadian Real Estate Association (CREA) and identify real estate professionals who are members of CREA. The trademarks MLS®, Multiple Listing Service® and the associated logos are owned by The Canadian Real Estate Association (CREA) and identify the quality of services provided by real estate professionals who are members of CREA. The trademark DDF® is owned by The Canadian Real Estate Association (CREA) and identifies CREA's Data Distribution Facility (DDF®)