Maintenance,
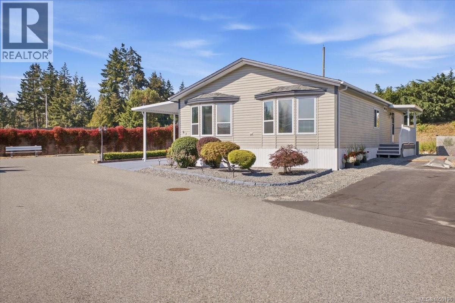
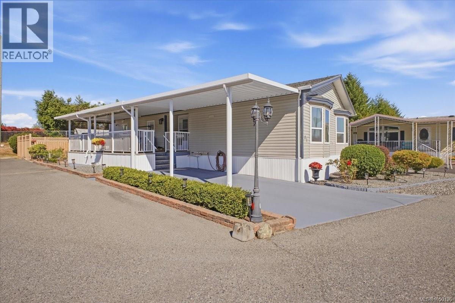
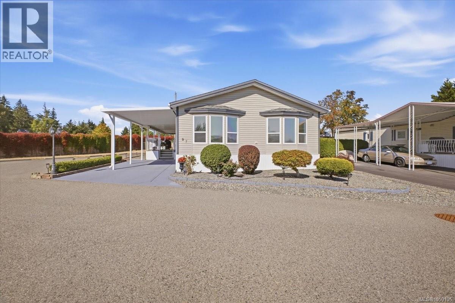
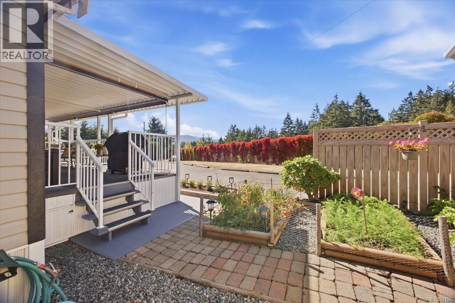
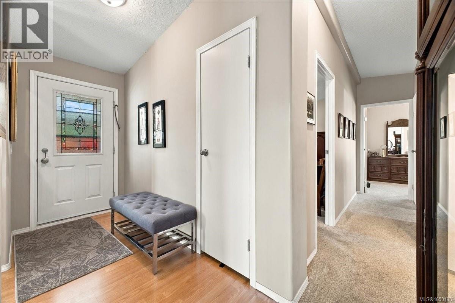
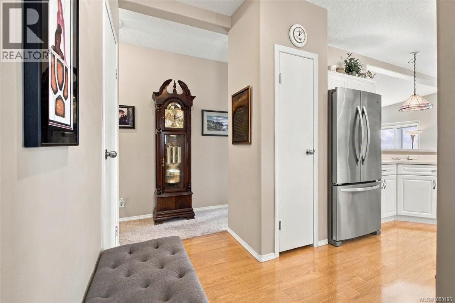
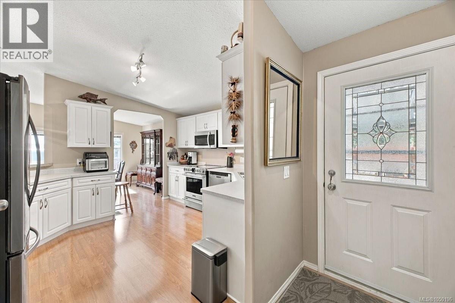
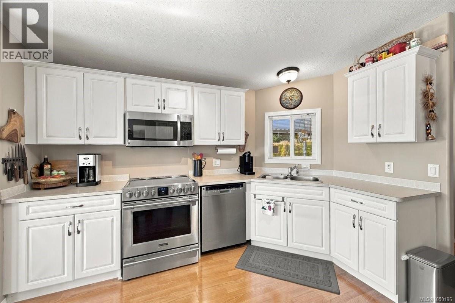
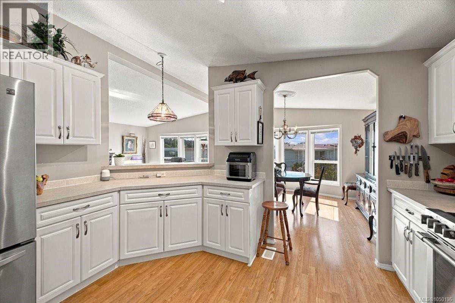
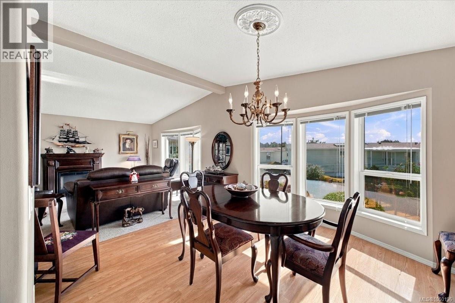
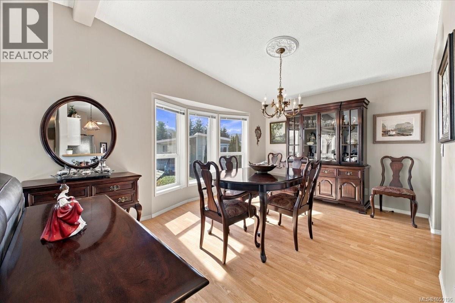
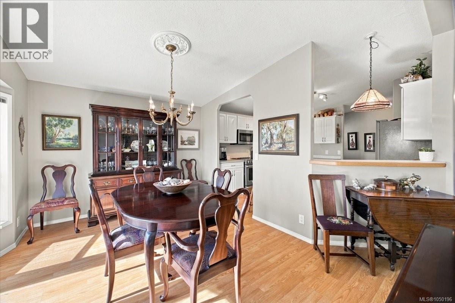
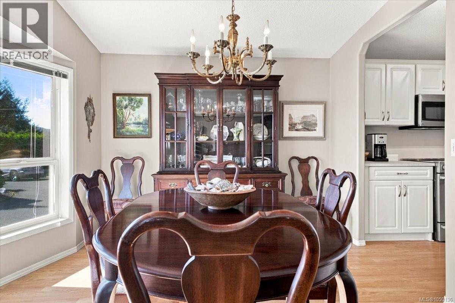
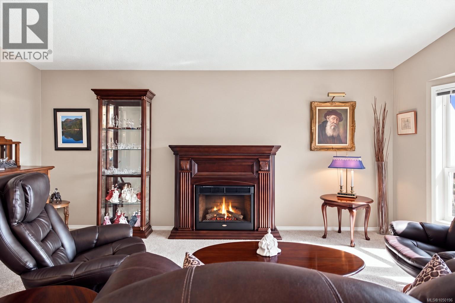
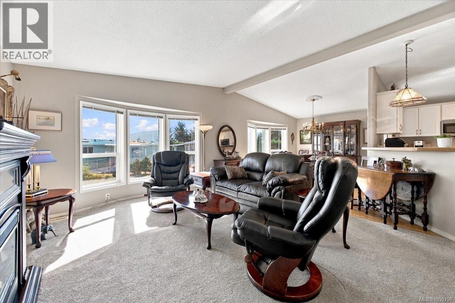
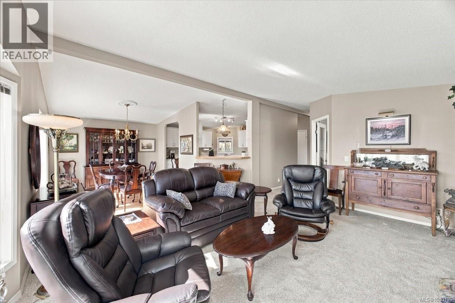
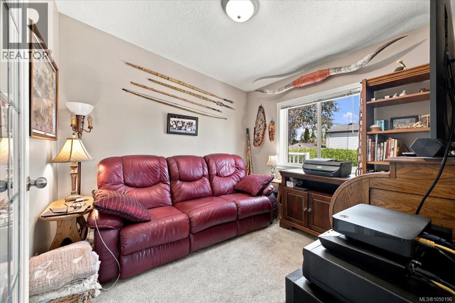
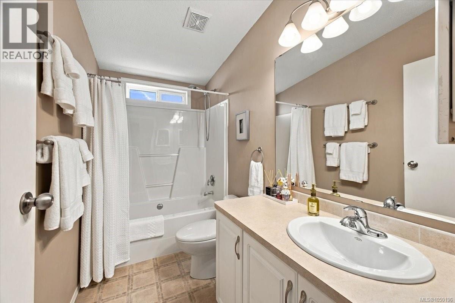
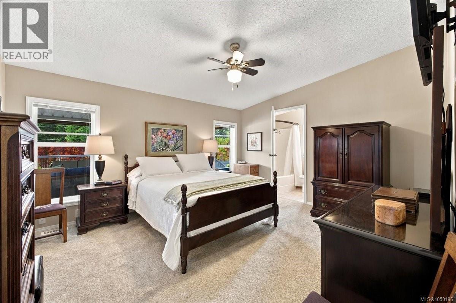
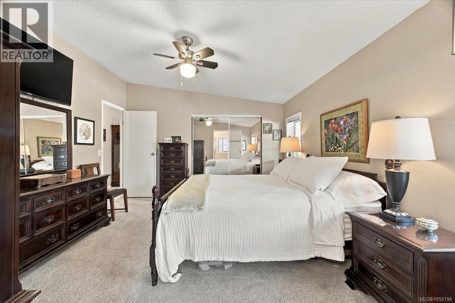
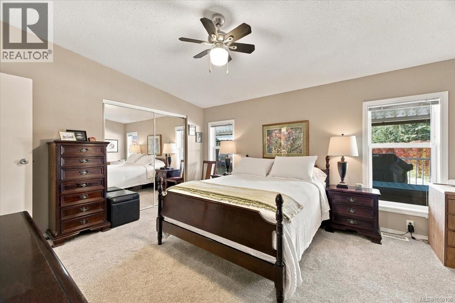
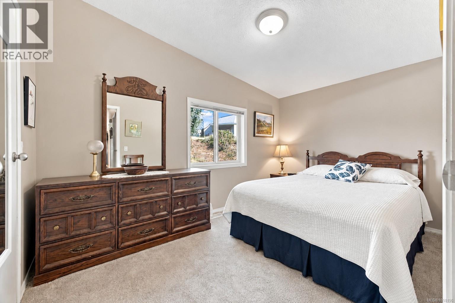
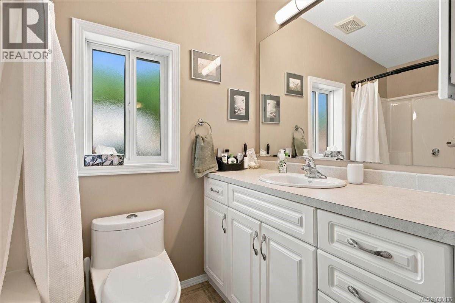
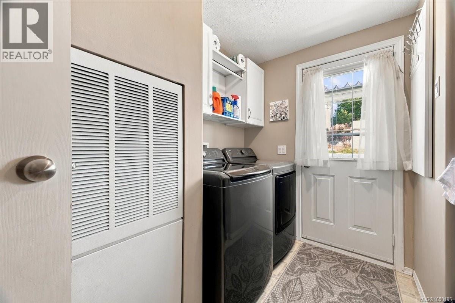
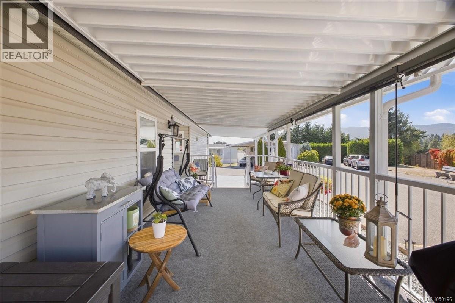
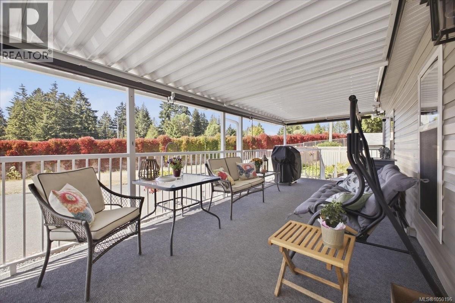
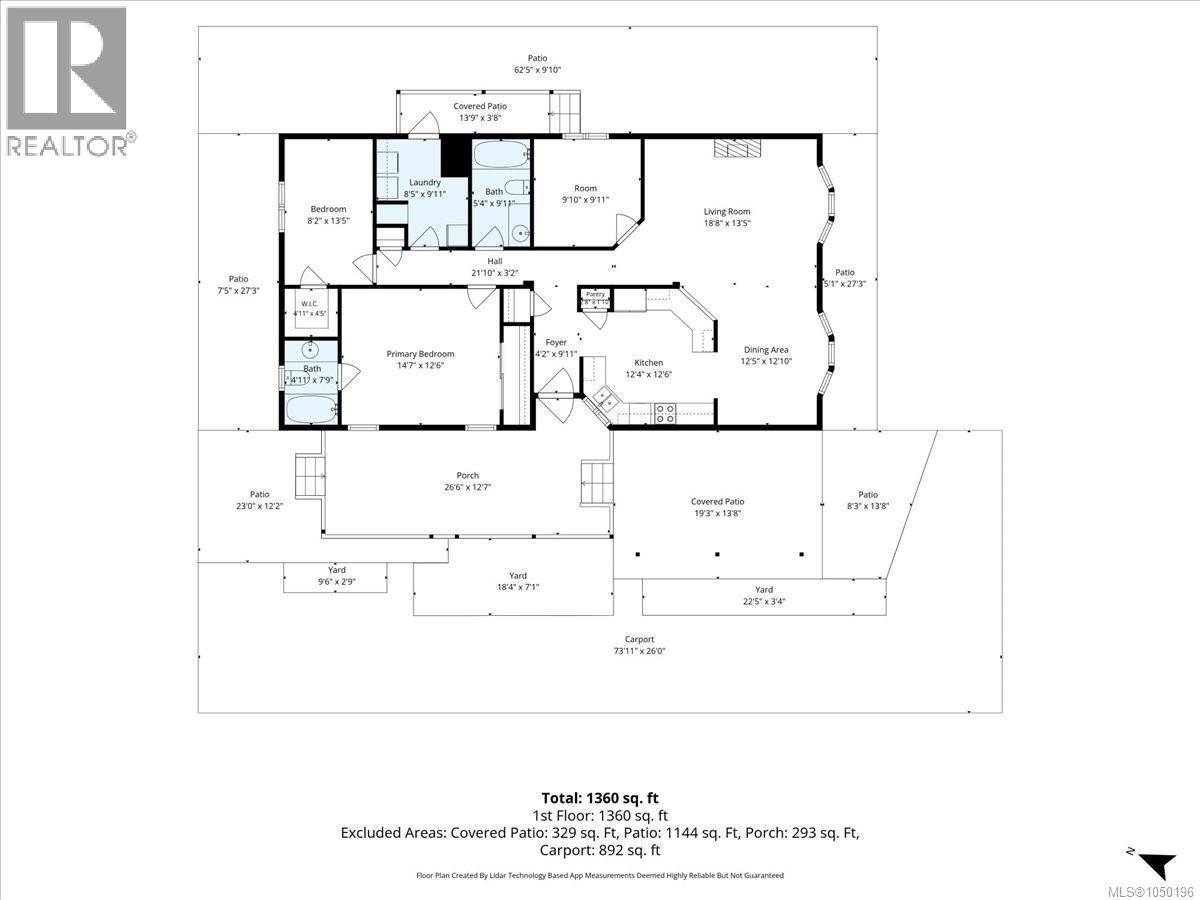
$600 MonthlyWelcome to this immaculate 2-bedroom, 2-bathroom mobile home in a desirable 55+ North Nanaimo community. Situated at the end of a quiet no-through road, this bright and spacious home features vaulted ceilings and a functional layout. The large kitchen offers ample cabinetry, a separate pantry, and a new range (2025). The comfortable den provides flexible space for a home office, guest room, or potential third bedroom. The generous primary bedroom includes an ensuite with a soaker tub. Updates include a new washer and dryer (2026), roof and bathroom sinks (2024), plus a heat pump, furnace, and carpets (2023). Outside, enjoy a large covered side deck with views of Mount Benson, perennial gardens, a fully insulated and wired 10' x 10' workshop, separate garden shed, and parking for up to five vehicles. Conveniently located near Superstore, restaurants, shopping, transit, and everyday amenities. All measurements and information are approximate and should be verified if important. (id:44393)
| MLS® Number | 1050196 |
| Property Type | Single Family |
| Neigbourhood | Pleasant Valley |
| Community Features | Pets Not Allowed, Age Restrictions |
| Features | Central Location, See Remarks, Other |
| Parking Space Total | 5 |
| View Type | Mountain View |
| Bathroom Total | 2 |
| Bedrooms Total | 2 |
| Appliances | Dishwasher, Microwave, Refrigerator, Washer |
| Constructed Date | 2004 |
| Cooling Type | Air Conditioned |
| Heating Fuel | Electric |
| Heating Type | Heat Pump |
| Size Interior | 1,360 Ft2 |
| Type | Manufactured Home |
| Access Type | Road Access |
| Acreage | No |
| Zoning Description | Rm 8 |
| Zoning Type | Other |
| Level | Type | Length | Width | Dimensions |
|---|---|---|---|---|
| Main Level | Entrance | 4'2 x 9'11 | ||
| Main Level | Primary Bedroom | 14'7 x 12'6 | ||
| Main Level | Living Room | 18'8 x 13'5 | ||
| Main Level | Laundry Room | 8'5 x 9'11 | ||
| Main Level | Kitchen | 12'4 x 12'6 | ||
| Main Level | Ensuite | 4-Piece | ||
| Main Level | Dining Room | 12'5 x 12'10 | ||
| Main Level | Den | 9'10 x 9'11 | ||
| Main Level | Bedroom | 8'2 x 13'5 | ||
| Main Level | Bathroom | 4-Piece |
https://www.realtor.ca/real-estate/30298705/27-6325-metral-dr-nanaimo-pleasant-valley
Contact us for more information
Cody Dreger
Personal Real Estate Corporation

(250) 591-4601
(250) 591-4602
www.460realty.com/
twitter.com/460Realty
Dustin Layzell
Personal Real Estate Corporation
(250) 591-4601
(250) 591-4602
www.460realty.com/
twitter.com/460Realty

The trademarks REALTOR®, REALTORS®, and the REALTOR® logo are controlled by The Canadian Real Estate Association (CREA) and identify real estate professionals who are members of CREA. The trademarks MLS®, Multiple Listing Service® and the associated logos are owned by The Canadian Real Estate Association (CREA) and identify the quality of services provided by real estate professionals who are members of CREA. The trademark DDF® is owned by The Canadian Real Estate Association (CREA) and identifies CREA's Data Distribution Facility (DDF®)