Maintenance,
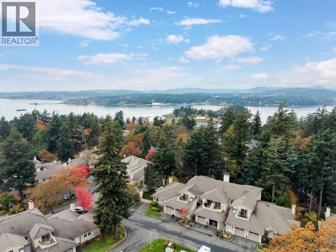
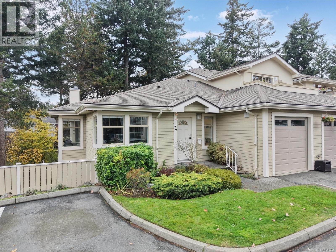
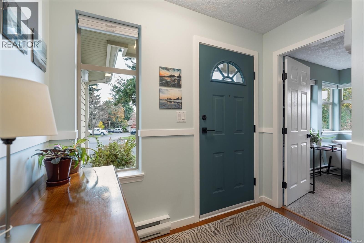
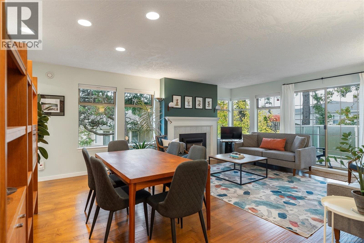
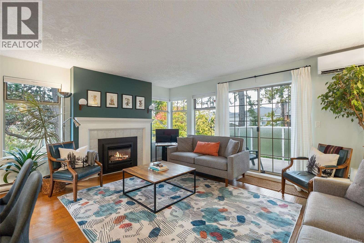
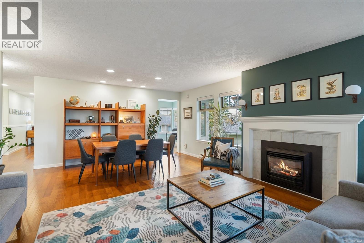
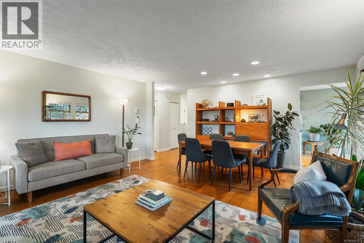
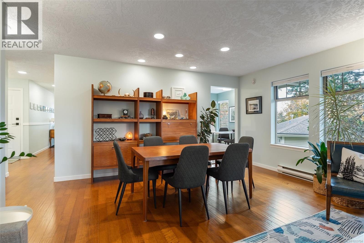
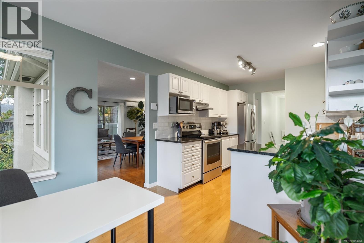
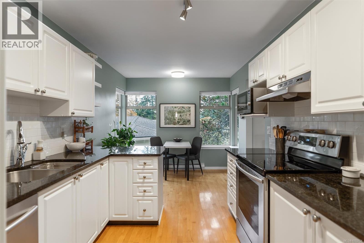
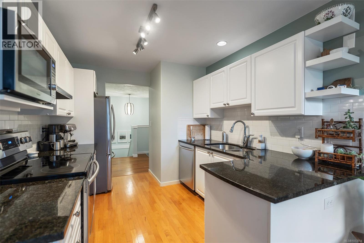
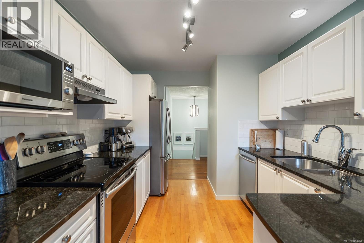
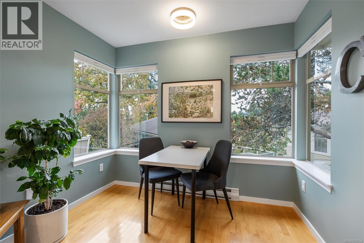
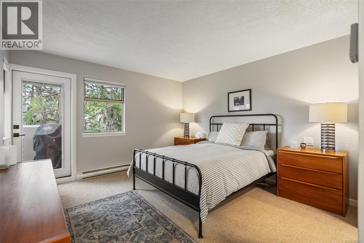
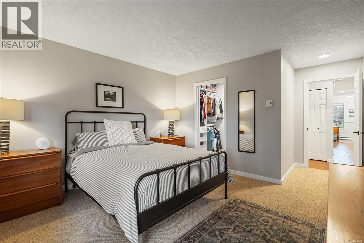
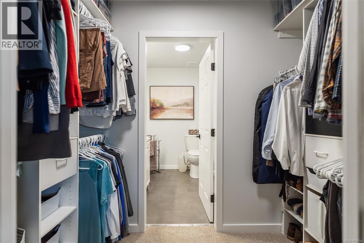
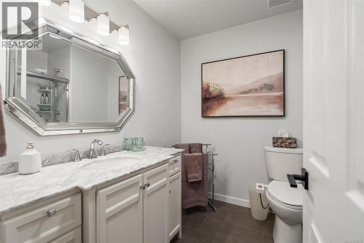
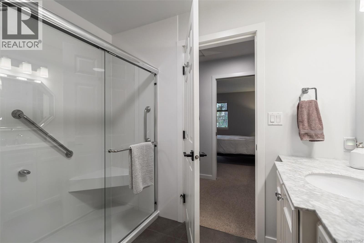
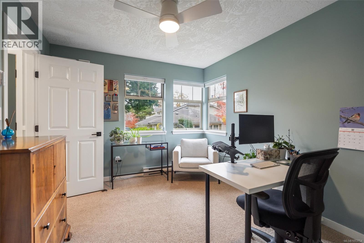
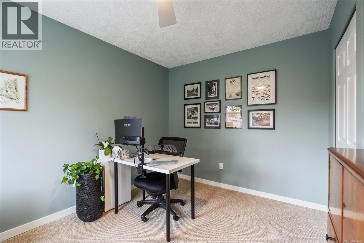
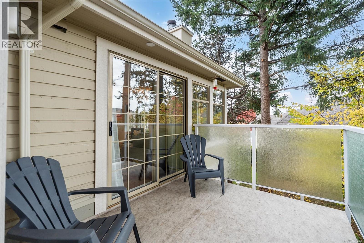
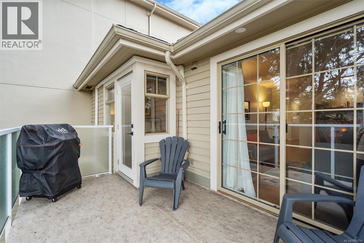
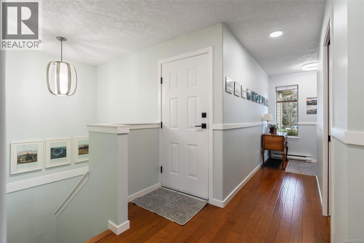
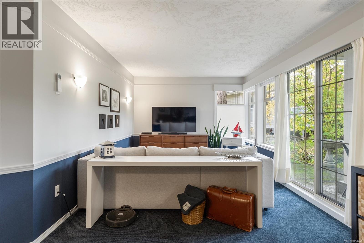
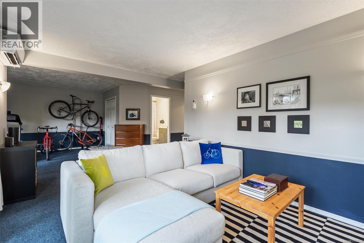
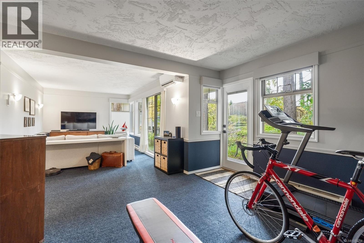
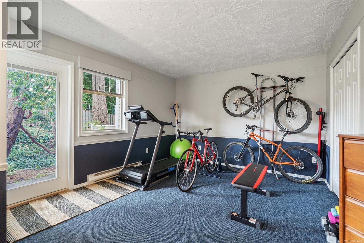
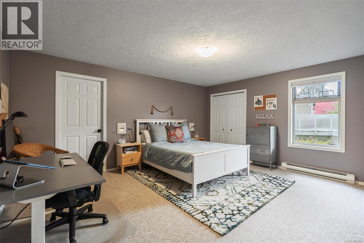
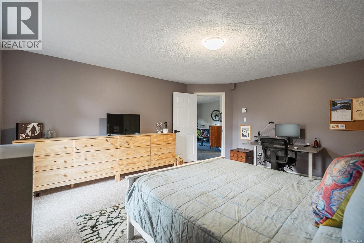
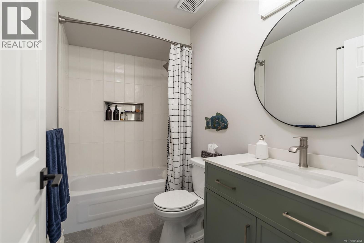
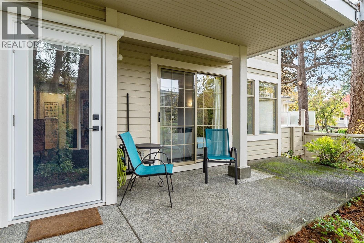
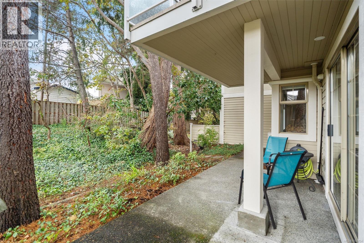
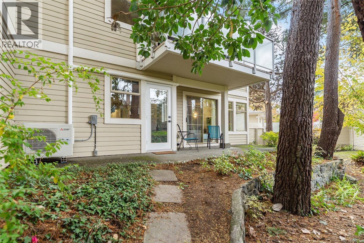
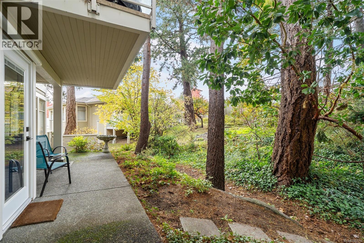
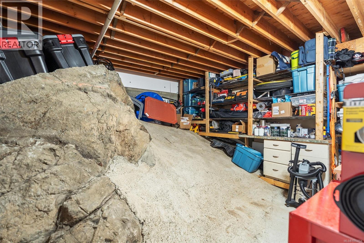
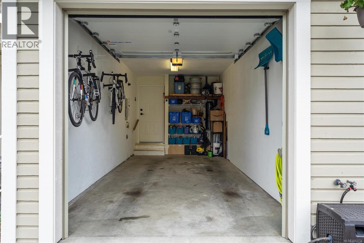
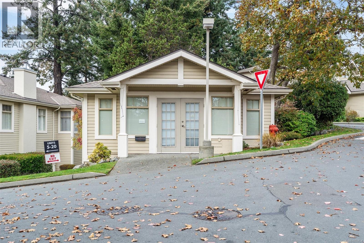
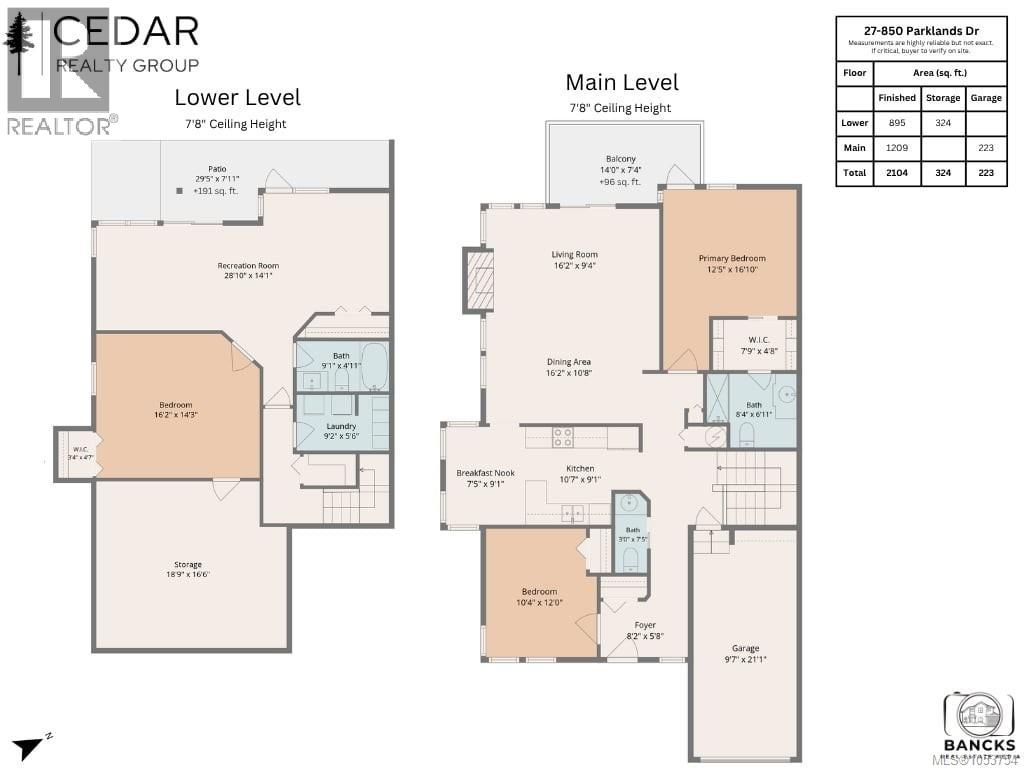
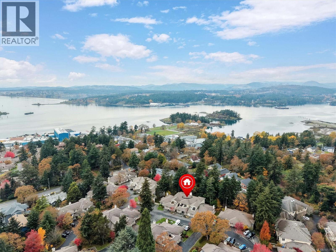
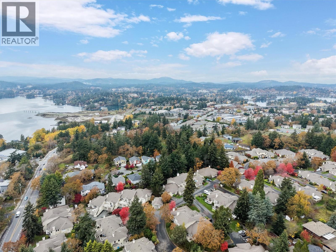
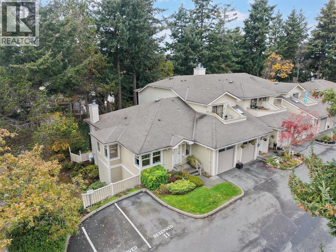
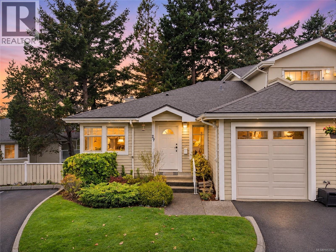
$708.95 Monthly*Open House Sunday 8th at 1-3pm* Enjoy the space of a house with the ease of townhome living in this bright 2,000+ sq.ft. end unit in the sought-after Parklane complex. Southwest exposure fills the home with natural light, while the thoughtful layout is ideal for downsizers and families alike. The main level offers a primary bedroom with walk-in closet & ensuite, 2nd bedroom, open living/dining areas and updated kitchen with granite counters, S/S appliances & sunny eating nook. Downstairs features a family room, 3rd bedroom, renovated 4-pc bath, laundry & ample storage. Recent updates include a heat pump & hot water tank (2026), new blinds (2025) and fresh paint. Complete with a single garage & private outdoor space, just steps from trails, Portage Inlet, parks & Admirals Walk, with an easy commute downtown or to CFB Esquimalt. Don’t miss this opportunity—come see all that this spacious Parklane home has to offer! (id:44393)
1:00 pm
Ends at:3:00 pm
| MLS® Number | 1053754 |
| Property Type | Single Family |
| Neigbourhood | Gorge Vale |
| Community Name | Parklane/Parklane Mews |
| Community Features | Pets Allowed With Restrictions, Family Oriented |
| Features | Level Lot, Private Setting, Irregular Lot Size, Other |
| Parking Space Total | 1 |
| Plan | Vis2876 |
| Structure | Patio(s) |
| Bathroom Total | 3 |
| Bedrooms Total | 3 |
| Appliances | Dishwasher, Dryer, Refrigerator, Washer |
| Architectural Style | Westcoast |
| Constructed Date | 1994 |
| Cooling Type | See Remarks |
| Fireplace Present | Yes |
| Fireplace Total | 1 |
| Heating Fuel | Electric, Propane |
| Heating Type | Baseboard Heaters, Heat Pump |
| Size Interior | 2,047 Sqft |
| Type | Row / Townhouse |
| Attached Garage | |
| Garage | |
| Visitor Parking |
| Acreage | No |
| Size Irregular | 2717 |
| Size Total | 2717 Sqft |
| Size Total Text | 2717 Sqft |
| Zoning Type | Multi-family |
| Level | Type | Length | Width | Dimensions |
|---|---|---|---|---|
| Lower Level | Laundry Room | 9' x 6' | ||
| Lower Level | Recreation Room | 12' x 12' | ||
| Lower Level | Family Room | 16' x 11' | ||
| Lower Level | Bedroom | 16' x 14' | ||
| Lower Level | Bathroom | 4-Piece | ||
| Lower Level | Patio | 16' x 8' | ||
| Main Level | Eating Area | 7' x 9' | ||
| Main Level | Bedroom | 12' x 10' | ||
| Main Level | Ensuite | 3-Piece | ||
| Main Level | Bathroom | 2-Piece | ||
| Main Level | Primary Bedroom | 13' x 12' | ||
| Main Level | Kitchen | 11' x 9' | ||
| Main Level | Dining Room | 16' x 7' | ||
| Main Level | Balcony | 13' x 8' | ||
| Main Level | Living Room | 16' x 13' | ||
| Main Level | Entrance | 8' x 4' |
https://www.realtor.ca/real-estate/30488155/27-850-parklands-dr-esquimalt-gorge-vale
Contact us for more information
Brendan Phillips
Personal Real Estate Corporation

(250) 477-5353
(800) 461-5353
(250) 477-3328
www.rlpvictoria.com/
Michael Smith
Personal Real Estate Corporation
(250) 477-5353
(800) 461-5353
(250) 477-3328
www.rlpvictoria.com/

The trademarks REALTOR®, REALTORS®, and the REALTOR® logo are controlled by The Canadian Real Estate Association (CREA) and identify real estate professionals who are members of CREA. The trademarks MLS®, Multiple Listing Service® and the associated logos are owned by The Canadian Real Estate Association (CREA) and identify the quality of services provided by real estate professionals who are members of CREA. The trademark DDF® is owned by The Canadian Real Estate Association (CREA) and identifies CREA's Data Distribution Facility (DDF®)