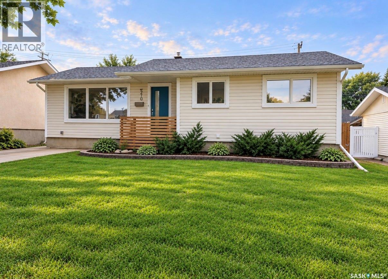
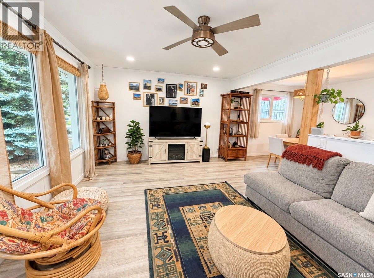
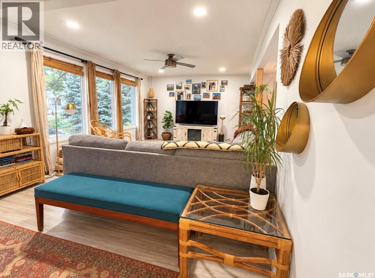
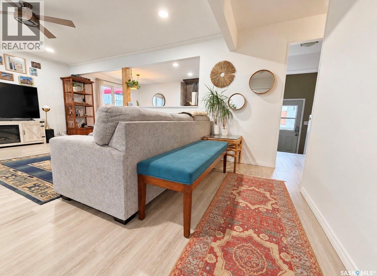
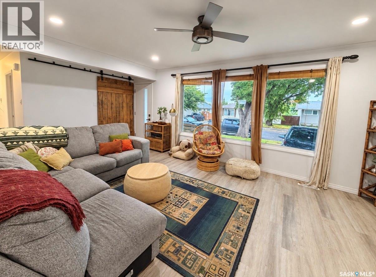
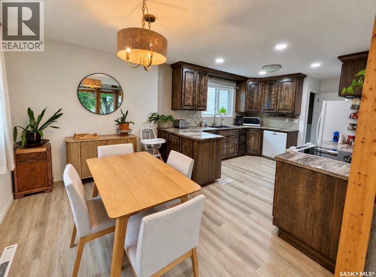
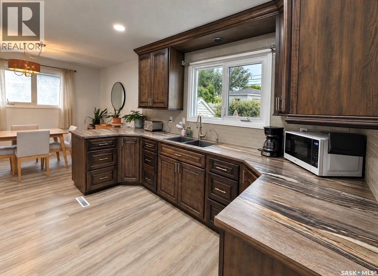
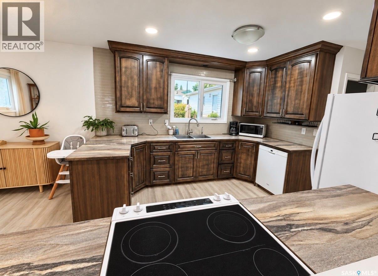
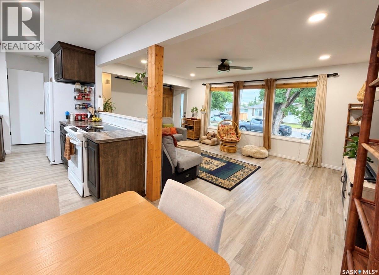
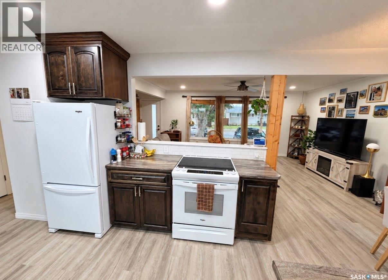
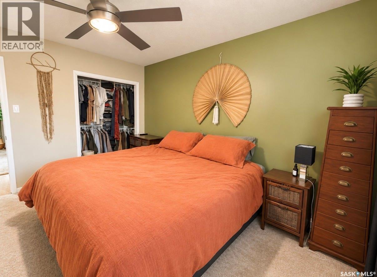
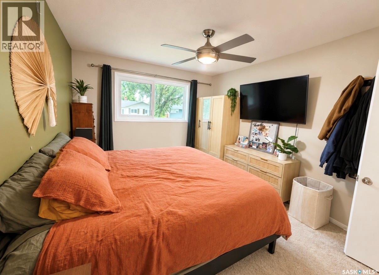
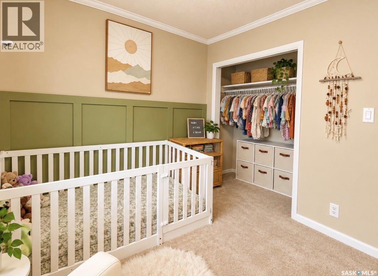
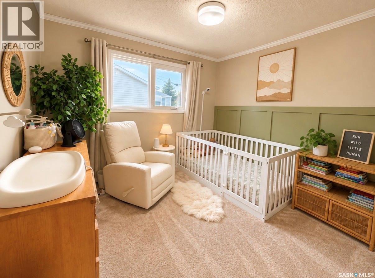
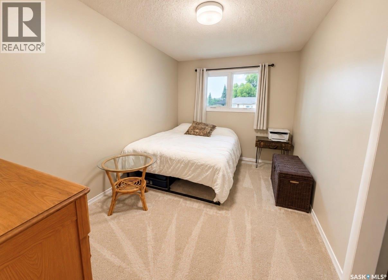
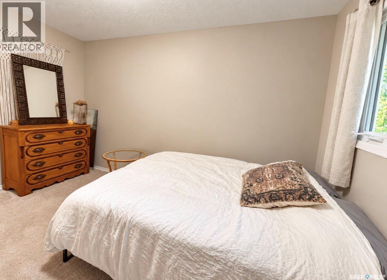
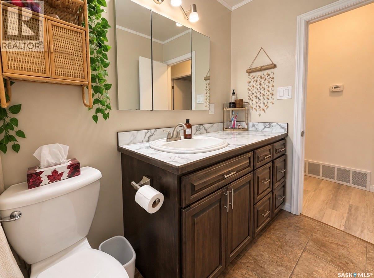
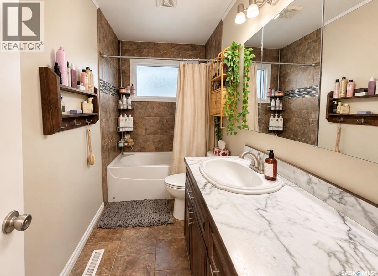
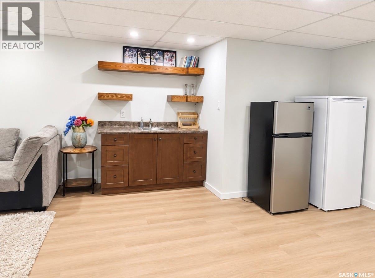
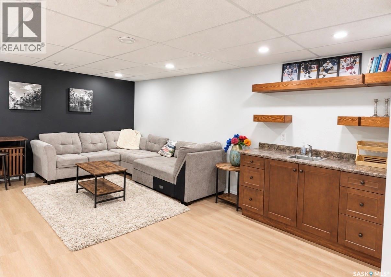
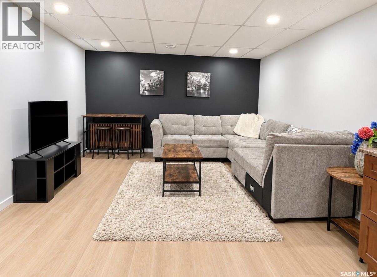
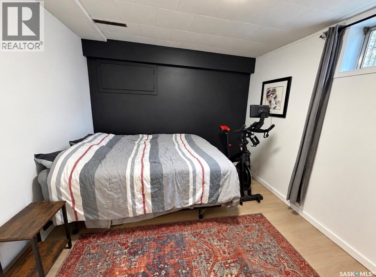
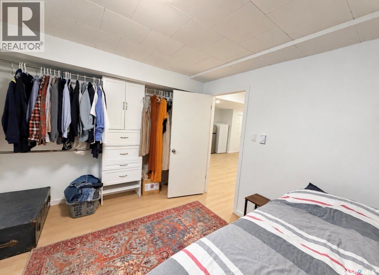
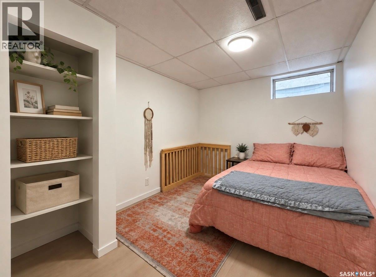
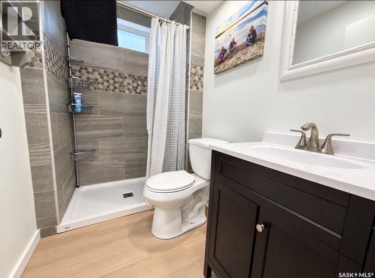
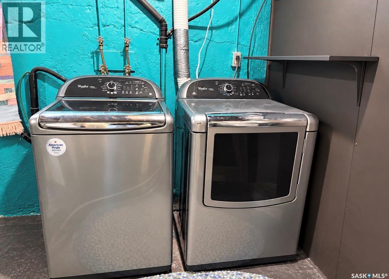
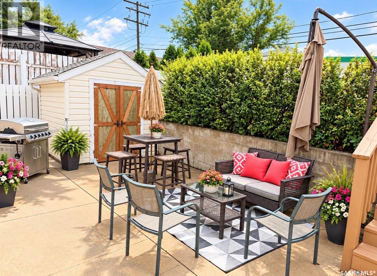
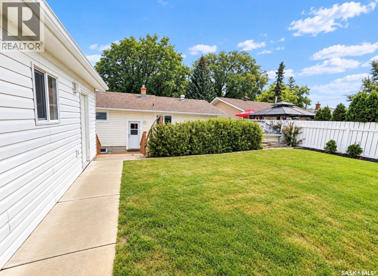
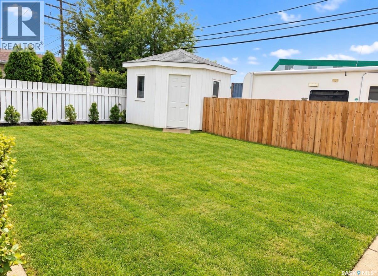
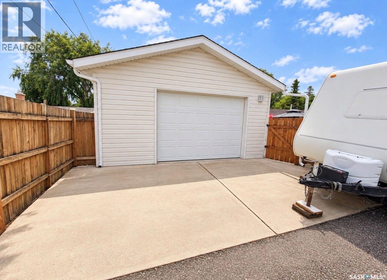
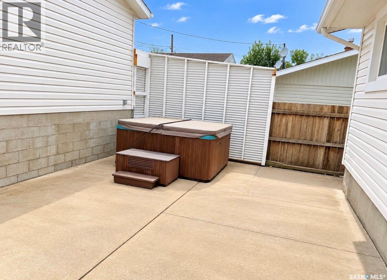
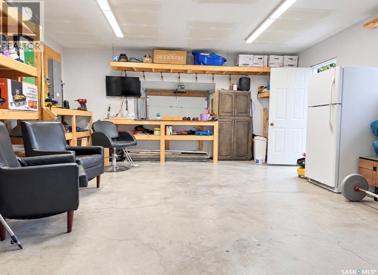
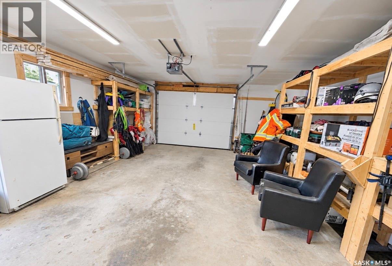
This home is sure to IMPRESS! From the outstanding curb appeal to the welcoming, family friendly neighborhood, this home checks many boxes. Step inside and you will immediately love the bright open space and amazing style throughout. The main floor features open dining/kitchen and living area as well as three bedrooms and a 4 pc bathroom. I absolutely love the kitchen cabinets and a new fridge and stove is an added bonus. The basement is fully finished and home to an additional two bedrooms, 3 pc bathroom, laundry/storage as well as a modern family room with its own wet bar. New neutral flooring and paint throughout add instant value and make this home MOVE IN READY. The back yard has been updated with new sod and fencing as well has RV parking and a detached garage that opens to a paved alley. School is located just steps away right out of your back gate. This fantastic location is walking distance to school, pool, rinks, parks, shopping and much more. This home is ready for you to move in, unpack and enjoy! (id:44393)
| MLS® Number | SK047818 |
| Property Type | Single Family |
| Neigbourhood | South East SC |
| Features | Treed, Lane, Rectangular, Sump Pump |
| Bathroom Total | 2 |
| Bedrooms Total | 5 |
| Appliances | Washer, Refrigerator, Dishwasher, Dryer, Garage Door Opener Remote(s), Storage Shed, Stove |
| Architectural Style | Bungalow |
| Basement Development | Finished |
| Basement Type | Full (finished) |
| Constructed Date | 1965 |
| Construction Style Attachment | Detached |
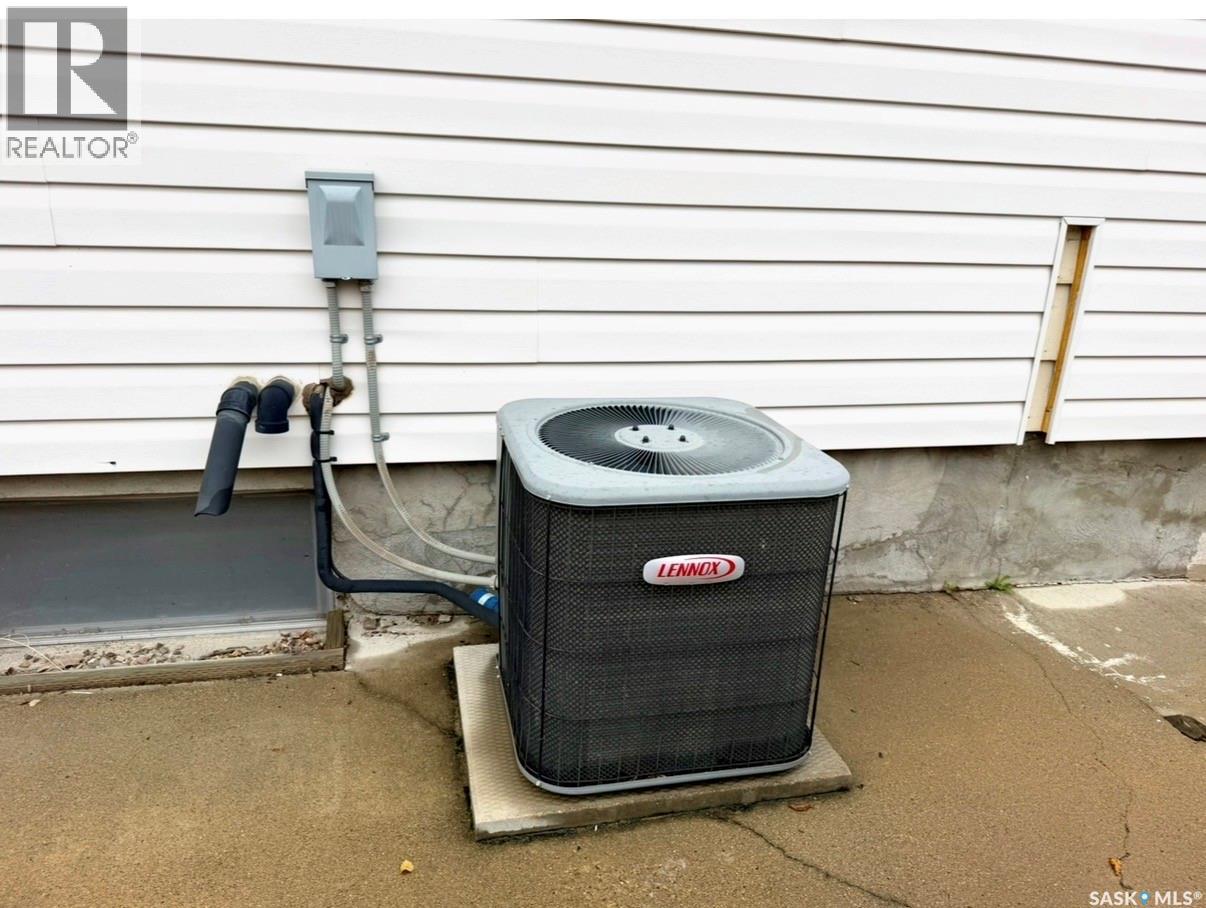
| Cooling Type | Central Air Conditioning, Wall Unit |
| Heating Fuel | Natural Gas |
| Heating Type | Forced Air |
| Stories Total | 1 |
| Size Interior | 1,136 Ft2 |
| Type | House |
| Detached Garage | |
| Parking Space(s) | 3 |
| Acreage | No |
| Fence Type | Fence |
| Landscape Features | Lawn |
| Size Frontage | 55 Ft |
| Size Irregular | 3060.00 |
| Size Total | 3060 Sqft |
| Size Total Text | 3060 Sqft |
| Level | Type | Length | Width | Dimensions |
|---|---|---|---|---|
| Basement | Bedroom | 9'11 x 12'11 | ||
| Basement | 3pc Bathroom | 4'10 x 7'3 | ||
| Basement | Family Room | 12'6 x 17'10 | ||
| Basement | Bedroom | 8'7 x 12'7 | ||
| Basement | Laundry Room | 13'3 x 18'3 | ||
| Basement | Storage | 4'9 x 7'11 | ||
| Main Level | Kitchen | 11'11 x 10'5 | ||
| Main Level | Dining Room | 8 ft | 8 ft x Measurements not available | |
| Main Level | Living Room | 12'5 x 17'2 | ||
| Main Level | Bedroom | 13 ft | 13 ft x Measurements not available | |
| Main Level | Bedroom | 9 ft | 9 ft x Measurements not available | |
| Main Level | Bedroom | 13 ft | 13 ft x Measurements not available | |
| Main Level | 4pc Bathroom | 4'10 x 10'5 |
https://www.realtor.ca/real-estate/30248640/270-conlin-drive-swift-current-south-east-sc
Contact us for more information
Bobbi Oscar
Salesperson

(306) 778-3933
(306) 773-0859
remaxofswiftcurrent.com/

The trademarks REALTOR®, REALTORS®, and the REALTOR® logo are controlled by The Canadian Real Estate Association (CREA) and identify real estate professionals who are members of CREA. The trademarks MLS®, Multiple Listing Service® and the associated logos are owned by The Canadian Real Estate Association (CREA) and identify the quality of services provided by real estate professionals who are members of CREA. The trademark DDF® is owned by The Canadian Real Estate Association (CREA) and identifies CREA's Data Distribution Facility (DDF®)