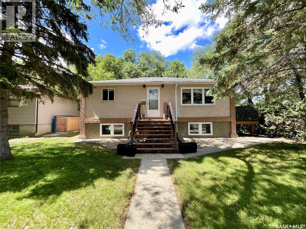
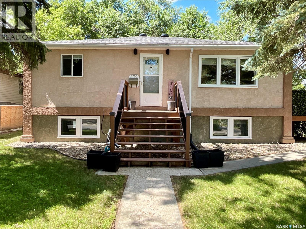
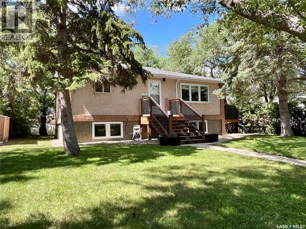
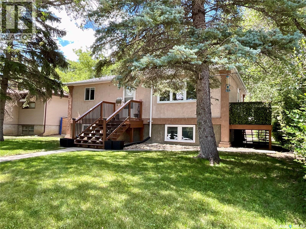
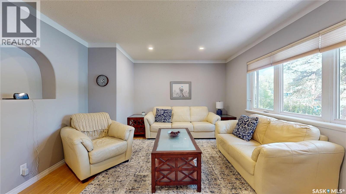
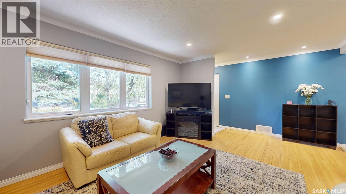
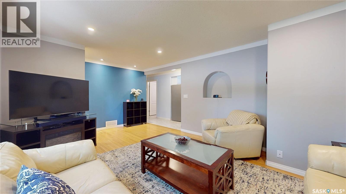
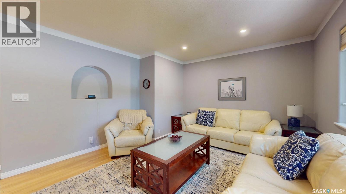
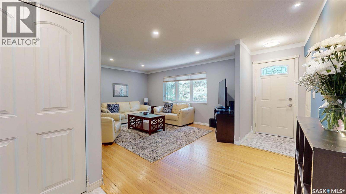
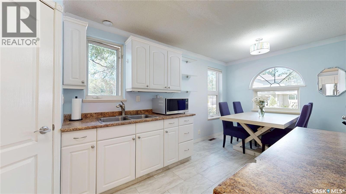
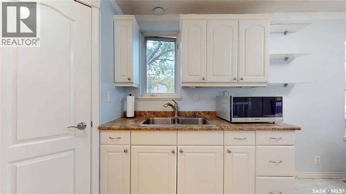
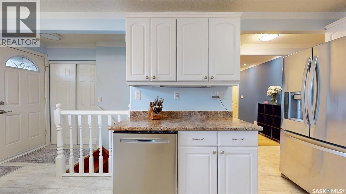
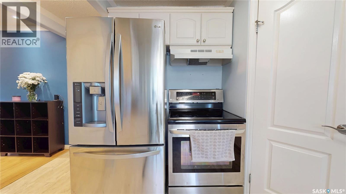
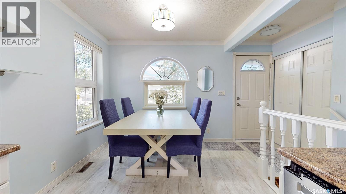
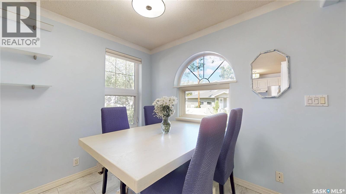
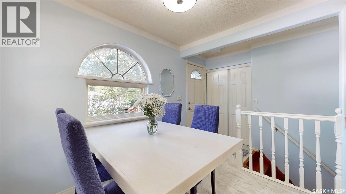
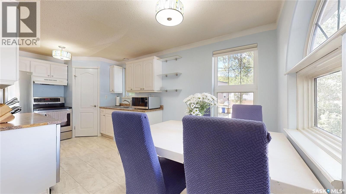
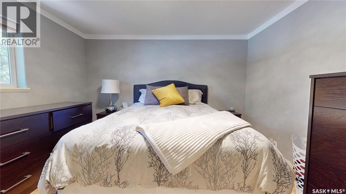
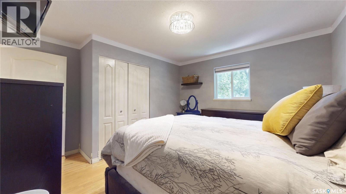
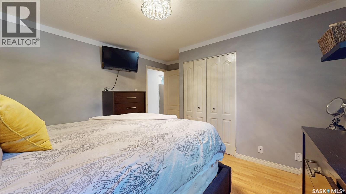
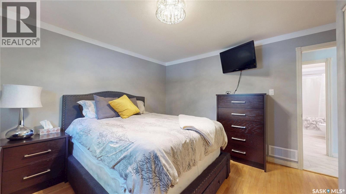
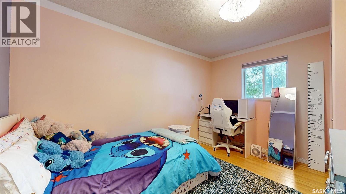
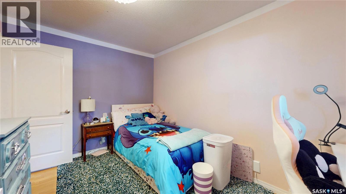
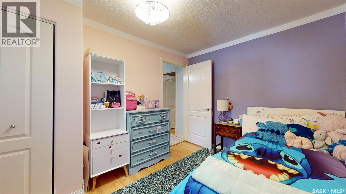
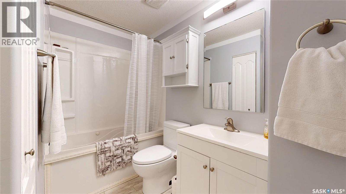
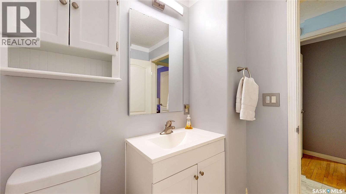
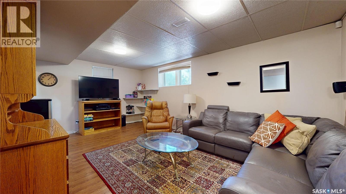
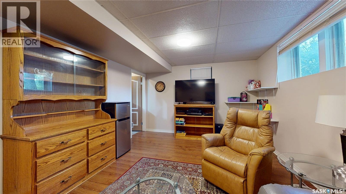
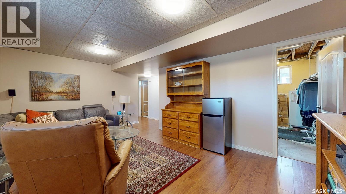
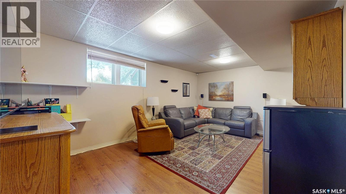
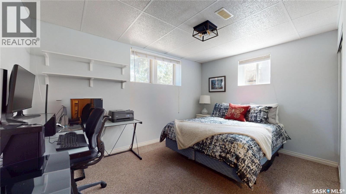
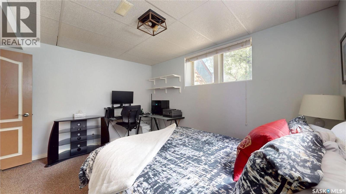
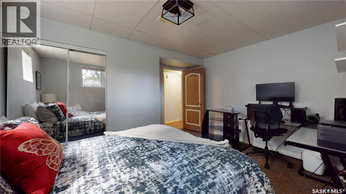
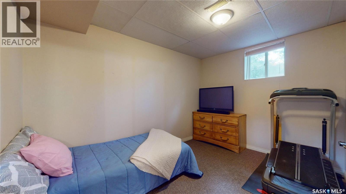
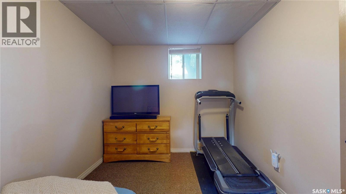
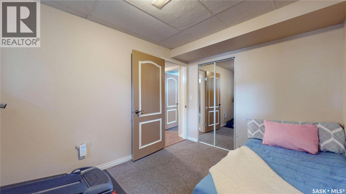
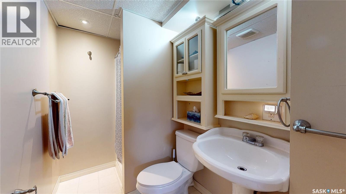
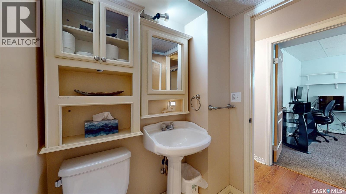
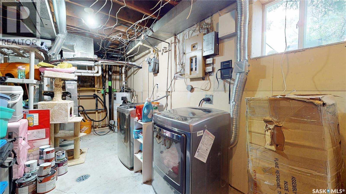
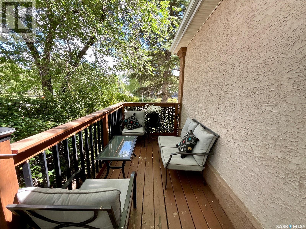
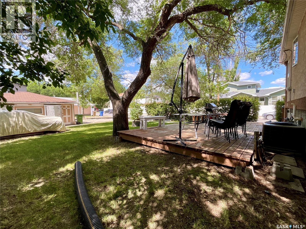
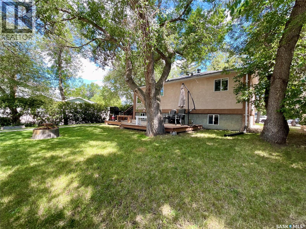
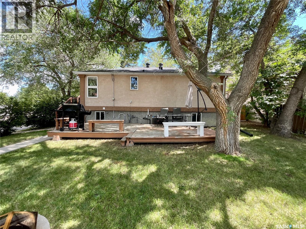
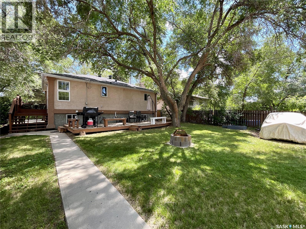
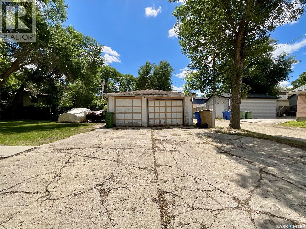
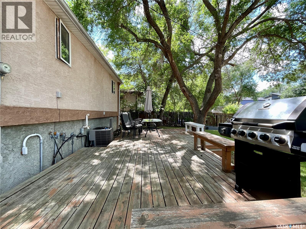
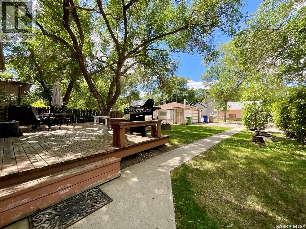
Welcome home to this wonderful 906 sq. ft. raised bungalow, ideally located in the desirable Arnhem Place neighbourhood. Offering 4 bedrooms, 2 bathrooms, a fully finished basement, a double detached garage, and an incredible location just two blocks from Wascana Park and Queen Elizabeth Park, this home is a fantastic opportunity for families, first-time buyers, or anyone looking to enjoy one of Regina's most convenient neighbourhoods. With a playground right across the street, the location is hard to beat! Step inside to a welcoming living room featuring beautiful hardwood flooring. The updated kitchen offers crisp white cabinetry, vinyl tile flooring, a corner pantry, and stainless steel appliances. Down the hall, you'll find two good-sized bedrooms, both with hardwood flooring, along with an updated full four-piece bathroom. The fully finished lower level adds excellent living space with a large family room, two additional bedrooms featuring large windows, and a three-piece bathroom. A dedicated laundry and storage room complete the lower level. This home has also seen extensive renovations and improvements over the years, including a new concrete foundation poured in 2007, newer windows, stucco, shingles, front step, flooring, light fixtures, and blinds—giving you peace of mind and making this home ready to enjoy. Outside, enjoy your morning coffee on the side deck and the evening on your back deck while enjoying all the mature trees and bushes, a truly private yard on a 50 X 125 lot. Comfortable, updated, and exceptionally well located, this Arnhem Place home is ready for its next owner. Come take a look—you may just have found the perfect place to call home! As per the Seller’s direction, all offers will be presented on 08/09/2026 4:00PM. (id:44393)
| MLS® Number | SK044693 |
| Property Type | Single Family |
| Neigbourhood | Arnhem Place |
| Features | Treed, Rectangular, Double Width Or More Driveway |
| Structure | Deck |
| Bathroom Total | 2 |
| Bedrooms Total | 4 |
| Appliances | Washer, Refrigerator, Dishwasher, Dryer, Microwave, Alarm System, Freezer, Window Coverings, Hood Fan, Stove |
| Architectural Style | Bungalow |
| Basement Development | Finished |
| Basement Type | Full (finished) |
| Constructed Date | 1953 |
| Construction Style Attachment | Detached |
| Cooling Type | Central Air Conditioning |
| Fire Protection | Alarm System |
| Heating Fuel | Natural Gas |
| Heating Type | Forced Air |
| Stories Total | 1 |
| Size Interior | 906 Ft2 |
| Type | House |
| Detached Garage | |
| Parking Space(s) | 4 |
| Acreage | No |
| Landscape Features | Lawn |
| Size Frontage | 50 Ft |
| Size Irregular | 6258.00 |
| Size Total | 6258 Sqft |
| Size Total Text | 6258 Sqft |
| Level | Type | Length | Width | Dimensions |
|---|---|---|---|---|
| Basement | Family Room | 11 ft ,11 in | 18 ft ,6 in | 11 ft ,11 in x 18 ft ,6 in |
| Basement | Bedroom | 11 ft ,8 in | 8 ft ,7 in | 11 ft ,8 in x 8 ft ,7 in |
| Basement | Bedroom | 9 ft ,8 in | 13 ft ,2 in | 9 ft ,8 in x 13 ft ,2 in |
| Basement | 3pc Bathroom | 8 ft ,3 in | 4 ft ,8 in | 8 ft ,3 in x 4 ft ,8 in |
| Basement | Laundry Room | 8 ft ,4 in | 18 ft | 8 ft ,4 in x 18 ft |
| Main Level | Living Room | 13 ft ,3 in | 15 ft ,5 in | 13 ft ,3 in x 15 ft ,5 in |
| Main Level | Kitchen | 8 ft ,10 in | 10 ft ,1 in | 8 ft ,10 in x 10 ft ,1 in |
| Main Level | Dining Room | 7 ft ,9 in | 8 ft ,10 in | 7 ft ,9 in x 8 ft ,10 in |
| Main Level | Primary Bedroom | 10 ft ,10 in | 12 ft ,3 in | 10 ft ,10 in x 12 ft ,3 in |
| Main Level | Bedroom | 8 ft ,9 in | 12 ft ,7 in | 8 ft ,9 in x 12 ft ,7 in |
| Main Level | 4pc Bathroom | 8 ft ,10 in | 4 ft ,11 in | 8 ft ,10 in x 4 ft ,11 in |
https://www.realtor.ca/real-estate/30122665/2700-mcara-street-regina-arnhem-place
Contact us for more information
Jeff Campbell
Salesperson

(866) 773-5421

The trademarks REALTOR®, REALTORS®, and the REALTOR® logo are controlled by The Canadian Real Estate Association (CREA) and identify real estate professionals who are members of CREA. The trademarks MLS®, Multiple Listing Service® and the associated logos are owned by The Canadian Real Estate Association (CREA) and identify the quality of services provided by real estate professionals who are members of CREA. The trademark DDF® is owned by The Canadian Real Estate Association (CREA) and identifies CREA's Data Distribution Facility (DDF®)